
Active
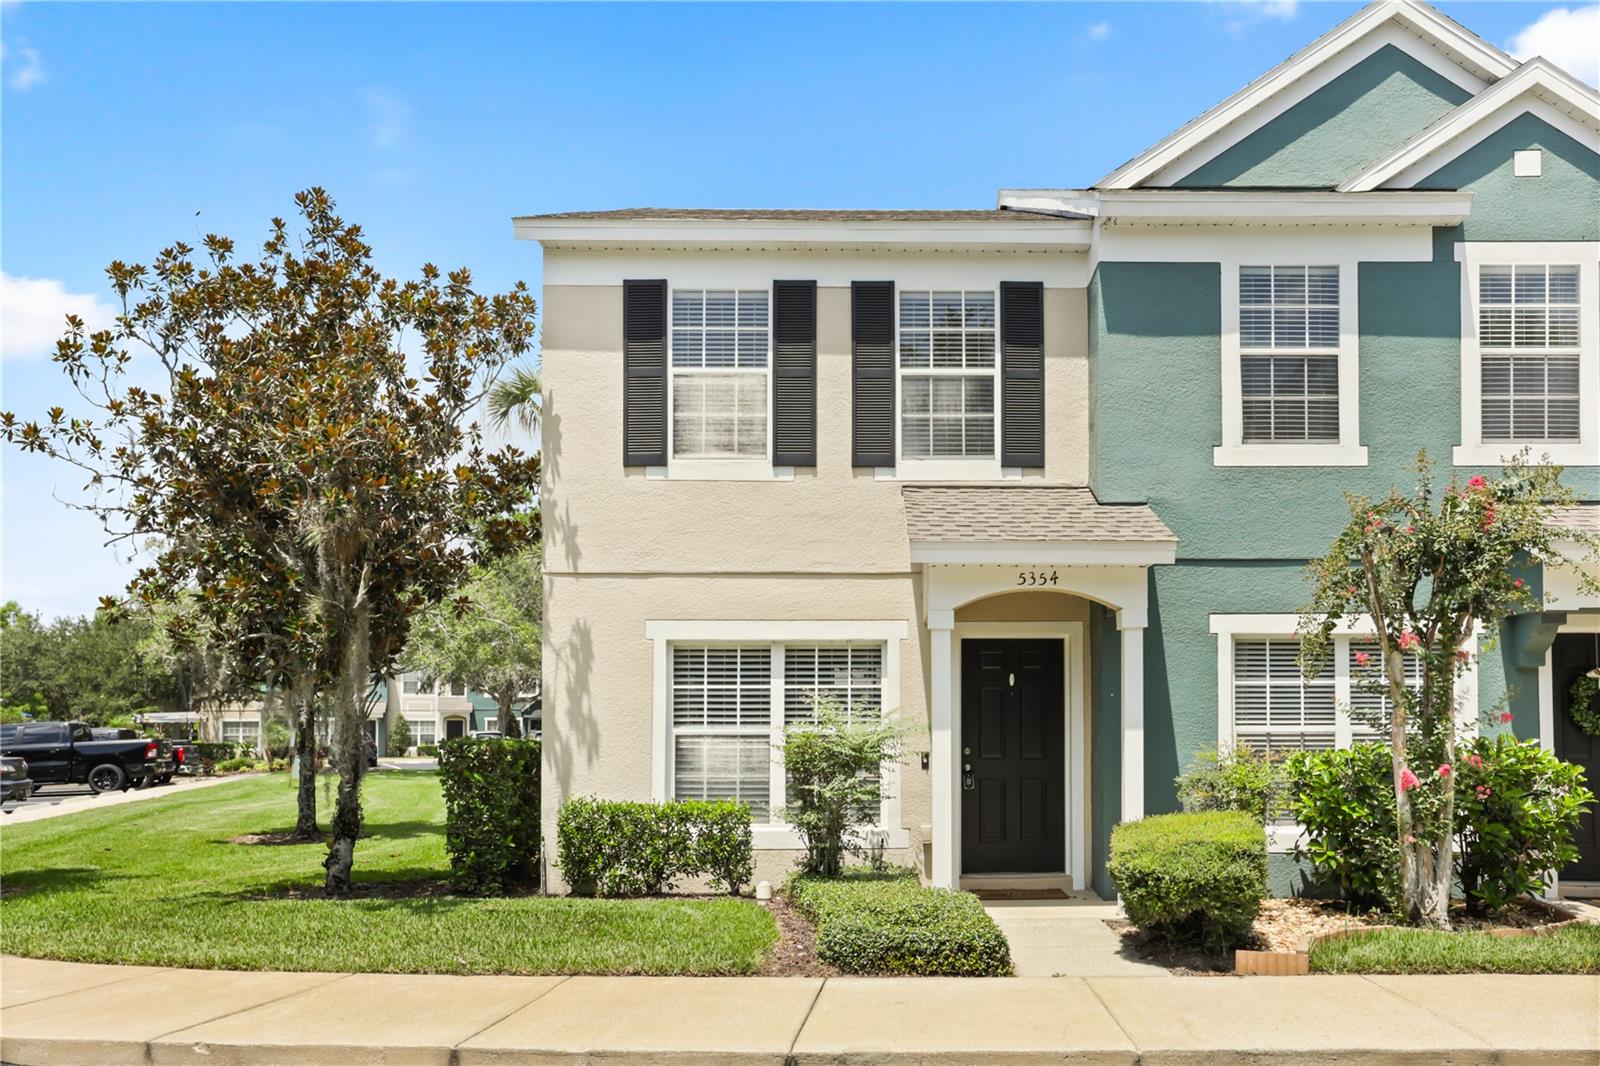
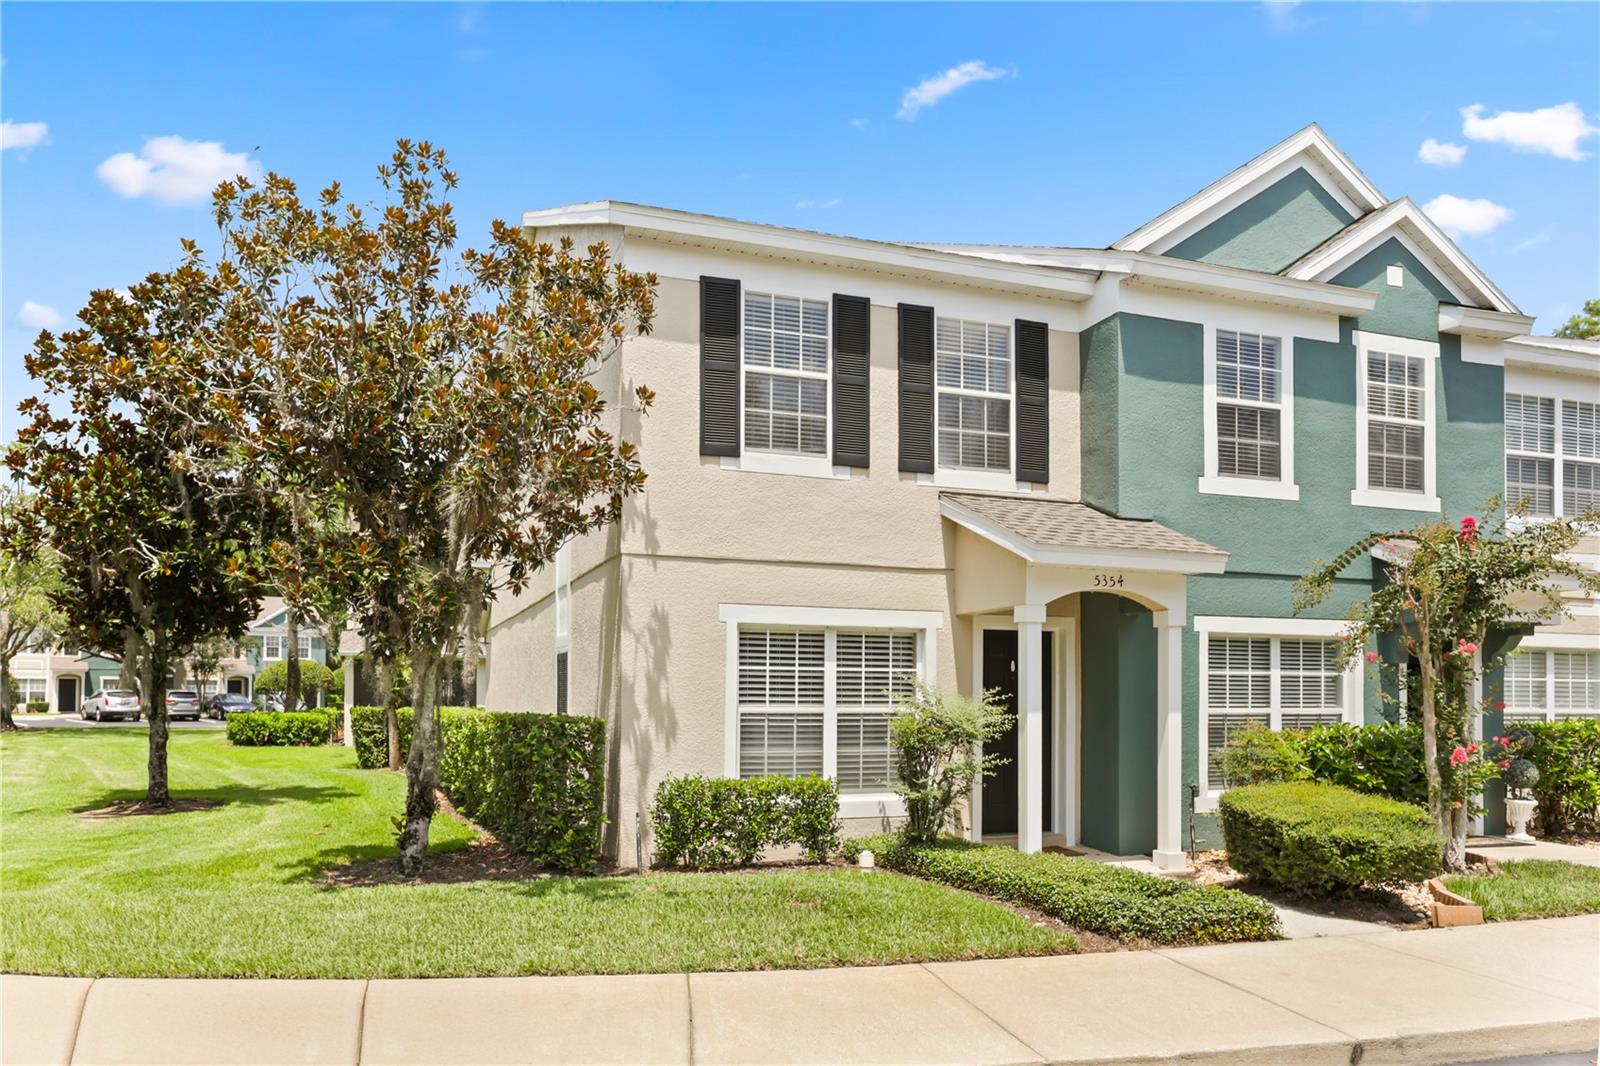
5354 HAWKSTONE DR
$250,000
Features:
Property Details
Remarks
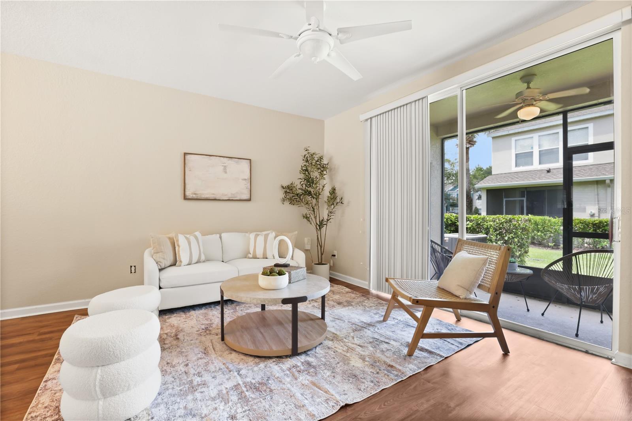
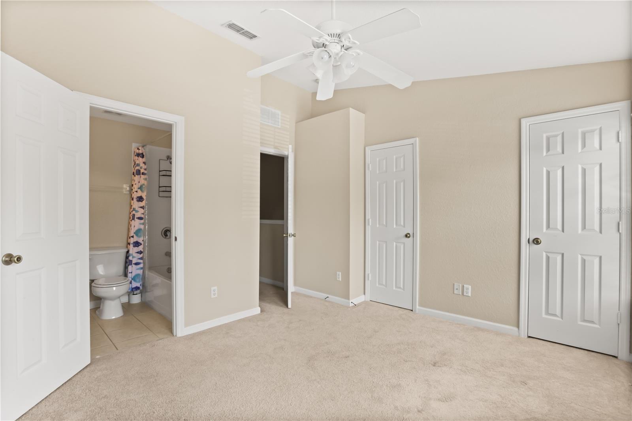
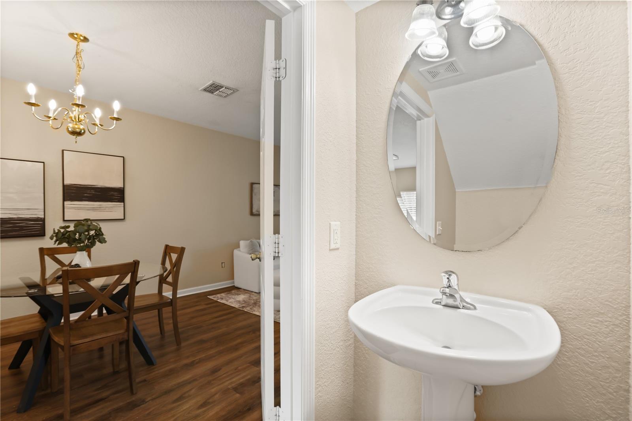
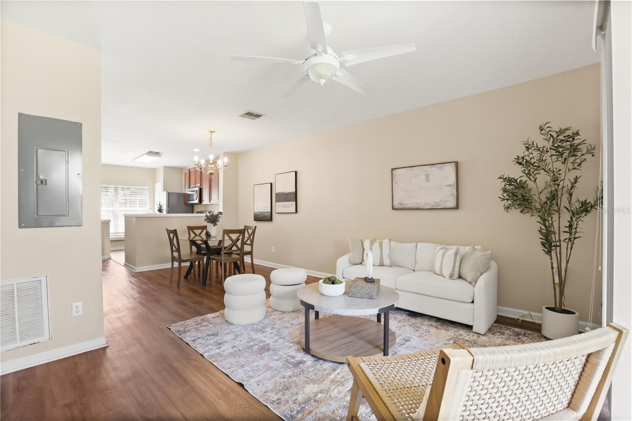
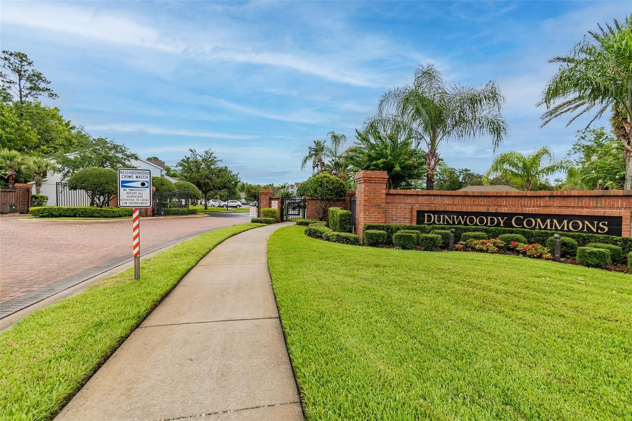
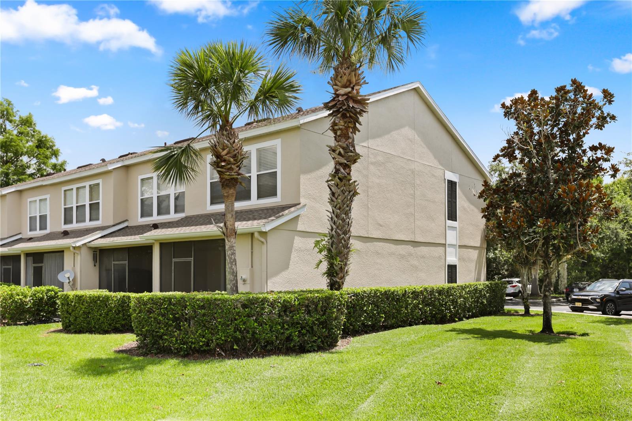
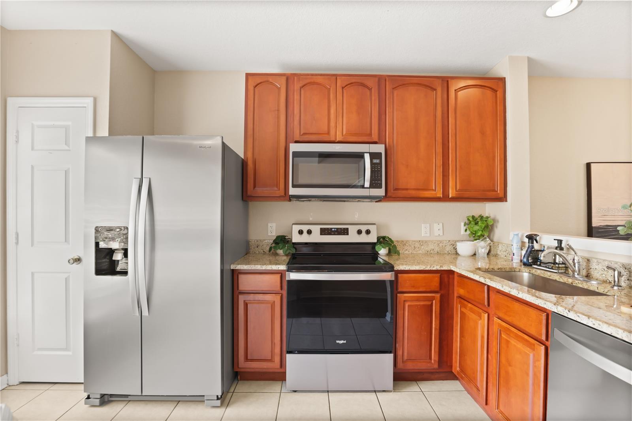
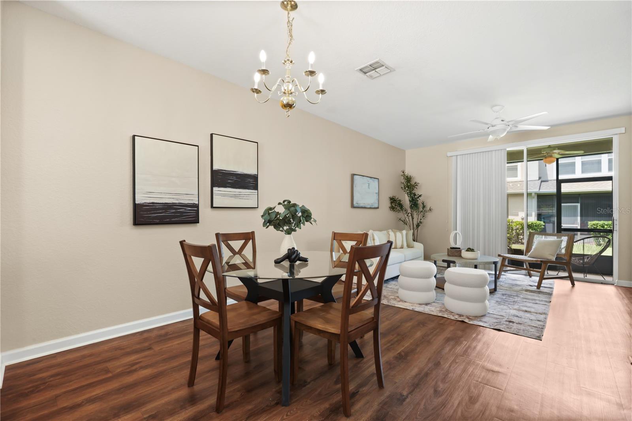
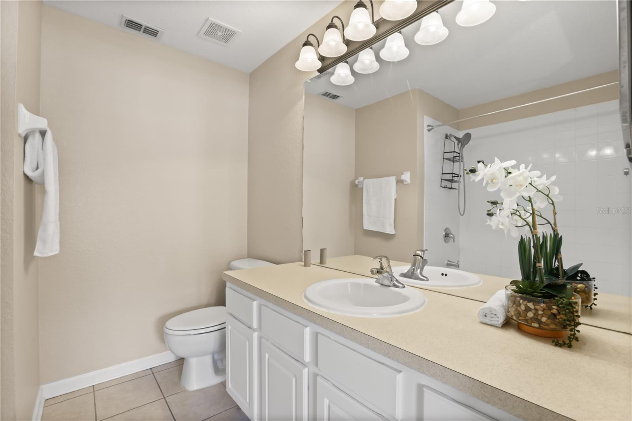
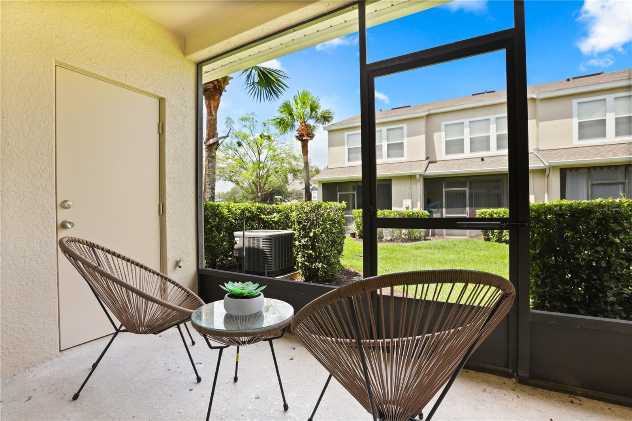
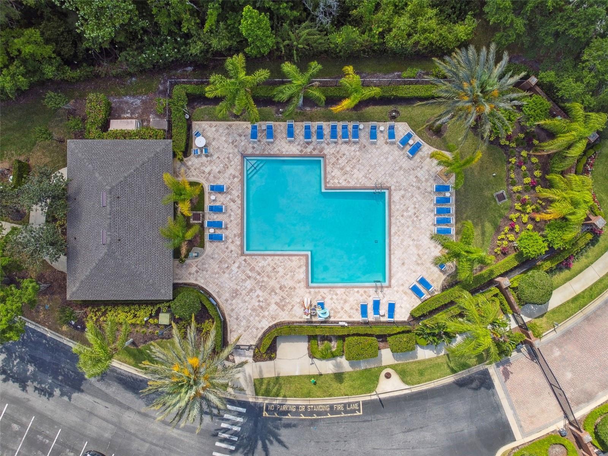
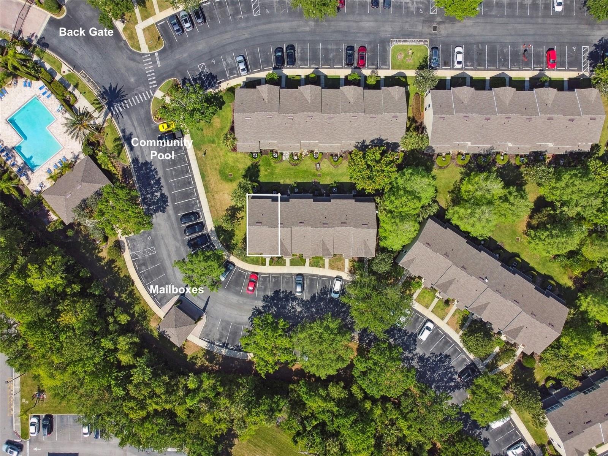
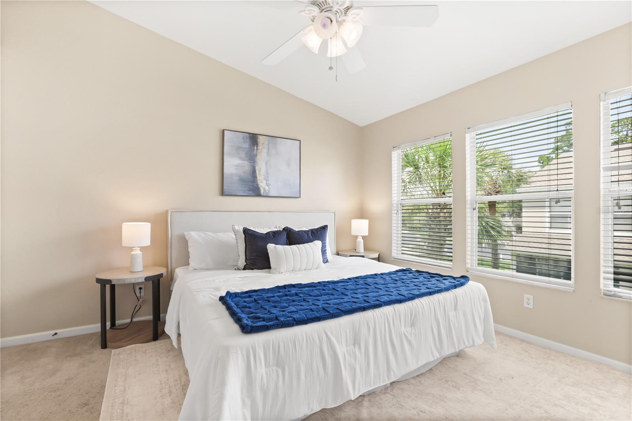
Step into comfort, convenience, and style in this beautifully updated townhome that’s all about modern living and low-maintenance ease. Since the townhome is a side unit, imagine starting your mornings in a bright kitchen with granite countertops, stainless steel appliances, and a breakfast bar that flows seamlessly into an open-concept family room—perfect for coffee, conversation, or quiet moments. Luxury vinyl flooring adds a sleek touch, and a screened-in lanai with extra storage invites you to unwind after a long day. Upstairs, two spacious bedrooms each offer private ensuite bathrooms, giving everyone their own retreat. No lugging laundry downstairs either—your washer and dryer are right where you need them. Live steps from the community pool, mailboxes, and convenient back gate access. With I-4 and the Wekiva Parkway just minutes away, your commute (and your weekends) just got easier. This townhome has it all, but it won’t last long, so don’t hesitate!
Financial Considerations
Price:
$250,000
HOA Fee:
242
Tax Amount:
$3038
Price per SqFt:
$217.77
Tax Legal Description:
LOT 97 DUNWOODY COMMONS PHASE 2 PB 64 PGS 78 - 80
Exterior Features
Lot Size:
1275
Lot Features:
N/A
Waterfront:
No
Parking Spaces:
N/A
Parking:
Assigned
Roof:
Shingle
Pool:
No
Pool Features:
N/A
Interior Features
Bedrooms:
2
Bathrooms:
3
Heating:
Central, Electric
Cooling:
Central Air
Appliances:
Built-In Oven, Cooktop, Dishwasher
Furnished:
Yes
Floor:
Luxury Vinyl
Levels:
Two
Additional Features
Property Sub Type:
Townhouse
Style:
N/A
Year Built:
2004
Construction Type:
Block, Stucco
Garage Spaces:
No
Covered Spaces:
N/A
Direction Faces:
East
Pets Allowed:
Yes
Special Condition:
None
Additional Features:
Other
Additional Features 2:
Buyer is responsible to confirm the leasing restrictions with the HOA.
Map
- Address5354 HAWKSTONE DR
Contact a Professional

Featured Properties
Related Properties
- Featured
- Active
Townhouse
7248 CARRICKBEND LN
$ 560,000
- Featured
- Active
Townhouse
2142 5TH AVE N
$ 864,450
- Featured
- Active
Townhouse
2903 EDENSHIRE WAY #102
$ 320,000
- Featured
- Active
Townhouse
584 COPLEY LN
$ 469,999
- Featured
- Active
Townhouse
11269 WINDSOR PLACE CIR
$ 385,000
- Featured
- Active
Townhouse
4559 LIMERICK DR
$ 249,000
- Featured
- Active
Townhouse
107 DORCHESTER SQ
$ 229,900
- Featured
- Active
Townhouse
2997 ANGELONIA THORN WAY
$ 345,000
- Featured
- Active
Townhouse
6208 ARALIA IVY LN
$ 400,000
- Featured
- Active
Townhouse
603 S DAKOTA AVE #A1
$ 499,900
- Featured
- Active
Townhouse
2806 PLYMOUTH PL
$ 367,000
- Featured
- Active
Townhouse
2301 SE 19TH CIR