





















































Active
456 CALLE SALDAÑA
$995,000
Features:
Property Details
Remarks
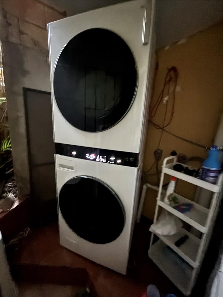
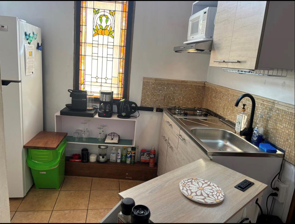
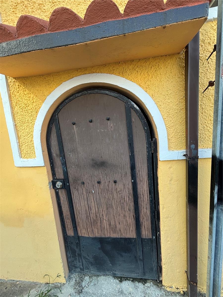
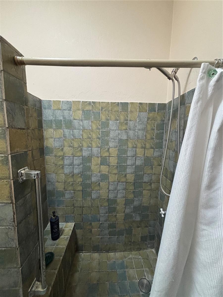
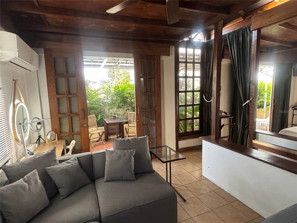
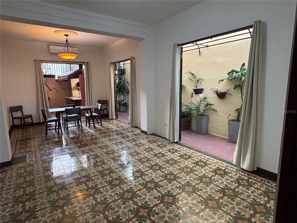
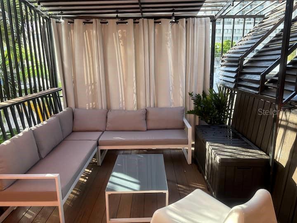
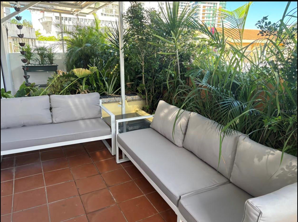
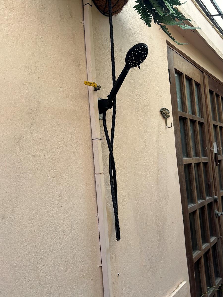
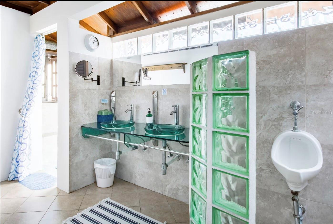
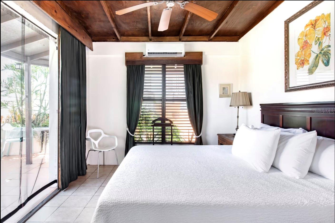
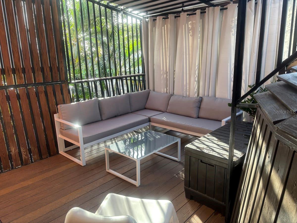
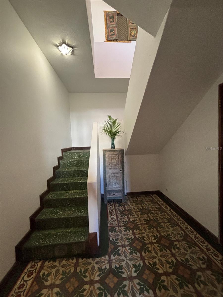
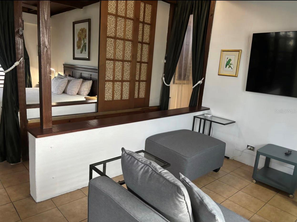
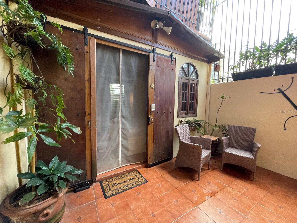
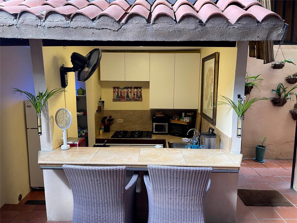
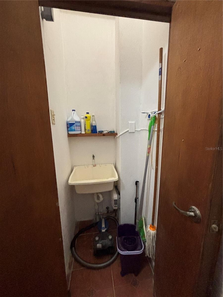
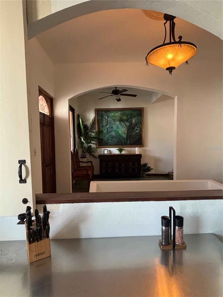
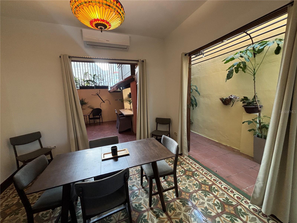
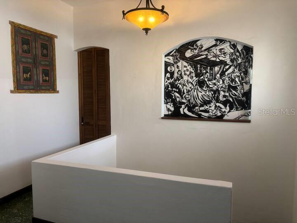
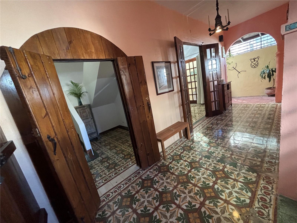
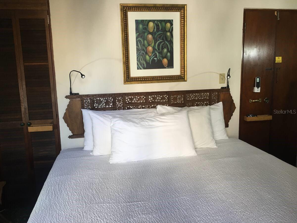
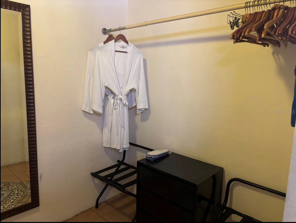
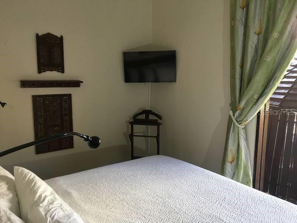
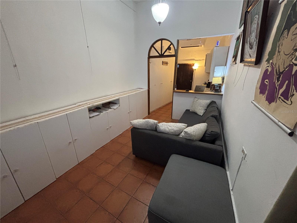
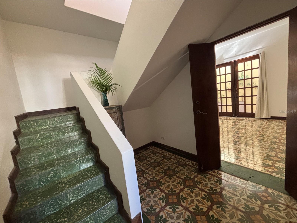
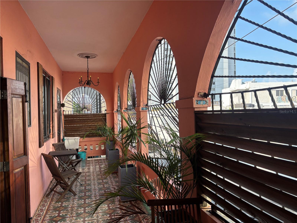
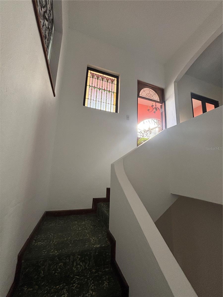
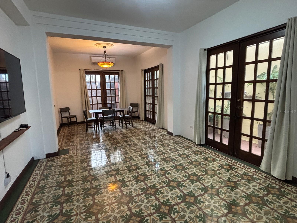
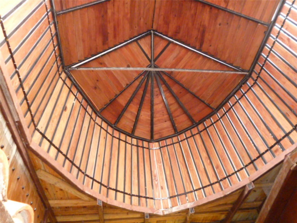
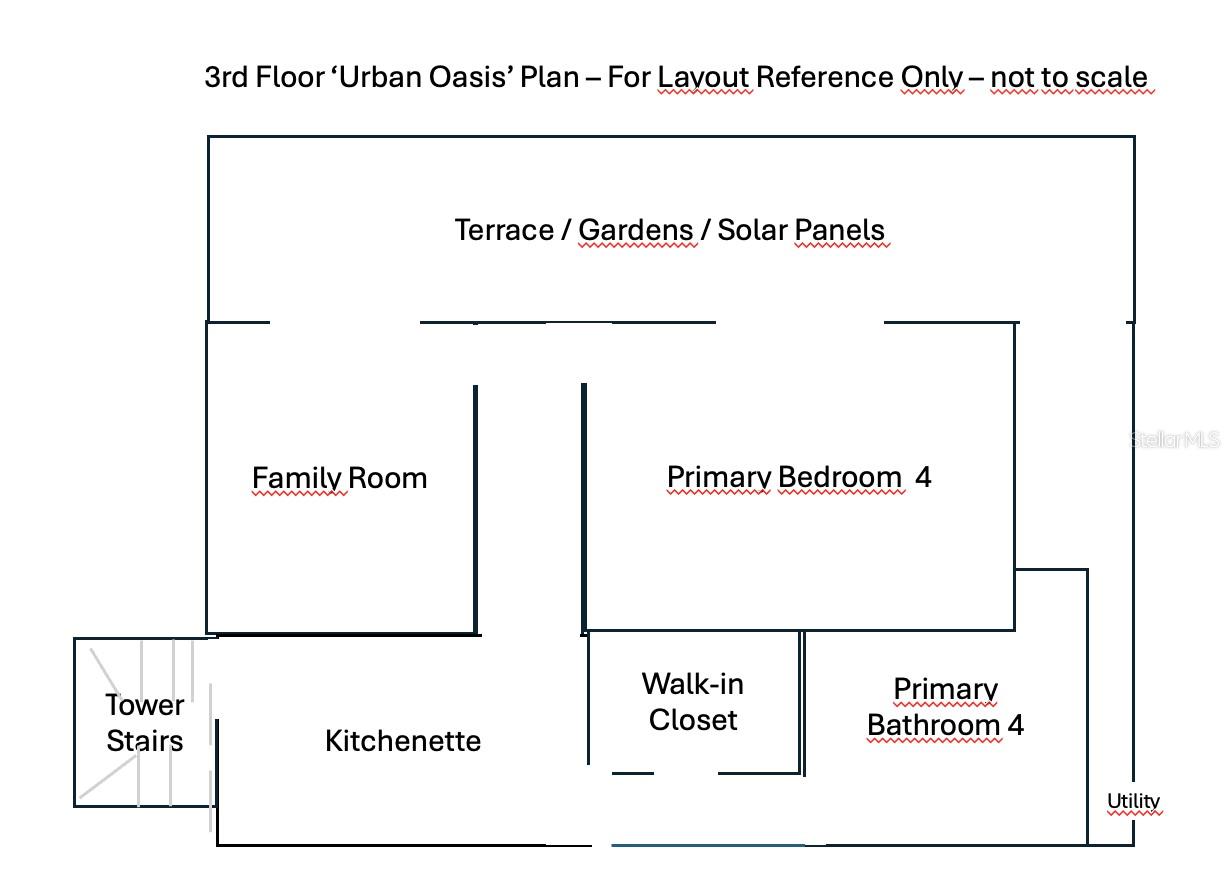
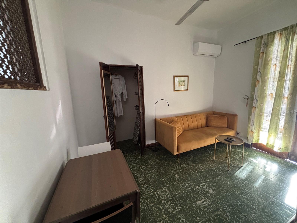
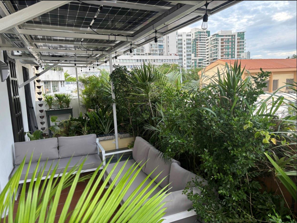
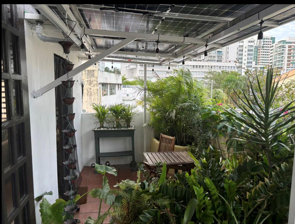
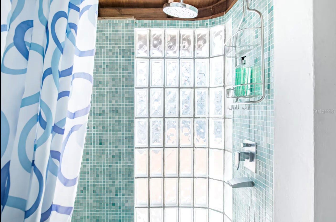
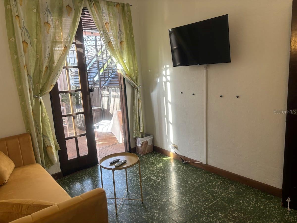
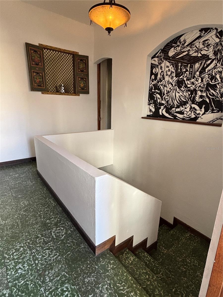
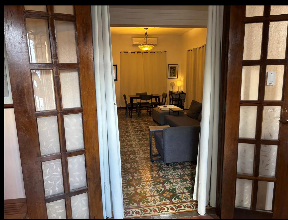
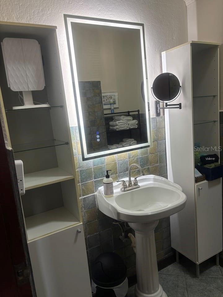
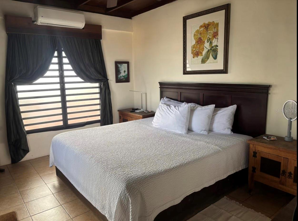
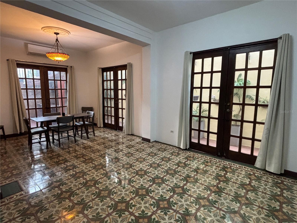
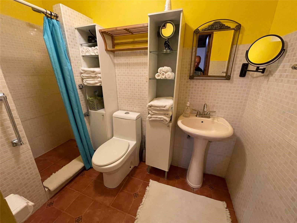
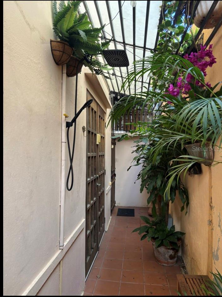
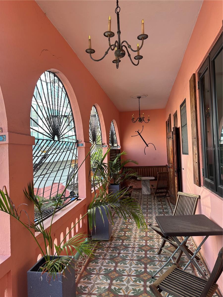
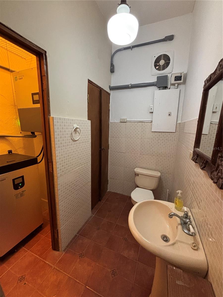
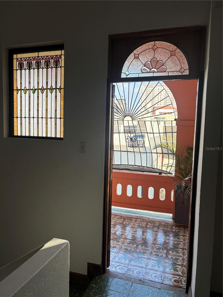
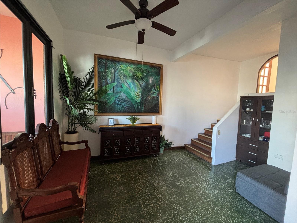
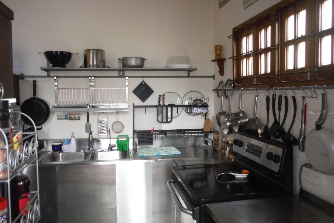
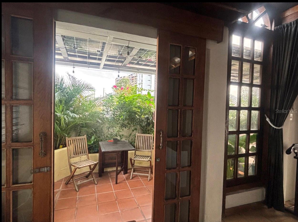
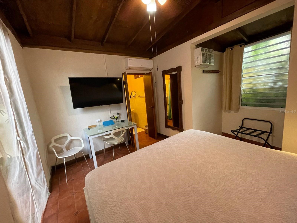
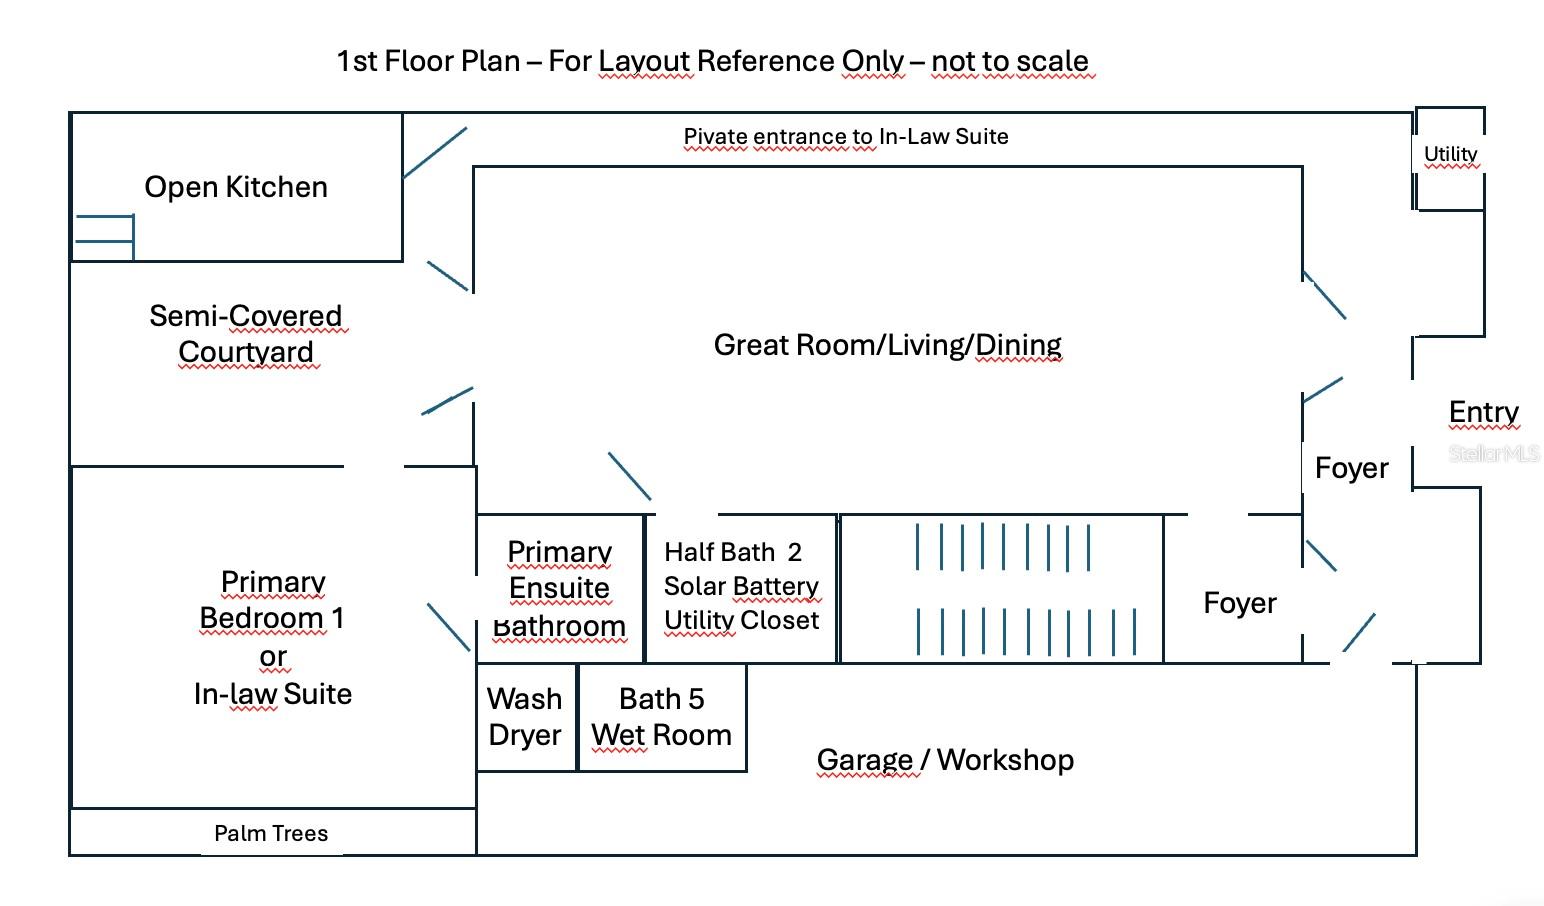
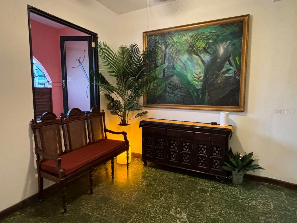
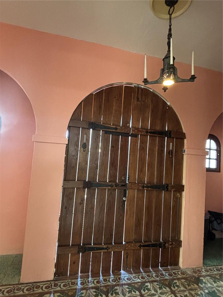
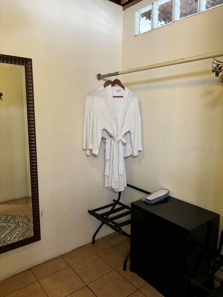

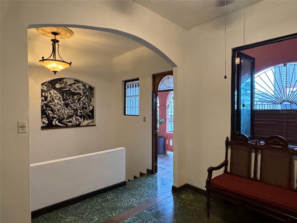
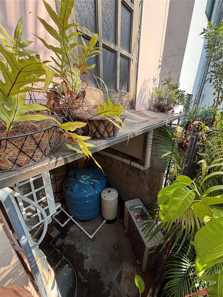
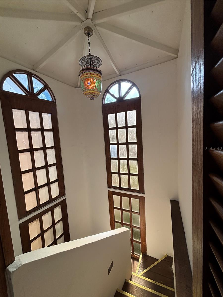
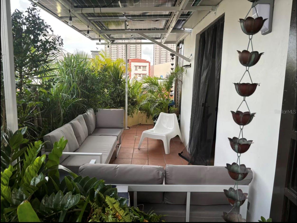
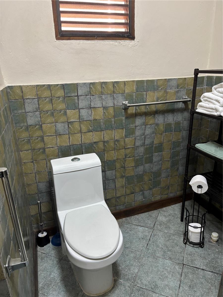
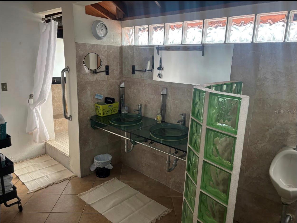
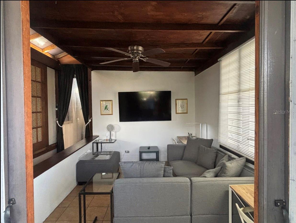
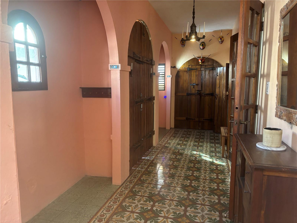
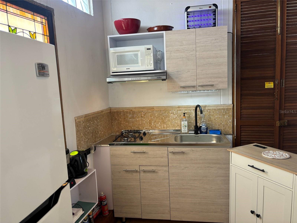
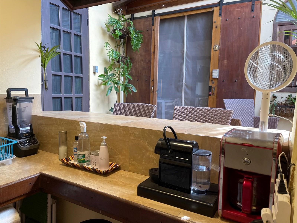
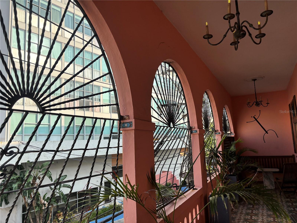
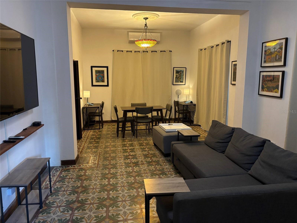
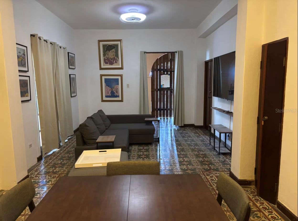
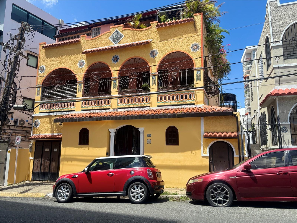
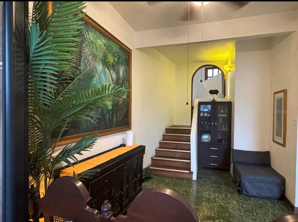
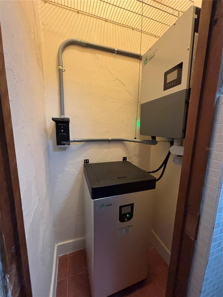
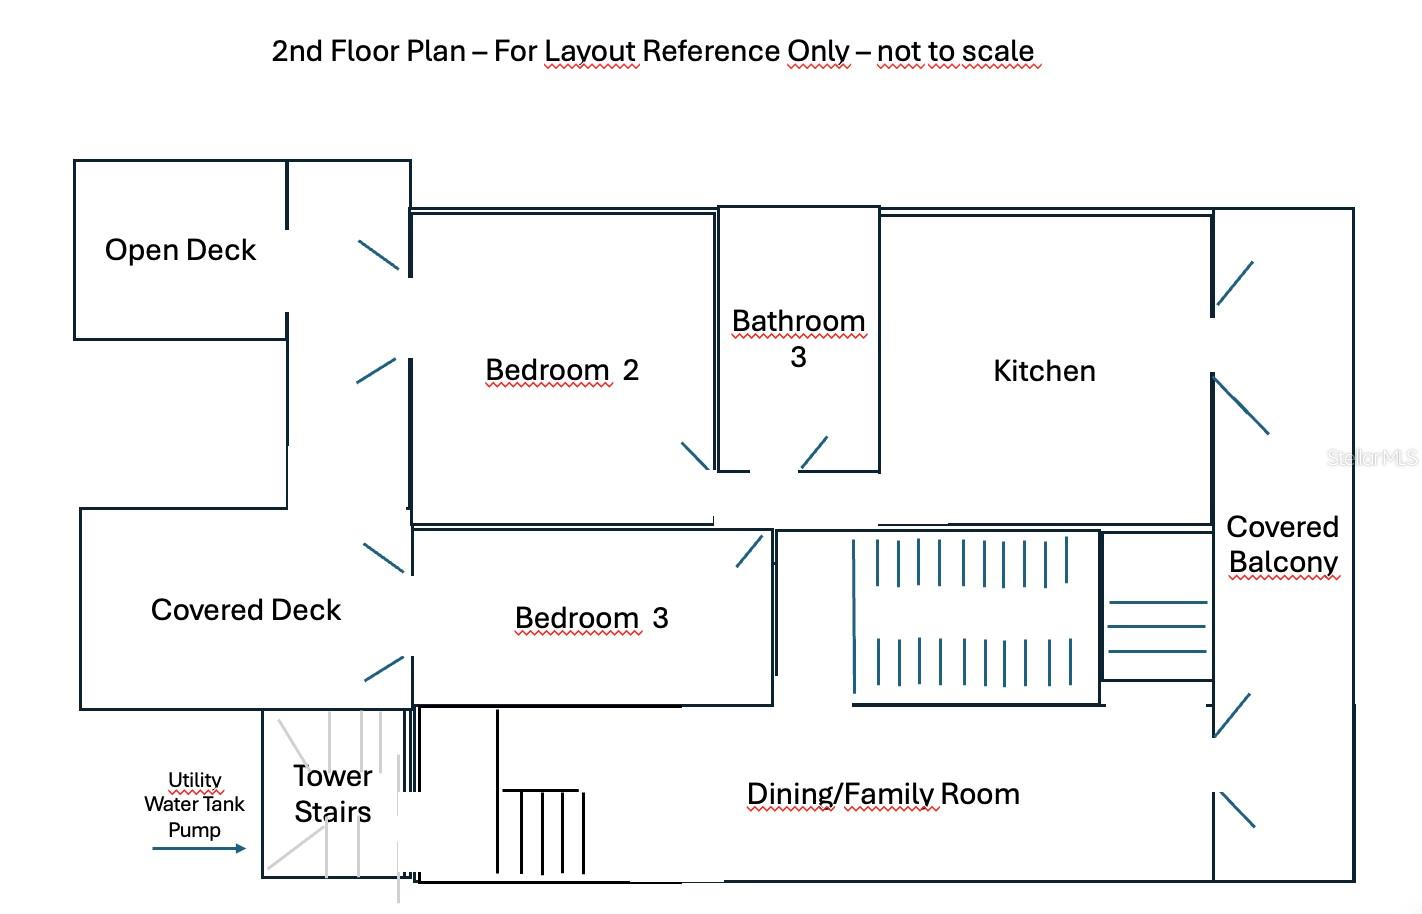
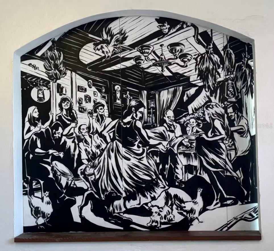
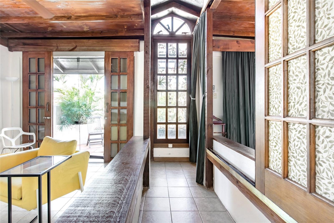
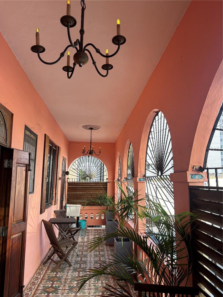
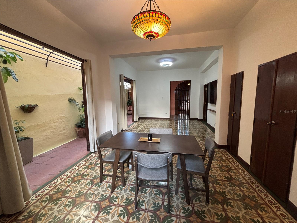
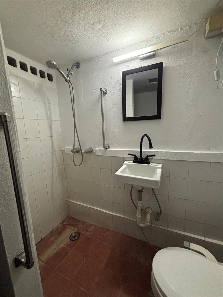
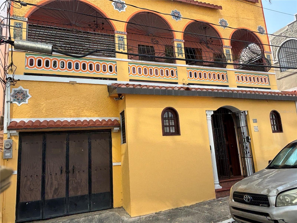
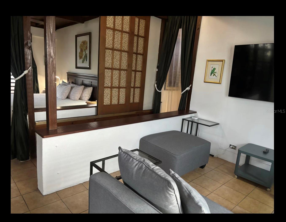
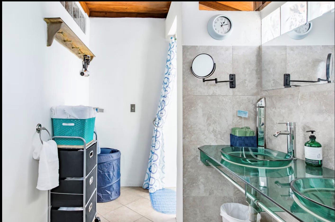
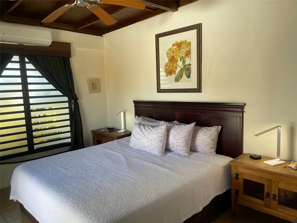
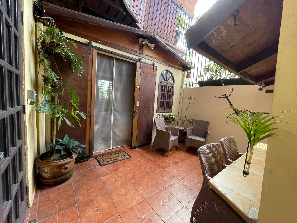
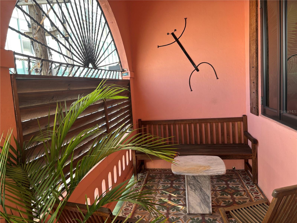
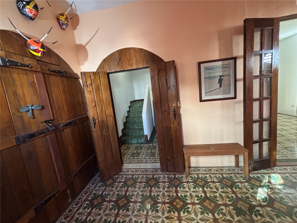
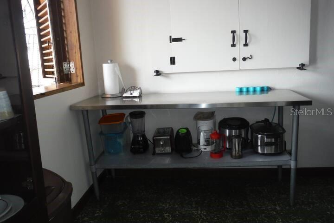
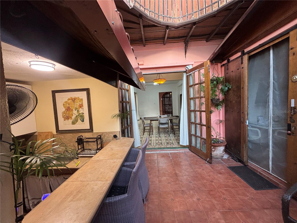
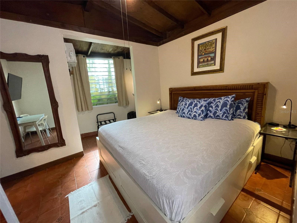
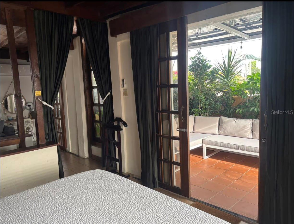
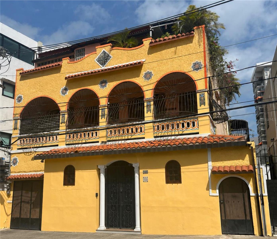
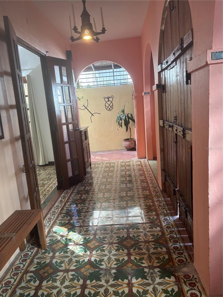
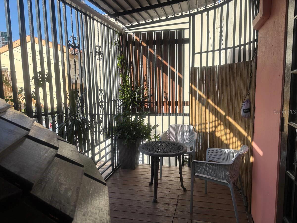
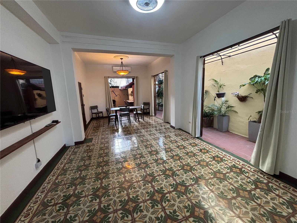
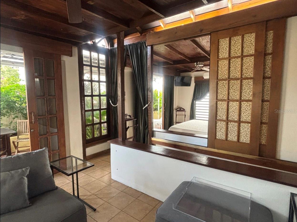
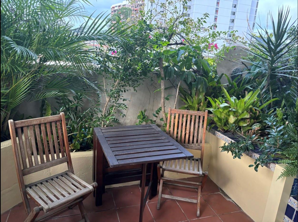
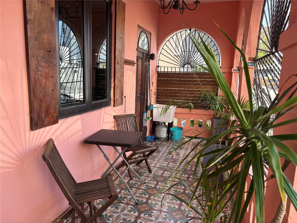
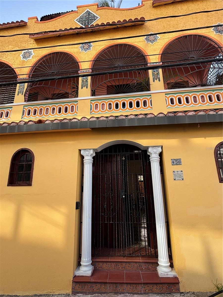
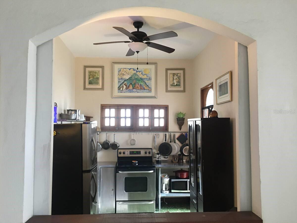
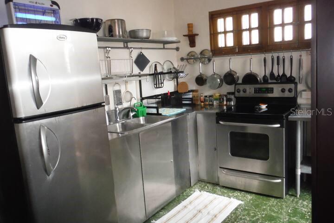
This is one of the most unique houses in the Santurce Arts District of San Juan - only two short blocks from Ciudadela, 24 hour supermarket, 24 hour Planet Fitness and the Parque de Santurce. The owner has retained the 'single family' layout as a grand residence - but also designed 'lockout' units that can be combined as residential, commercial, short term rental, or any combination since it has a special Santurce Zoning category that allows almost any use. Originally built as a single-story house in 1915, the house was expended with two floors after the trolly lines brought development along Ponce de Leon Avenue and 'Parada 24' in the 1920's. Note the original 'Santurce Mosaics' that are emblematic of the era. There were only two owners prior to the current renovation - so it still has original details. From the original building, you'll find museum-quality 'creole tiles' on the first floor. The expansion added an Art Deco beam to the first floor living room and a fantastic Art Deco stairway with classic terrazzo tiles. As a bonus, they retained some of the original 'creole' tiles on the 2nd floor's full-length balcony. First Floor: Entry foyer leading to formal living room with half bathroom that also has the solar battery/inverter. There is a garage/work room with 'wet room' bathroom and the washer/dryer. The stairway to upper floors is an Art Deco classic. The semi-covered 'gazebo courtyard' has an 'indoor/outdoor' kitchen on one side and a 'casita' guest suite on the other side with king bed and ensuite bathroom - perfect as an 'in-law' suite or short term rental since it has a private entrance. The half bathroom in the great room also has the solar battery/inverter and a separate utility sink closet. The main space or 'great room' is very flexible and French doors can be opened to extend the space to the side terrace and the courtyard of the 'in-law suite'. It has been used for events with up to 100 guests. Second Floor: Landing/lobby/dining room with door to the ront balcony. Full kitchen with door to the front balcony. An arch from the kitchen to the dining room has panels that can be closed to reveal a mural by local artist Sarah Urbain. Full bathroom. Two bedrooms that accommodate king beds. Back deck/living area with covered and open areas that are fully secured. 3rd Floor Penthouse: Designed as an 'urban oasis suite' with large bathroom, walk-in closet, kitchenette, living room and bedroom that accommodates a king bed. French doors lead from the living room to an outdoor dining area and gardens plus an outdoor living room beneath the solar panels. The house is located in special Santurce zone ZU-G3 which allows residential, commercial or combined use. Property is not in a historic district or zone so does have restrictions on renovation. Public transportation: Bus stop at the corner for Miramar, Old San Juan, Condado, Urban Train, Hato Rey, Plaza las Americas, etc. Bus stop 2 blocks for Convention Center District. Walk to Ocean Park Beach - 2,000 steps or about 12-15 minutes. This is a great 'walkable' neighborhood so you easily live without a car. The Santurce Arts District has the highest concentration of cultural venues in the Caribbean. Mauro Ballet School is behind the house, Bellas Artes Fine Arts Center is 3 blocks away and museums, theaters, galleries and more are within a few minutes walk.
Financial Considerations
Price:
$995,000
HOA Fee:
N/A
Tax Amount:
$2248.48
Price per SqFt:
$N/A
Tax Legal Description:
---URBANA: Solar , en la Sección Norte del Barrio de Santurce de esta ciudad, con una cabida de ciento sesentitres punto cuarentitres (163.43 metros cuadrados y colinda por el Norte, en quince (15) metros, con solar de Julio Hernández Matos; por el Sur, en catorce punto noventiocho (14.98) metros, con solar de Domingo Díaz y Alejandro; por el Este, que es su frente, en doce (12) metros con una calle abierta en finca principal, denominada Saldaña Placey por el Oeste, en nueve punto ochentidós (9.82) metros, con María Rivera López de Victoria.-------INSCRITA AL FOLIO 195 del TOMO 114 de SANTURCE NORTE, SECCION I, REGISTRO DE LA PROPIEDAD DE SAN JUAN, FINCA 5521.--------------------------------------------------------------------- ---La dirección de la Propiedad es: Calle Saldaña # 456, San Juan, Puerto Rico, 00909.-------------------------------------------------------------- ---El número de catastro es: 040-080-214-35-001.------------------------
Exterior Features
Lot Size:
1759
Lot Features:
N/A
Waterfront:
No
Parking Spaces:
N/A
Parking:
N/A
Roof:
Concrete, Metal
Pool:
No
Pool Features:
N/A
Interior Features
Bedrooms:
4
Bathrooms:
5
Heating:
None
Cooling:
Mini-Split Unit(s)
Appliances:
Disposal, Dryer, Electric Water Heater, Microwave, Range
Furnished:
Yes
Floor:
Tile, Travertine
Levels:
Three Or More
Additional Features
Property Sub Type:
Single Family Residence
Style:
N/A
Year Built:
1925
Construction Type:
Concrete
Garage Spaces:
Yes
Covered Spaces:
N/A
Direction Faces:
East
Pets Allowed:
No
Special Condition:
None
Additional Features:
Balcony, Courtyard, French Doors, Garden, Hurricane Shutters
Additional Features 2:
N/A
Map
- Address456 CALLE SALDAÑA
Contact a Professional

Featured Properties
Related Properties
$ 230,500
- Featured
- Active
Single Family Residence
4420 WATER LANDING WAY
$ 598,990
$ 419,900
$ 352,999
- Featured
- Active
Single Family Residence
20512 QUEEN ALEXANDRA DR
$ 345,000
- Featured
- Active
Single Family Residence
13344 CREEKSIDE LN
$ 469,900
- Featured
- Active
Single Family Residence
4550 SAN IGNACIO DR
$ 319,900
$ 250,000
- Featured
- Active
Single Family Residence
6925 TREEHAVEN DR
$ 229,900
$ 249,000
$ 295,490