
Active
10340 BUNCOMBE WAY
$368,000
Features:
Property Details
Remarks
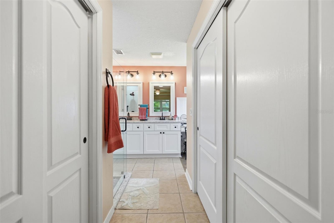
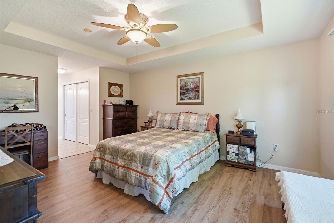
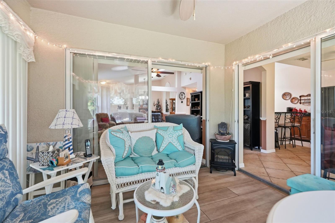
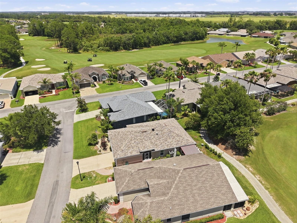
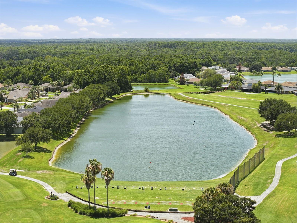
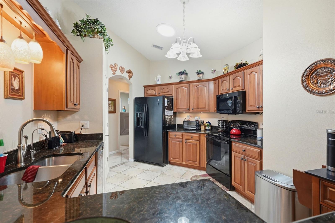
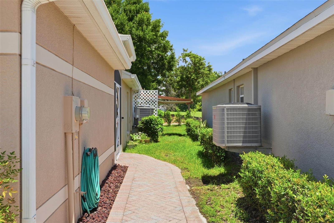
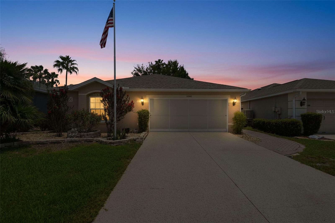
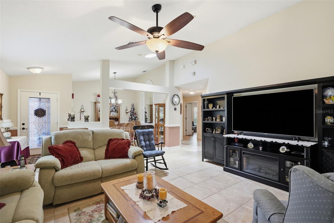
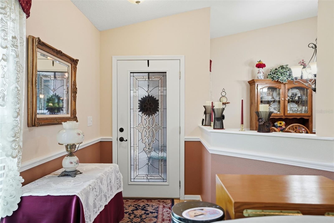
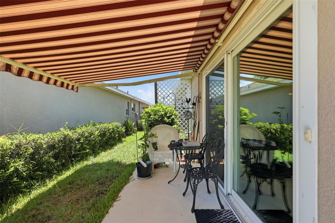
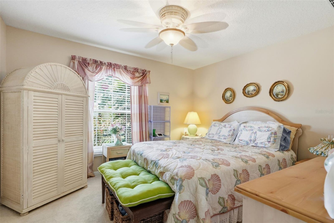
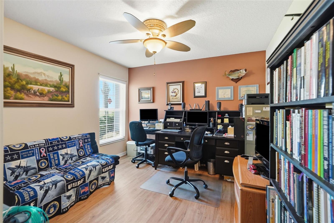
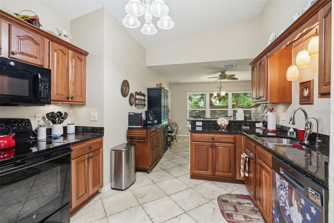
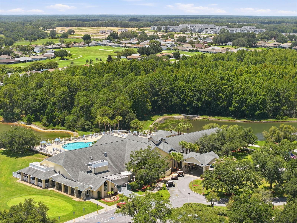
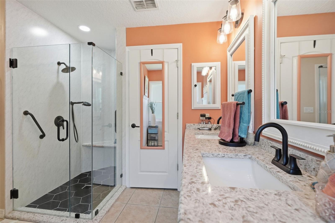
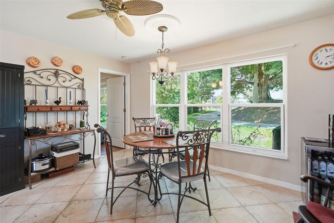
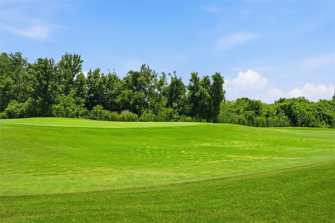
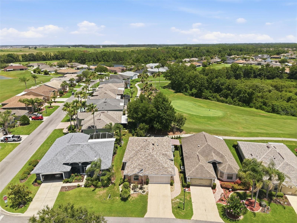
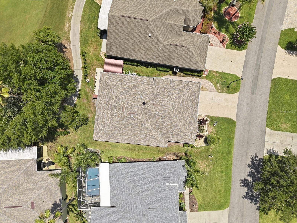
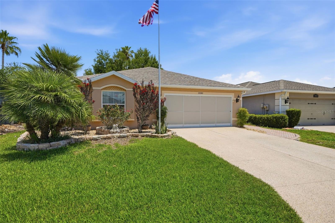
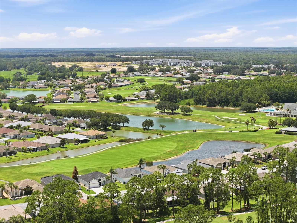
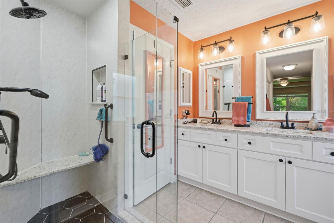
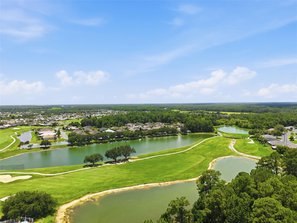
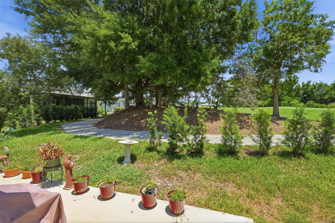
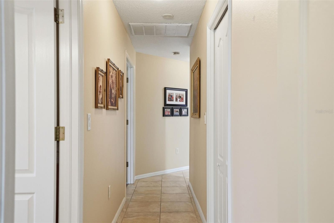
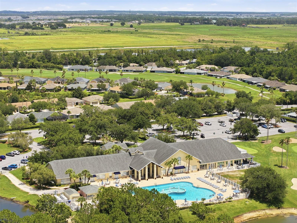
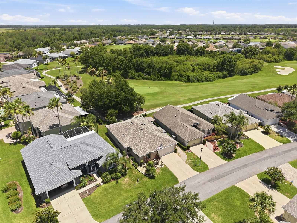
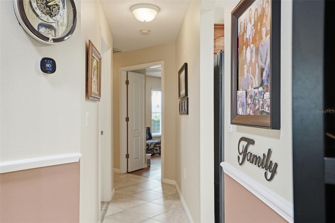
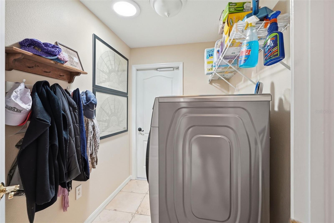
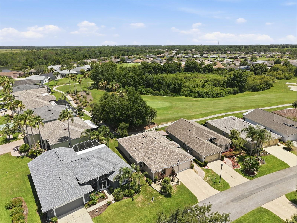
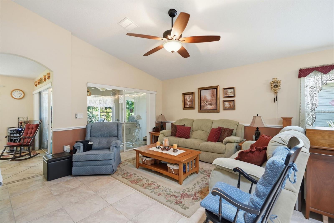
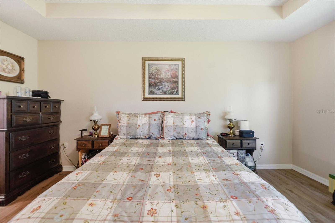
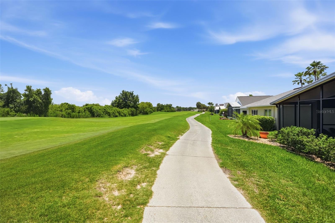
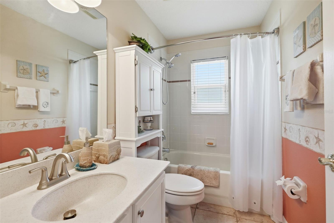
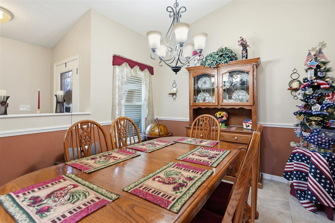
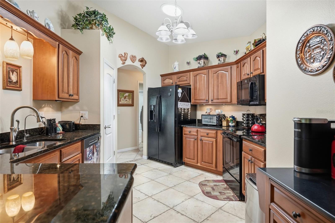
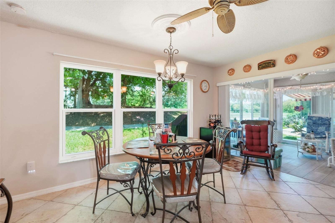
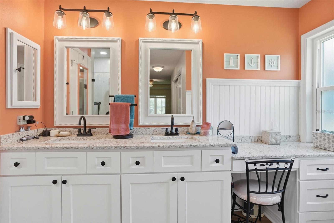
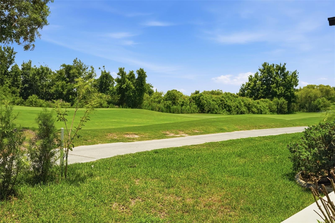
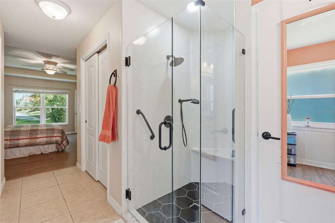
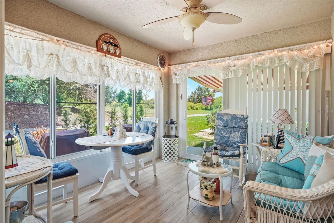
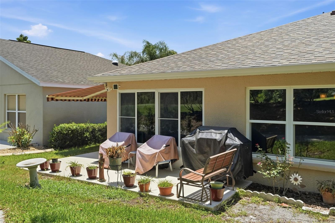
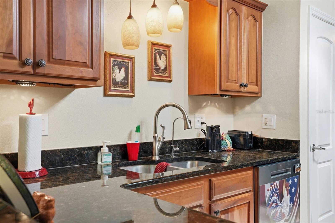
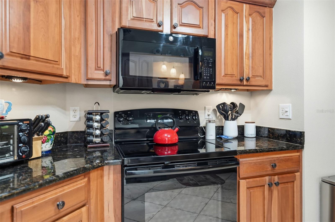
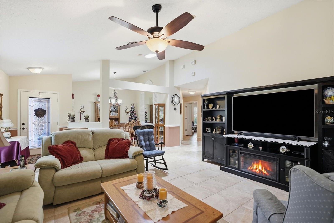
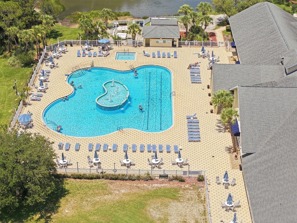
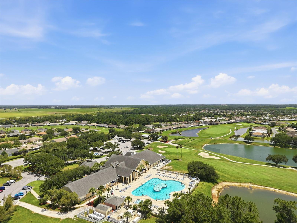
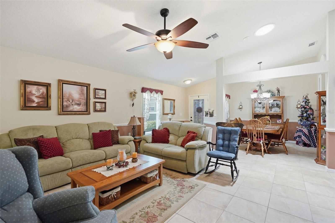
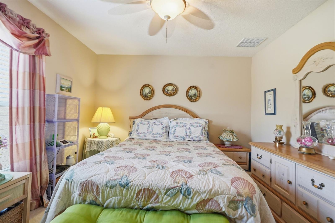
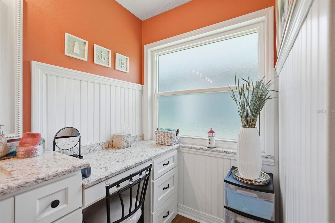
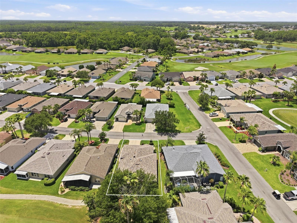
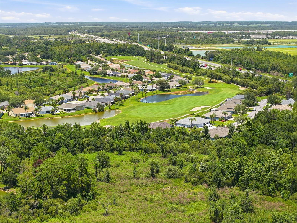
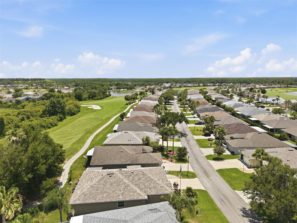
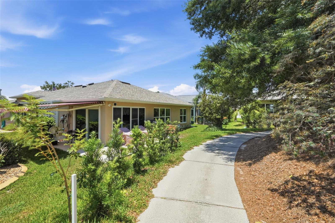
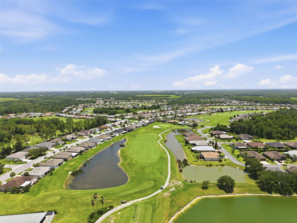
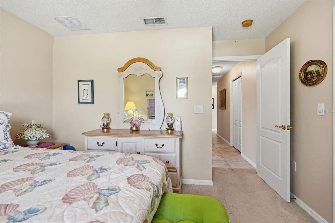
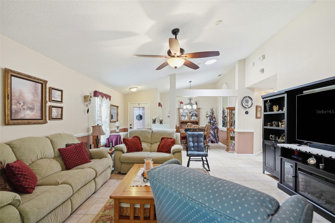
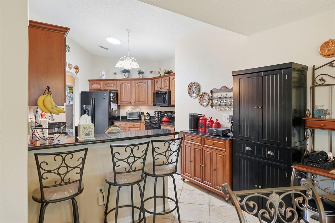
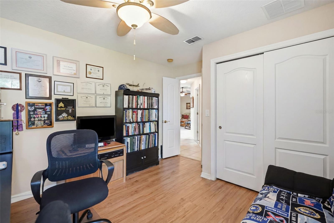
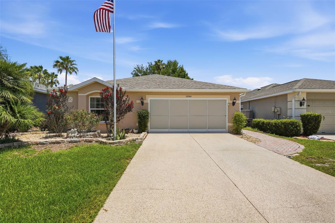
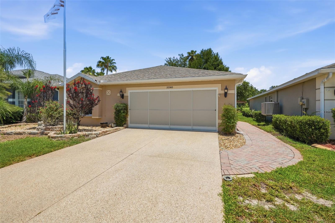
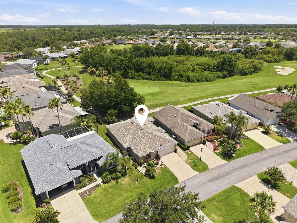
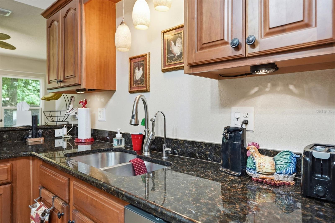
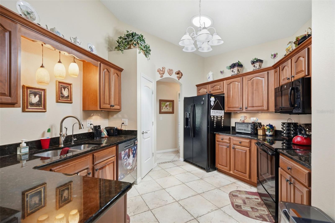
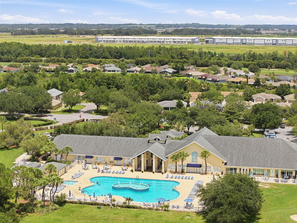
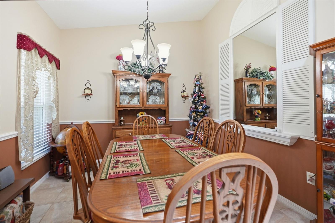
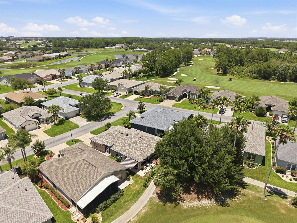
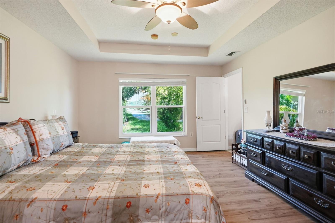
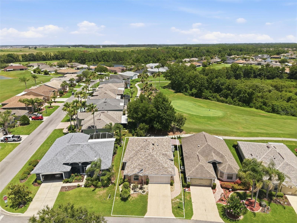
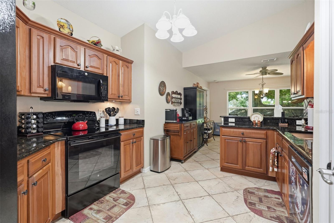
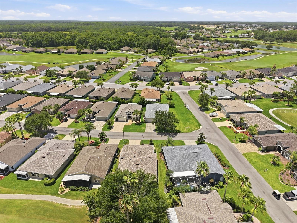
Former model home in the coveted community of Tampa Bay Golf & Country Club on the 13th hole. This extremely well-maintained 3-bedroom, 2-bathroom property with a 2-car garage offers many updates. ROOF 2022. HVAC 2024. NEW WINDOWS. NEW SLIDING GLASS DOOR. NEW PRIVACY SCREEN GARAGE. SUN/SKYLIGHTS LIVING ROOM, KITCHEN, & LAUNDRY ROOM. PRIMARY BATH RENOVATED. PRIMARY CLOSET WITH NEW CLOSET DESIGN. Kitchen with granite countertops and with drinking water osmosis (Owned). The back lanai has been enclosed with large windows and new tile overlooking the 13th hole of the golf course. This room has been incorporated into the living space, adding an additional 110 sq ft, bringing the home to 1877 sq ft. The primary bedroom and the middle bedroom/office have new LVP. Primary split floorplan offering privacy. Intercom/sound system throughout. Security cameras convey. Water softener comes with a transferable rental account, maintained by the company, for $40 per month. There are extended pavers outside the lanai with an electric retractable awning (2023). With the insulated garage door and additional insulation in the garage attic, you will find the garage to stay temperate. Lawn maintenance included with quarterly fee. Located in the Osprey Lakes section of the community, you will find yourself close to the community amenities, just a quick golf cart ride to the pool, restaurant, tennis, & fitness center. Tampa Bay Golf & Country Club offers a wide variety of activities and groups. Located in close proximity to 75, shopping, restaurants, medical, and entertainment. Schedule your showing today to see why so many people love to call Tampa Bay Golf & Country Club Home!!
Financial Considerations
Price:
$368,000
HOA Fee:
269
Tax Amount:
$209
Price per SqFt:
$208.26
Tax Legal Description:
TAMPA BAY GOLF AND TENNIS CLUB - PHASE IV PB 45 PG 061 LOT 97 OR 9177 PG 3944
Exterior Features
Lot Size:
5109
Lot Features:
N/A
Waterfront:
No
Parking Spaces:
N/A
Parking:
N/A
Roof:
Shingle
Pool:
No
Pool Features:
N/A
Interior Features
Bedrooms:
3
Bathrooms:
2
Heating:
Central, Electric
Cooling:
Central Air
Appliances:
Dishwasher, Disposal, Electric Water Heater, Microwave, Range, Refrigerator, Water Softener
Furnished:
Yes
Floor:
Carpet, Luxury Vinyl, Tile
Levels:
One
Additional Features
Property Sub Type:
Single Family Residence
Style:
N/A
Year Built:
2003
Construction Type:
Block, Stucco
Garage Spaces:
Yes
Covered Spaces:
N/A
Direction Faces:
Northwest
Pets Allowed:
No
Special Condition:
None
Additional Features:
Sidewalk
Additional Features 2:
Buyer/Buyer's Agent to verify leasing restrictions. www.tampabgcc.com
Map
- Address10340 BUNCOMBE WAY
Contact a Professional

Featured Properties
Related Properties
$ 799,000
$ 779,000
$ 269,000
- Featured
- Active
Single Family Residence
2869 SEABREEZE DR S
$ 3,200,000
$ 240,000
- Featured
- Active
Single Family Residence
13108 ROYAL GEORGE AVE
$ 611,000
$ 485,000
$ 769,000
$ 324,900
- Featured
- Active
Single Family Residence
5257 PLANTATION HOME WAY
$ 350,000
$ 560,000
- Featured
- Active
Single Family Residence
2810 LOFTBRIDGE ROAD