


$824,900
Features:
Property Details
Remarks
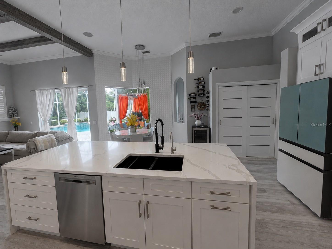
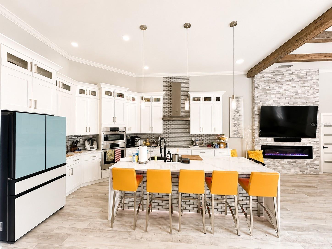
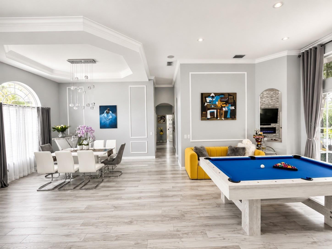
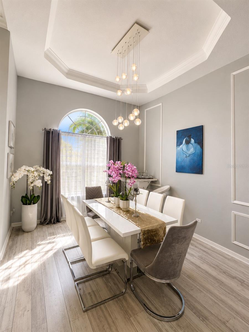
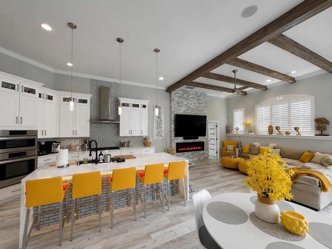
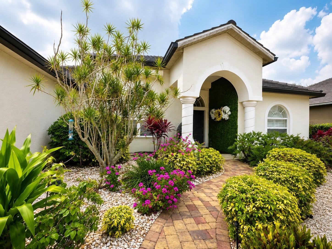
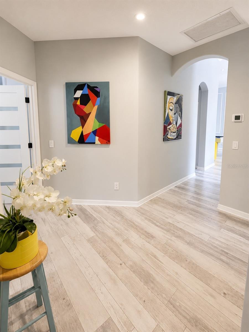
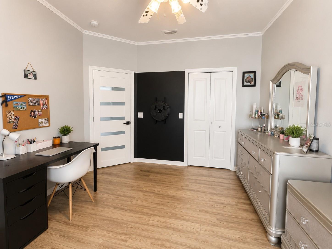
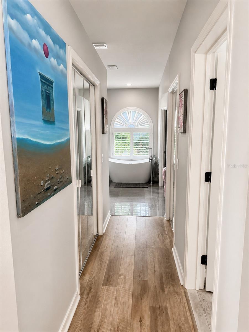
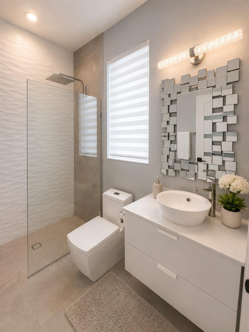
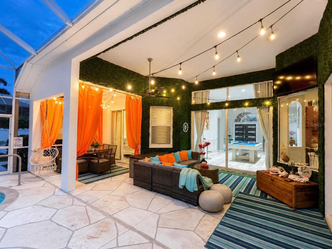
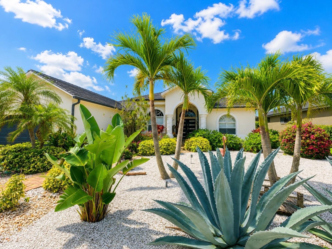
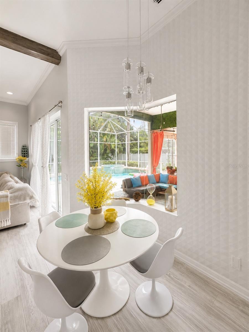
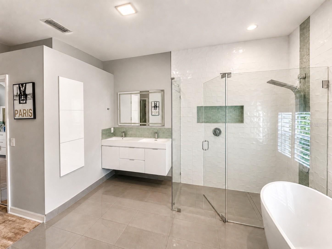
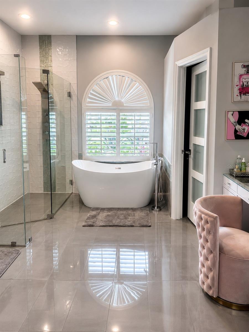
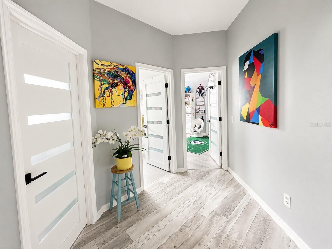
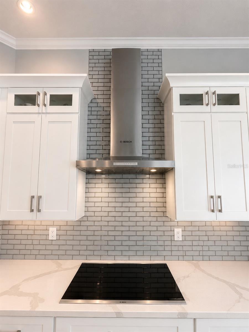
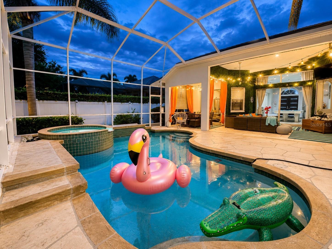
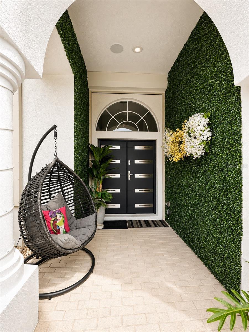
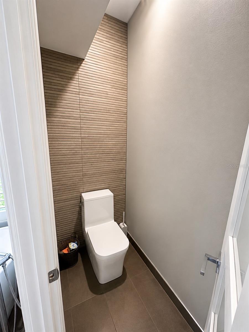
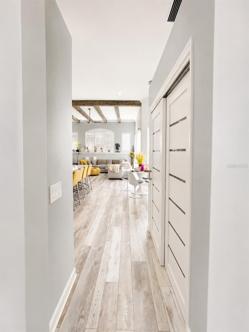
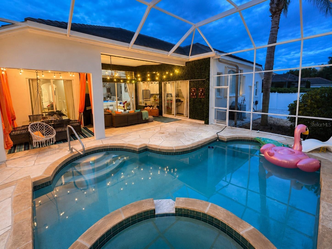
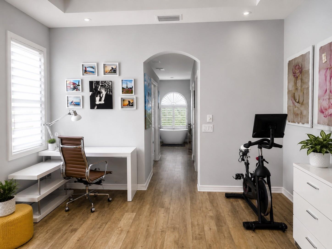
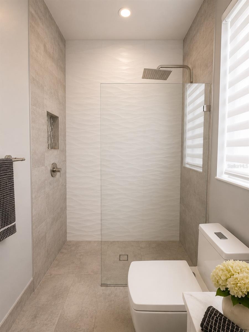
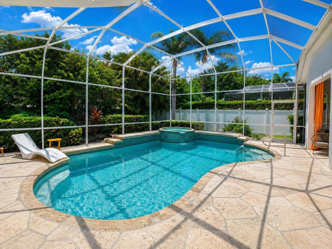
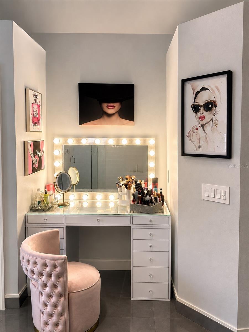
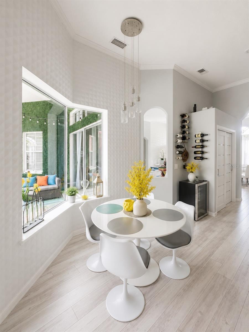
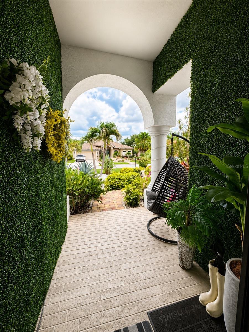
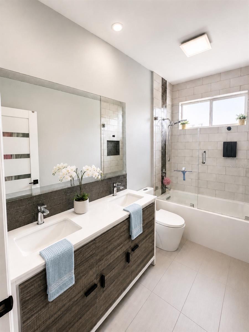
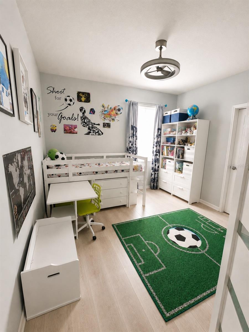
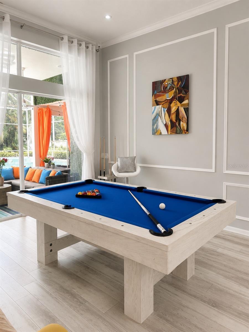
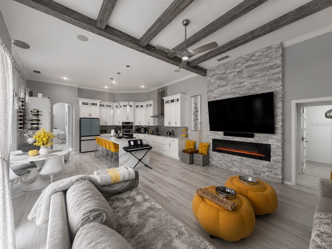
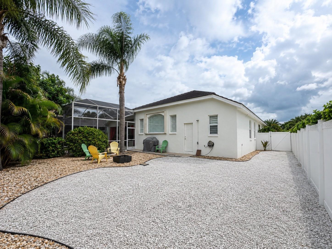
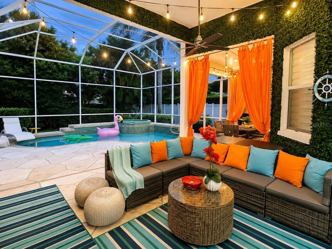
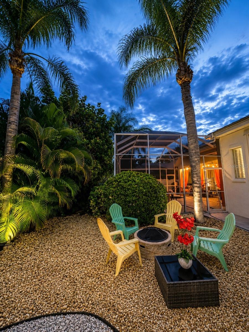
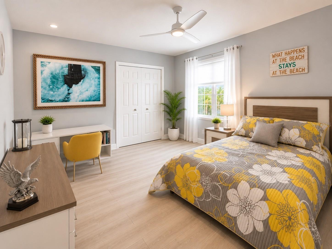
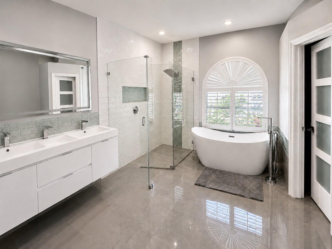
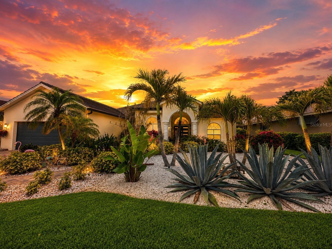
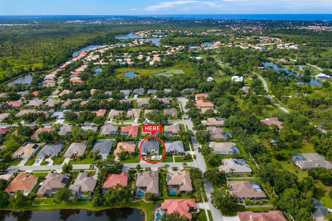
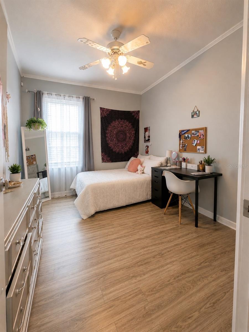
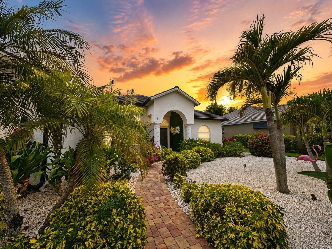
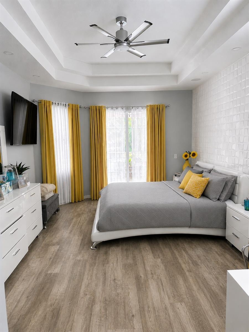
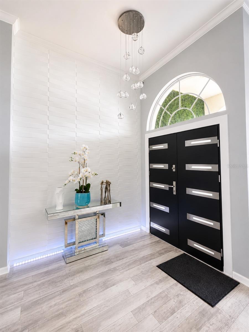
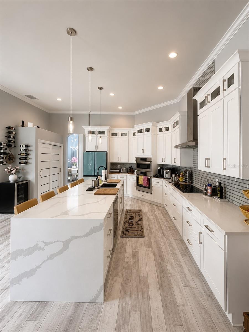
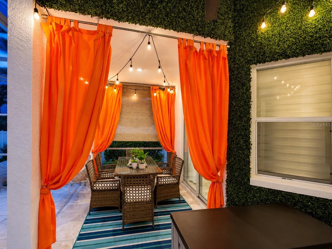
Back on the market — this is a new opportunity to own this beautiful home. The previous contract fell through, and the property has successfully passed all inspections and appraisal. It is ready for a quick and smooth closing. MODERN COASTAL MASTERPIECE | OVER $200,000 IN LUXURY UPGRADES | NEW ROOF | HEATED SALTWATER POOL | PINE VIEW SCHOOL DISTRICT.Welcome to one of Park Trace Estates’ finest fully renovated homes, where sophisticated design, exceptional craftsmanship, and the Florida lifestyle come together in perfect harmony. This spectacular 4-bedroom, 3-bath residence has been extensively remodeled with over $200,000 in premium upgrades, creating a truly move-in-ready luxury retreat. From the moment you arrive, you’ll be captivated by the home’s outstanding curb appeal, featuring professionally designed tropical landscaping, an elegant paver walkway, and a welcoming entrance that immediately sets the tone for what’s inside. Step through the front door into a breathtaking open-concept floor plan showcasing soaring ceilings with custom decorative beams, an impressive floor-to-ceiling designer stone fireplace, abundant natural light, and exquisite designer finishes throughout. Every detail has been carefully selected to create a warm, elegant, and timeless coastal living experience. The heart of the home is the stunning chef’s kitchen, completely redesigned with premium finishes, featuring Bosch stainless steel appliances, oversized quartz countertops, custom cabinetry, and an expansive island perfect for entertaining family and friends. The spacious split-bedroom floor plan offers privacy and comfort, while three beautifully remodeled designer bathrooms provide a spa-like experience with luxury finishes and exceptional attention to detail.Expansive sliding glass doors seamlessly blend indoor and outdoor living, opening to your own private resort-style courtyard featuring a heated saltwater pool and spa, creating the perfect setting for entertaining or simply enjoying Florida’s year-round sunshine. Extensive Premium Improvements Include: ? NEW $60,000 Tile Roof ? NEW High-Efficiency HVAC System (2024) ? Completely Remodeled Designer Kitchen ? Premium Bosch Stainless Steel Appliances ? Oversized Quartz Countertops & Custom Cabinetry ? NEW Luxury Vinyl Flooring Throughout ? Three Fully Remodeled Designer Bathrooms ? Custom Floor-to-Ceiling Stone Fireplace ? Decorative Custom Ceiling Beams ? Freshly Painted Interior Throughout ? Freshly Painted Exterior ? Professionally Designed Custom Accent Walls with Premium Designer Finishes ? NEWER Saltwater Pool System ? Aqua Whole-House Water Filtration System ? Water Softener ? NEW Vinyl Privacy Fence v Custom-designed green wall at the patio and at the entrance. ? Professionally Designed Tropical Landscaping (Approx. $20,000) Located in the highly desirable Park Trace Estates, this exceptional property is just minutes from world-famous Siesta Key Beach, Nokomis Beach, the award-winning Pine View School, Legacy Trail and the natural beauty of Oscar Scherer State Park. Situated in Flood Zone X, this meticulously upgraded residence offers peace of mind, luxury, and an unbeatable location. This is more than a home—it’s a lifestyle. Every room reflects quality, craftsmanship, and thoughtful design. With over $200,000 invested in premium upgrades, this exceptional property is truly one of the finest opportunities currently available in Park Trace Estates.
Financial Considerations
Price:
$824,900
HOA Fee:
690
Tax Amount:
$5777.03
Price per SqFt:
$316.42
Tax Legal Description:
LOT 2414 PARK TRACE ESTATES
Exterior Features
Lot Size:
10000
Lot Features:
Landscaped, Sidewalk, Street Dead-End
Waterfront:
No
Parking Spaces:
N/A
Parking:
N/A
Roof:
Tile
Pool:
Yes
Pool Features:
Heated, In Ground, Lighting, Salt Water, Screen Enclosure
Interior Features
Bedrooms:
4
Bathrooms:
3
Heating:
Central
Cooling:
Central Air
Appliances:
Convection Oven, Cooktop, Disposal, Electric Water Heater, Exhaust Fan, Microwave, Water Filtration System, Water Purifier, Water Softener
Furnished:
Yes
Floor:
Luxury Vinyl, Tile
Levels:
One
Additional Features
Property Sub Type:
Single Family Residence
Style:
N/A
Year Built:
2001
Construction Type:
Block
Garage Spaces:
Yes
Covered Spaces:
N/A
Direction Faces:
Northwest
Pets Allowed:
Yes
Special Condition:
None
Additional Features:
Fire Pit, Garden, Hurricane Shutters, Lighting, Private Mailbox, Private Yard, Rain Gutters
Additional Features 2:
Buyer/Buyer's Agent should contact Association to verify/obtain all info
Map
- Address
Contact a Professional

Featured Properties
Related Properties
$ 339,990
- Featured
- Active
Single Family Residence
730 SE STATE ROAD 121
$ 299,900
$ 325,000
$ 229,900
$ 209,000
- Featured
- Active
Single Family Residence
1648 PENNECAMP DR
$ 429,900
- Featured
- Active
Single Family Residence
2212 BERKSHIRE DR
$ 280,000
- Featured
- Active
Single Family Residence
5344 NICKLAUS DR
$ 310,000
$ 299,900
- Featured
- Active
Single Family Residence
23407 ABRADE AVE
$ 259,900
- Featured
- Active
Single Family Residence
18316 CYPRESS HAVEN DR
$ 495,000
- Featured
- Active
Single Family Residence
11542 MOCKINGBIRD DR