
Active
9936 GAP WEDGE DR
$349,900
Features:
Property Details
Remarks
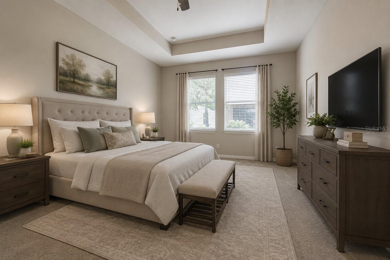
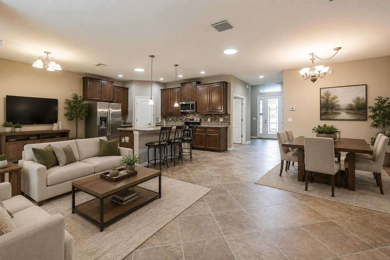
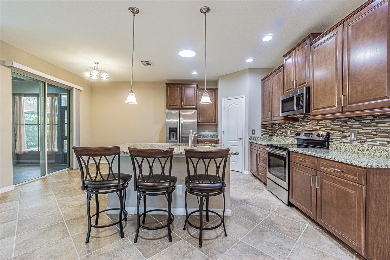
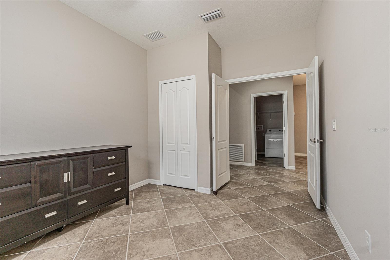
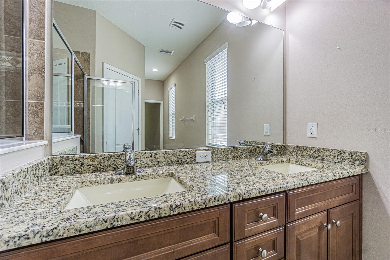
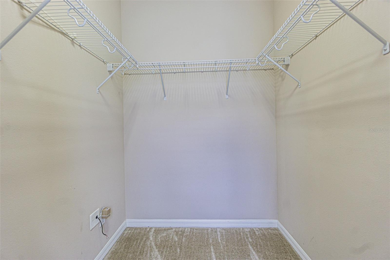
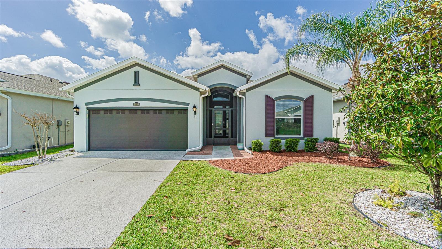
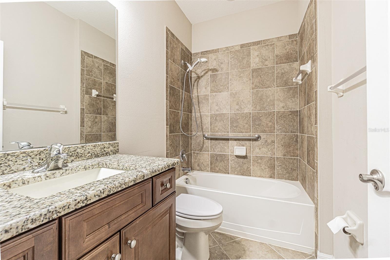
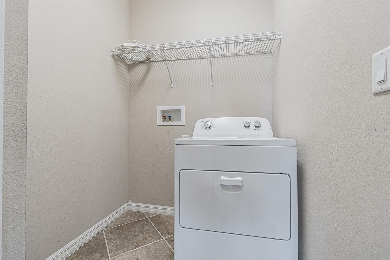
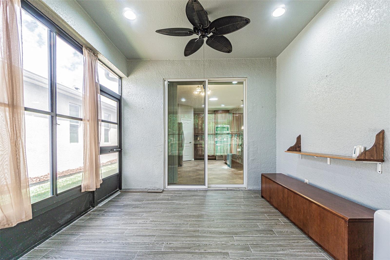
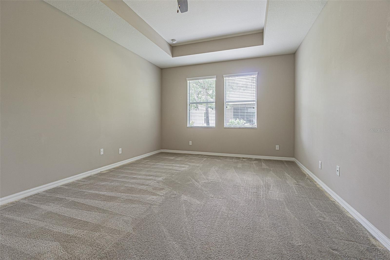
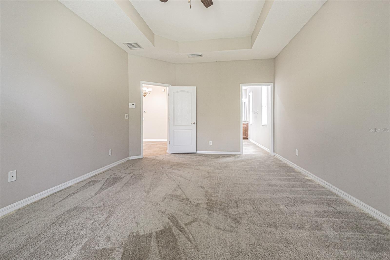
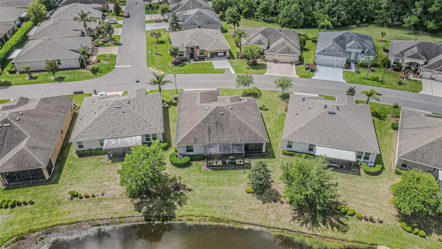
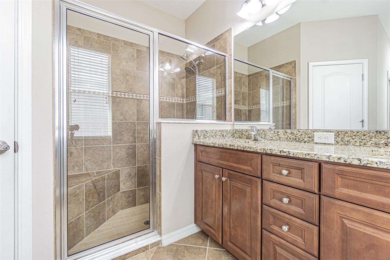
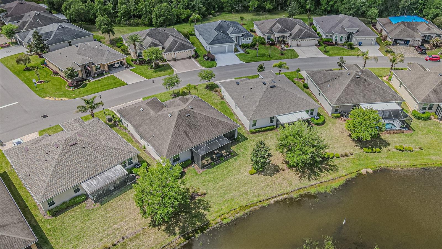
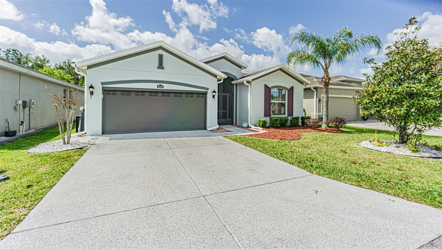
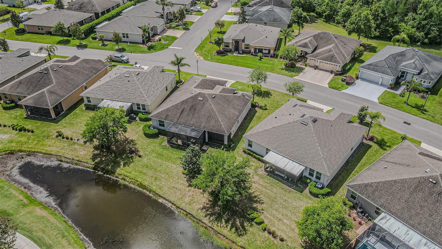

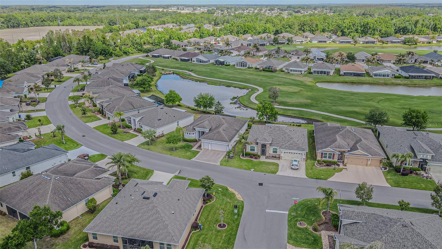
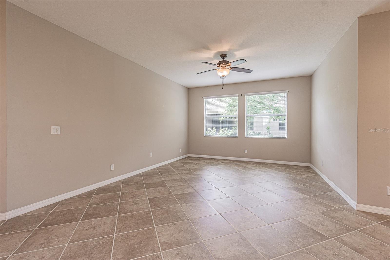
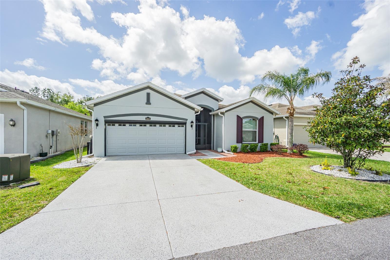
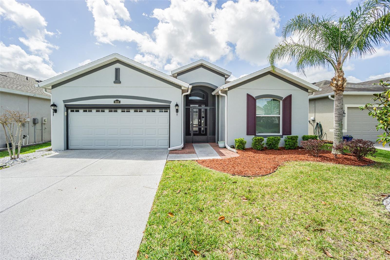
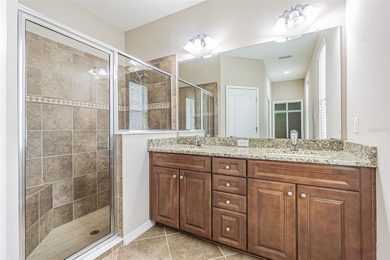
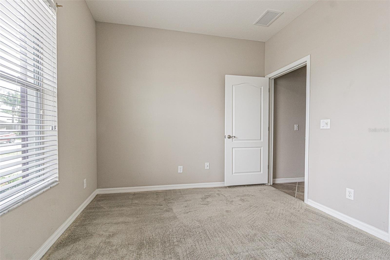
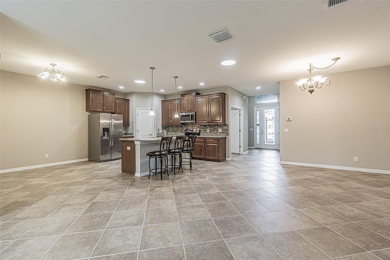
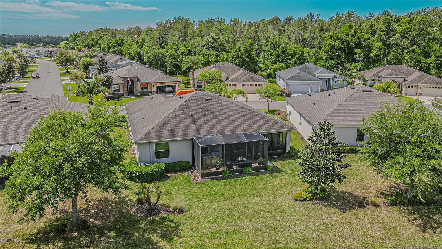
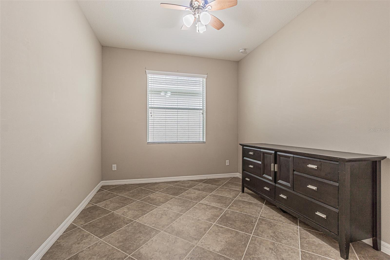
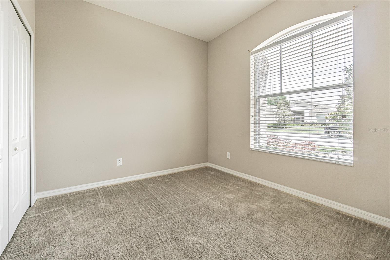
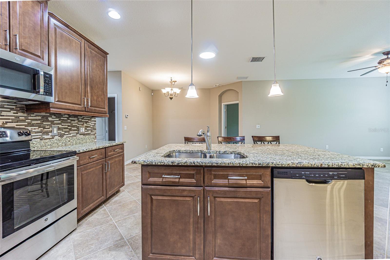
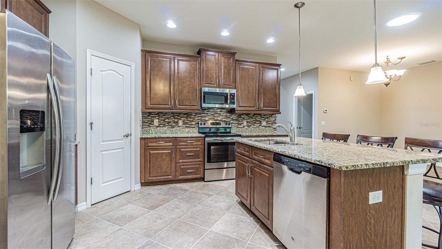
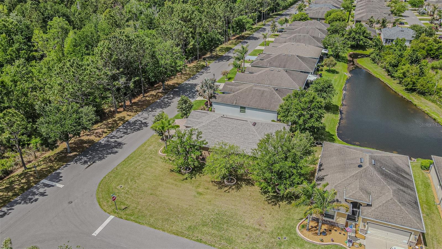
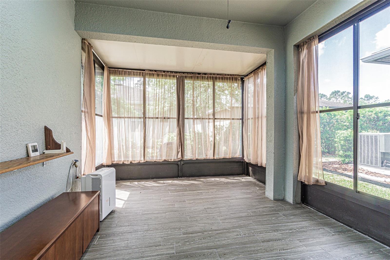
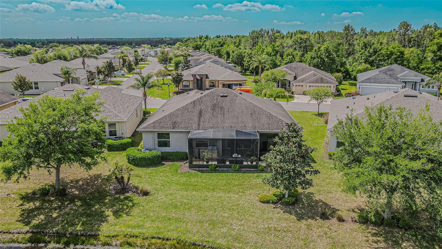
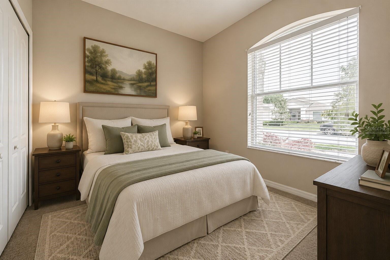
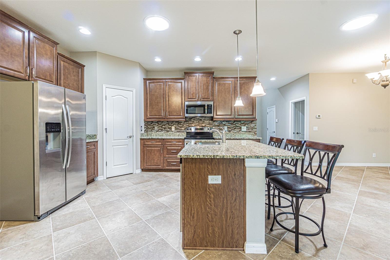
Here's a beautiful 2014 K. Hovnanian Homes, 1.707 square foot home in the highly desirable Tampa Bay Golf and Country Club community. This home features high ceilings, ceramic tile everywhere but two bedrooms which have brand new carpet. Large kitchen with solid wood, tall cabinetry, granite, a tasteful back-splash and stainless steel appliances. This home is 100% move-in ready. The large, two car garage has a utility sink, overhead storage and an electric roll-down garage screen. Some photos have been virtually staged. The bathrooms offer high vanities with granite, modern fixtures and more. TBG&CC has two incredible golf courses, the 18-hole Championship course and a 9-hole executive course. The golf courses here are impeccable and very well-maintained. Tampa Bay Golf & Country Club is Tampa Bay's premier active 55+ community featuring two swimming pools (the large resort-style pool has fountains and is heated to a balmy 80 degrees). Pickleball, tennis, cards, bocce, shuffleboard, cornhole, and more activities than anyone could possibly do! Our new activities center has a HUGE fitness center with state-of-the-art fitness equipment, a beautiful billiards room, and an amazing card room. TBG&CC has no CDD and very affordable HOA charges, which include Cable/Internet/DVR and Mini Box. The Tampa Bay Golf & Country Club is Tampa Bay's most desirable 55+ Active community. All room sizes are approximate and should be confirmed by buyer(s).
Financial Considerations
Price:
$349,900
HOA Fee:
91
Tax Amount:
$5535.55
Price per SqFt:
$204.98
Tax Legal Description:
TAMPA BAY GOLF AND TENNIS CLUB - PHASE VI PB 65 PG 121 LOT 136 OR 9104 PG 353
Exterior Features
Lot Size:
4750
Lot Features:
Near Golf Course, Paved, Private
Waterfront:
No
Parking Spaces:
N/A
Parking:
N/A
Roof:
Shingle
Pool:
No
Pool Features:
N/A
Interior Features
Bedrooms:
3
Bathrooms:
2
Heating:
Central, Electric, Reverse Cycle
Cooling:
Central Air
Appliances:
Dishwasher, Disposal, Electric Water Heater, Microwave, Range Hood, Refrigerator
Furnished:
Yes
Floor:
Carpet, Ceramic Tile
Levels:
One
Additional Features
Property Sub Type:
Single Family Residence
Style:
N/A
Year Built:
2014
Construction Type:
Block, Stucco
Garage Spaces:
Yes
Covered Spaces:
N/A
Direction Faces:
North
Pets Allowed:
No
Special Condition:
None
Additional Features:
Rain Gutters
Additional Features 2:
One person aged 55+ must reside in the home. No person under the age of 22 shall reside in the unit except for a period not to exceed a total of 90 days • Minimum Rentals must be no less than 6 Months
Map
- Address9936 GAP WEDGE DR
Contact a Professional

Featured Properties
Related Properties
$ 1,275,000
- Featured
- Active
Single Family Residence
8343 WENDY ROSE WAY
$ 357,990
$ 479,900
$ 379,999
- Featured
- Active
Single Family Residence
11916 SUMMER SPRINGS DR
$ 490,000
- Featured
- Active
Single Family Residence
13429 FLADGATE MARK DR
$ 389,900
$ 459,000
- Featured
- Active
Single Family Residence
145 MAYFAIR CT #145
$ 349,000
- Featured
- Active
Single Family Residence
969 DESERT MOUNTAIN CT
$ 1,349,999
- Featured
- Active
Single Family Residence
8476 SWAN VIEW CIR
$ 429,990
- Featured
- Active
Single Family Residence
6314 WISTERIA LN
$ 610,000
- Featured
- Active
Single Family Residence
589 BLUE CYPRESS DR