
Active
13512 NW 11TH PL
$379,999
Features:
Property Details
Remarks
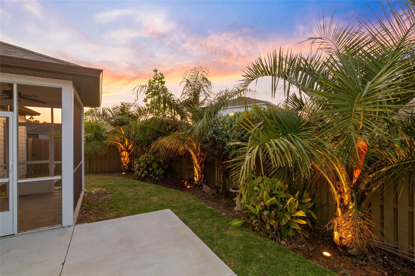
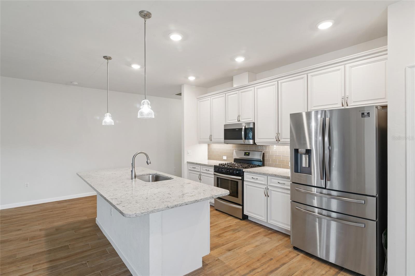
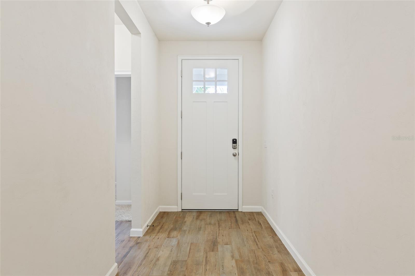
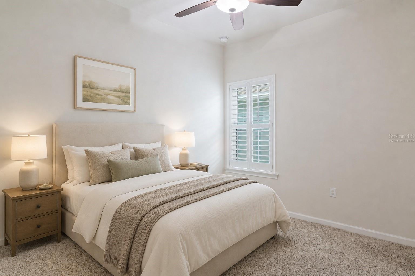
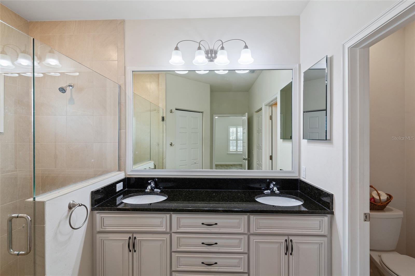
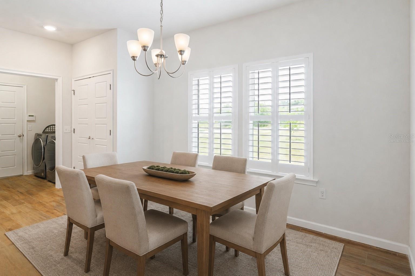
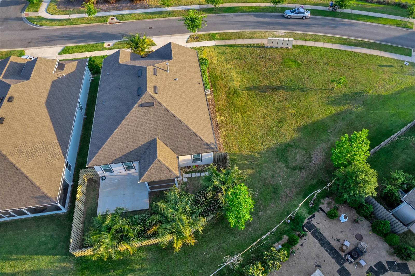
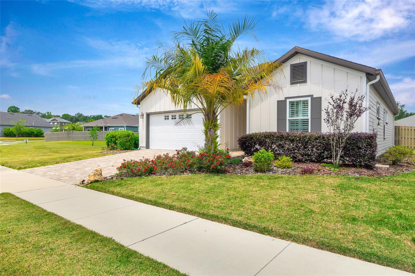
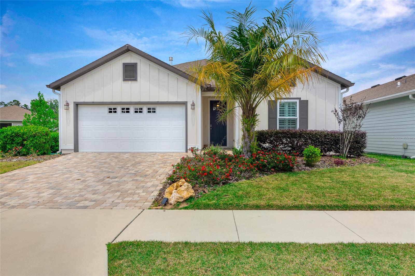
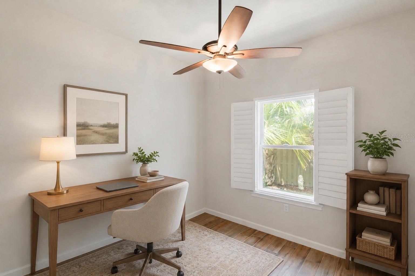
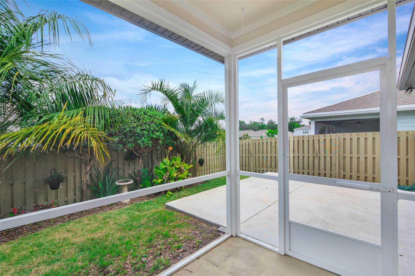
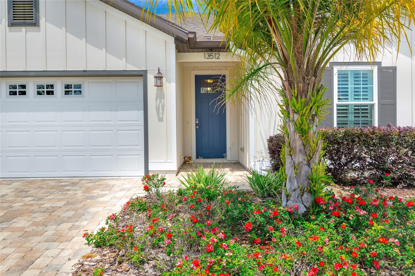
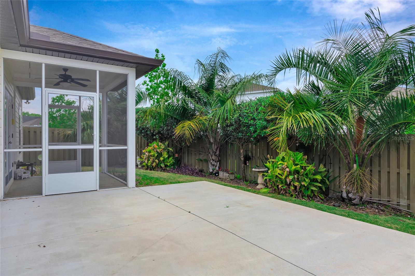
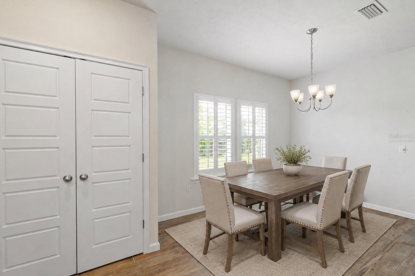
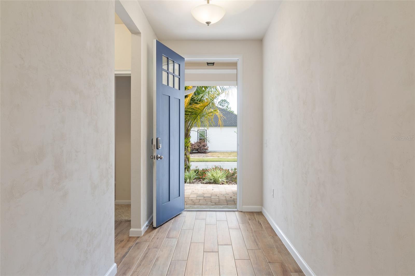
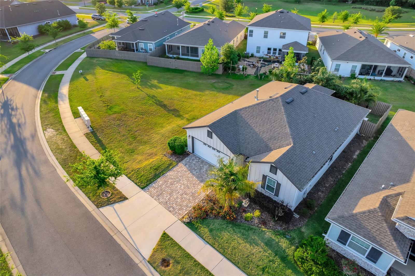
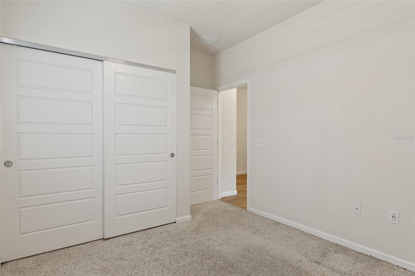
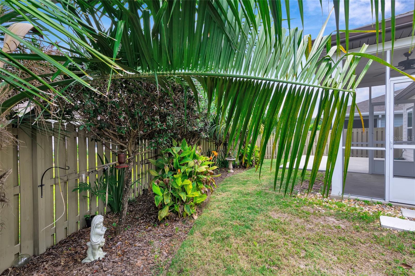
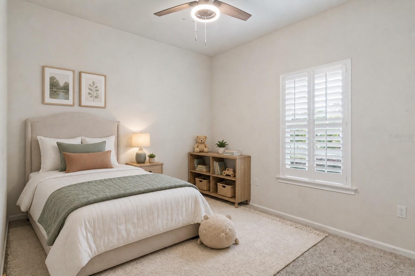
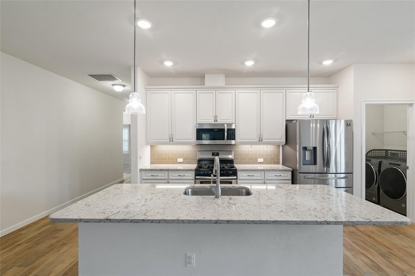
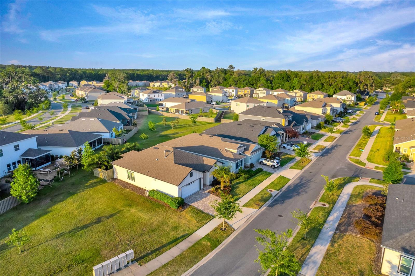
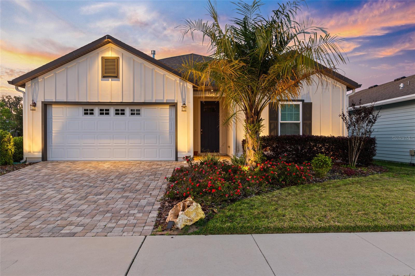
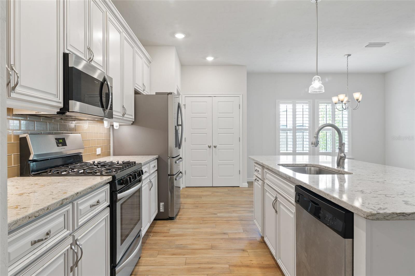
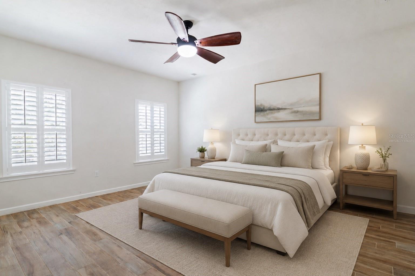
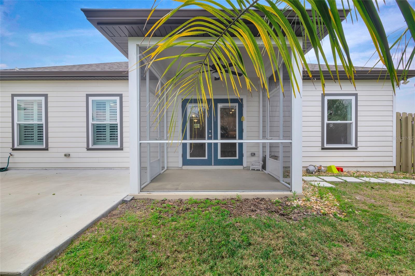
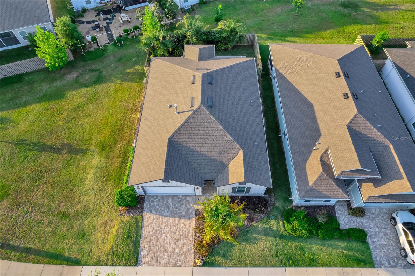
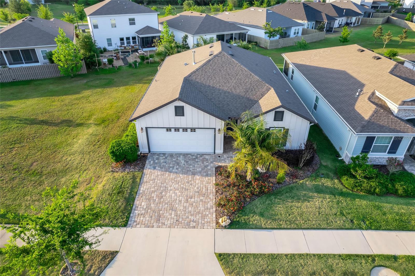
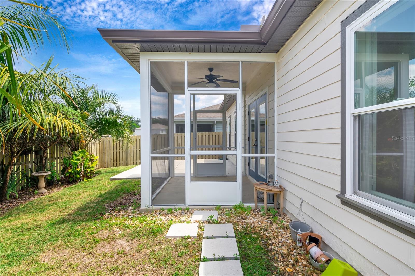
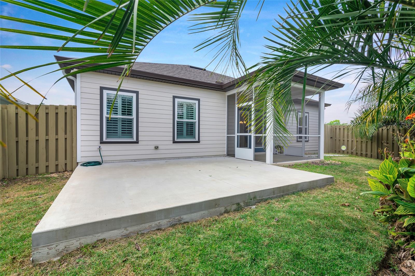
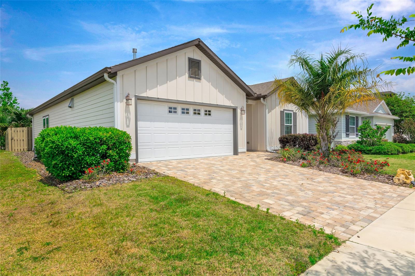
Virtually Staged. Welcome home to this beautifully maintained Sonoma Series Blush former model by Robinshore Home Builders, ideally situated on an oversized lot in the desirable Arbor Greens community. With only one neighboring home, this property offers an added sense of privacy while remaining convenient to Gainesville and Jonesville. This spacious 3-bedroom, 2-bath home with a versatile flex room features a desirable split floor plan and beautiful luxury vinyl plank flooring throughout the main living areas. The open-concept design is perfect for both everyday living and entertaining, with the Chef's kitchen overlooking the spacious living room so you can stay connected with family and guests while preparing meals. The cook's kitchen features quartz countertops, 42-inch maple cabinetry, stainless steel appliances, abundant storage, and generous workspace. The adjoining dining and living areas provide plenty of room for family gatherings and entertaining. The private primary suite is tucked away at the rear of the home just off the living room, while two additional bedrooms are conveniently located toward the front. Just off the dining room, the flex space offers endless possibilities as a home office, playroom, hobby room, den, or additional sitting area. Step outside to enjoy the enclosed, screened in back porch and private backyard setting, perfect for relaxing at the end of the day. The home's exterior is further enhanced by a thoughtfully designed Entropics lighting package and beautiful paver driveway. Enjoy a convenient location near the shopping, dining, and everyday amenities of Jonesville, Tioga Town Center, and Steeplechase Shopping Center. The community is currently zoned for Meadowbrook Elementary School, Kanapaha Middle School, and Buchholz High School; buyers should verify current school assignments with the school district. With its oversized homesite, privacy, flexible floor plan, beautiful finishes, and convenient location, this Arbor Greens home is a must-see!
Financial Considerations
Price:
$379,999
HOA Fee:
337
Tax Amount:
$5008.42
Price per SqFt:
$226.19
Tax Legal Description:
ARBOR GREENS PH II UNIT II PB 32 PG 91 LOT 172 OR 4733/2171
Exterior Features
Lot Size:
4826
Lot Features:
Cleared, Corner Lot, Landscaped, Paved
Waterfront:
No
Parking Spaces:
N/A
Parking:
N/A
Roof:
Shingle
Pool:
No
Pool Features:
N/A
Interior Features
Bedrooms:
3
Bathrooms:
2
Heating:
Central, Electric
Cooling:
Central Air
Appliances:
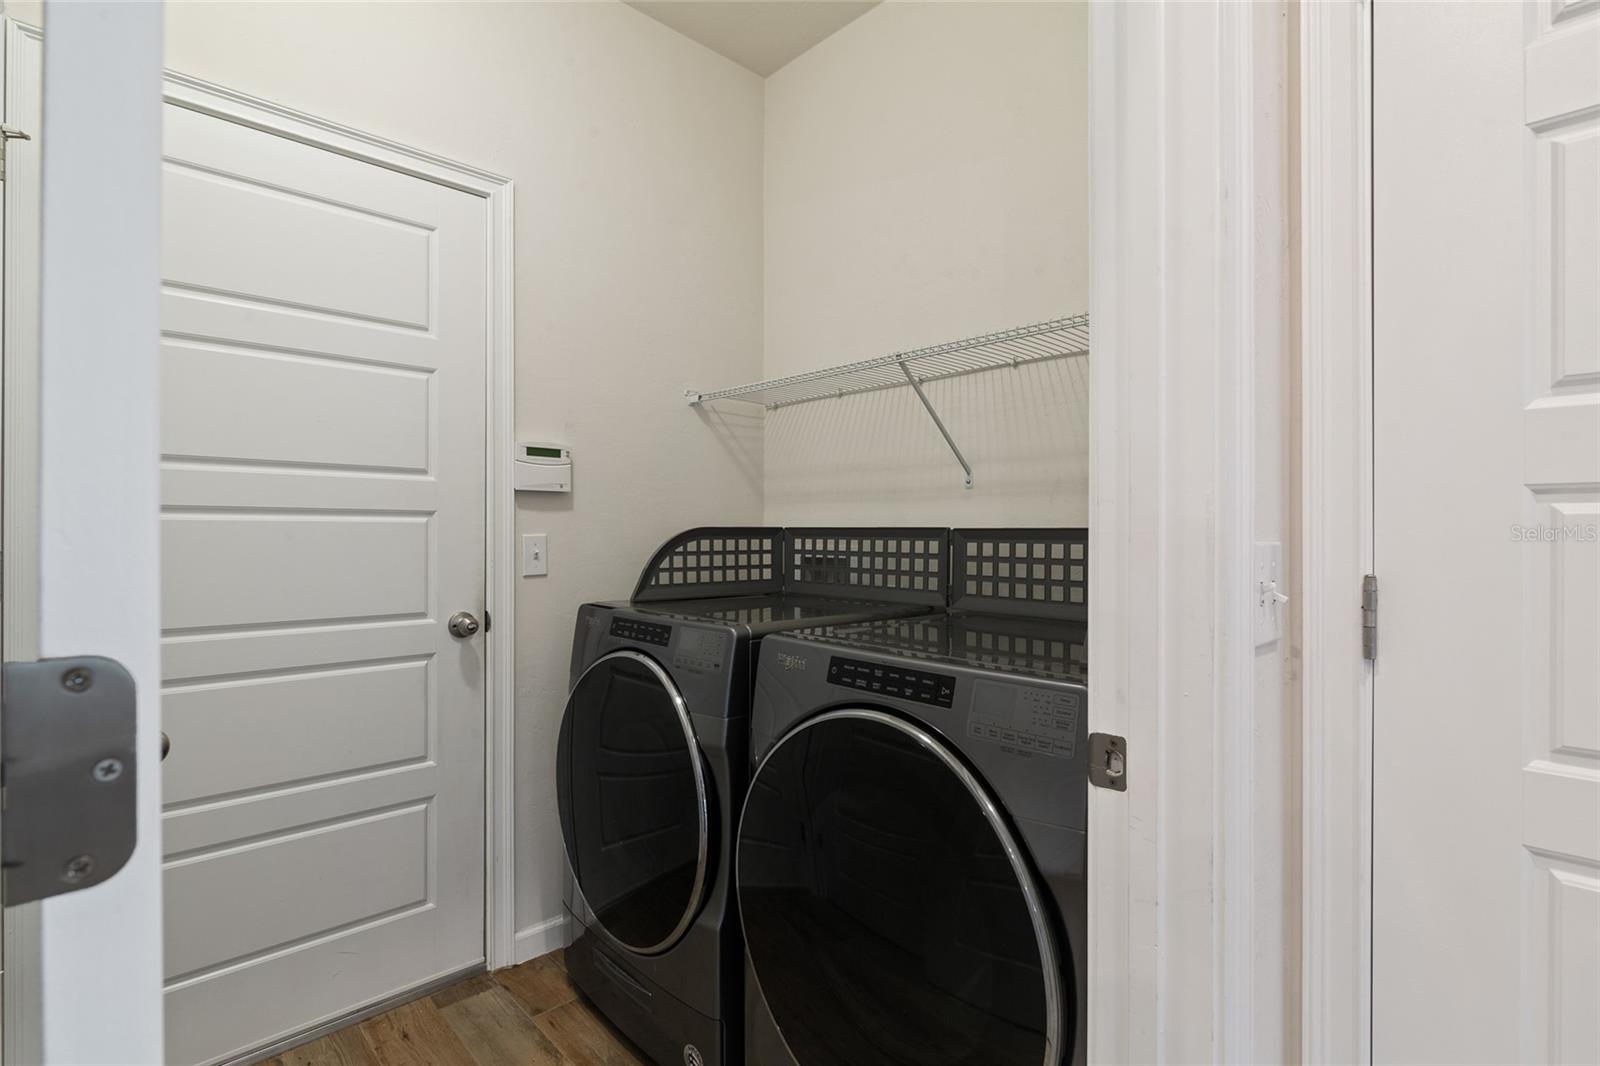
Dishwasher, Dryer, Microwave, Range, Refrigerator, Washer
Furnished:
Yes
Floor:
Carpet, Tile
Levels:
One
Additional Features
Property Sub Type:
Single Family Residence
Style:
N/A
Year Built:
2019
Construction Type:
HardiPlank Type
Garage Spaces:
Yes
Covered Spaces:
N/A
Direction Faces:
South
Pets Allowed:
Yes
Special Condition:
None
Additional Features:
Lighting, Rain Gutters
Additional Features 2:
Please verify any restrictions with HOA.
Map
- Address13512 NW 11TH PL
Contact a Professional

Featured Properties
Related Properties
$ 315,000
$ 337,500
- Featured
- Active
Single Family Residence
8466 SWAN VIEW CIR
$ 424,990
- Featured
- Active
Single Family Residence
10918 SW 82ND TER
$ 244,900
$ 336,990
- Featured
- Active
Single Family Residence
1206 CHESSINGTON CIR
$ 499,000
$ 350,000
- Featured
- Active
Single Family Residence
2210 PARKSIDE MEADOW DR
$ 599,900
$ 895,000
- Featured
- Active
Single Family Residence
22791 PENNY LOOP
$ 278,000
$ 525,000
- Featured
- Active
Single Family Residence
5209 S 80TH ST #NO unit