
Active
859 YORKTOWNE DR
$365,000
Features:
Property Details
Remarks
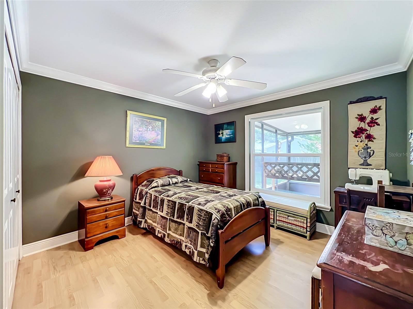
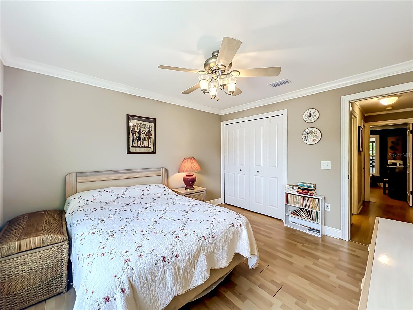
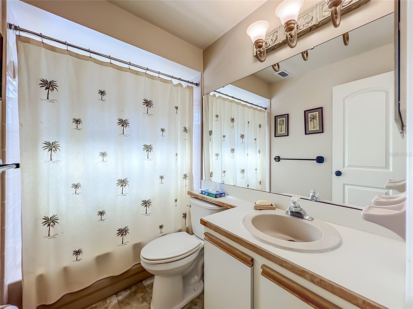
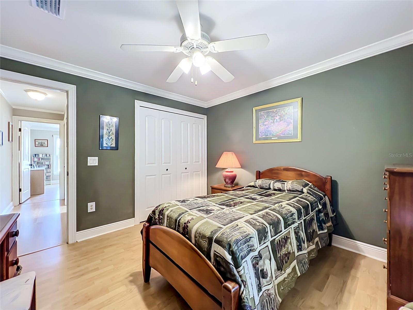
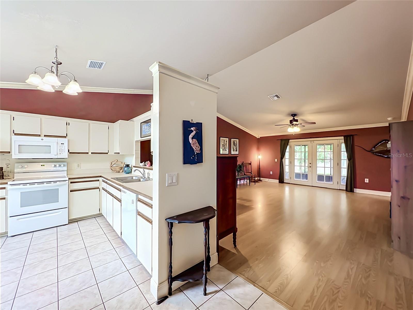
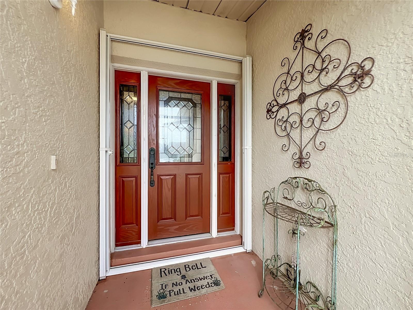
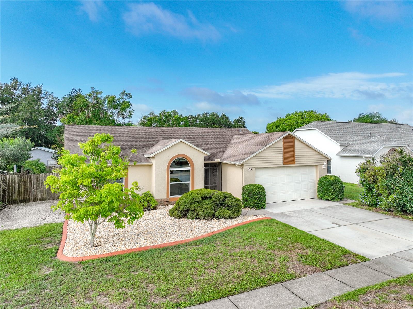
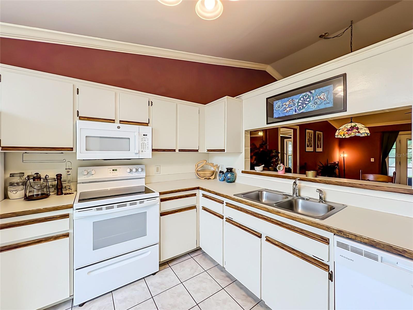
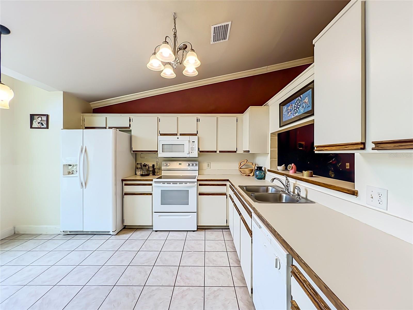
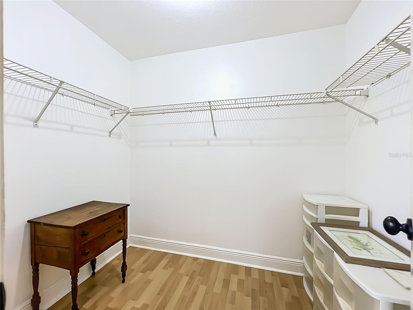
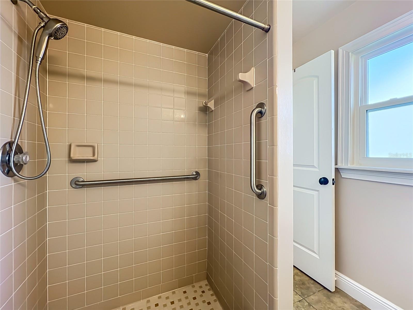
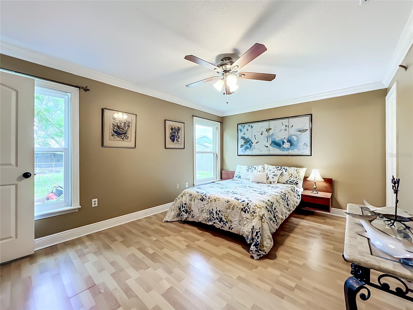
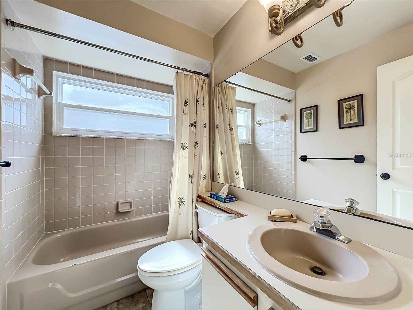
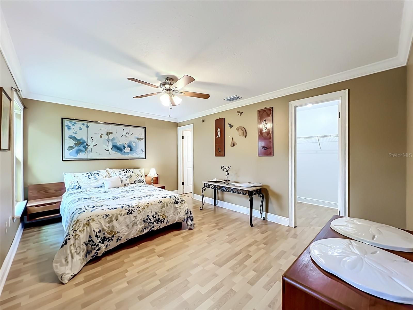
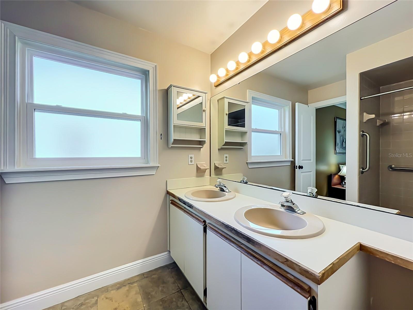
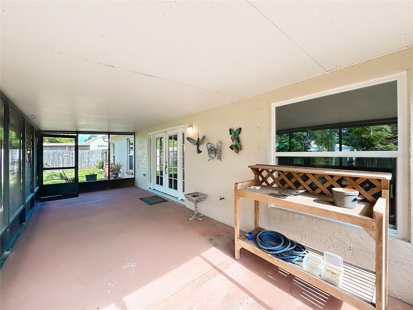
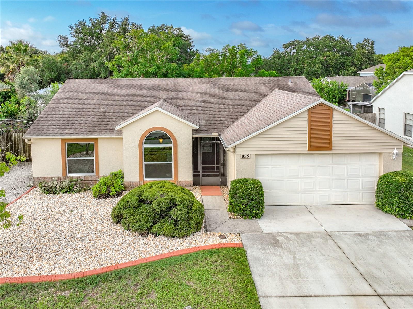
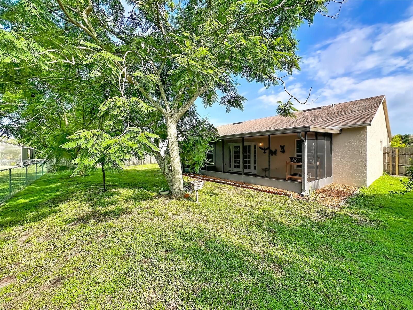
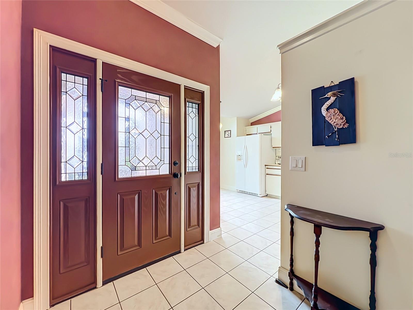
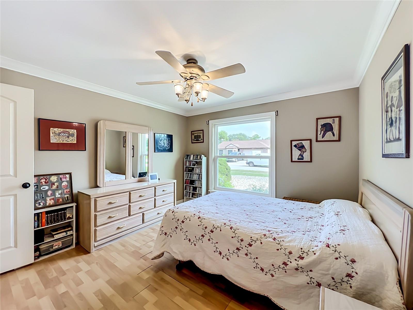
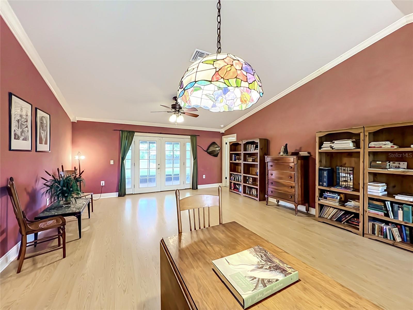
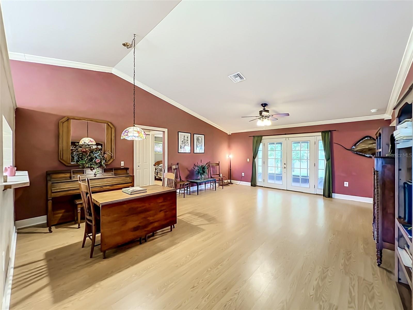
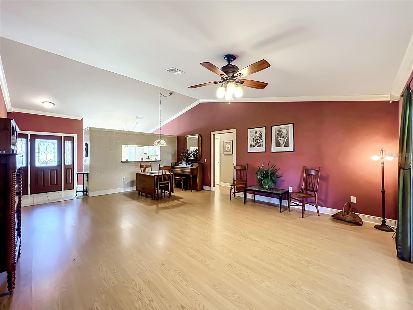
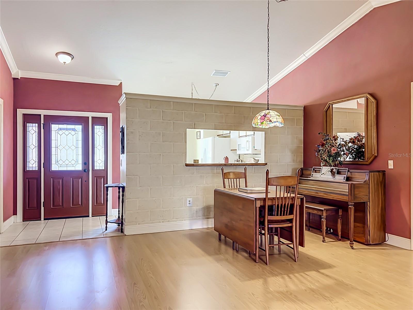
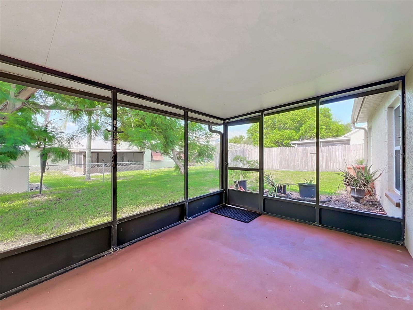
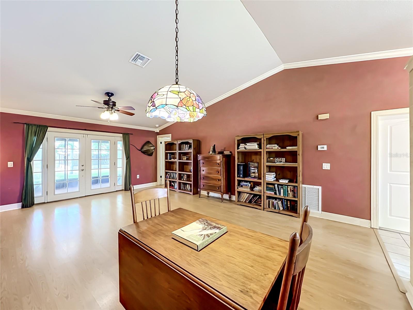
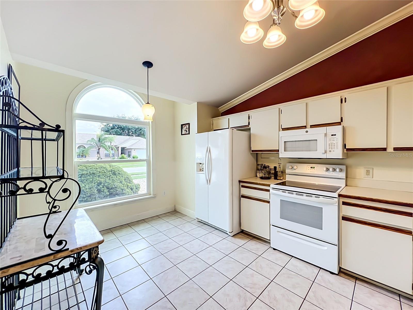
Welcome to this beautifully maintained home nestled in the heart of Rockledge's established Pineland Park community. This inviting 3-bedroom, 2-bath residence offers a functional split-bedroom floor plan with approximately 1,369 square feet of comfortable living space, making it an excellent choice for first-time buyers, growing families, or those looking to downsize. Enjoy added peace of mind with brand-new windows that enhance energy efficiency, natural light, and curb appeal. Step inside to find bright, welcoming living spaces designed for both everyday living and entertaining. The spacious kitchen offers ample cabinetry and workspace while overlooking the main living area, creating an open and connected feel. The private primary suite provides a relaxing retreat with an en-suite bath with double vanity, while two additional bedrooms offer flexibility for family, guests, or a home office. Enjoy Florida living year-round on the screened back porch and the fenced in backyard, perfect for weekend barbecues, gardening, or simply relaxing outdoors. A two-car garage provides additional storage and convenience. Ideally located just minutes from shopping, dining, parks, highly rated schools, and major roadways, this home also offers quick access to Cocoa Village, Viera, Patrick Space Force Base, Port Canaveral, and the beautiful Space Coast beaches. Schedule your private showing today and discover all this Rockledge gem has to offer!
Financial Considerations
Price:
$365,000
HOA Fee:
N/A
Tax Amount:
$3967.18
Price per SqFt:
$266.62
Tax Legal Description:
PINELAND PARK UNIT III PHASE I LOT 49
Exterior Features
Lot Size:
7841
Lot Features:
N/A
Waterfront:
No
Parking Spaces:
N/A
Parking:
N/A
Roof:
Shingle
Pool:
No
Pool Features:
N/A
Interior Features
Bedrooms:
3
Bathrooms:
2
Heating:
Central
Cooling:
Central Air
Appliances:
Dishwasher, Dryer, Microwave, Range, Refrigerator, Washer
Furnished:
Yes
Floor:
Ceramic Tile, Laminate
Levels:
One
Additional Features
Property Sub Type:
Single Family Residence
Style:
N/A
Year Built:
1989
Construction Type:
Block
Garage Spaces:
Yes
Covered Spaces:
N/A
Direction Faces:
North
Pets Allowed:
No
Special Condition:
None
Additional Features:
Hurricane Shutters, Private Mailbox, Private Yard, Sidewalk, Sliding Doors
Additional Features 2:
N/A
Map
- Address859 YORKTOWNE DR
Contact a Professional

Featured Properties
Related Properties
- Featured
- Active
Single Family Residence
3704 THONOTOSASSA RD
$ 530,000
$ 285,000
$ 2,200,000
$ 330,000
$ 325,000
- Featured
- Active
Single Family Residence
1416 E IDLEWILD AVE
$ 299,999
- Featured
- Active
Single Family Residence
18735 ROLLING HILLS LOOP
$ 295,000
$ 4,000,000
$ 413,000
- Featured
- Active
Single Family Residence
8237 RAVENCROFT DR
$ 329,000
$ 289,000
- Featured
- Active
Single Family Residence
2028 PLEASANT ACRE DR