
Active
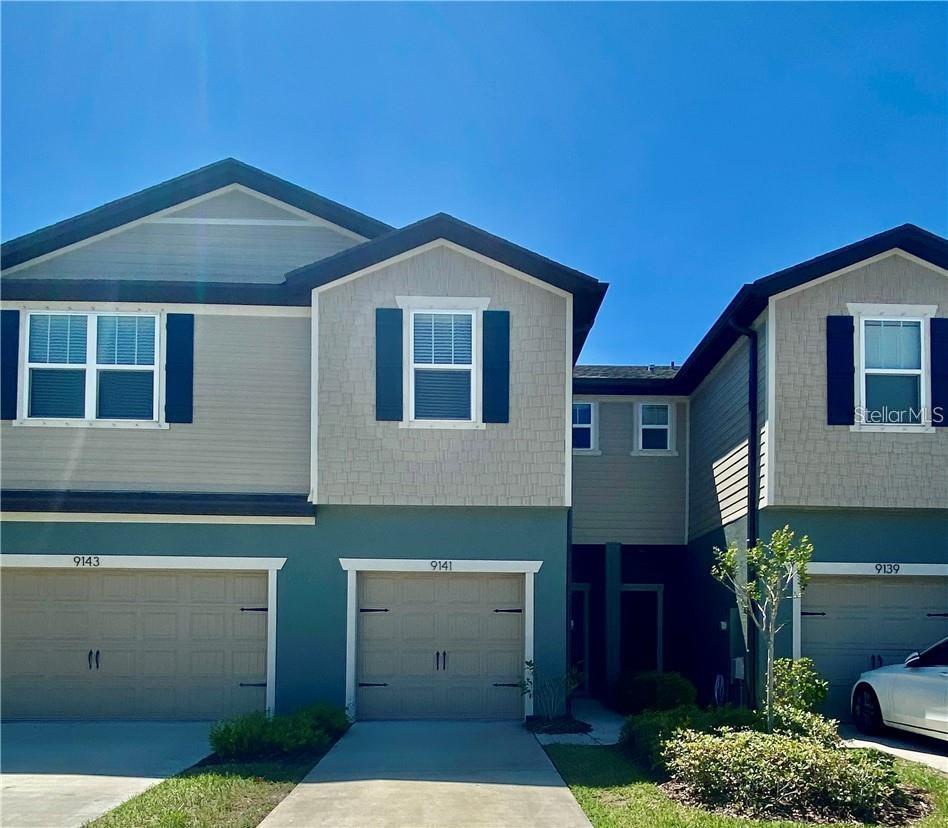
9141 HILLCROFT DR
$249,900
Features:
Property Details
Remarks
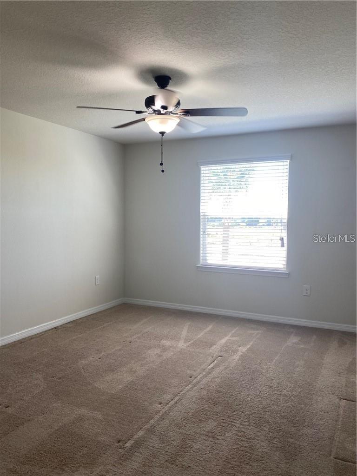
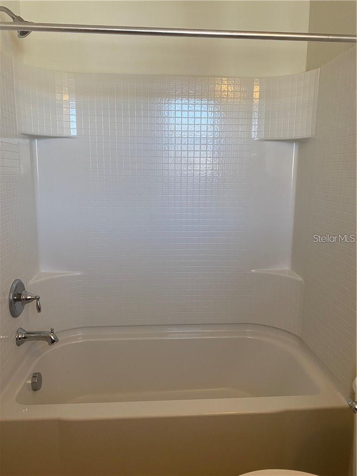
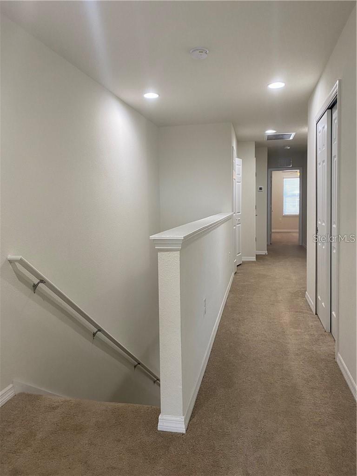
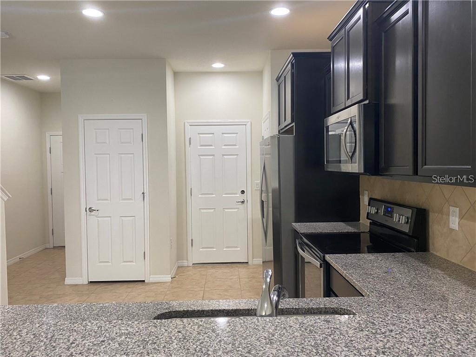
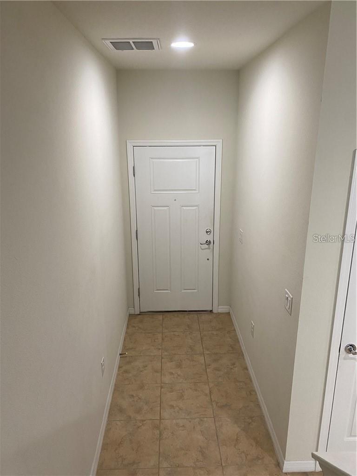
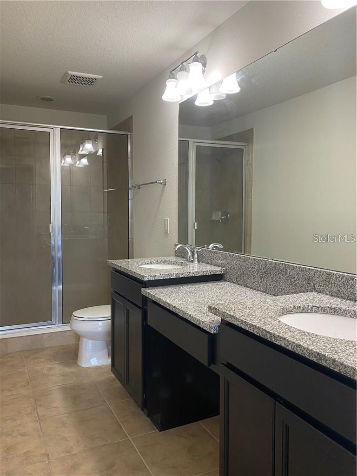
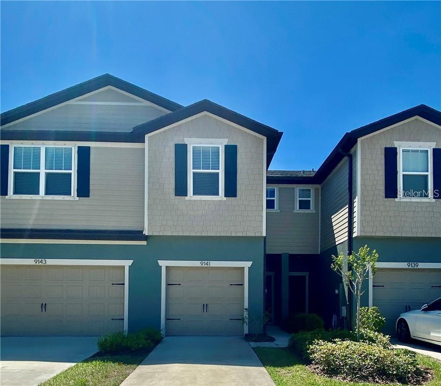
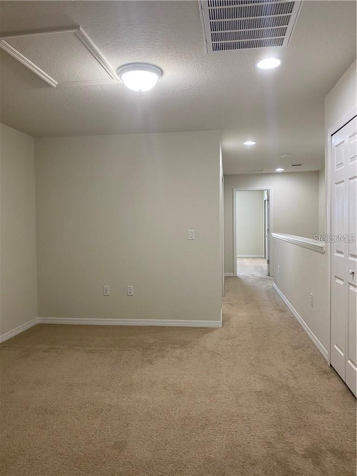
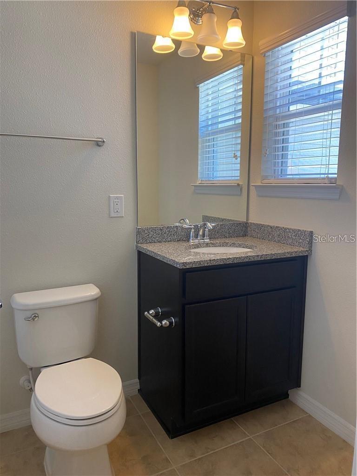
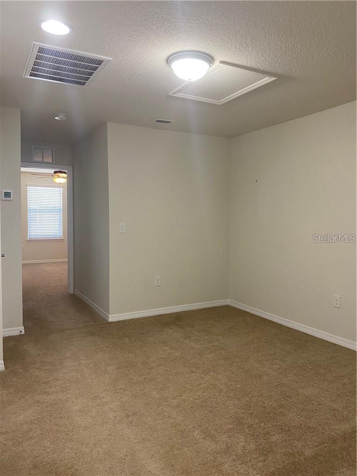
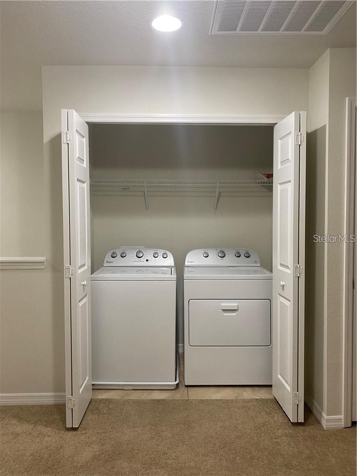
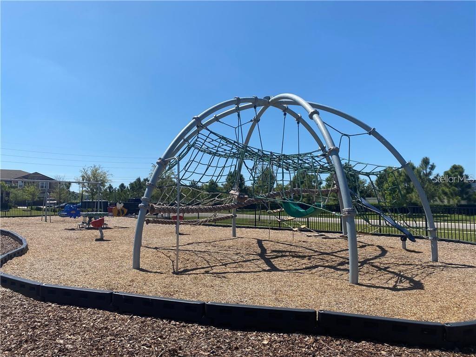
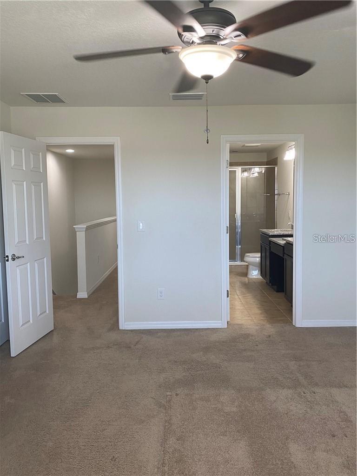
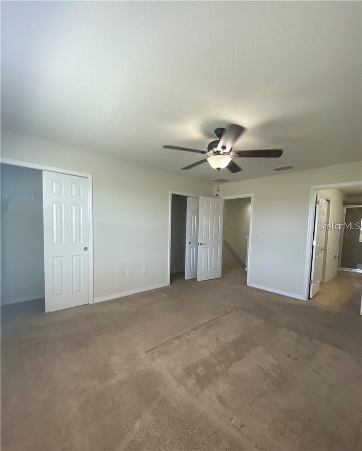
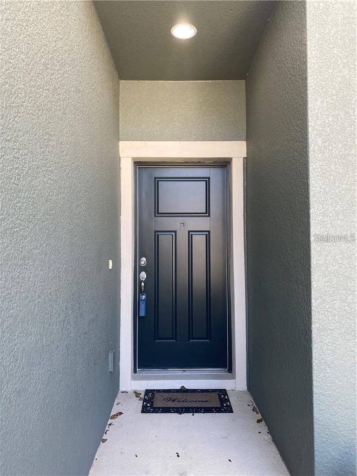
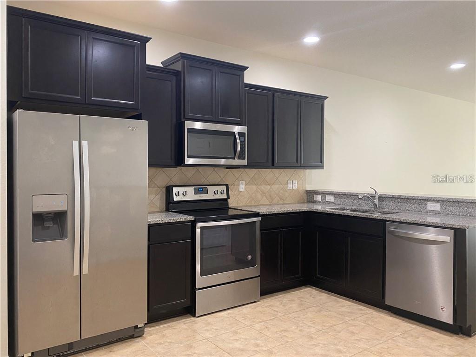
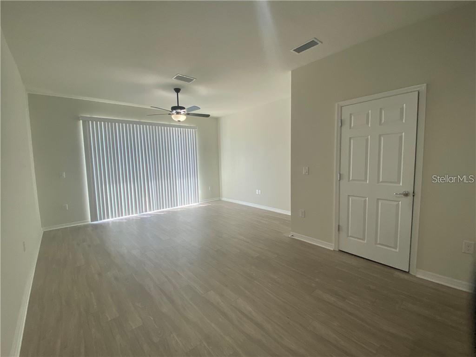
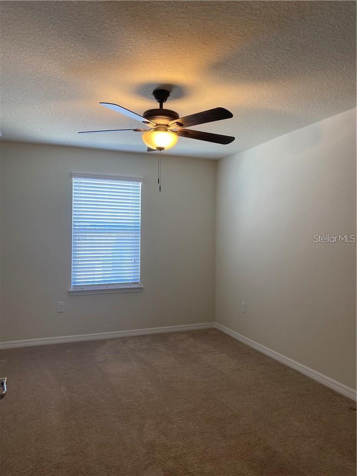
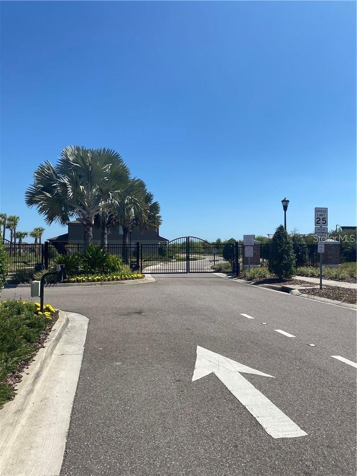
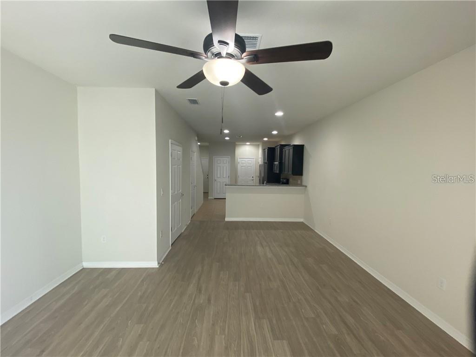
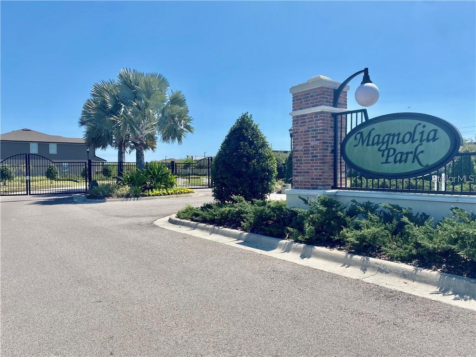
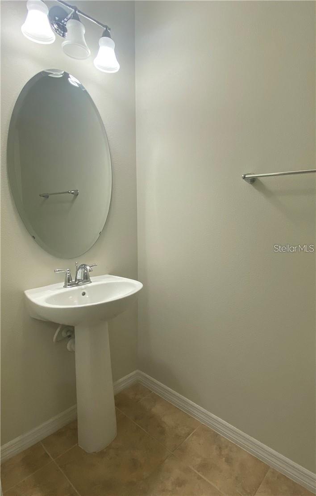
GORGEOUS 2 BEDROOM, 2.5 BATHROOM TOWNHOME WITH A 1-CAR GARAGE located in the highly desirable GATED COMMUNITY of Magnolia Park! This light and bright home features HIGH CEILINGS, a spacious KITCHEN with GRANITE COUNTERTOPS, STAINLESS STEEL APPLIANCES, abundant cabinetry and plenty of storage. Upstairs features a desirable SPLIT BEDROOM FLOOR PLAN with TWO SPACIOUS BEDROOMS and TWO FULL BATHROOMS, providing separation between the bedrooms. The OPEN LOFT offers additional flexible living space and is perfect for a HANGOUT AREA, HOME OFFICE or play area. A WASHER AND DRYER are also conveniently located upstairs. Step outside to the CONCRETE PATIO, a great spot to enjoy your morning coffee, unwind at the end of the day or simply hang out and enjoy the Florida weather. Magnolia Park offers an outstanding lifestyle with HOA-INCLUDED AMENITIES including GATED ENTRY, MULTIPLE RESORT-STYLE POOLS, PARK AND PLAYGROUND AREAS, A SPLASH PAD AND BASKETBALL COURTS. Enjoy a FANTASTIC TAMPA BAY LOCATION with convenient access to Downtown Tampa, Tampa International Airport, shopping, dining, parks and major roadways. This townhome offers a wonderful combination of LOCATION, COMMUNITY AMENITIES, FUNCTIONAL LIVING SPACE AND CONVENIENCE. Schedule your private showing today!
Financial Considerations
Price:
$249,900
HOA Fee:
385
Tax Amount:
$5321
Price per SqFt:
$157.37
Tax Legal Description:
HARVEST CREEK VILLAGE LOT 2
Exterior Features
Lot Size:
1600
Lot Features:
Level, Near Public Transit, Sidewalk, Paved
Waterfront:
No
Parking Spaces:
N/A
Parking:
Off Street
Roof:
Shingle
Pool:
No
Pool Features:
N/A
Interior Features
Bedrooms:
2
Bathrooms:
3
Heating:
Central, Electric
Cooling:
Central Air
Appliances:
Dishwasher, Dryer, Microwave, Range, Refrigerator, Washer
Furnished:
Yes
Floor:
Carpet, Ceramic Tile
Levels:
Two
Additional Features
Property Sub Type:
Townhouse
Style:
N/A
Year Built:
2017
Construction Type:
Stucco
Garage Spaces:
Yes
Covered Spaces:
N/A
Direction Faces:
North
Pets Allowed:
Yes
Special Condition:
None
Additional Features:
Hurricane Shutters, Lighting
Additional Features 2:
Buyer to verify
Map
- Address9141 HILLCROFT DR
Contact a Professional

Featured Properties
Related Properties
- Featured
- Active
Townhouse
4825 MEMORIES LN
$ 519,900
- Featured
- Active
Townhouse
412 BLUE BAYOU LN
$ 369,500
- Featured
- Active
Townhouse
3531 FOREST BRANCH DR #D
$ 239,900
- Featured
- Active
Townhouse
5083 FIORELLA LN
$ 399,000
- Featured
- Active
Townhouse
5304 BRADBURY CT
$ 280,000
- Featured
- Active
Townhouse
1406 BLUMBERG BLVD
$ 399,000
- Featured
- Active
Townhouse
4835 JACKSTAFF WAY
$ 425,000
- Featured
- Active
Townhouse
11092 WINDSOR PLACE CIR
$ 349,900
- Featured
- Active
Townhouse
3713 PACIFIC LN
$ 459,900
- Featured
- Active
Townhouse
1896 CROWNCREST DR
$ 424,000
- Featured
- Active
Townhouse
5044 WALKER ST
$ 300,000
- Featured
- Active
Townhouse
4420 GUMBO LIMBO DR