

Active
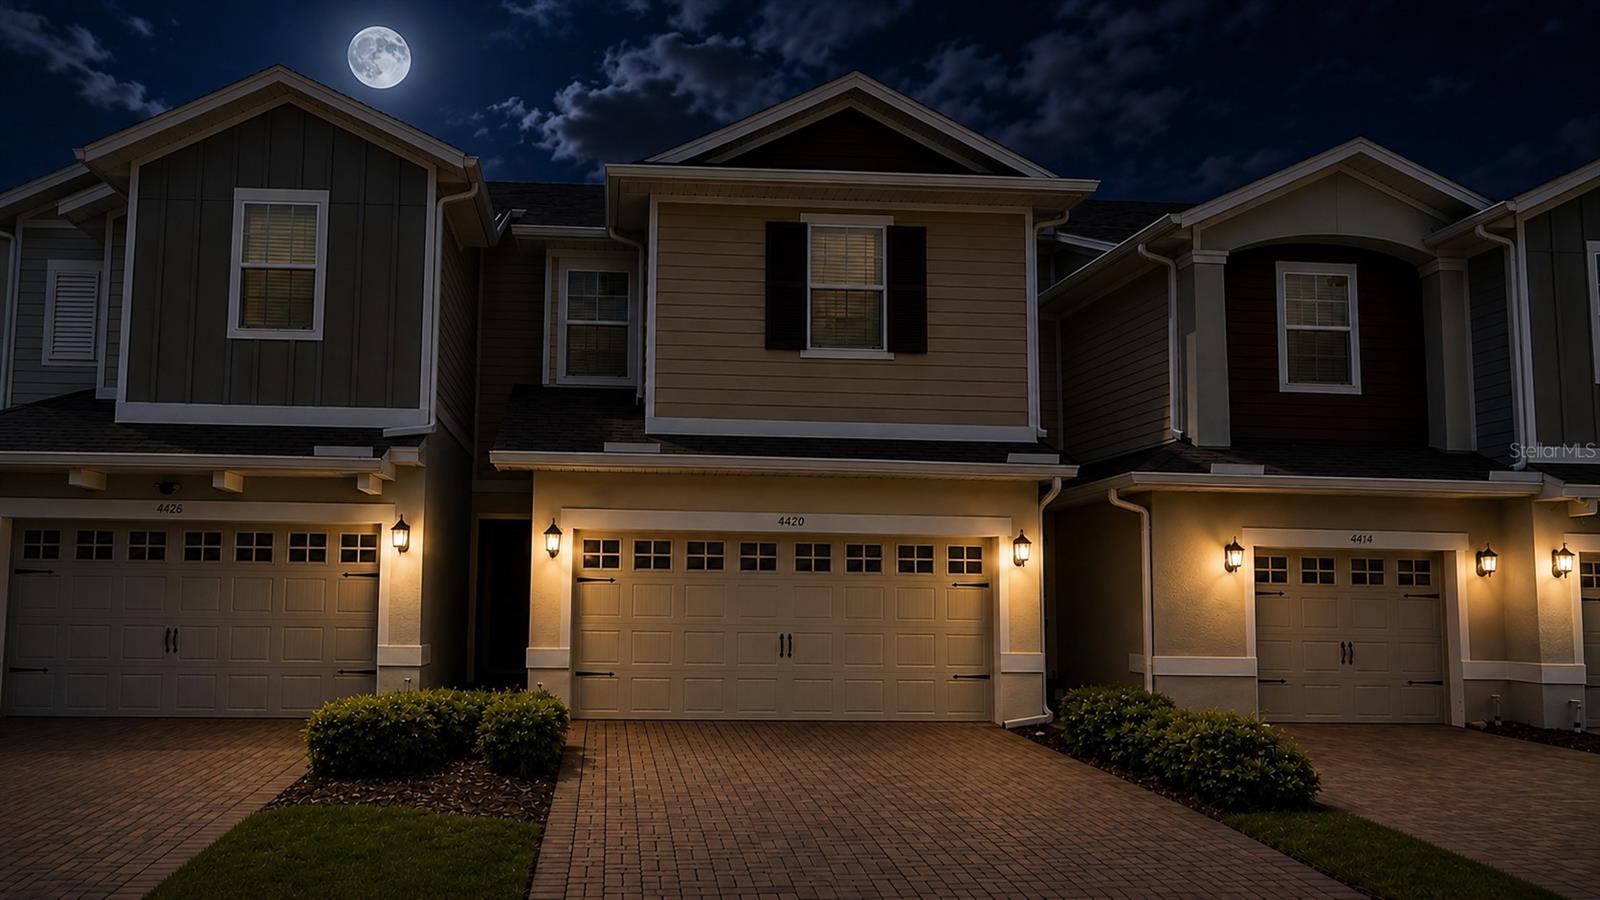
4420 GUMBO LIMBO DR
$341,900
Features:
Property Details
Remarks
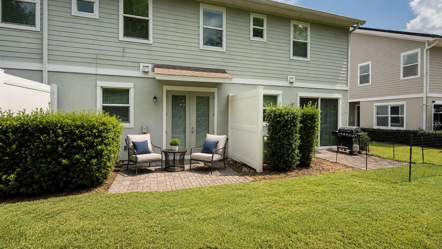
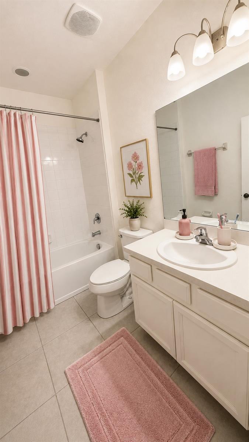
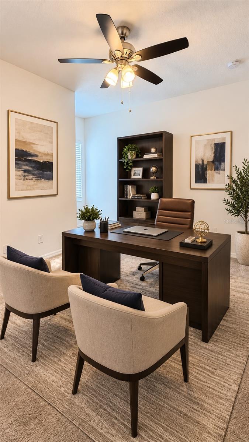
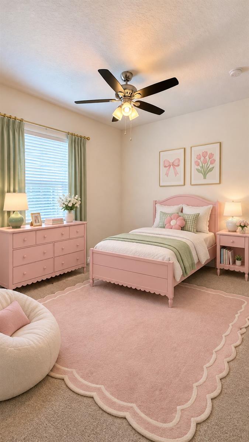
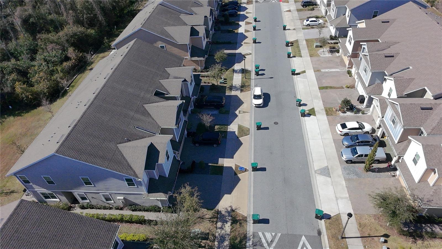
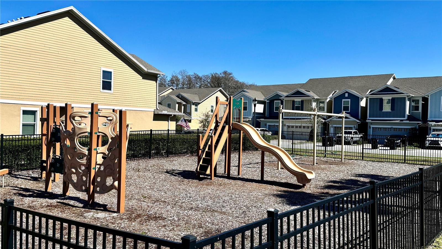
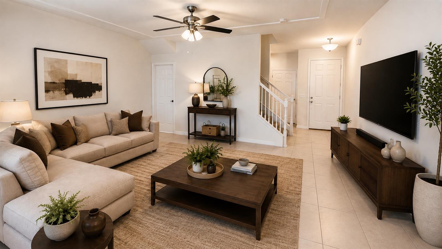
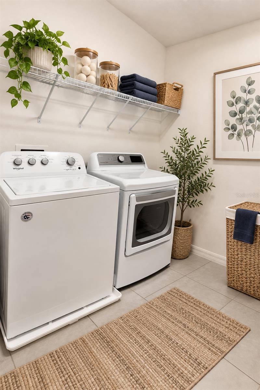
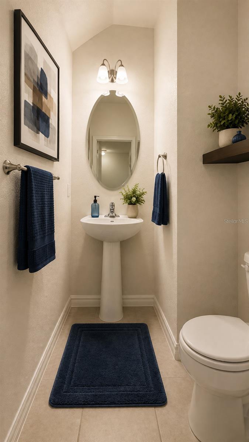
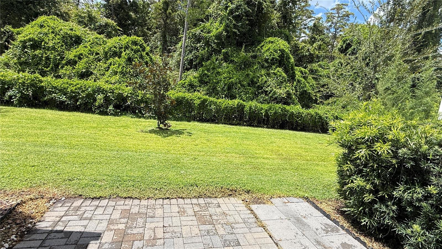
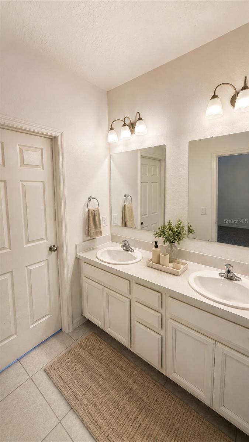
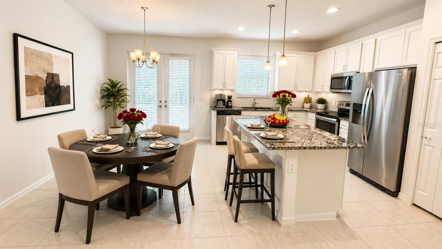
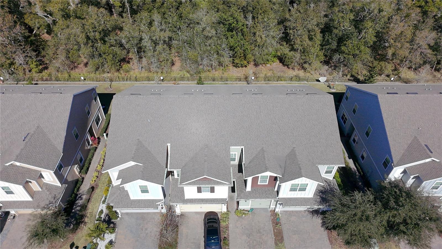
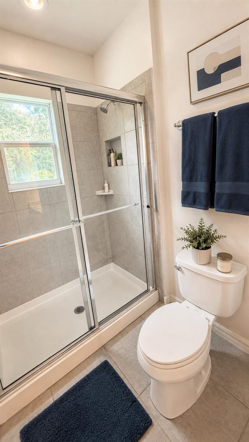
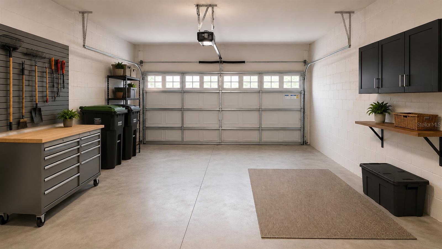
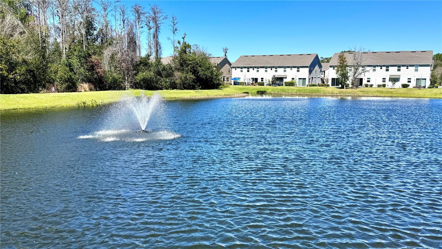
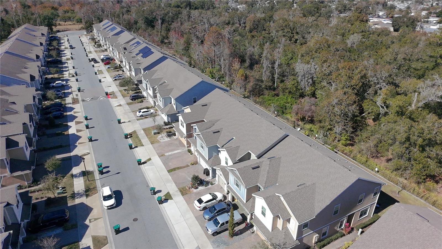
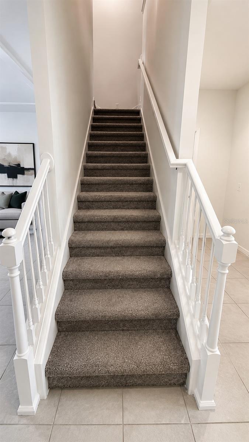
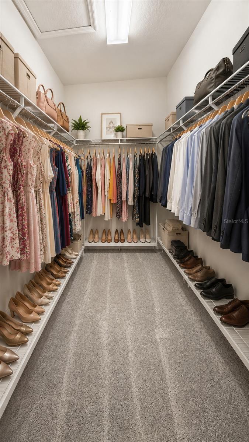
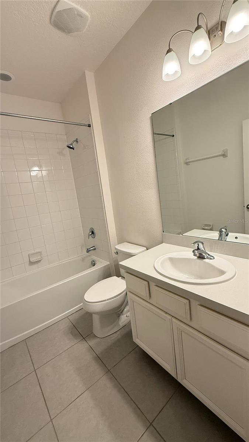
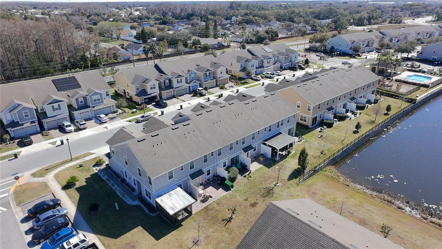
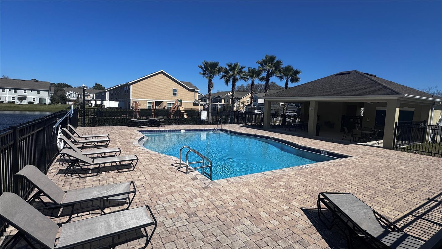
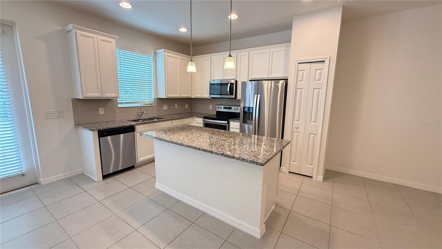
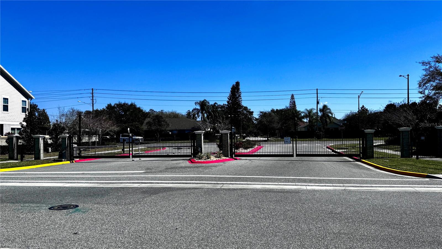
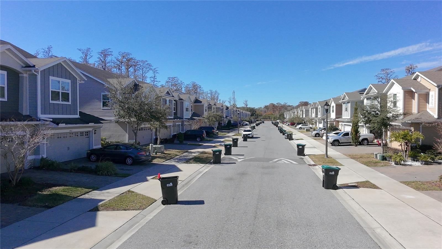
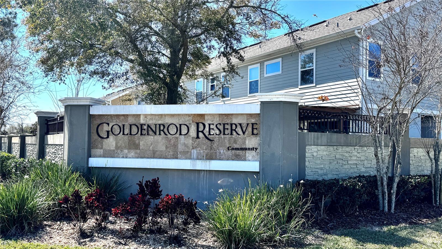
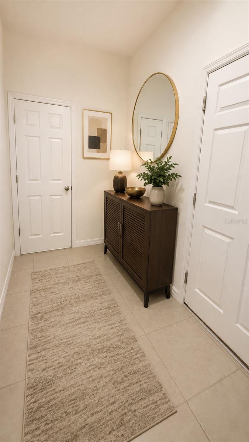
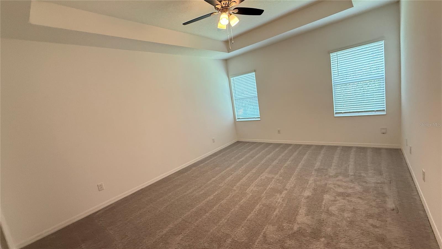
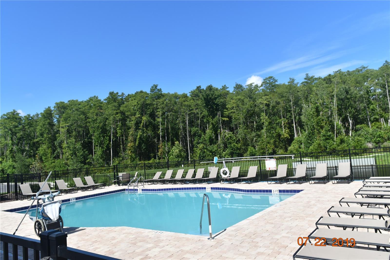
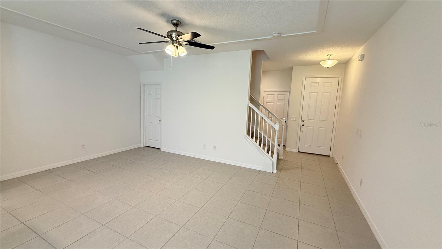
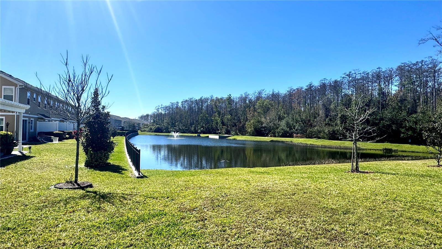
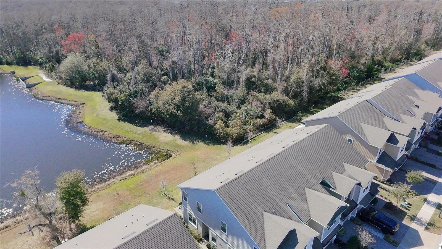
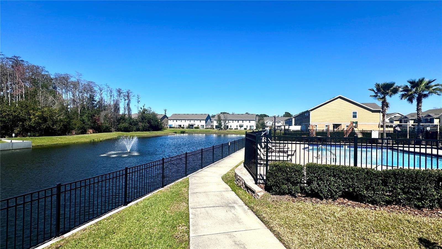
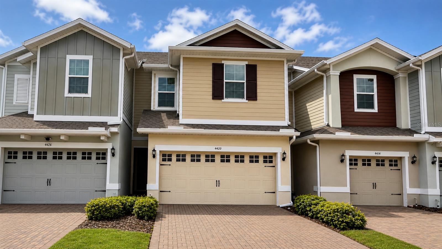
Amazing Townhome! This 3 bedroom 2.5 bathroom Townhome in the gated “ Goldenrod Reserve “ community, with features of spacious living and comfortability along with gorgeous pond view. This stunning Unit Townhome has Ceramic Tile flooring throughout the first floor leads to a kitchen with all the upgrades including SS appliances. 42" Cabinets with crown molding, upgraded granite countertops, and an island with plenty of seating along with a brand new carpets in the second floor and all bedrooms. The master suite is outfitted with large closet, glass-enclosed shower with dual sinks, and oversized cabinets. Separated interior laundry closet provides convenience and comfort included washing and drying appliances. A nice 2 Car Garage and driveway, which will easily suit for multiple vehicles as necessary. This gated community comes with playground, dog park, with hassle-free lawn care, and well-maintained common areas and a BEAUTIFUL COMMUNITY POOL! and recreation area. Primely located close to major highways, shopping destinations, restaurants, Orlando International Airport, Medical City, and just a short drive to world-class theme parks such as Universal Studios, Walt Disney World and just 40 minutes to the Beach! You don't need to look any further for your Dream Home! Schedule your viewing today! Note: Some of the pictures are showing the virtual staging of the unit and the furnitures and decorative items are not included to the listing
Financial Considerations
Price:
$341,900
HOA Fee:
186.07
Tax Amount:
$5175
Price per SqFt:
$210.14
Tax Legal Description:
GOLDENROD RESERVE 95/125 LOT 14
Exterior Features
Lot Size:
2290
Lot Features:
N/A
Waterfront:
No
Parking Spaces:
N/A
Parking:
Driveway, Garage Door Opener, Guest, Open
Roof:
Shingle
Pool:
No
Pool Features:
N/A
Interior Features
Bedrooms:
3
Bathrooms:
3
Heating:
Central, Electric, Heat Pump
Cooling:
Central Air
Appliances:
Dishwasher, Disposal, Dryer, Electric Water Heater, Microwave, Range, Refrigerator, Washer
Furnished:
Yes
Floor:
Carpet, Ceramic Tile
Levels:
Two
Additional Features
Property Sub Type:
Townhouse
Style:
N/A
Year Built:
2019
Construction Type:
Block, Concrete, Stucco, Vinyl Siding
Garage Spaces:
Yes
Covered Spaces:
N/A
Direction Faces:
East
Pets Allowed:
No
Special Condition:
None
Additional Features:
Playground, Rain Gutters, Sidewalk
Additional Features 2:
The Buyer and Buyer's Agent should need to check with HOA, City & County for any Lease restrictions
Map
- Address4420 GUMBO LIMBO DR
Contact a Professional

Featured Properties
Related Properties
- Featured
- Active
Townhouse
2051 RETREAT VIEW CIR
$ 264,995
- Featured
- Active
Townhouse
4355 JETTY LANE NE
$ 259,000
- Featured
- Active
Townhouse
4324 SPINNAKER COVE LN
$ 534,200
- Featured
- Active
Townhouse
13325 LAVER LN
$ 254,990
- Featured
- Active
Townhouse
14 14 #R13
$ 245,000
- Featured
- Active
Townhouse
161 NINE IRON DR
$ 334,990
- Featured
- Active
Townhouse
2709 NE 15TH ST
$ 1,800,000
- Featured
- Active
Townhouse
16189 GLOWING GROVE AVE
$ 340,000
- Featured
- Active
Townhouse
618 OLYMPIC DR #6A
$ 244,990
- Featured
- Active
Townhouse
433 BOGEY DR
$ 349,000
- Featured
- Active
Townhouse
7949 TASSO CT
$ 520,000
- Featured
- Active
Townhouse
14356 SWANLEY ST