


Active
11431 BRIGHTON KNOLL LOOP
$439,995
Features:
Property Details
Remarks
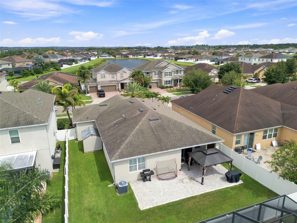
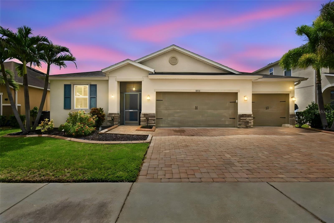
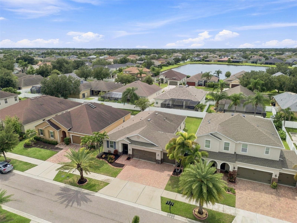
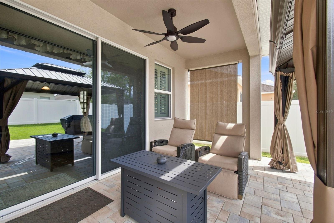
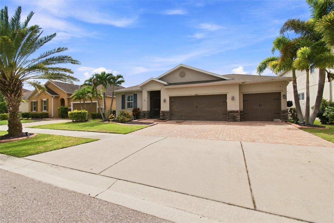
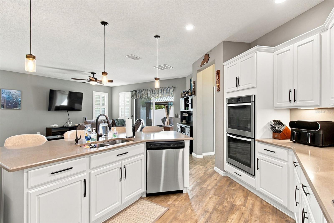
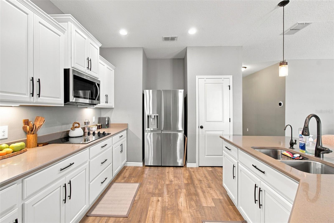
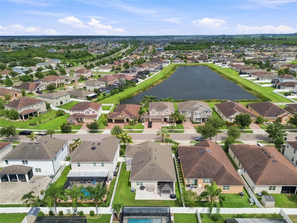
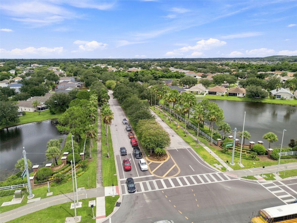
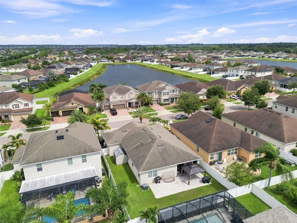
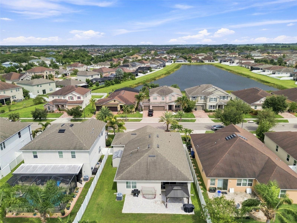
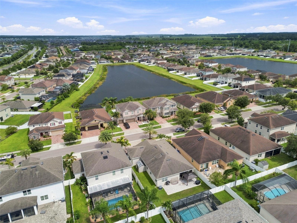
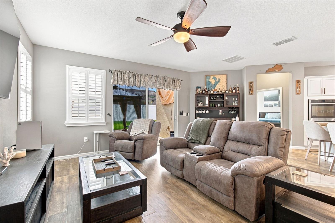
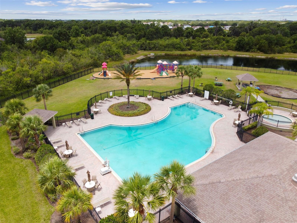
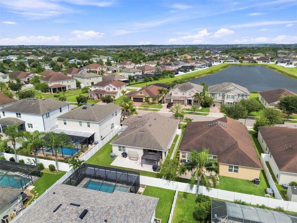
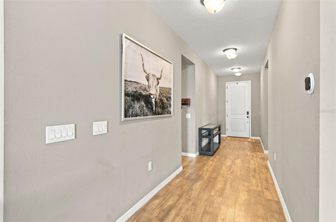
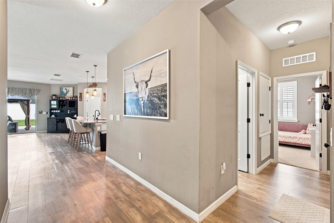
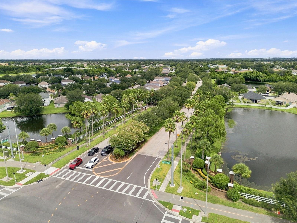
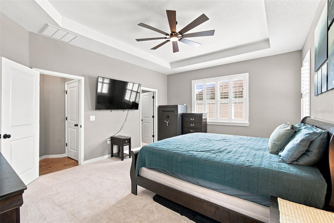
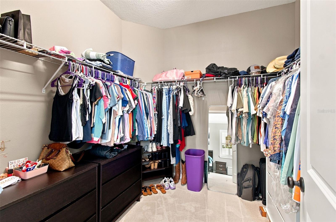
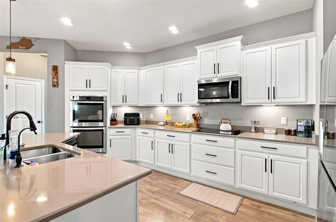
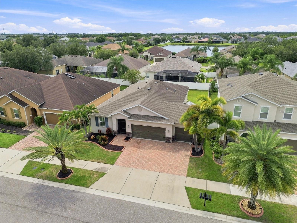
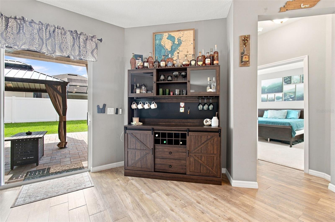
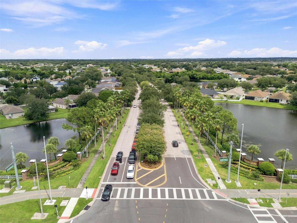
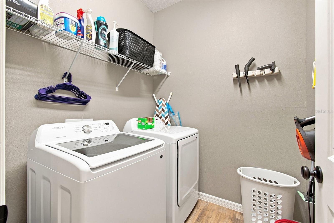
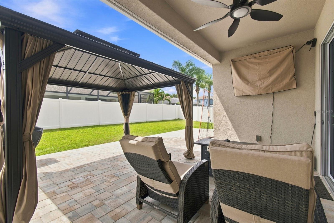
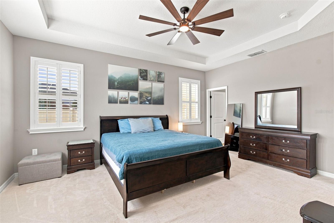
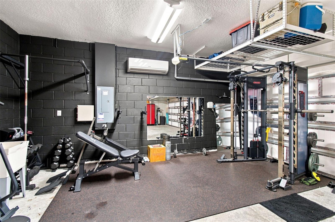

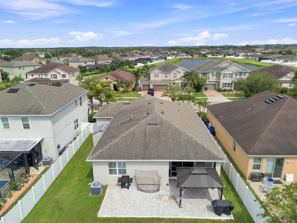
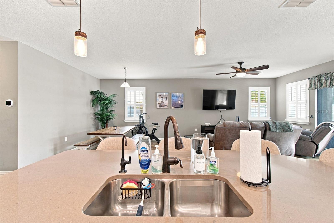
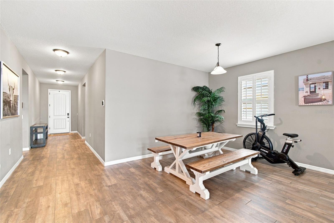
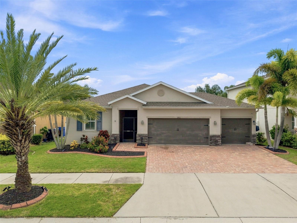
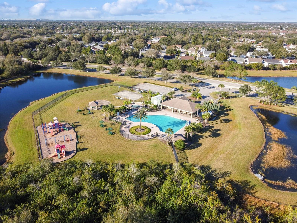
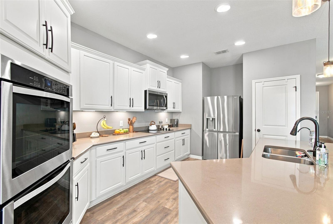
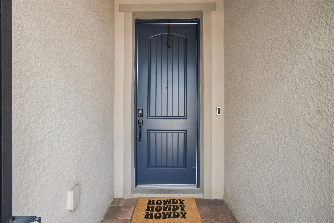
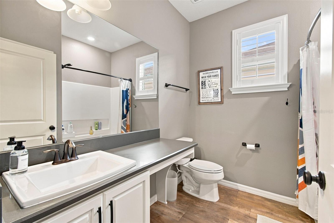
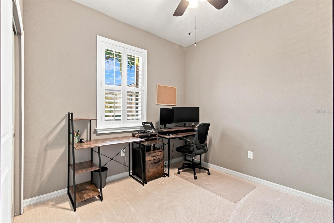
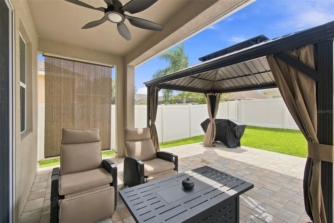
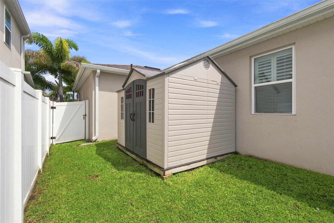
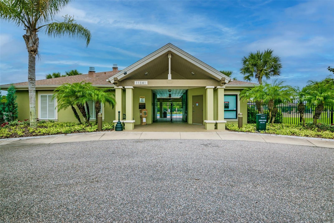
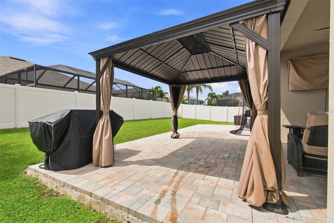
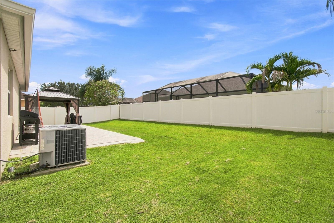
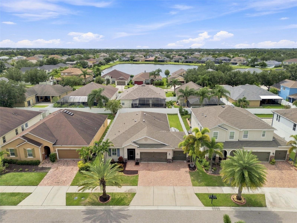
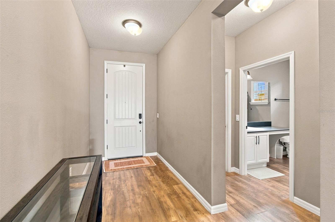
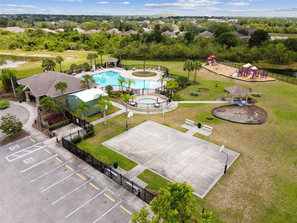
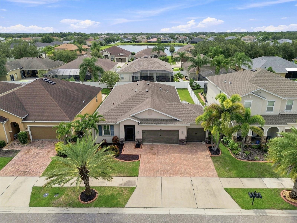
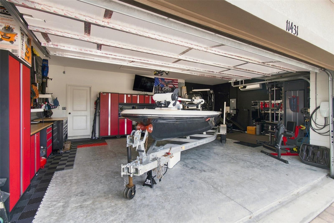
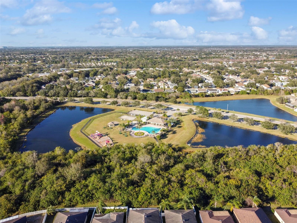
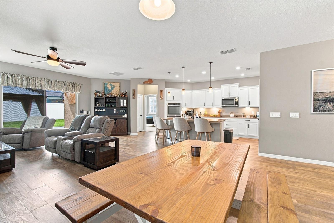
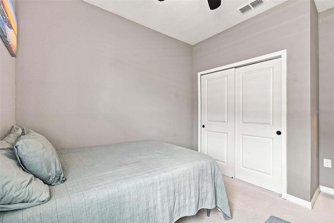
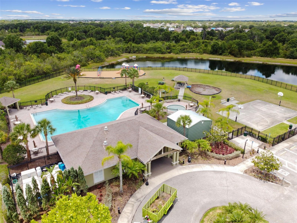
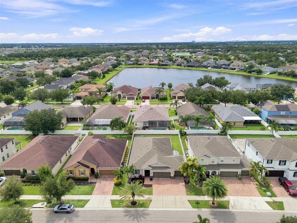
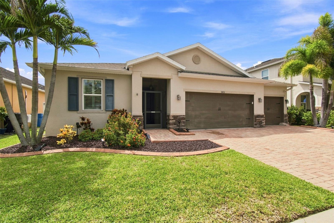
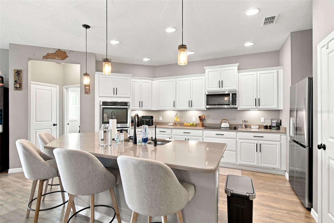
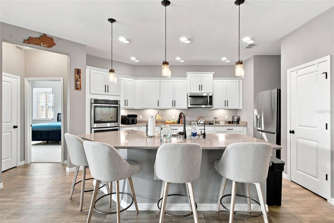
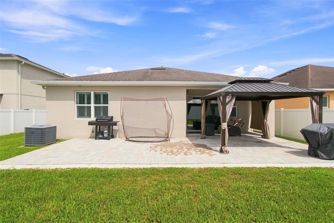
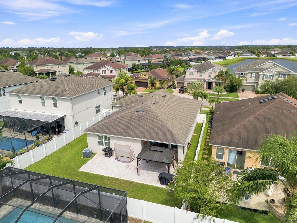
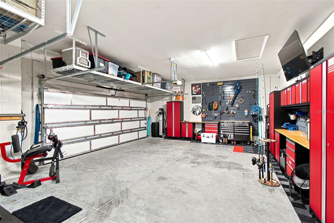
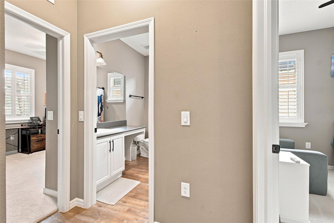
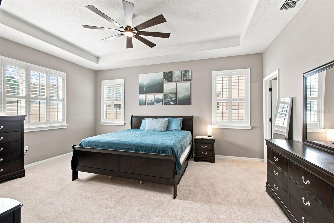
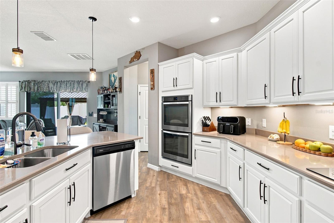
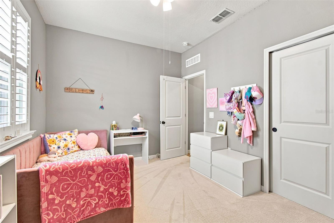
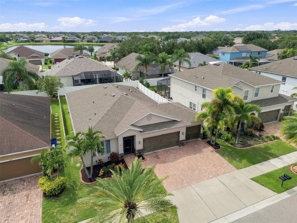
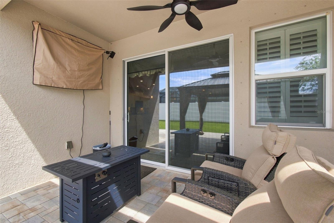
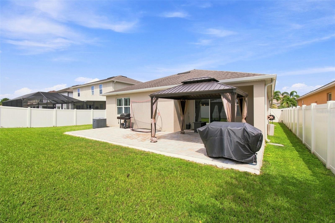
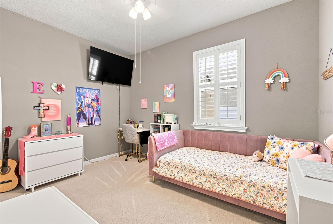
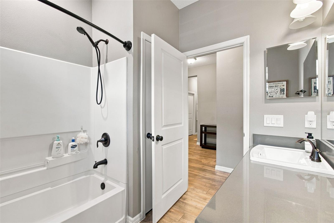
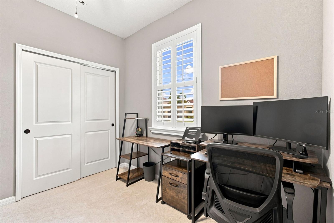
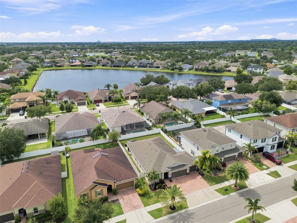
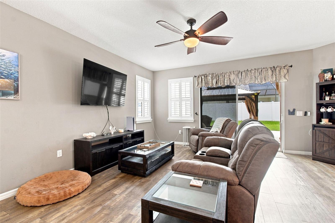
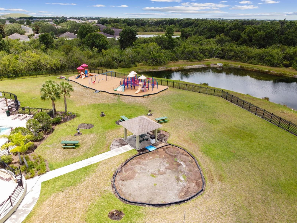
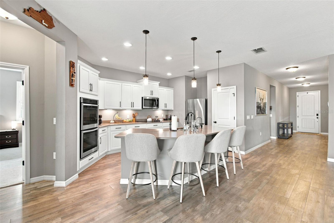
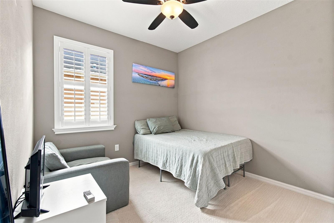
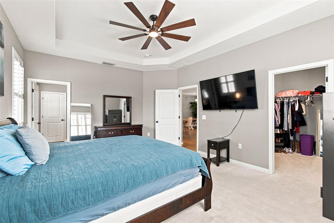
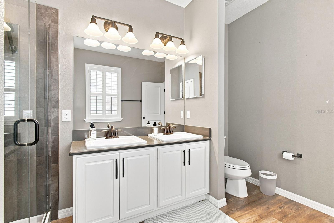
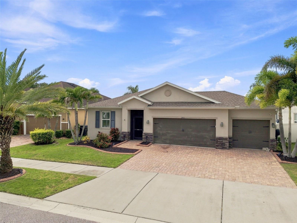
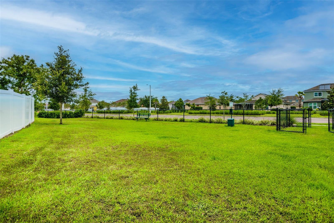
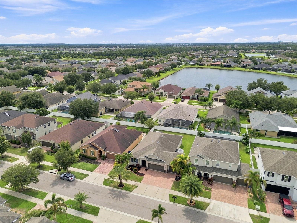
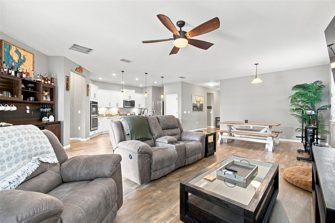
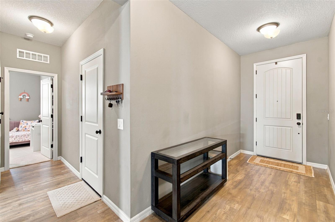
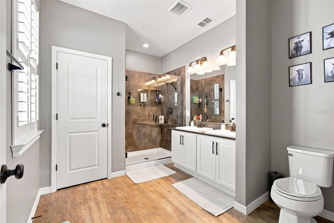
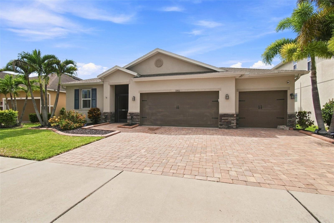
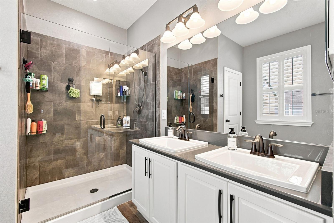
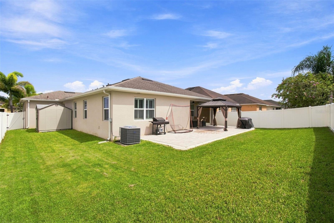
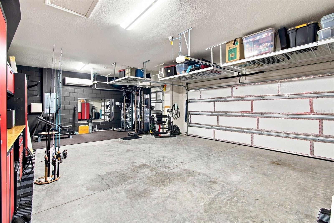
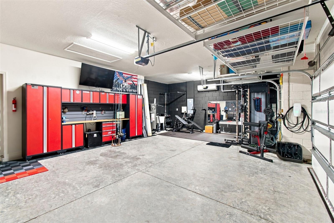
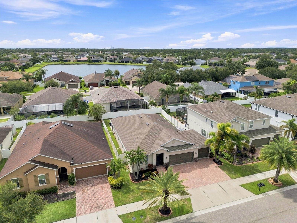
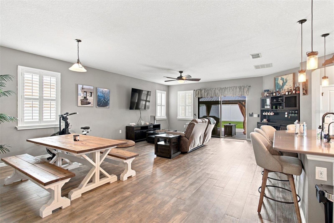
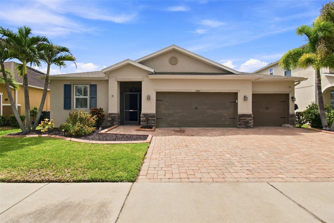
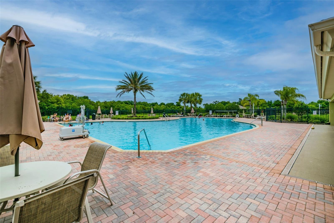
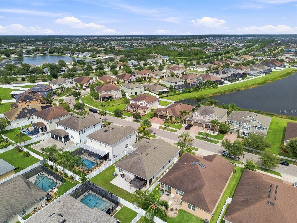
This spacious 4-bedroom, 3-bathroom home with a 3-car garage offers an open-concept design that makes everyday living and entertaining easy. The main living areas flow comfortably together, creating a welcoming space to gather with family and friends. The home has been thoughtfully enhanced with numerous updates, including backyard patio pavers and a gazebo that creates a great setting for relaxing or entertaining outdoors. Additional improvements include a new cooktop, upgraded ceiling fans in the living room, primary bedroom, and back patio, UV air purifiers integrated into the central AC system, whole-home duct cleaning, and a whole-home water filtration system with reverse osmosis, which is negotiable. The garage offers even more versatility with its own AC unit, added blown-in ceiling insulation, and electric vehicle hookup. negotiable home Additional features include rear gutters and negotiable home gym equipment (in garage). Located within an HOA community, residents can also enjoy access to a community pool and playground. With plenty of space, practical upgrades, and amenities to enjoy, this home offers a wonderful setting for everyday living and entertaining.
Financial Considerations
Price:
$439,995
HOA Fee:
74
Tax Amount:
$6904.47
Price per SqFt:
$219.67
Tax Legal Description:
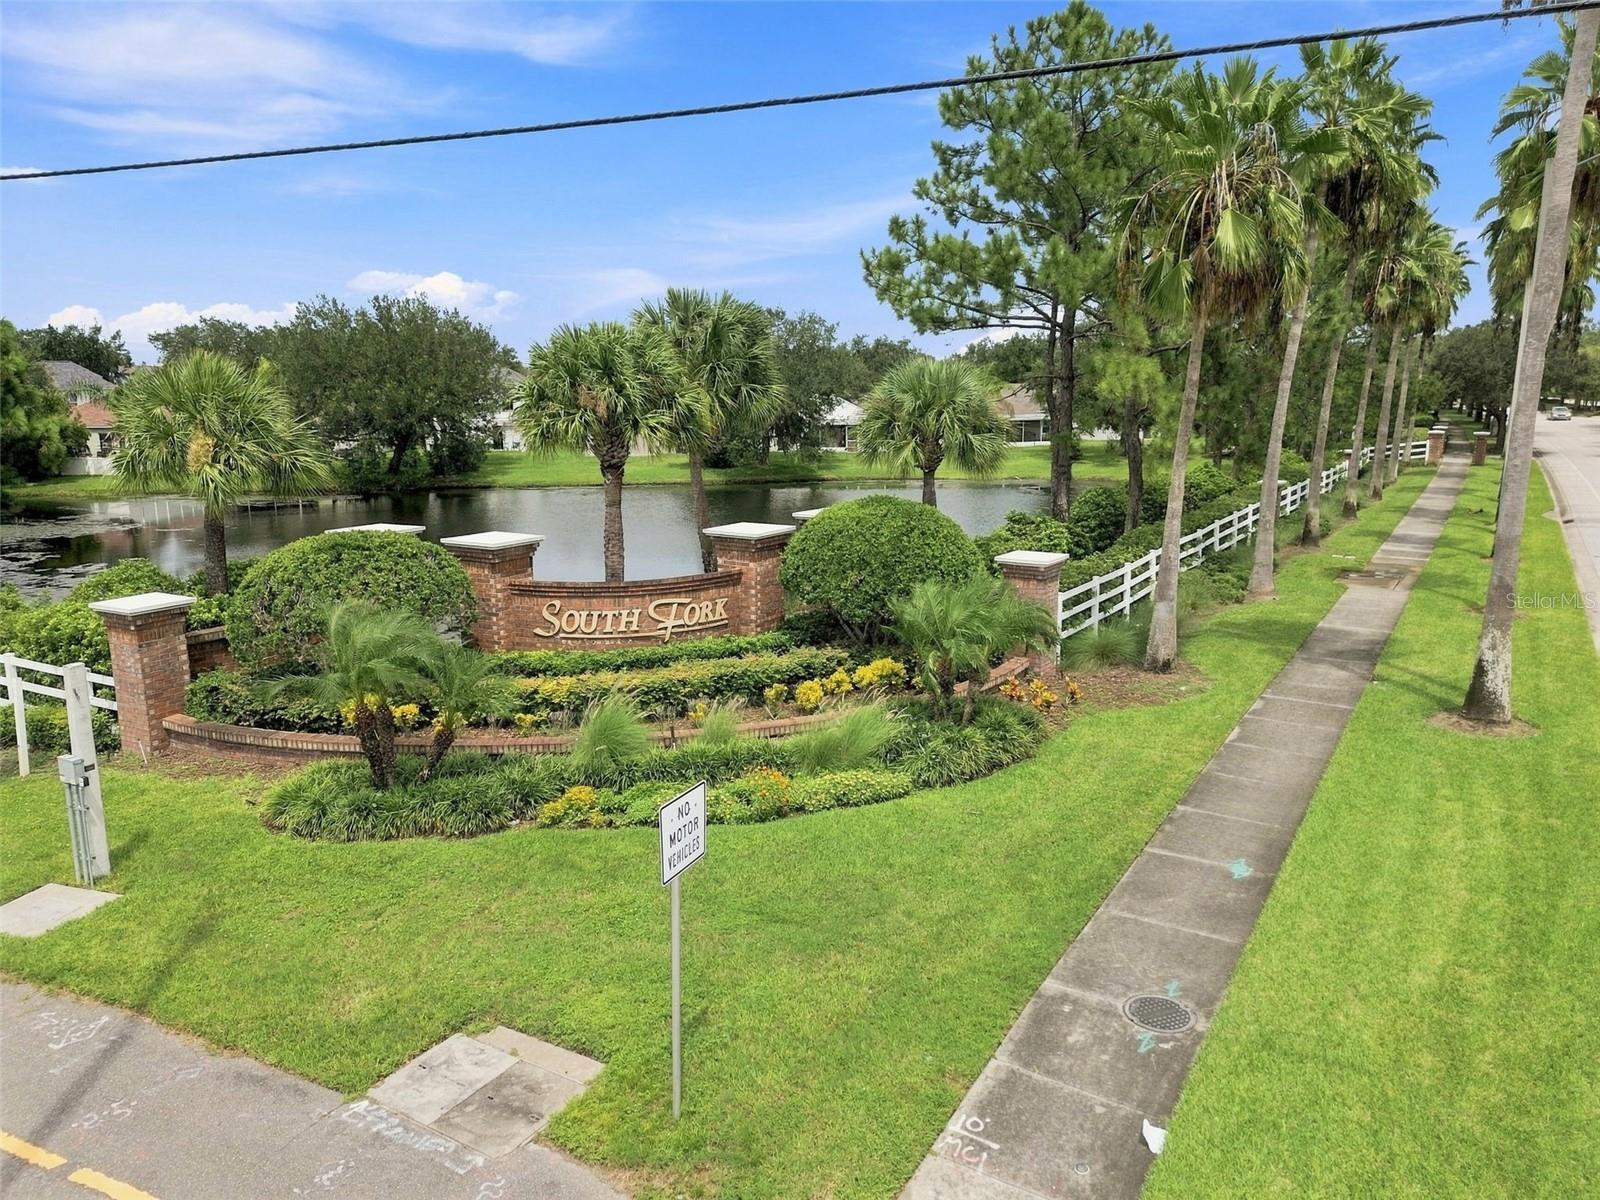
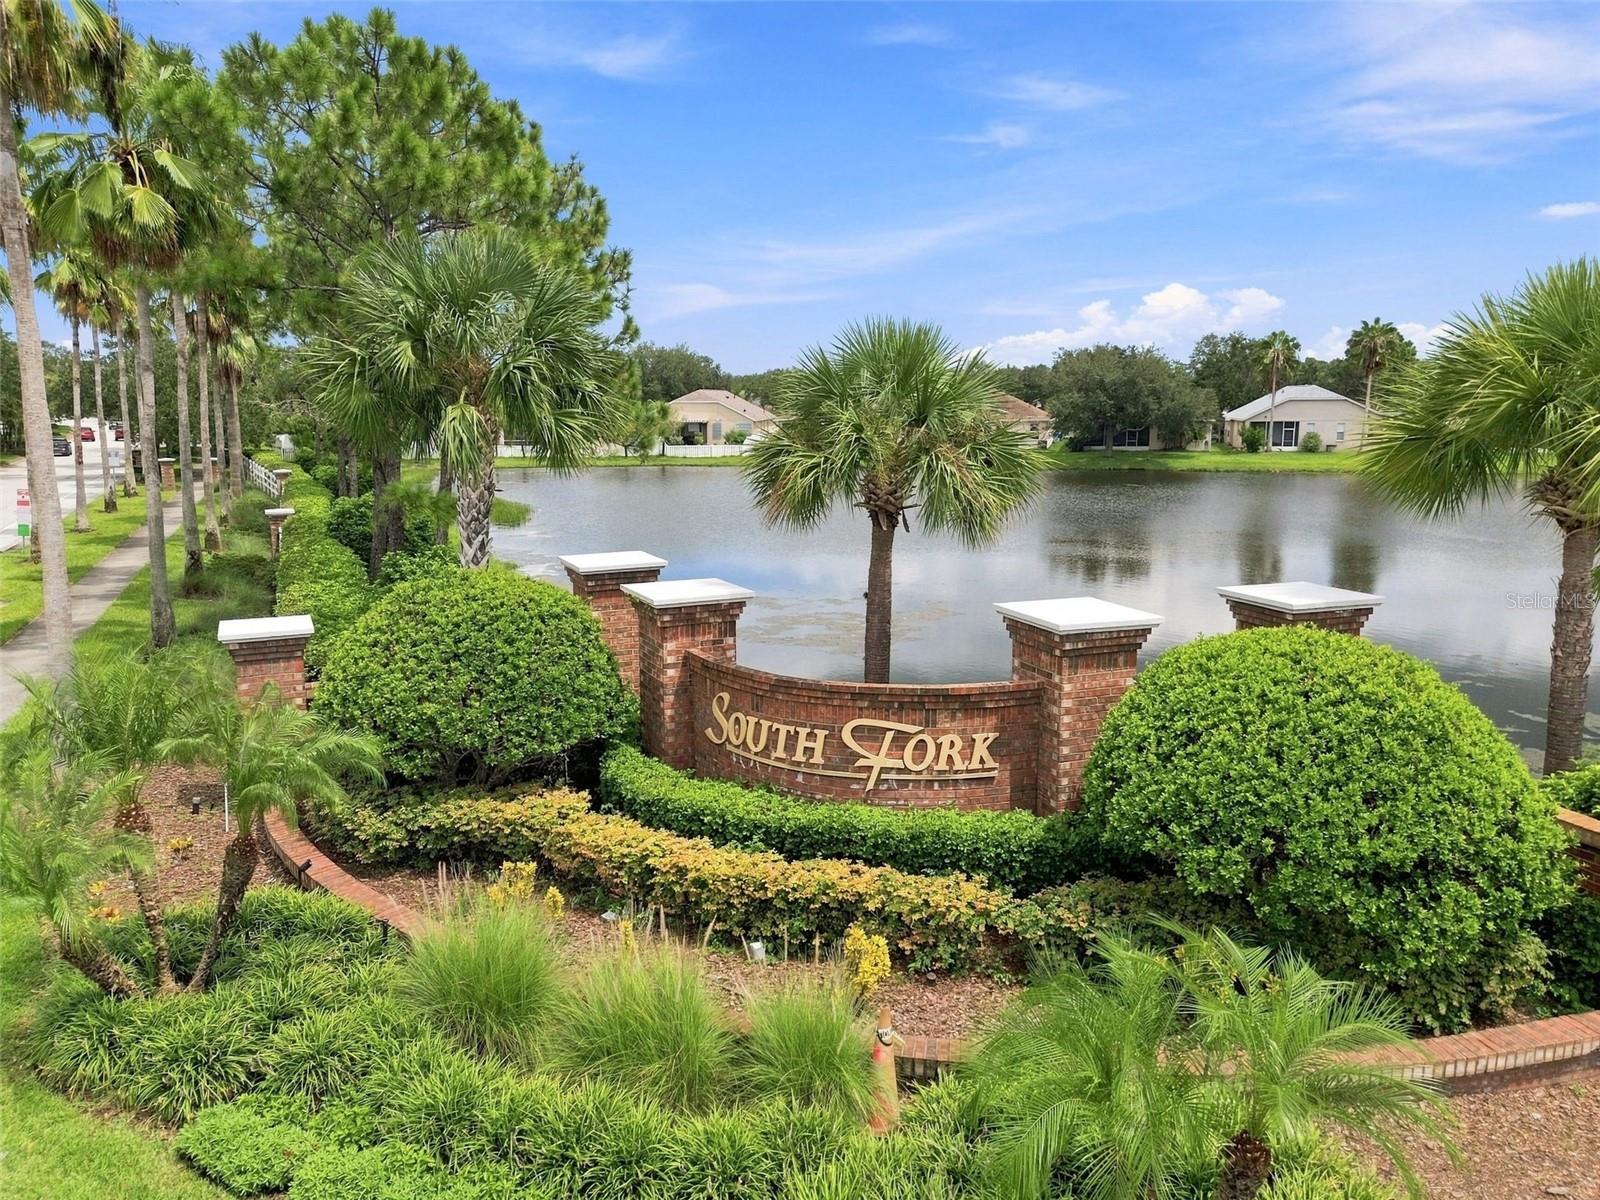
SOUTH FORK TRACT L PHASE 1 LOT 14 BLOCK 1
Exterior Features
Lot Size:
6900
Lot Features:
N/A
Waterfront:
No
Parking Spaces:
N/A
Parking:
N/A
Roof:
Shingle
Pool:
No
Pool Features:
N/A
Interior Features
Bedrooms:
4
Bathrooms:
2
Heating:
Central, Electric
Cooling:
Central Air
Appliances:
Built-In Oven, Cooktop, Dishwasher, Microwave, Refrigerator
Furnished:
Yes
Floor:
Carpet, Luxury Vinyl
Levels:
One
Additional Features
Property Sub Type:
Single Family Residence
Style:
N/A
Year Built:
2017
Construction Type:
Block, Stucco
Garage Spaces:
Yes
Covered Spaces:
N/A
Direction Faces:
East
Pets Allowed:
Yes
Special Condition:
None
Additional Features:
Lighting, Private Yard, Rain Gutters, Storage
Additional Features 2:
Buyer/buyer agent to verify with the HOA directly.
Map
- Address11431 BRIGHTON KNOLL LOOP
Contact a Professional

Featured Properties
Related Properties
$ 279,900
- Featured
- Active
Single Family Residence
26430 SLEEPY HOLLOW ST
$ 329,900
$ 245,000
$ 239,500
$ 487,500
$ 380,000
- Featured
- Active
Single Family Residence
2230 J LAWSON BLVD
$ 519,000
- Featured
- Active
Single Family Residence
10512 BOYETTE CREEK BLVD
$ 309,900
- Featured
- Active
Single Family Residence
1550 OAK RESERVE DR
$ 380,000
$ 239,900
$ 232,900