
Active
13909 ARBOR PINES DR
$512,000
Features:
Property Details
Remarks
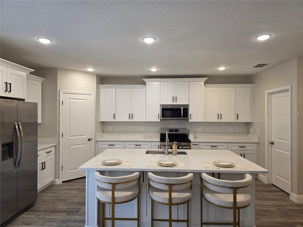
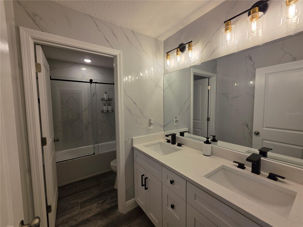
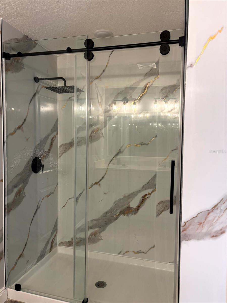
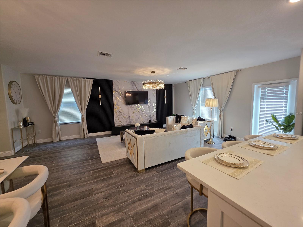
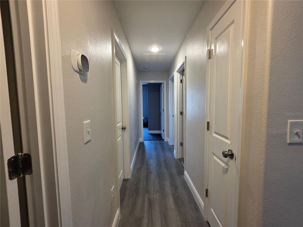
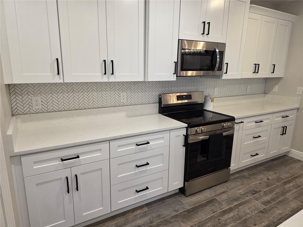
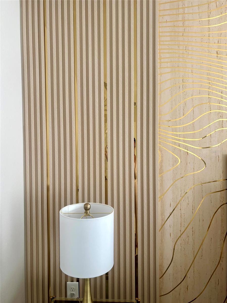
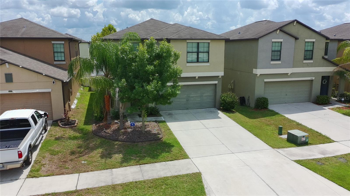
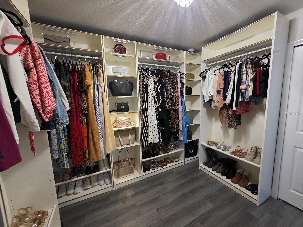
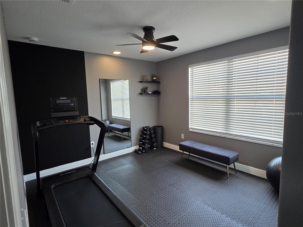
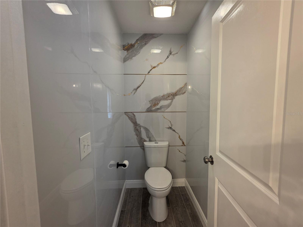
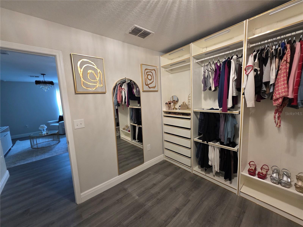
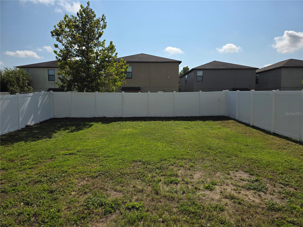
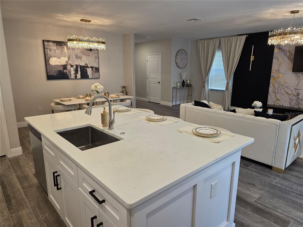
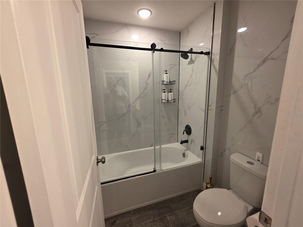
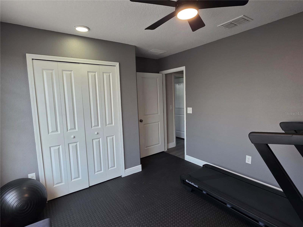
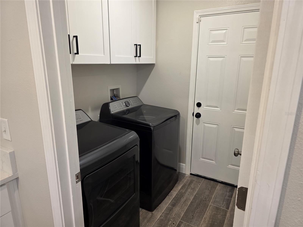
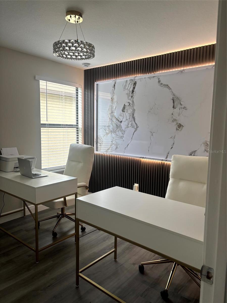
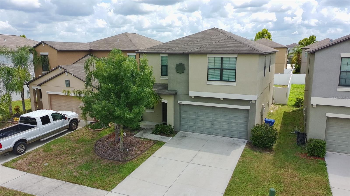
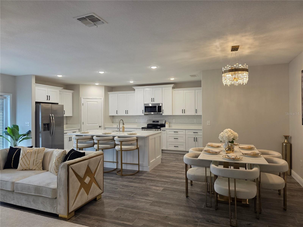
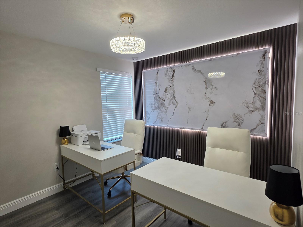
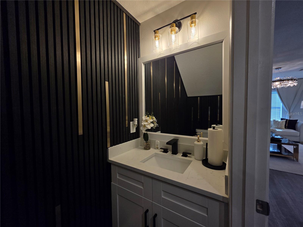
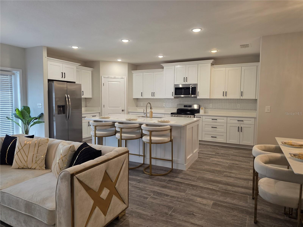
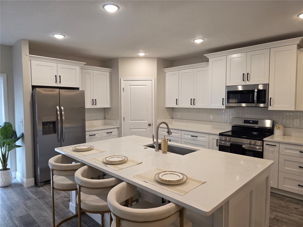
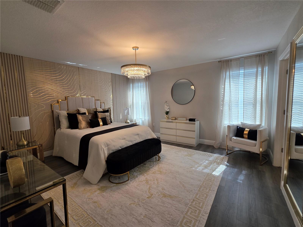
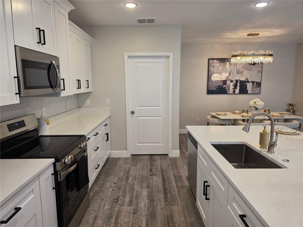
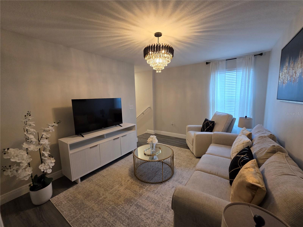
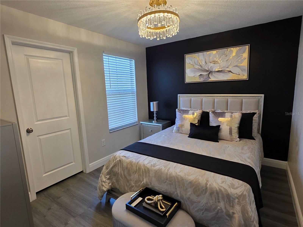
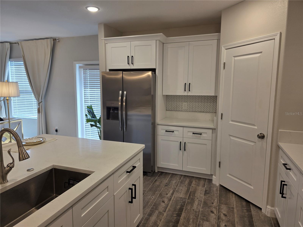
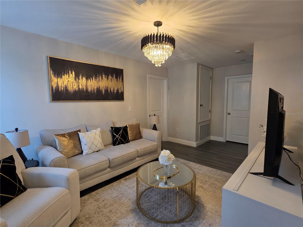
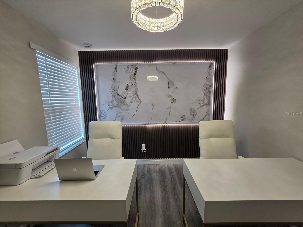
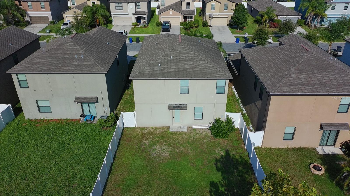
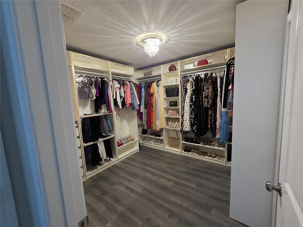
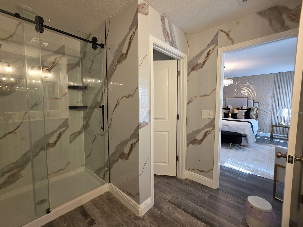
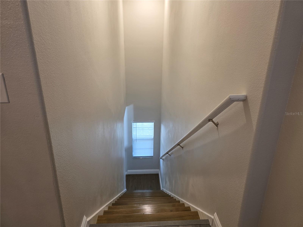
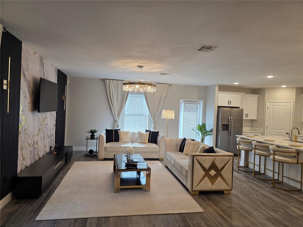
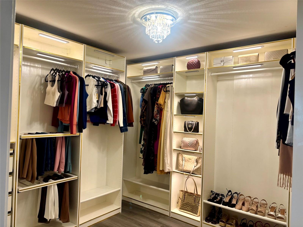
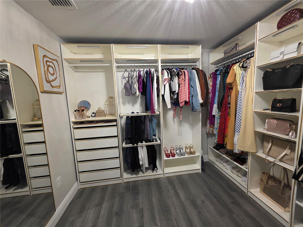
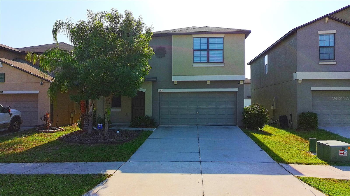
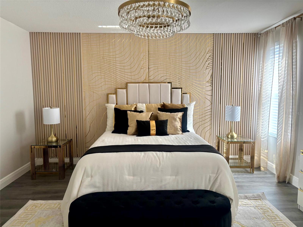
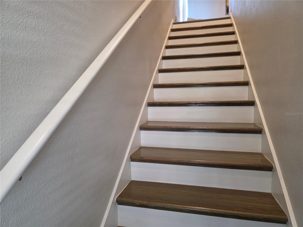
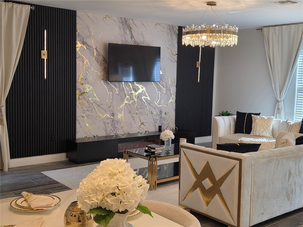
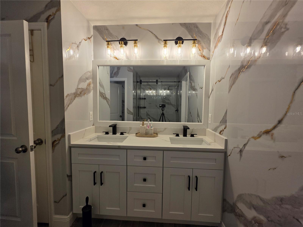
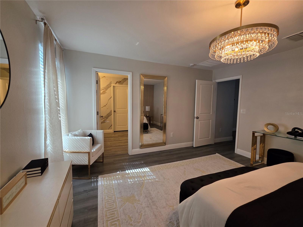
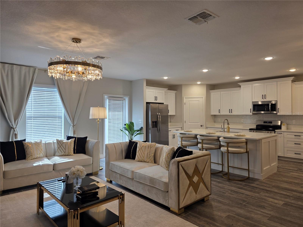
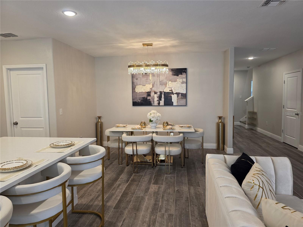
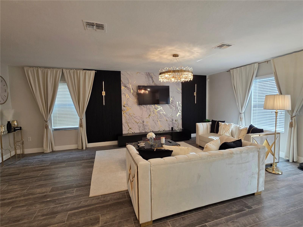
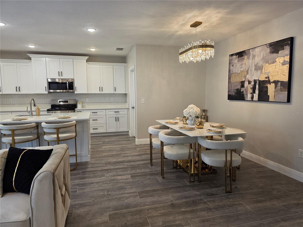
Beautifully updated 5-bedroom, 2.5-bath, 2-car garage home with an oversized private backyard in the desirable resort-style community of Carlton Lakes! Thoughtfully designed with modern finishes throughout, including stylish wood slat wall panels, contemporary wall fixtures, updated lighting, ceiling fans, blinds, and wood-look tile flooring throughout the first floor. The first-floor half bath features a stylish wood slat accent wall, adding a modern designer touch. The stunning gourmet kitchen features stainless-steel appliances, quartz countertops, an oversized quartz island with deep sink, 42-inch cabinetry, soft-close drawers, garbage disposal, and walk-in pantry. Both full bathrooms on the second floor have been beautifully updated with quartz countertops, modern fixtures, sliding glass shower doors, and PVC wall panels extending from floor to ceiling for a sleek, contemporary look. One bedroom has been transformed into a massive walk-in closet, offering exceptional storage and flexibility. Numerous additional upgrades complete this move-in-ready home. Enjoy the spacious private backyard and resort-style community amenities. Conveniently located near schools, shopping, restaurants, hospitals, Hwy 301, Big Bend Road, and I-75, with easy access to Tampa Bay destinations and popular Gulf beaches. Furnishings are negotiable. A must-see!
Financial Considerations
Price:
$512,000
HOA Fee:
132
Tax Amount:
$7893.49
Price per SqFt:
$225.05
Tax Legal Description:
CARLTON LAKES WEST PHASE 1 AND 2A LOT 9 BLOCK 4
Exterior Features
Lot Size:
4800
Lot Features:
In County, Level, Oversized Lot, Private, Sidewalk, Paved
Waterfront:
No
Parking Spaces:
N/A
Parking:
Driveway, Garage Door Opener, Ground Level
Roof:
Shingle
Pool:
No
Pool Features:
N/A
Interior Features
Bedrooms:
5
Bathrooms:
3
Heating:
Central, Electric
Cooling:
Central Air
Appliances:
Dishwasher, Disposal, Electric Water Heater, Microwave, Range, Refrigerator
Furnished:
Yes
Floor:
Ceramic Tile, Luxury Vinyl
Levels:
Two
Additional Features
Property Sub Type:
Single Family Residence
Style:
N/A
Year Built:
2018
Construction Type:
Block, Concrete, Stucco
Garage Spaces:
Yes
Covered Spaces:
N/A
Direction Faces:
West
Pets Allowed:
No
Special Condition:
None
Additional Features:
Hurricane Shutters, Private Yard, Sidewalk
Additional Features 2:
Buyer to verify with HOA.
Map
- Address13909 ARBOR PINES DR
Contact a Professional

Featured Properties
Related Properties
$ 1,275,000
- Featured
- Active
Single Family Residence
8343 WENDY ROSE WAY
$ 357,990
$ 479,900
$ 379,999
- Featured
- Active
Single Family Residence
11916 SUMMER SPRINGS DR
$ 490,000
- Featured
- Active
Single Family Residence
13429 FLADGATE MARK DR
$ 389,900
$ 459,000
- Featured
- Active
Single Family Residence
145 MAYFAIR CT #145
$ 349,000
- Featured
- Active
Single Family Residence
969 DESERT MOUNTAIN CT
$ 1,349,999
- Featured
- Active
Single Family Residence
8476 SWAN VIEW CIR
$ 429,990
- Featured
- Active
Single Family Residence
6314 WISTERIA LN
$ 610,000
- Featured
- Active
Single Family Residence
589 BLUE CYPRESS DR