
Active
11116 HOFFNER EDGE DR
$640,000
Features:
Property Details
Remarks
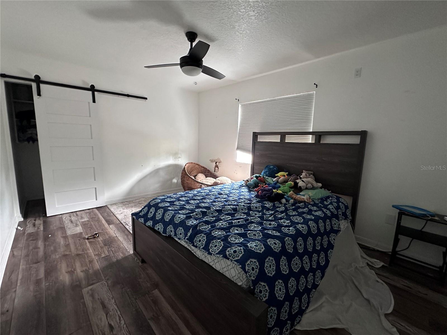
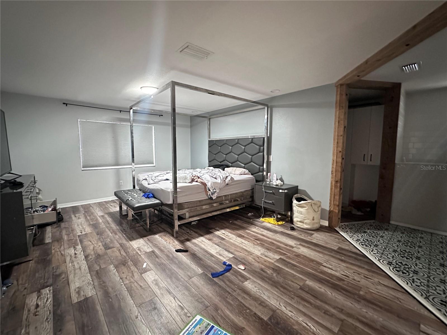
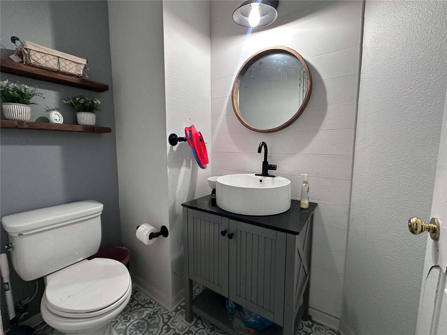
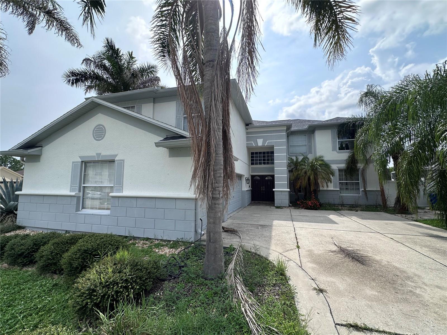
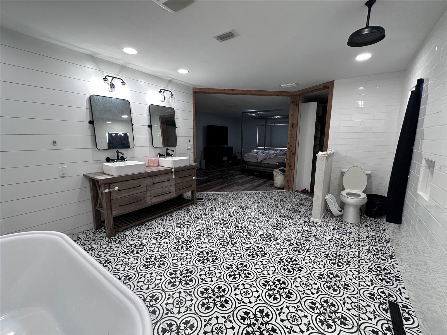
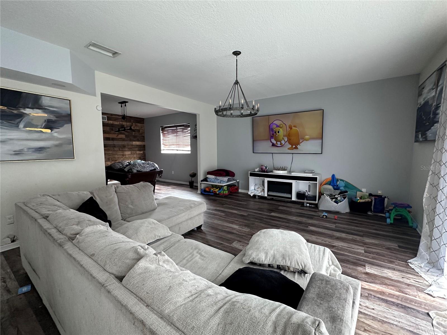
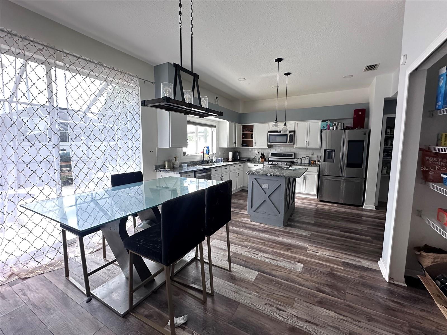
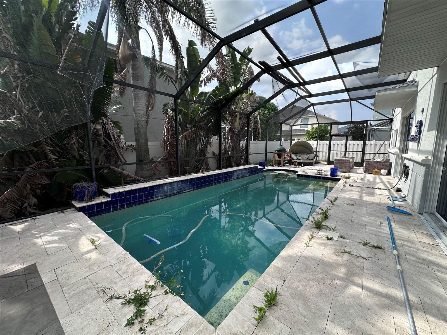
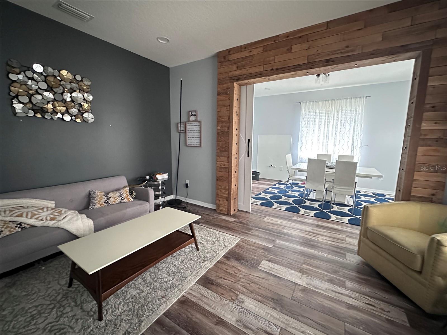
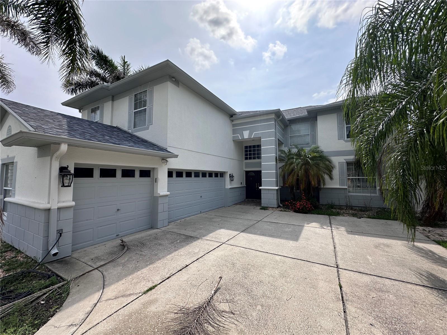
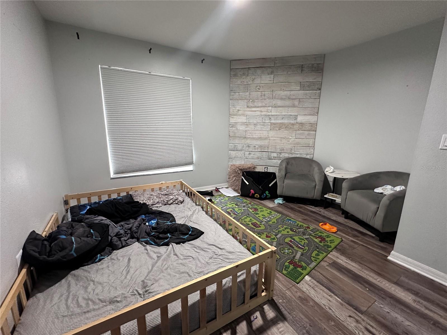
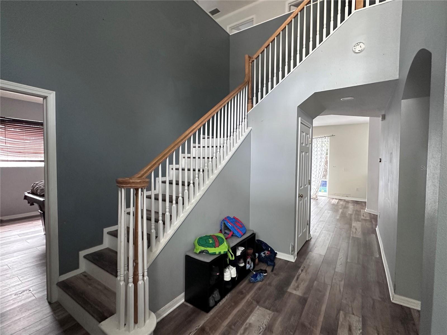
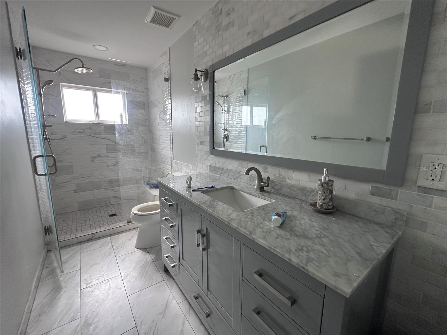
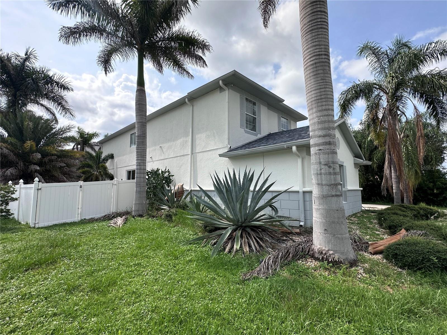
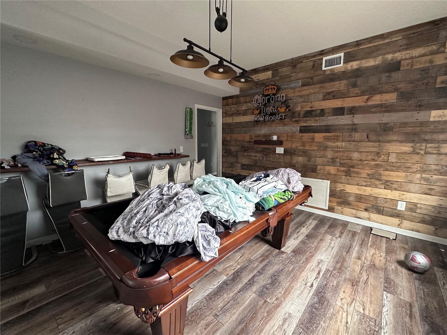
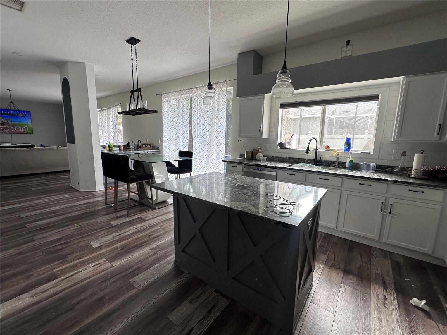
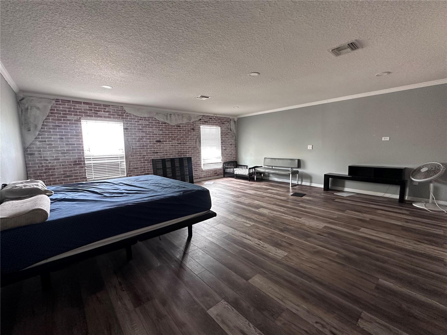
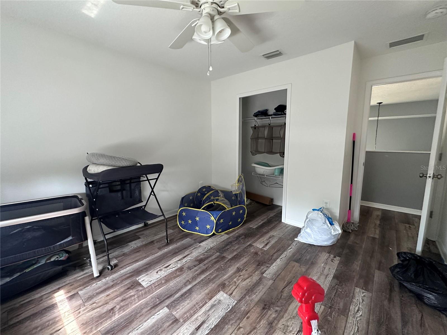
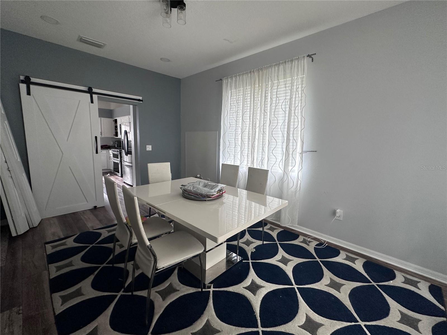
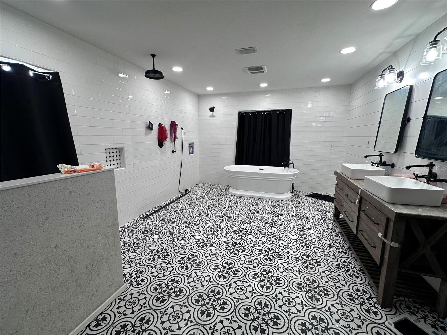
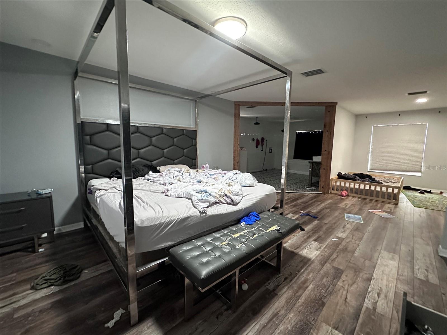
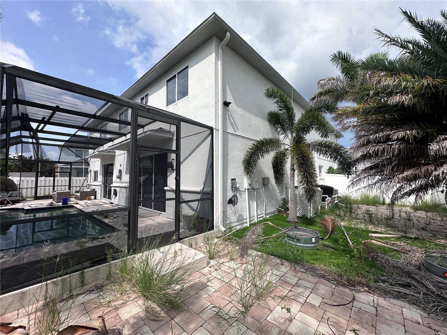
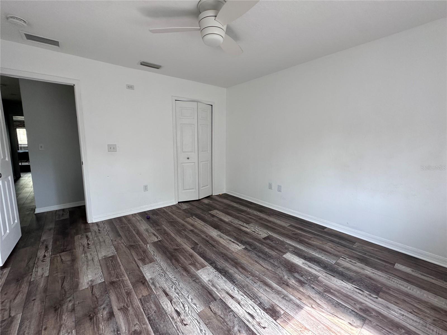
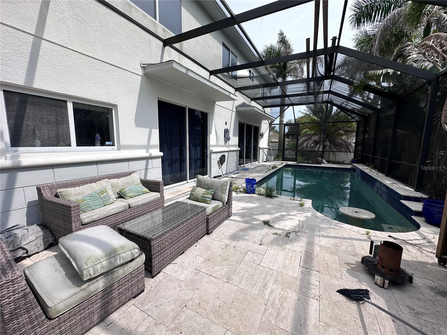
Short Sale. Unapproved Short Sale. Set on a corner lot, this Summerfield pool home features over 3,700 square feet with 4 bedrooms, 2.5 bathrooms, a large media room and a side-entry 3-car garage. Major updates include a new roof in 2023. Inside, the home features LVP flooring, custom wood accents and several flexible living spaces. The kitchen includes two-tone cabinetry, granite countertops, stainless steel appliances, range with double ovens, a large pantry and a separate coffee bar with a sink. Upstairs, the primary suite includes a sitting area, built-in closet storage and a remodeled bathroom with a freestanding tub, dual vanity and tiled shower. Three additional bedrooms share an updated guest bathroom. The oversized media room can also be used as a game room or guest space. The fenced backyard includes a saltwater pool, travertine deck, built-in seating and a separate paver patio surrounded by tropical landscaping. Additional features include spray foam attic insulation, a whole-home water softener and filtration system, smart thermostats and garage controls, LED lighting and a newer water heater with recirculating pump. Summerfield has no CDD and a low HOA with community pools, courts, playgrounds and a golf course. Conveniently located near shopping, restaurants, hospitals, I-75 and Highway 301.
Financial Considerations
Price:
$640,000
HOA Fee:
142
Tax Amount:
$10363.07
Price per SqFt:
$172.51
Tax Legal Description:
SUMMERFIELD VILLAGE 1 TRACT 11 PHASE 3/4 LOT 14 BLOCK 2
Exterior Features
Lot Size:
9422
Lot Features:
Corner Lot, In County, Sidewalk, Paved
Waterfront:
No
Parking Spaces:
N/A
Parking:
Driveway, Ground Level, Oversized, Garage
Roof:
Shingle
Pool:
Yes
Pool Features:
In Ground
Interior Features
Bedrooms:
4
Bathrooms:
3
Heating:
Electric
Cooling:
Central Air
Appliances:
Dishwasher, Disposal, Electric Water Heater, Microwave, Range, Refrigerator
Furnished:
Yes
Floor:
Luxury Vinyl, Tile
Levels:
Two
Additional Features
Property Sub Type:
Single Family Residence
Style:
N/A
Year Built:
2005
Construction Type:
Block, Stucco
Garage Spaces:
Yes
Covered Spaces:
N/A
Direction Faces:
Southeast
Pets Allowed:
Yes
Special Condition:
Short Sale
Additional Features:
French Doors, Lighting, Private Entrance, Private Mailbox, Private Yard, Sidewalk, Sliding Doors
Additional Features 2:
Buyer / Buyer's Agent to verify any and all leasing restrictions with the HOA and local municipality.
Map
- Address11116 HOFFNER EDGE DR
Contact a Professional

Featured Properties
Related Properties
$ 549,900
$ 414,500
$ 950,000
- Featured
- Active
Single Family Residence
33525 ALWAYS DREAMING CT
$ 375,000
- Featured
- Active
Single Family Residence
1618 CRYSTALVIEW TRL
$ 287,000
$ 1,390,000
$ 349,000
- Featured
- Active
Single Family Residence
4505 WHITWORTH LN
$ 530,000
- Featured
- Active
Single Family Residence
6008 SPARROWHEAD WAY
$ 495,000
- Featured
- Active
Single Family Residence
4136 W FINDLAY ST
$ 529,999
- Featured
- Active
Single Family Residence
14249 QUEENSIDE ST
$ 435,000
- Featured
- Active
Single Family Residence
18822 MAJESTIC OAK CT