
Active
66 HERRING CT
$349,000
Features:
Property Details
Remarks
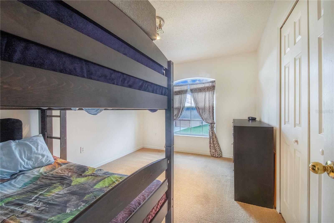
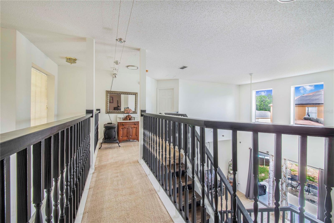
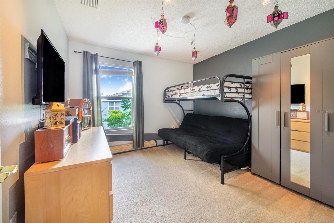
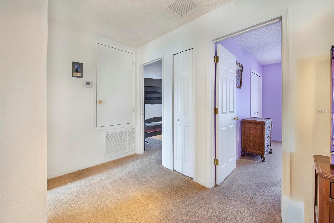
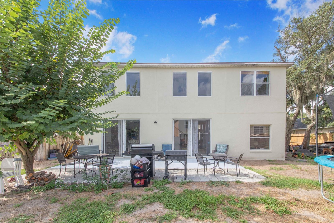
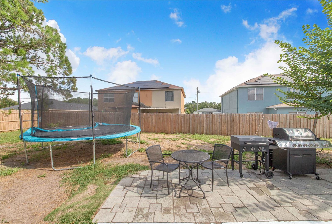
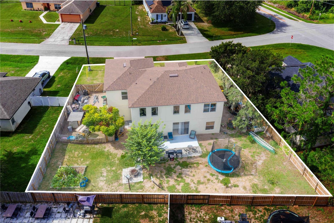
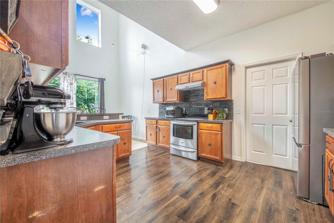
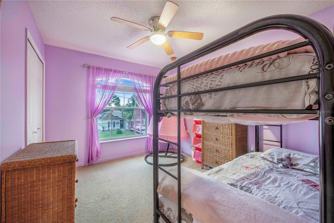
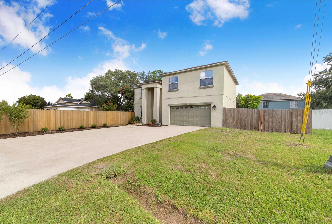
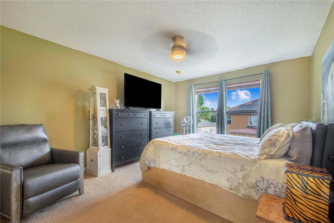
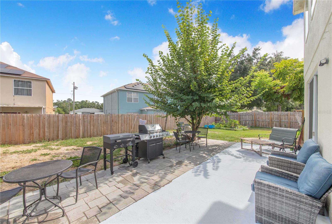
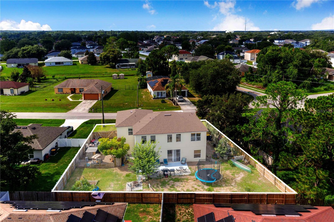
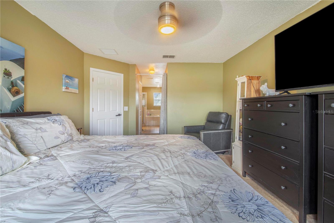
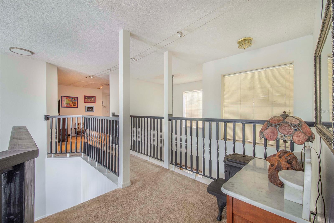
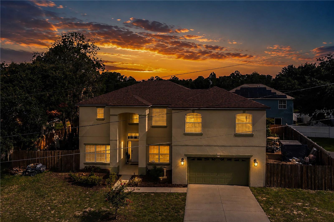
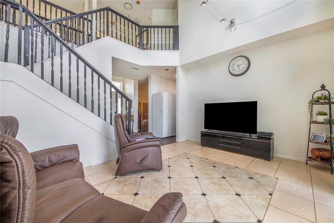
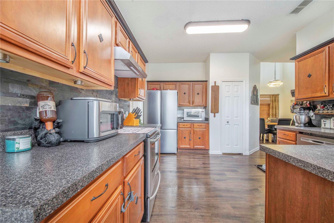
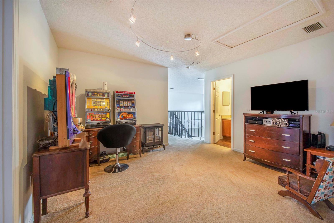
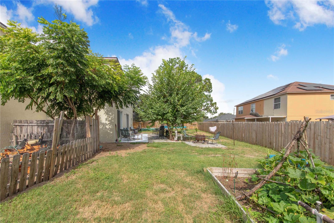
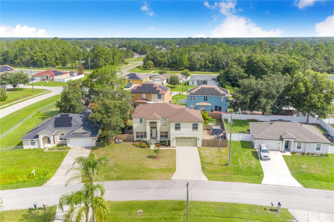
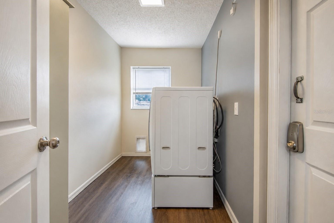
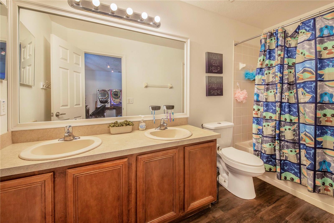
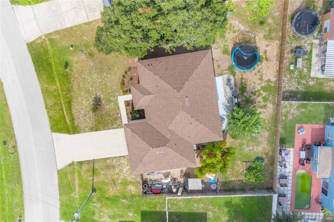
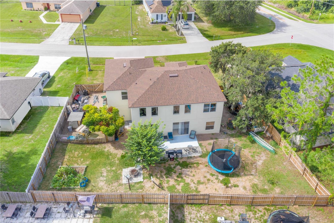
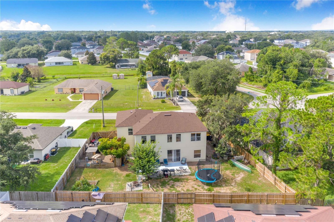
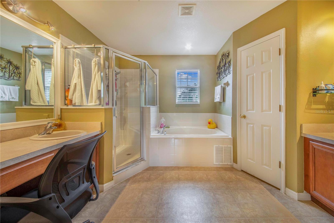
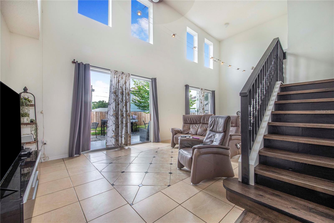
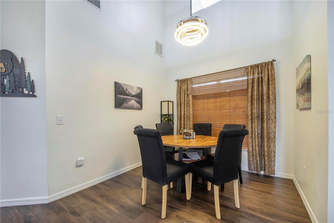
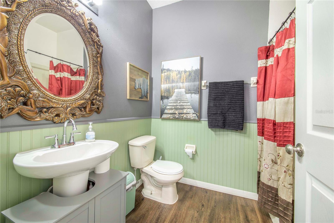
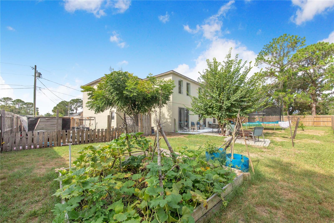
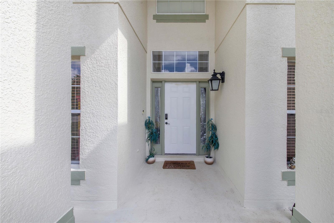
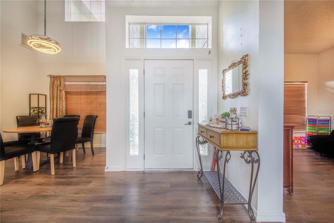
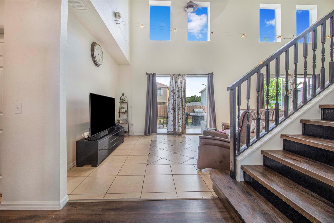
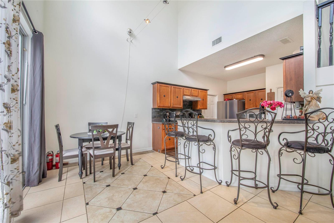
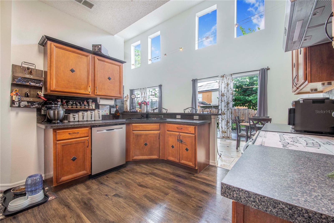
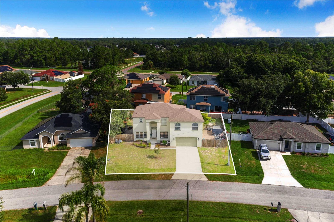
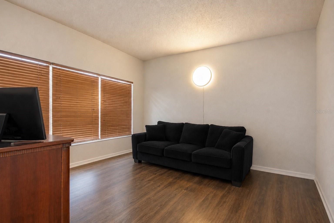
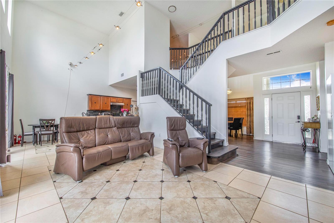
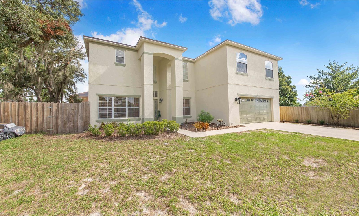
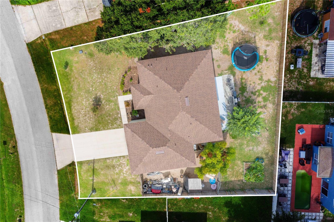
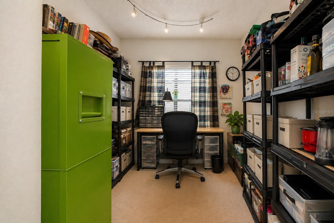
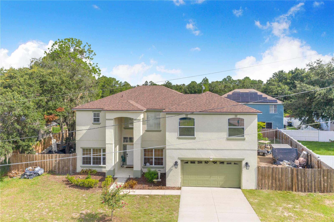
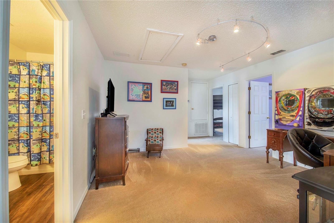
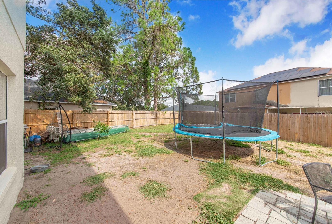
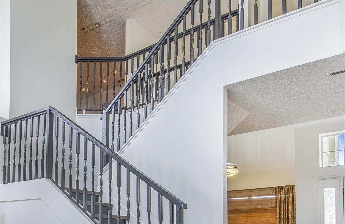
Welcome to this spacious and beautifully maintained 5-bedroom, 3-bathroom home offering over 3,000 square feet of comfortable living space in the growing community of Poinciana. This two-story home features an inviting open floor plan with soaring ceilings, abundant natural light, and plenty of room for both everyday living and entertaining. The heart of the home is the spacious kitchen, complete with ample cabinetry, generous counter space, a breakfast bar, and an adjoining dining area overlooking the family room. A separate formal dining room provides the perfect setting for family dinners, holidays, and special occasions. The thoughtfully designed floor plan offers flexibility for today’s lifestyle. The spacious primary suite features a walk-in closet and an en-suite bathroom with dual vanities, a relaxing garden tub, and a separate walk-in shower. Four additional bedrooms provide plenty of space for family, guests, a home office, or hobby room. The upstairs loft offers additional living space ideal for a media room, game room, playroom, or second family room. Additional highlights include an inside laundry room, concrete block construction, an attached two-car garage, generous storage throughout, and a spacious backyard with endless possibilities for outdoor entertaining, gardening, or creating your own private oasis. Conveniently located near shopping, restaurants, schools, parks, medical facilities, and major roadways, this home offers easy access to Central Florida attractions while providing the comfort, space, and convenience today’s buyers are looking for. Don’t miss this incredible opportunity to own a move-in-ready home with room to grow. Schedule your private showing today!
Financial Considerations
Price:
$349,000
HOA Fee:
100
Tax Amount:
$1373
Price per SqFt:
$110.09
Tax Legal Description:
POINCIANA NEIGHBORHOOD 4 VILLAGE 7 PB 53 PGS 4/18 BLK 1023 LOT 28
Exterior Features
Lot Size:
10393
Lot Features:
Paved
Waterfront:
No
Parking Spaces:
N/A
Parking:
N/A
Roof:
Shingle
Pool:
No
Pool Features:
N/A
Interior Features
Bedrooms:
5
Bathrooms:
3
Heating:
Electric
Cooling:
Central Air
Appliances:
Dishwasher, Disposal, Range Hood, Refrigerator
Furnished:
Yes
Floor:
Carpet, Laminate
Levels:
Two
Additional Features
Property Sub Type:
Single Family Residence
Style:
N/A
Year Built:
2006
Construction Type:
Stucco
Garage Spaces:
Yes
Covered Spaces:
N/A
Direction Faces:
West
Pets Allowed:
Yes
Special Condition:
None
Additional Features:
Lighting
Additional Features 2:
VERIFTY NO RENTAL ALLOWED PER APV RULES
Map
- Address66 HERRING CT
Contact a Professional

Featured Properties
Related Properties
$ 400,000
- Featured
- Active
Single Family Residence
10342 MORNING MIST LN
$ 1,075,000
- Featured
- Active
Single Family Residence
20065 HERITAGE POINT DR
$ 399,000
$ 549,900
$ 414,500
$ 950,000
- Featured
- Active
Single Family Residence
33525 ALWAYS DREAMING CT
$ 375,000
- Featured
- Active
Single Family Residence
1618 CRYSTALVIEW TRL
$ 287,000
$ 1,390,000
- Featured
- Active
Single Family Residence
4505 WHITWORTH LN
$ 530,000
- Featured
- Active
Single Family Residence
6008 SPARROWHEAD WAY
$ 495,000
- Featured
- Active
Single Family Residence
4136 W FINDLAY ST