

Active
12111 FAWN BRINDLE ST
$329,900
Features:
Property Details
Remarks
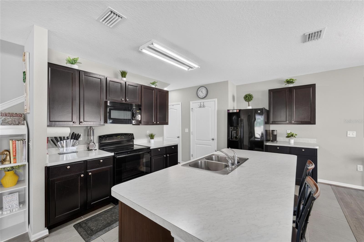
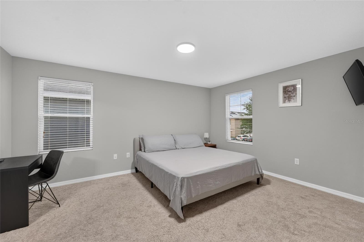
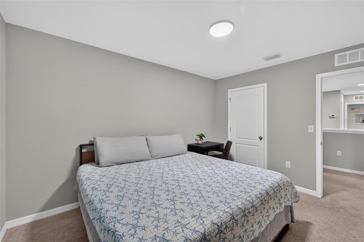
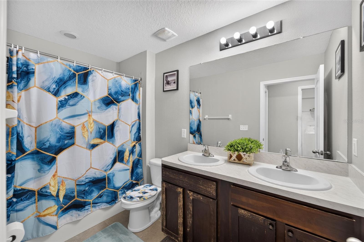
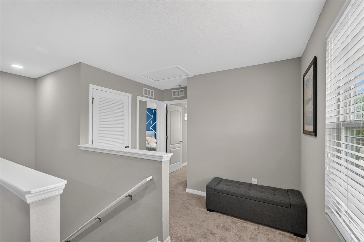
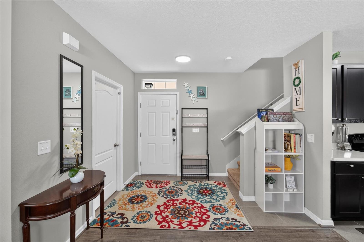
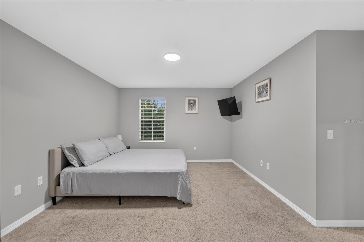
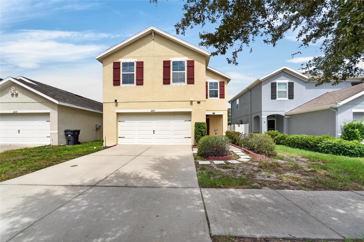
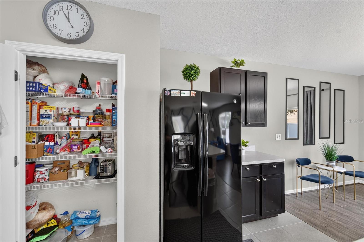
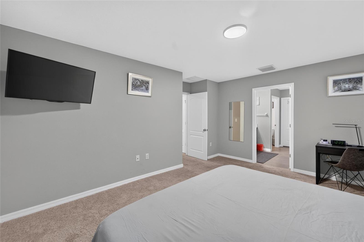
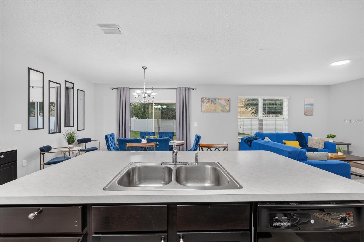
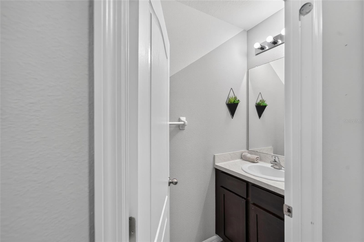
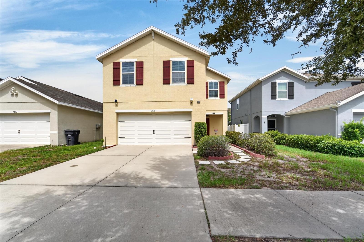
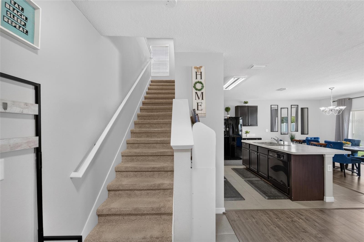
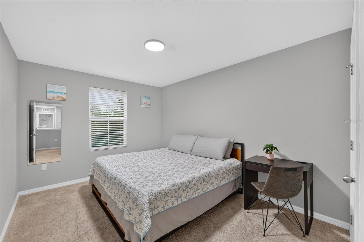
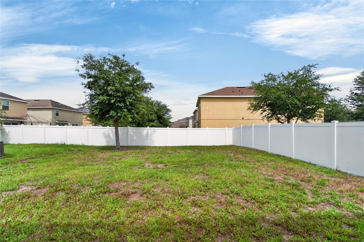
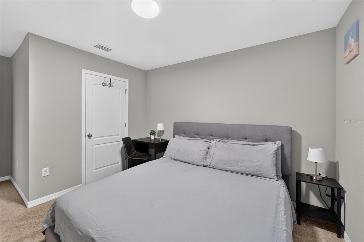
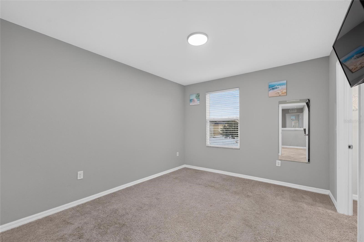
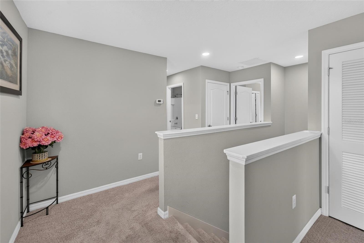
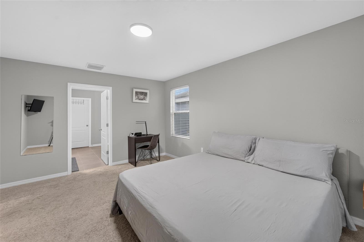
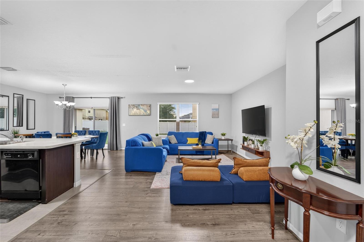
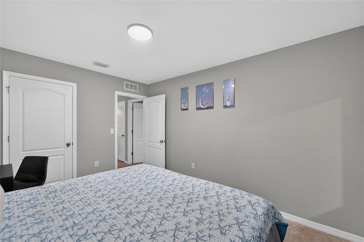
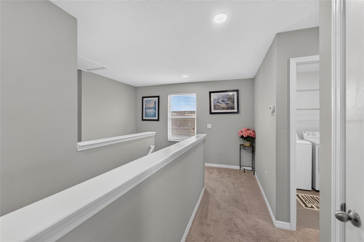
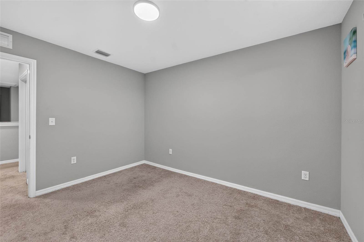
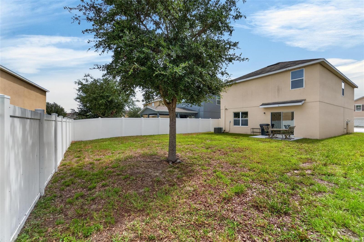
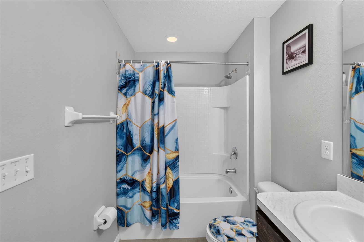
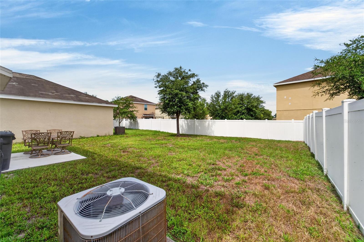
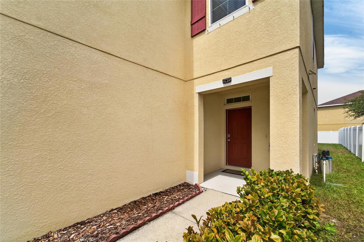
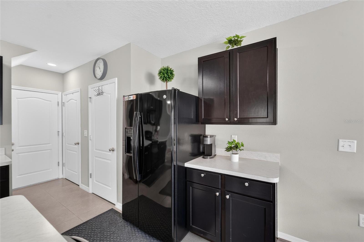
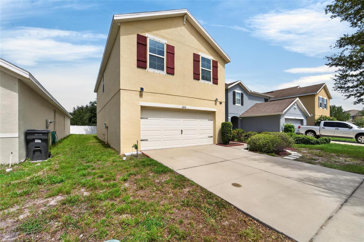
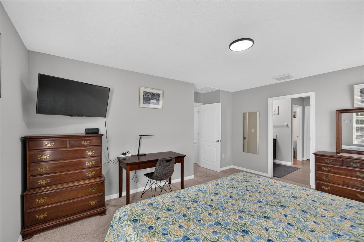
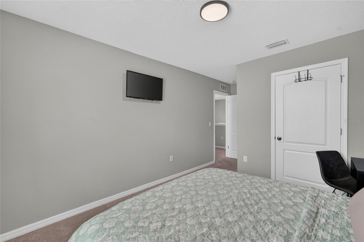
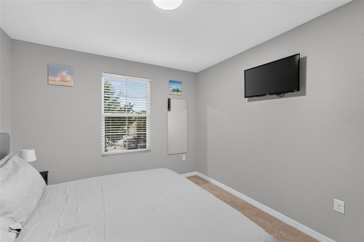
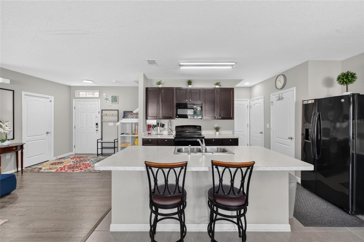
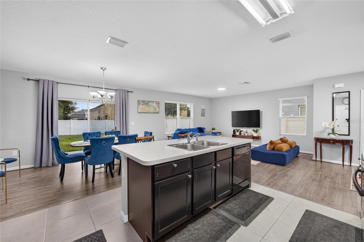
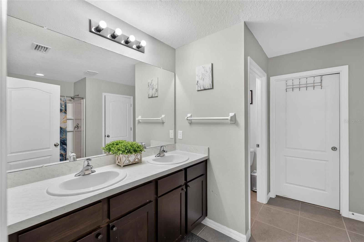
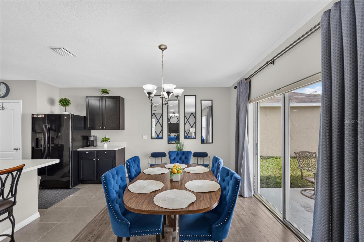
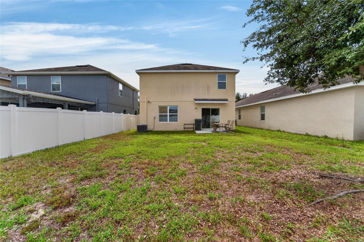
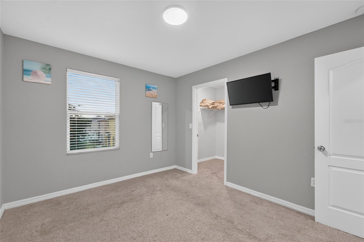
Welcome to this beautiful Aisle model in the highly sought-after Sanctuary community of Riverview! This spacious 4-bedroom, 2.5-bath home offers a thoughtfully designed open-concept floor plan that blends comfort, style, and functionality for today's lifestyle. The inviting main living area flows seamlessly into the kitchen and dining space, creating the perfect setting for everyday living and entertaining. The well-appointed kitchen features abundant cabinetry, generous counter space, and a large island overlooking the living area, making it the heart of the home. The main level showcases low-maintenance laminate flooring throughout. Upstairs, the spacious primary suite provides a relaxing retreat with an ensuite bath and walk-in closet, while three additional bedrooms provide flexibility for family, guests, or a home office. Enjoy outdoor living in the backyard with plenty of room to relax, play, or create your own personal oasis. Residents enjoy convenient access to shopping, dining, parks, schools, and major commuter routes, with easy access to Downtown Tampa, MacDill Air Force Base, and the area's beautiful Gulf Coast beaches. Don't miss this opportunity to own a beautiful home in this community. Schedule your private showing today!
Financial Considerations
Price:
$329,900
HOA Fee:
210
Tax Amount:
$5959.43
Price per SqFt:
$158.15
Tax Legal Description:
SANCTUARY PHASE 2 LOT 4 BLOCK 6
Exterior Features
Lot Size:
4600
Lot Features:
N/A
Waterfront:
No
Parking Spaces:
N/A
Parking:
N/A
Roof:
Shingle
Pool:
No
Pool Features:
N/A
Interior Features
Bedrooms:
4
Bathrooms:
3
Heating:
Electric
Cooling:
Central Air
Appliances:
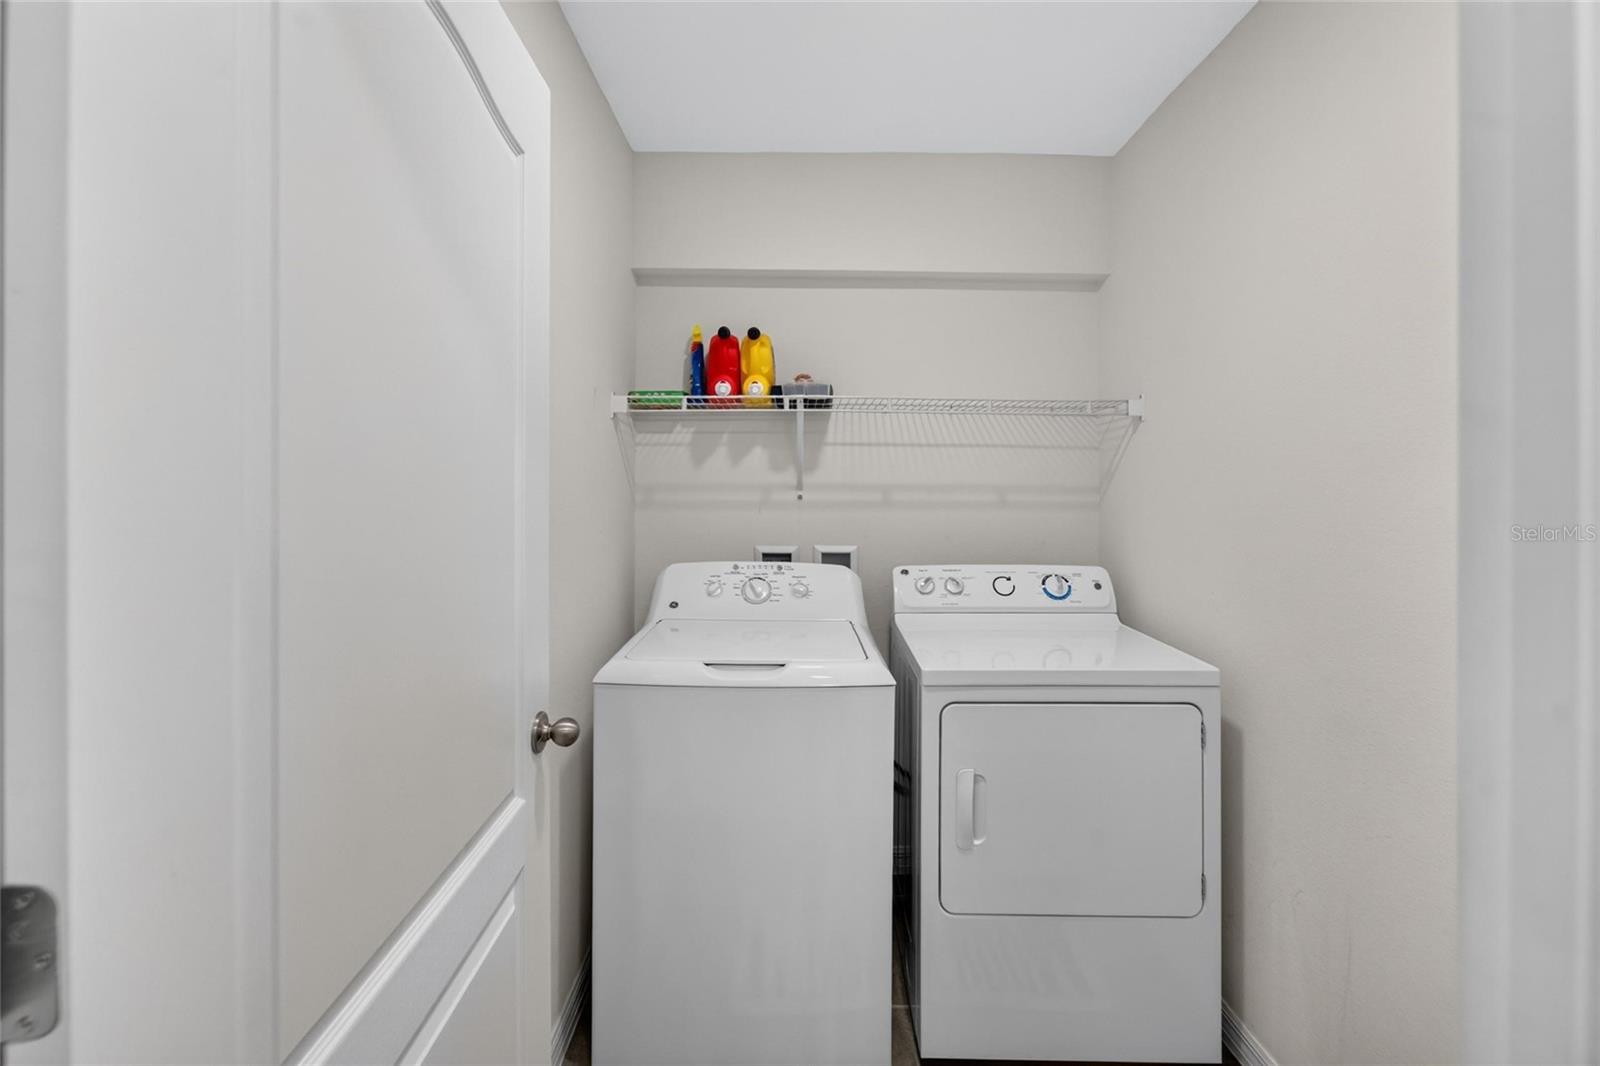
Dishwasher, Dryer, Microwave, Range, Refrigerator, Washer
Furnished:
Yes
Floor:
Carpet, Tile
Levels:
Two
Additional Features
Property Sub Type:
Single Family Residence
Style:
N/A
Year Built:
2016
Construction Type:
Block, Stucco, Frame
Garage Spaces:
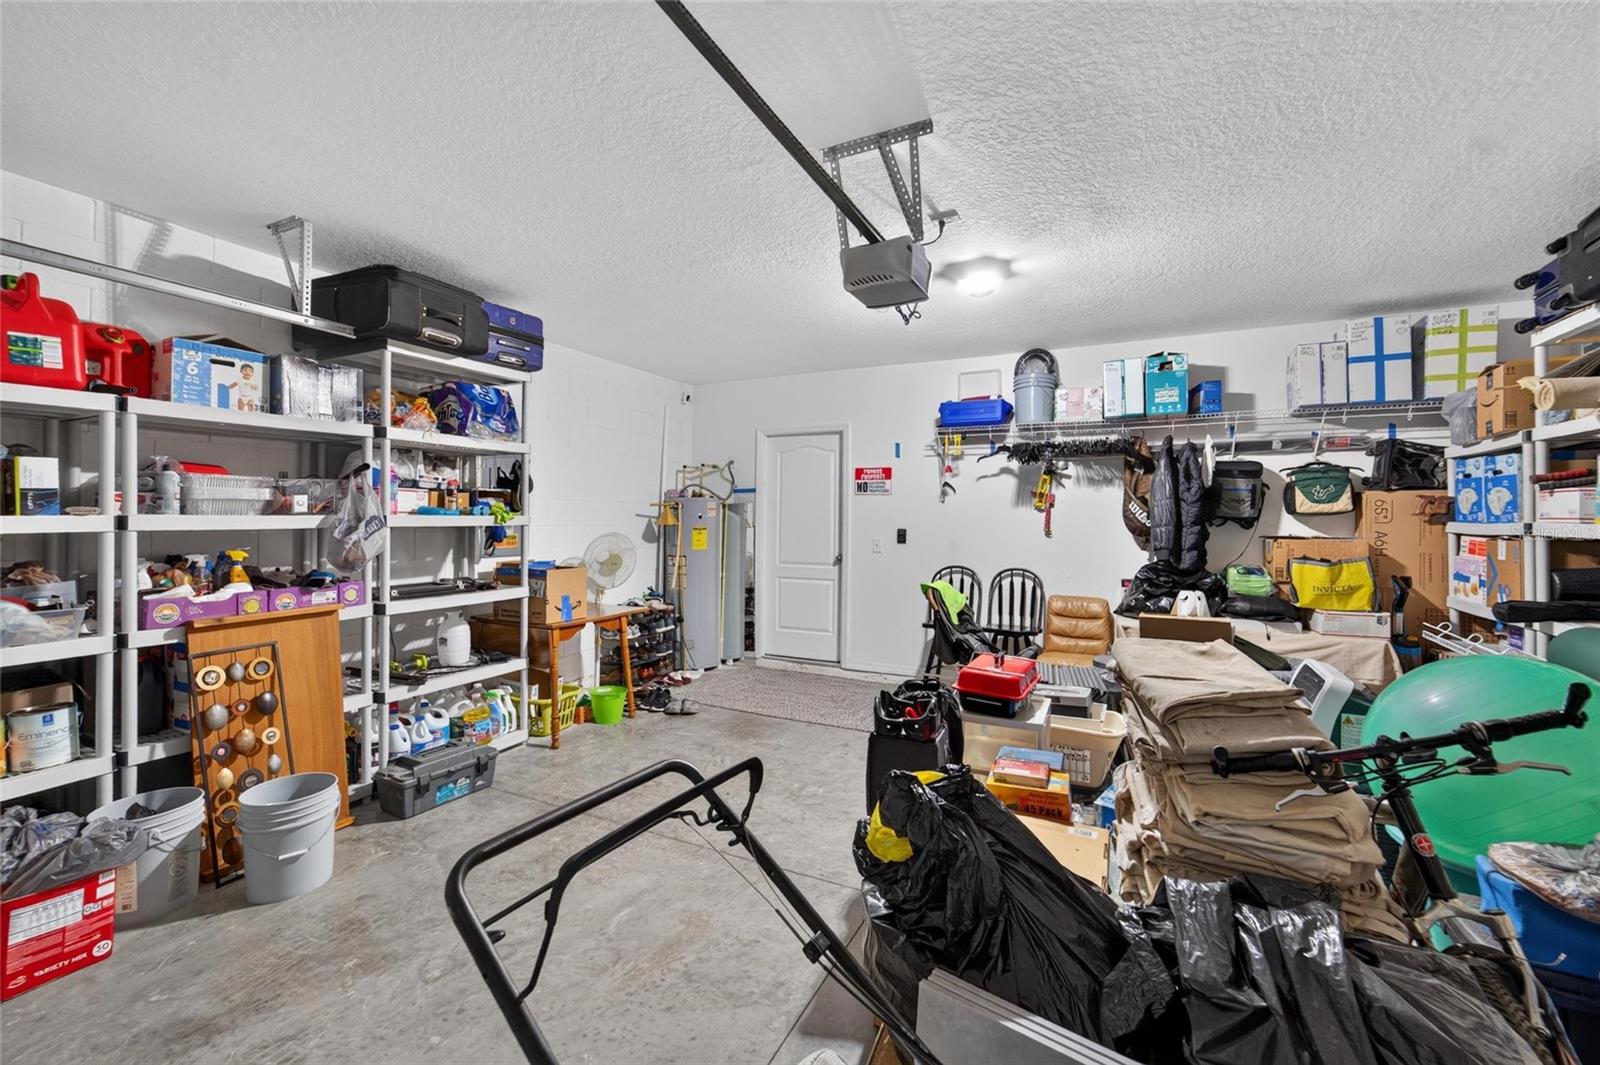
Yes
Covered Spaces:
N/A
Direction Faces:
East
Pets Allowed:
No
Special Condition:
None
Additional Features:
Sidewalk, Sliding Doors
Additional Features 2:
Agent/Buyer to verify all lease restrictions.
Map
- Address12111 FAWN BRINDLE ST
Contact a Professional

Featured Properties
Related Properties
- Featured
- Active
Single Family Residence
9953 SUMMERLAKE GROVES ST
$ 859,990
$ 319,000
$ 383,000
$ 239,900
$ 379,000
$ 375,000
- Featured
- Active
Single Family Residence
1602 TAIL FEATHER DR
$ 367,000
$ 340,000
- Featured
- Active
Single Family Residence
14681 SETON CREEK BLVD
$ 815,000
$ 279,900
- Featured
- Active
Single Family Residence
16754 CROSSBILL CT
$ 615,000