
Active
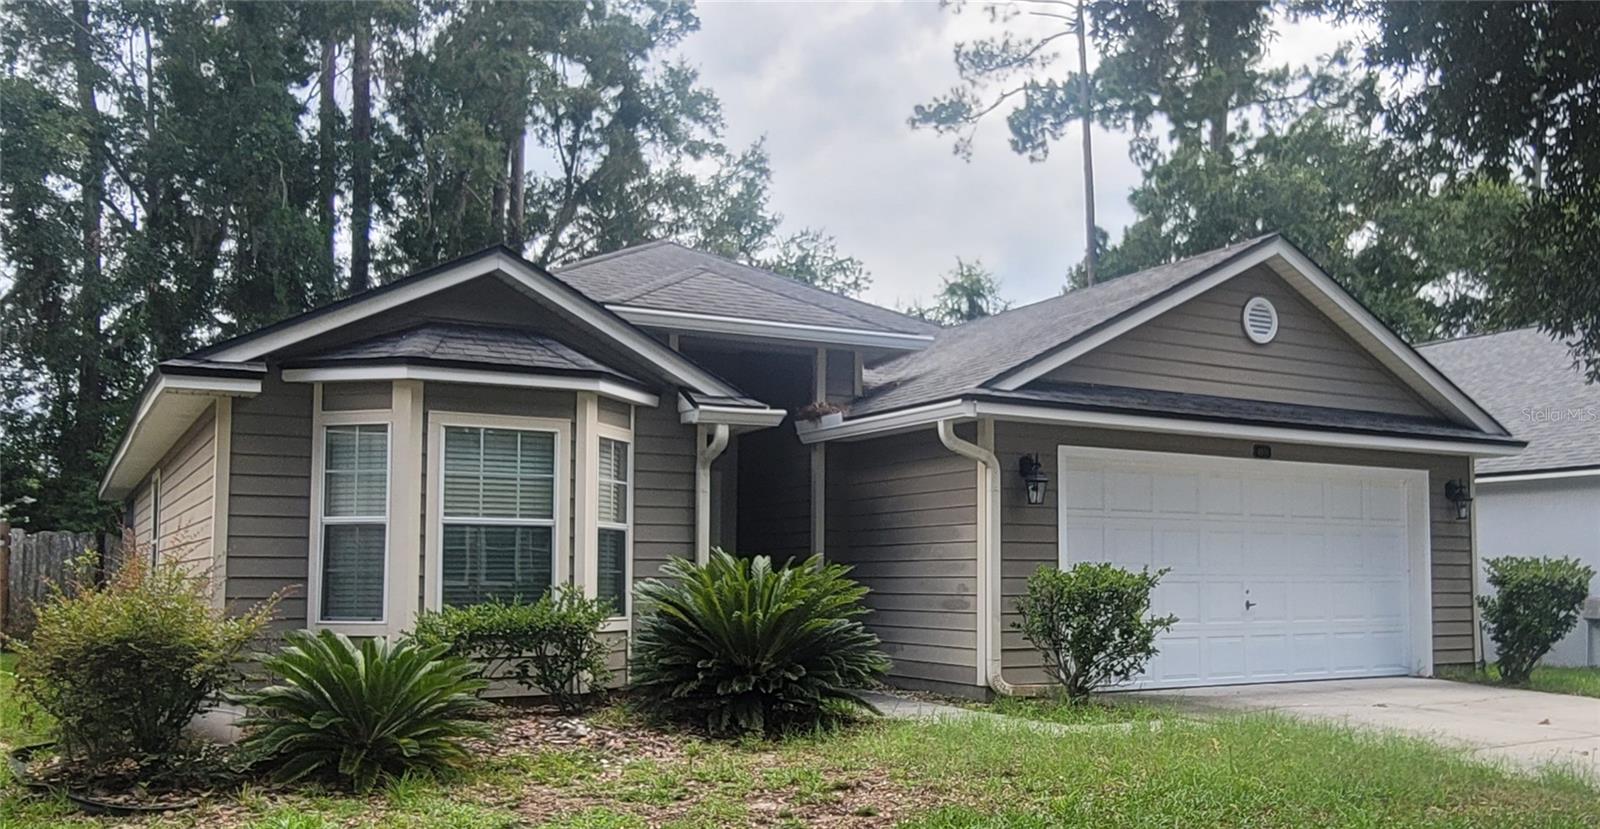
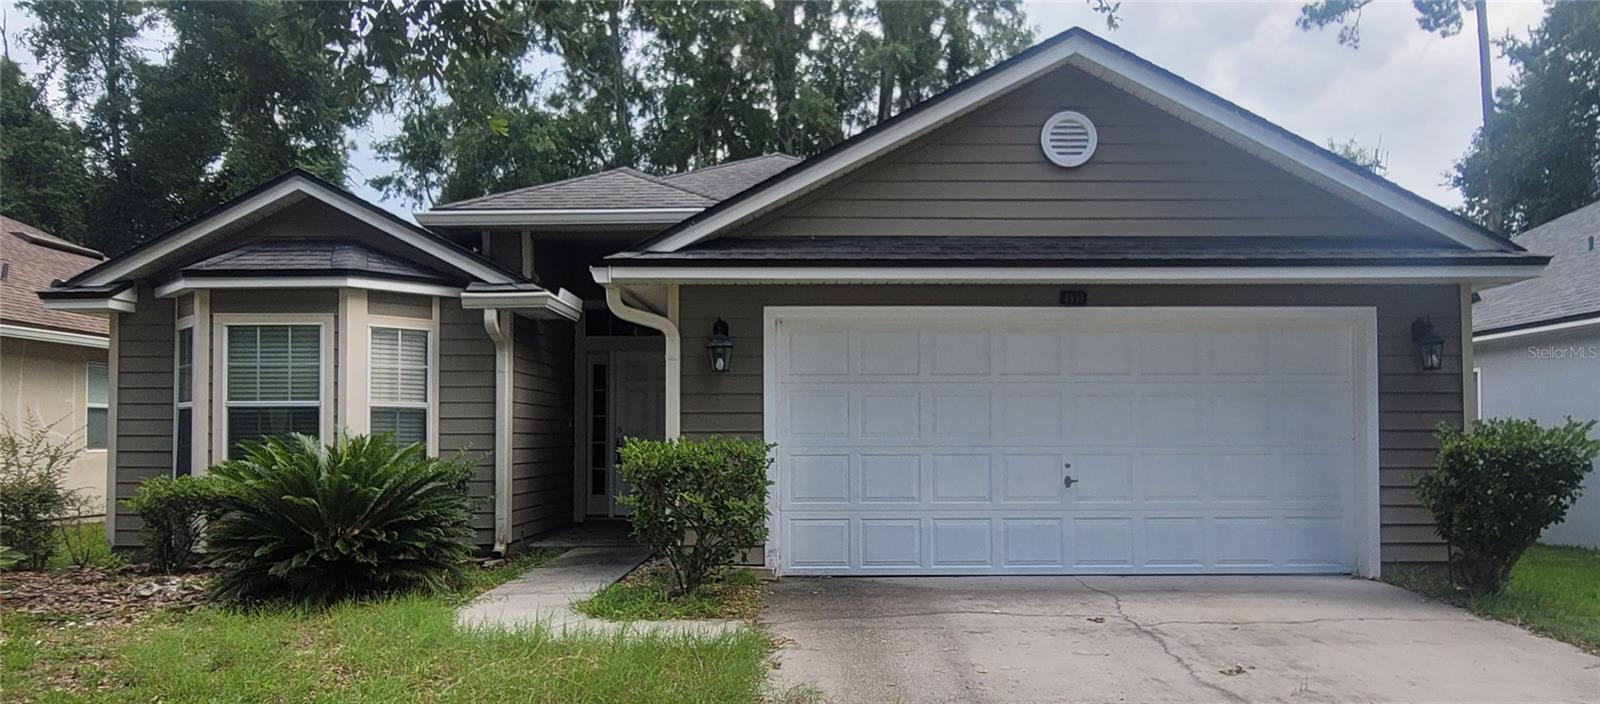
4931 NW 81ST AVE
$375,000
Features:
Property Details
Remarks
Beautiful 3-bedroom, 2-bathroom home located in a desirable NW Gainesville Neighborhood. This move in ready, well-maintained residence offers a spacious and functional floor plan with beautiful real hardwood flooring throughout the main living areas and bedrooms. The large eat-in kitchen is designed for both everyday living and entertaining, featuring a gas range, stainless steel appliances, granite countertops, and ample cabinet space. Matching granite countertops can also be found in both bathrooms, adding a cohesive and updated feel throughout the home. The open living area features vaulted ceilings and ceiling fan, creating a spacious and comfortable atmosphere. The primary bedroom offers a relaxing retreat with a private en-suite bathroom featuring dual vanities, a soaking tub, separate shower, and a walk-in closet. On the other hall, are two additional bedrooms, a second full bathroom, and a convenient laundry closet equipped with a washer and dryer, which convey with the property. Step outside to enjoy the screened-in back porch, an ideal space for relaxing, enjoying your morning coffee, or entertaining guests. With its desirable Northwest Gainesville location, spacious layout, hardwood flooring, vaulted ceilings, split-bedroom design, and thoughtful features throughout, this home offers comfort and functionality in a welcoming setting. Residents enjoy access to a community pool and playground. Conveniently located near shopping plazas, restaurants, schools, and everyday amenities. Schedule your showing today! *All room dimensions are approximate and should be independently verified by the buyer*
Financial Considerations
Price:
$375,000
HOA Fee:
500
Tax Amount:
$6705.59
Price per SqFt:
$226.04
Tax Legal Description:
WESCHESTER CLUSTER SUBDIVISON PHASE I PB 27 PG 28 LOT 193 OR 5099/1614
Exterior Features
Lot Size:
4792
Lot Features:
N/A
Waterfront:
No
Parking Spaces:
N/A
Parking:
N/A
Roof:
Shingle
Pool:
No
Pool Features:
N/A
Interior Features
Bedrooms:
3
Bathrooms:
2
Heating:
Natural Gas
Cooling:
Central Air
Appliances:
Dishwasher, Dryer, Microwave, Range, Refrigerator, Washer
Furnished:
Yes
Floor:
Ceramic Tile, Wood
Levels:
One
Additional Features
Property Sub Type:
Single Family Residence
Style:
N/A
Year Built:
2010
Construction Type:
HardiPlank Type
Garage Spaces:
Yes
Covered Spaces:
N/A
Direction Faces:
Northwest
Pets Allowed:
Yes
Special Condition:
None
Additional Features:
Rain Gutters, Sidewalk, Sliding Doors
Additional Features 2:
N/A
Map
- Address4931 NW 81ST AVE
Contact a Professional

Featured Properties
Related Properties
$ 374,999
$ 255,900
$ 250,000
$ 450,000
- Featured
- Active
Single Family Residence
26229 SACRED LOTUS LN
$ 316,875
- Featured
- Active
Single Family Residence
21533 MIDWAY BLVD
$ 324,400
- Featured
- Active
Single Family Residence
2486 ISLAND CLUB WAY
$ 356,000
- Featured
- Active
Single Family Residence
5095 TWIN LAKES BOULEVARD
$ 509,530
- Featured
- Active
Single Family Residence
26242 SACRED LOTUS LN
$ 305,280
- Featured
- Active
Single Family Residence
5859 SW 129TH TERRACE RD
$ 469,900
$ 271,990