
Active
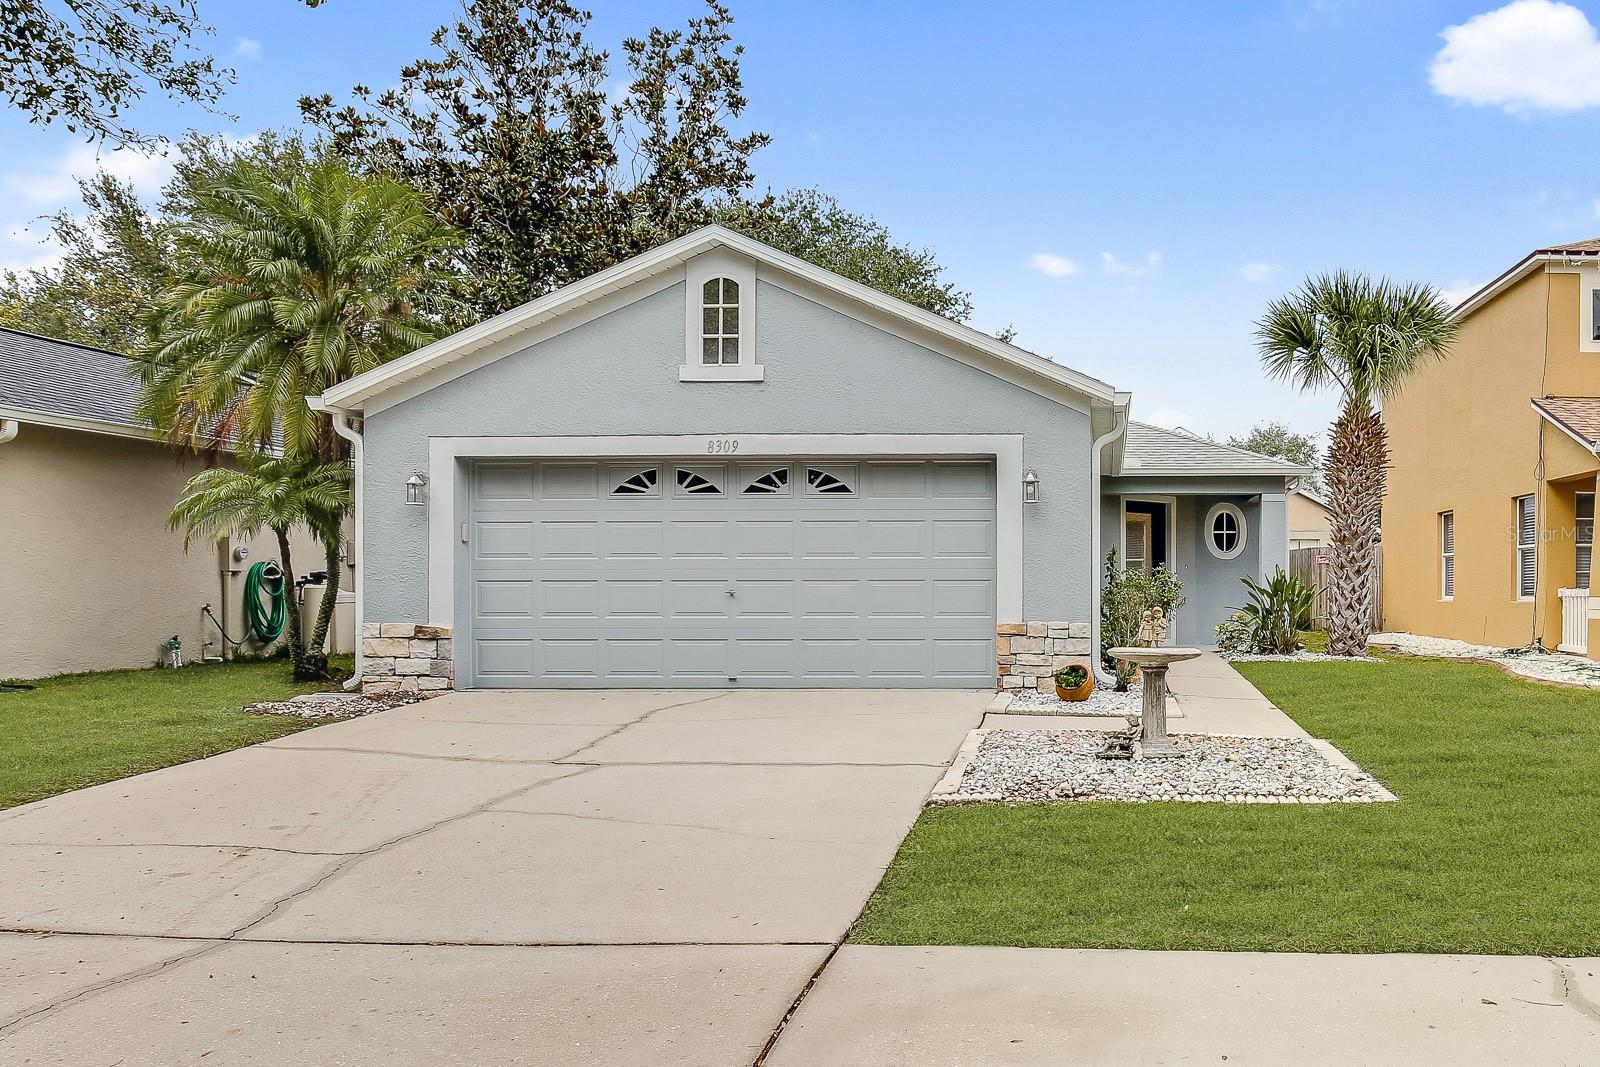
8309 QUARTER HORSE DR
$325,000
Features:
Property Details
Remarks
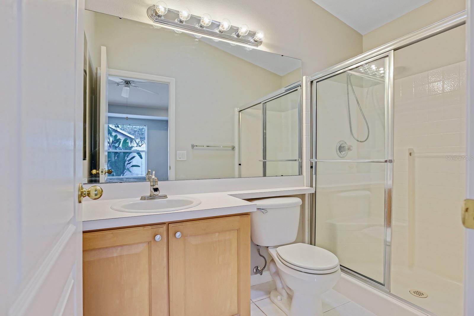
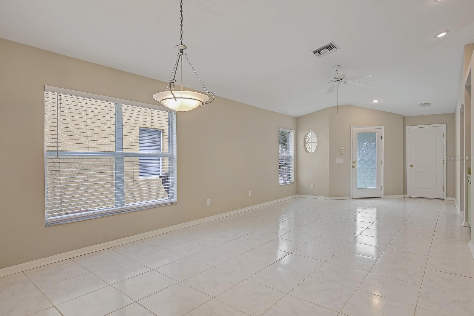

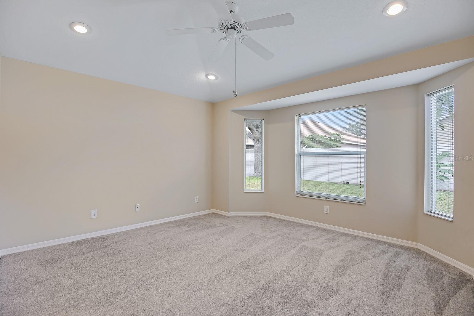
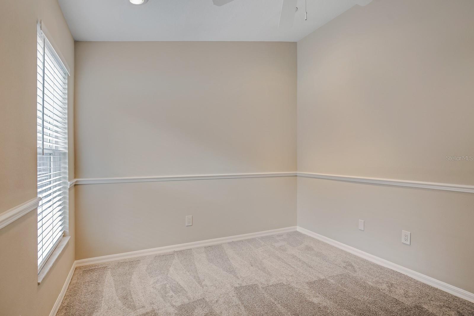
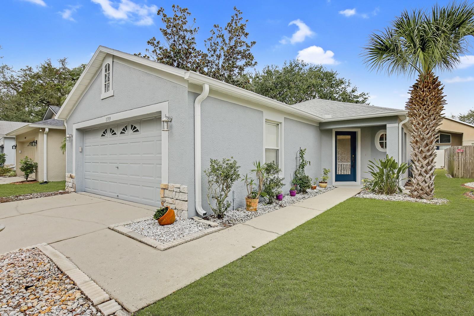
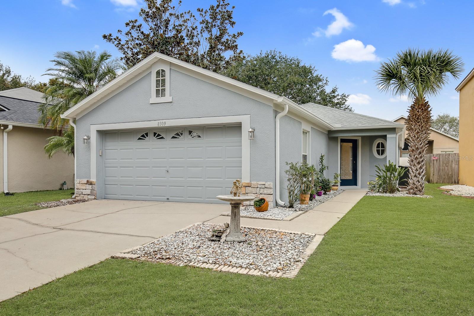
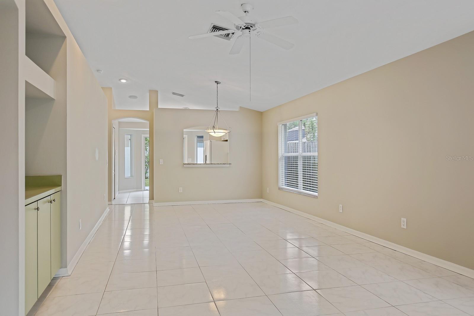
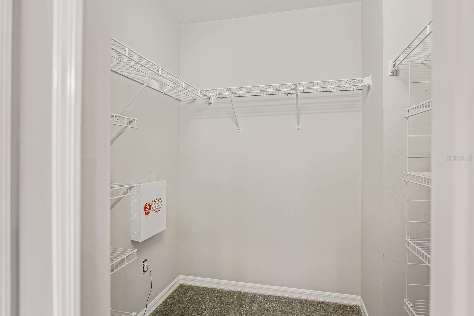
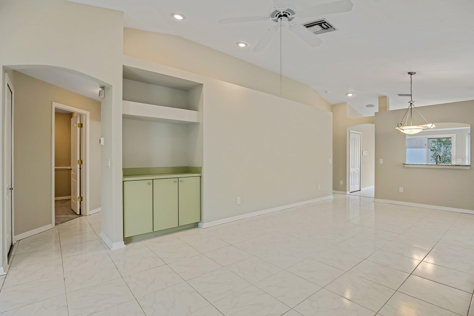
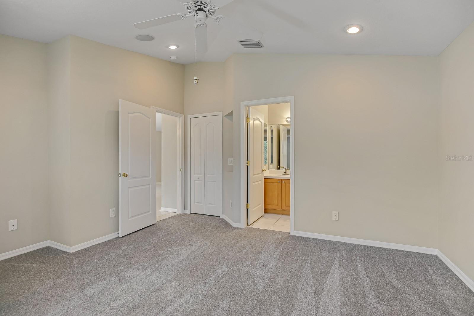
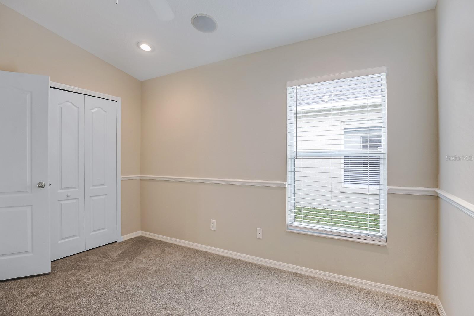
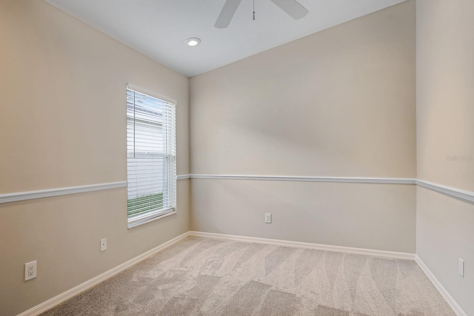
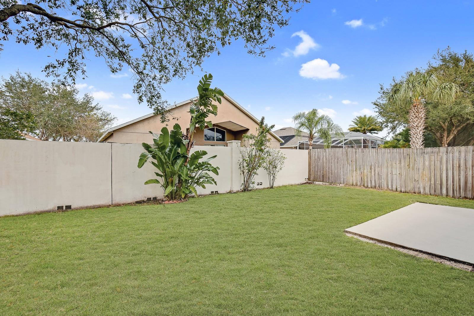
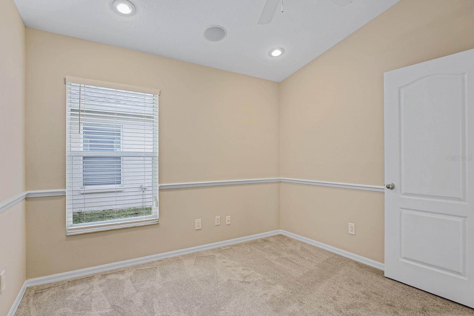
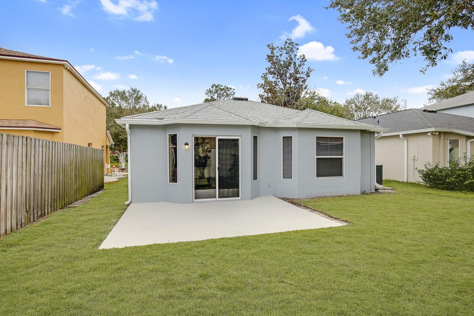
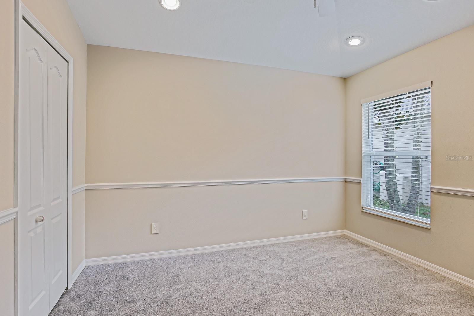
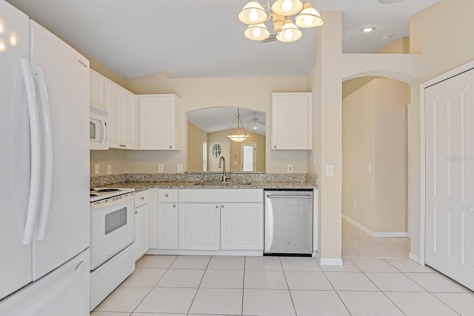
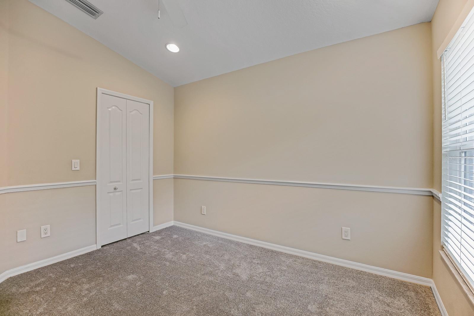
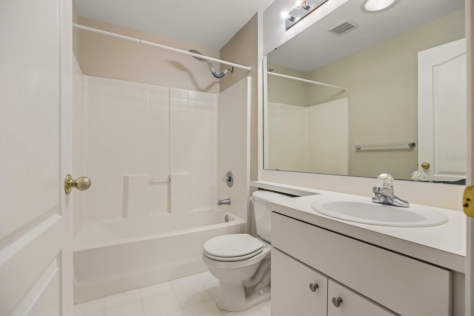
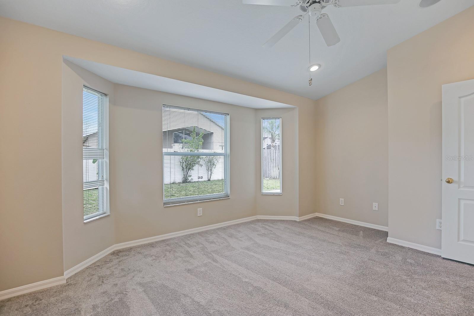
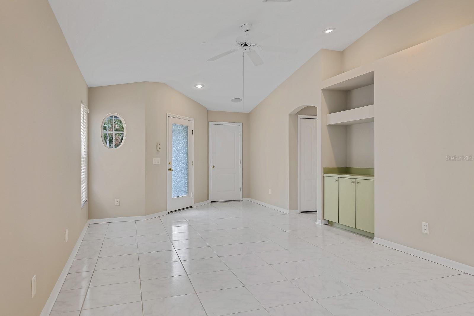
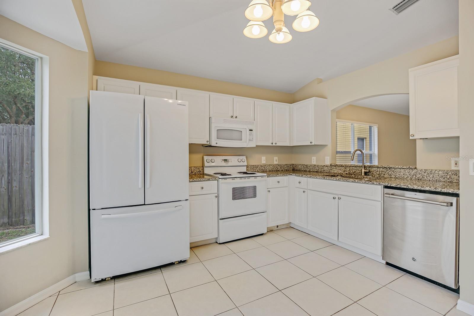
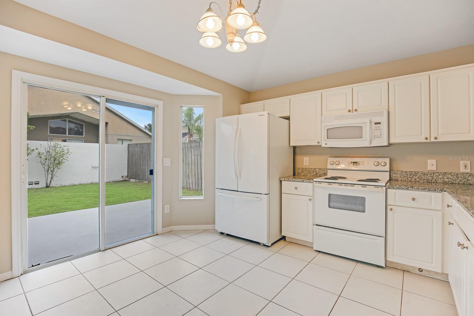
Beautifully maintained and thoughtfully designed, this 3-bedroom, 2-bath home is tucked away on a peaceful, no-through-traffic street in Riverview's sought-after Oak Creek community, offering comfort, convenience, and an inviting Florida lifestyle. Inside, vaulted ceilings, tile flooring, recessed lighting, and a large picture window bathe the living room in natural Florida sunshine, creating a bright, open, and welcoming gathering space. The desirable split-bedroom floor plan adds privacy, making the home as practical as it is comfortable. At the heart of the home, the kitchen connects seamlessly to the dining area through a pass-through window, with a layout that flows naturally whether you're preparing a quiet dinner or entertaining family and friends. Privately situated on its own side of the home, the spacious primary suite creates a peaceful retreat with a large walk-in closet and an ensuite bath featuring a glass-enclosed shower. Two additional bedrooms sit on the opposite side of the home and share a full bath with a tub/shower combination, ideal for family, guests, or a home office. A two-car garage includes plenty of space for vehicles and storage, while a new roof installed in December 2022 adds long-term value and peace of mind. Just steps away, the Oak Creek Community Center features a resort-style pool, splash pad with water slide, hot tub, fitness center, basketball and tennis courts, and a spacious clubhouse—all for an incredibly low HOA fee of $320 per year. Ideally located just west of I-75, this home puts major commuter routes, shopping, dining, and everyday needs all within easy reach of Tampa Bay. Whether you're a first-time homebuyer, looking to downsize, or searching for a home that blends ease, versatility, and an exceptional location, this property is outstanding value and a wonderful place to call home.
Financial Considerations
Price:
$325,000
HOA Fee:
320
Tax Amount:
$6099.27
Price per SqFt:
$250.77
Tax Legal Description:
PARKWAY CENTER SINGLE FAMILY PHASE 1 LOT 3 BLOCK 5
Exterior Features
Lot Size:
4885
Lot Features:
N/A
Waterfront:
No
Parking Spaces:
N/A
Parking:
Driveway, Garage Door Opener
Roof:
Shingle
Pool:
No
Pool Features:
N/A
Interior Features
Bedrooms:
3
Bathrooms:
2
Heating:
Central, Electric
Cooling:
Central Air
Appliances:
Dishwasher, Dryer, Electric Water Heater, Microwave, Range, Refrigerator, Washer
Furnished:
Yes
Floor:
Carpet, Ceramic Tile
Levels:
One
Additional Features
Property Sub Type:
Single Family Residence
Style:
N/A
Year Built:
2001
Construction Type:
Block, Stucco
Garage Spaces:
Yes
Covered Spaces:
N/A
Direction Faces:
Southeast
Pets Allowed:
Yes
Special Condition:
None
Additional Features:
Lighting, Rain Gutters, Sidewalk, Sliding Doors
Additional Features 2:
Buyer or buyer's agent to confirm and verify HOA/CDD fees and regulations.
Map
- Address8309 QUARTER HORSE DR
Contact a Professional

Featured Properties
Related Properties
$ 1,275,000
- Featured
- Active
Single Family Residence
8343 WENDY ROSE WAY
$ 357,990
$ 479,900
$ 379,999
- Featured
- Active
Single Family Residence
11916 SUMMER SPRINGS DR
$ 490,000
- Featured
- Active
Single Family Residence
13429 FLADGATE MARK DR
$ 389,900
$ 459,000
- Featured
- Active
Single Family Residence
145 MAYFAIR CT #145
$ 349,000
- Featured
- Active
Single Family Residence
969 DESERT MOUNTAIN CT
$ 1,349,999
- Featured
- Active
Single Family Residence
8476 SWAN VIEW CIR
$ 429,990
- Featured
- Active
Single Family Residence
6314 WISTERIA LN
$ 610,000
- Featured
- Active
Single Family Residence
589 BLUE CYPRESS DR