
Active
13302 GRASSMERE CT
$419,499
Features:
Property Details
Remarks
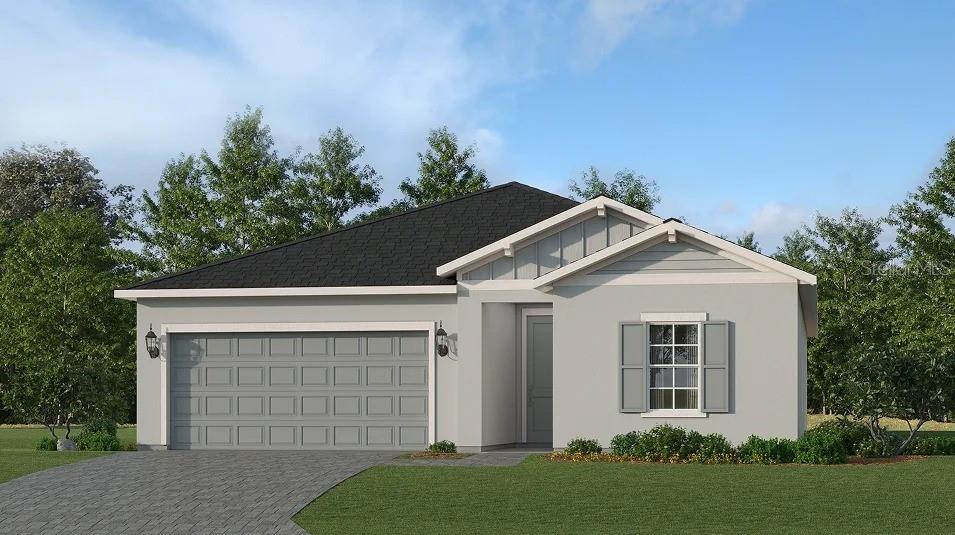
MOVE-IN READY & Pool included! Step inside this beautifully designed 1,884 square foot single-story home and discover a blend of style and functionality at every turn. The welcoming foyer leads to two peaceful bedrooms and a full bath, while a third bedroom is tucked just around the corner for added privacy. The heart of the home features a modern kitchen with designer-selected cabinetry, sleek quartz countertops, and a full suite of stainless steel appliances, all seamlessly connecting to the dining area and spacious family room. Glass sliders open to a large covered patio, perfect for relaxing or entertaining outdoors. The tranquil owner’s suite is thoughtfully positioned in a rear corner and boasts an oversized walk-in shower, quartz vanity, and a generous walk-in closet. Additional highlights include ceramic tile flooring in key areas, energy-efficient features throughout, and a two-car garage with keyless entry and a hurricane-rated door. With all these sought-after upgrades and a layout designed for modern living, this home is sure to attract attention—don’t miss your chance to make it yours! Prices, dimensions and features may vary and are subject to change. Photos are for illustrative purposes only.
Financial Considerations
Price:
$419,499
HOA Fee:
822.06
Tax Amount:
$0
Price per SqFt:
$222.66
Tax Legal Description:
TURNLEAF PHASE 1 LOT 100 DEC 3547583 3578306 3656314
Exterior Features
Lot Size:
5280
Lot Features:
N/A
Waterfront:
No
Parking Spaces:
N/A
Parking:
N/A
Roof:
Shingle
Pool:
No
Pool Features:
N/A
Interior Features
Bedrooms:
4
Bathrooms:
3
Heating:
Central, Electric
Cooling:
Central Air
Appliances:
Dishwasher, Disposal, Dryer, Electric Water Heater, Exhaust Fan, Microwave, Range, Refrigerator, Washer
Furnished:
Yes
Floor:
Tile
Levels:
One
Additional Features
Property Sub Type:
Single Family Residence
Style:
N/A
Year Built:
2026
Construction Type:
Stucco
Garage Spaces:
Yes
Covered Spaces:
N/A
Direction Faces:
Southeast
Pets Allowed:
Yes
Special Condition:
None
Additional Features:
Lighting, Sidewalk
Additional Features 2:
See HOA documents for more information.
Map
- Address13302 GRASSMERE CT
Contact a Professional

Featured Properties
Related Properties
- Featured
- Active
Single Family Residence
267 ANNAPOLIS LN
$ 239,000
- Featured
- Active
Single Family Residence
16971 TRADEWIND PT
$ 703,000
- Featured
- Active
Single Family Residence
147 FLANDERS ST
$ 334,900
$ 275,000
$ 399,000
$ 599,999
- Featured
- Active
Single Family Residence
2041 SHADOW PINE DR
$ 400,000
$ 759,999
$ 497,500
- Featured
- Active
Single Family Residence
2063 LAKE RIDGE DR
$ 2,495,000
- Featured
- Active
Single Family Residence
12039 LAKESHORE WAY
$ 325,000