
Active
141 TROPICANA DR #1112
$549,000
Features:
Property Details
Remarks
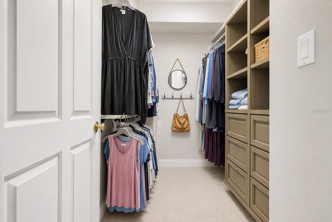
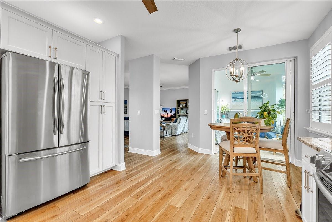
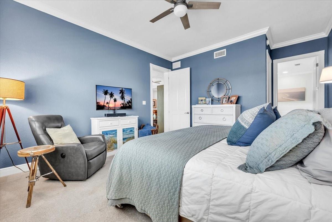
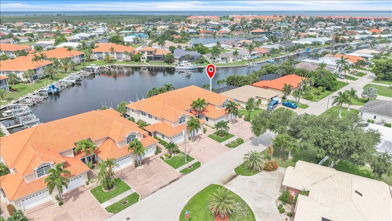
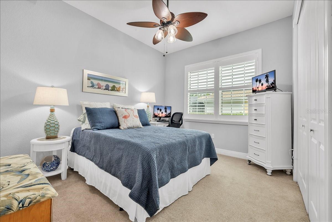
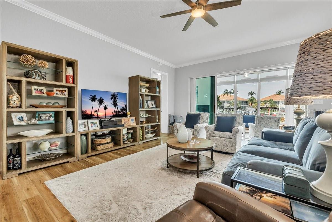
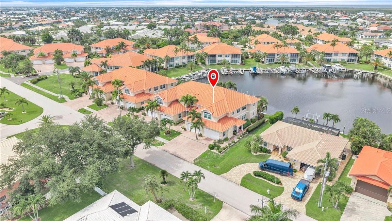
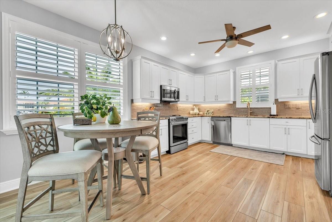
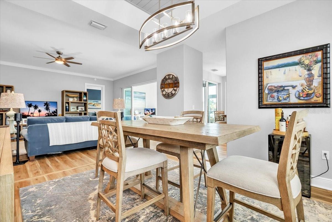
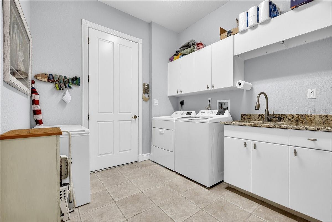
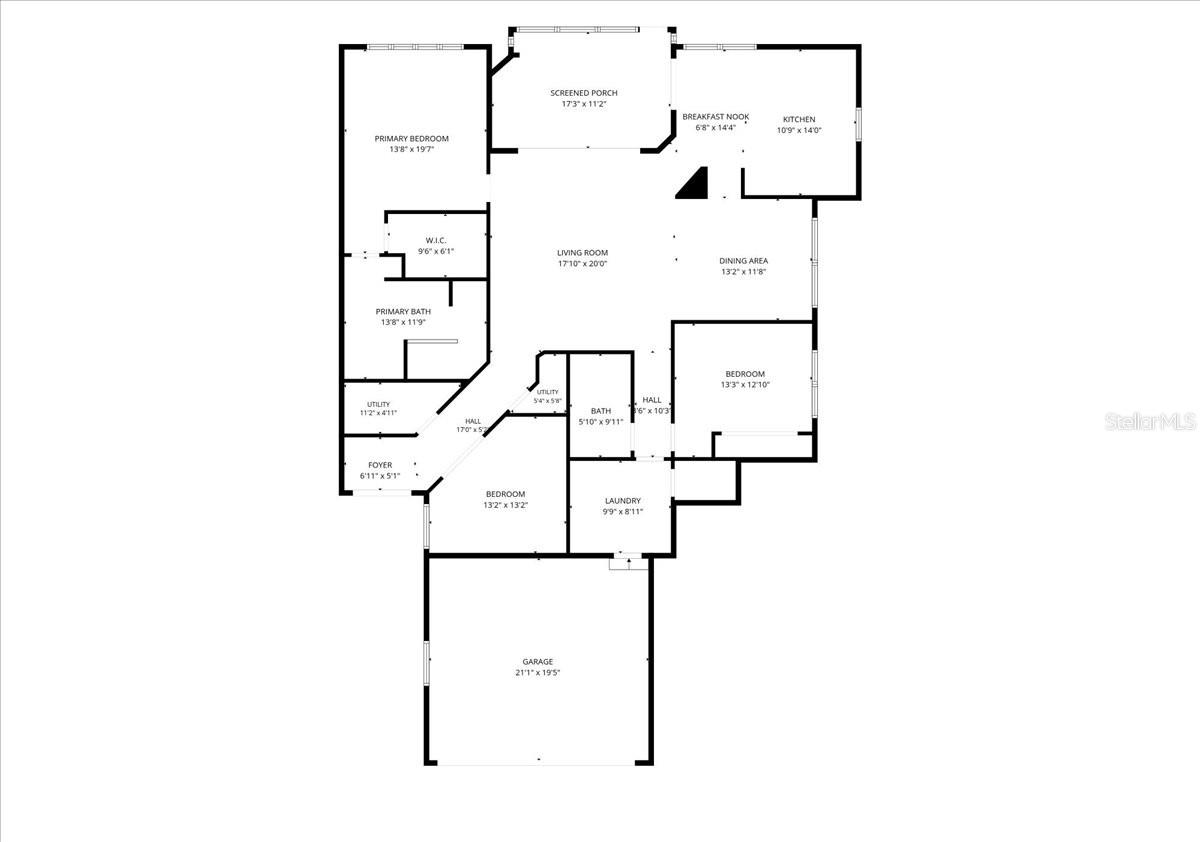
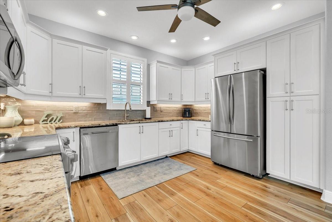
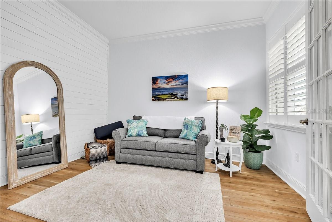
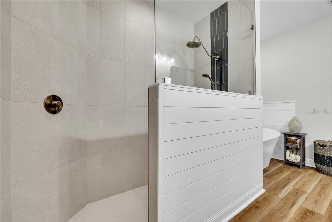
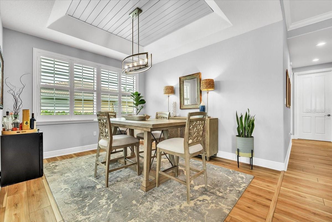
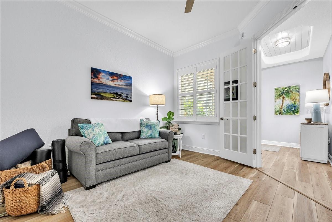
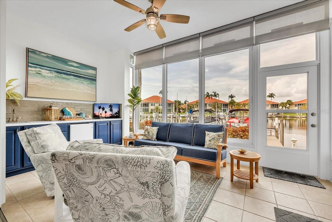
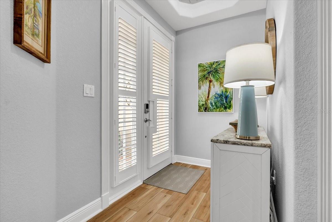
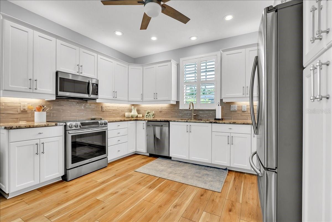
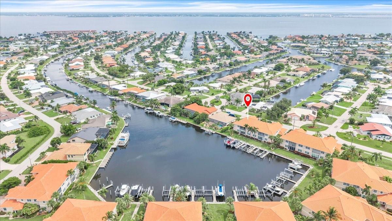
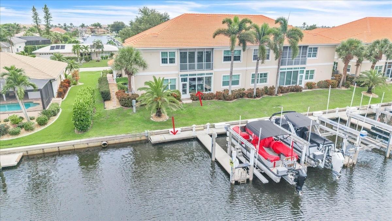
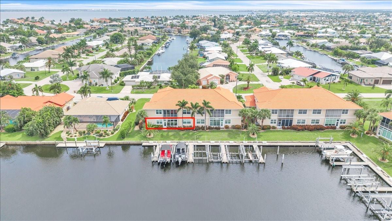
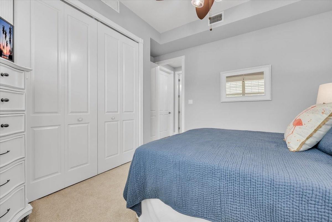
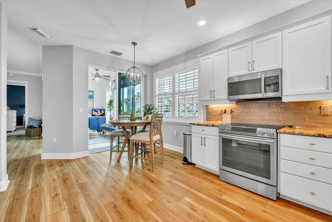
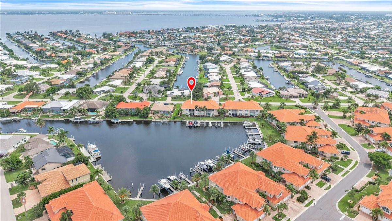
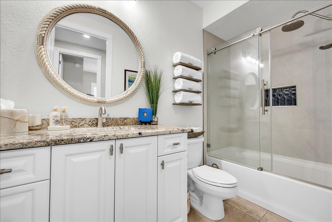
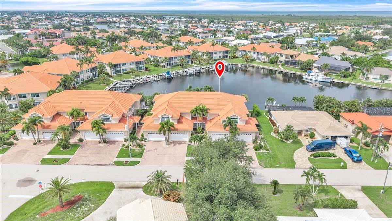
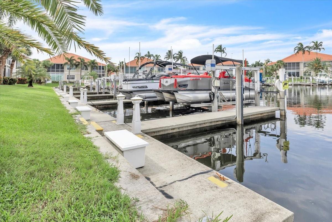
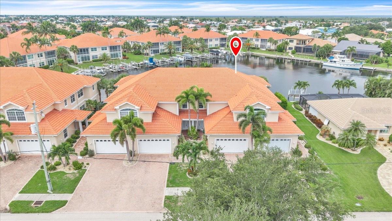
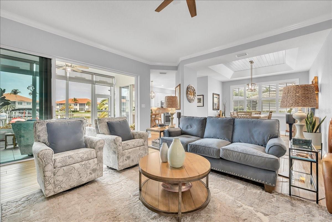
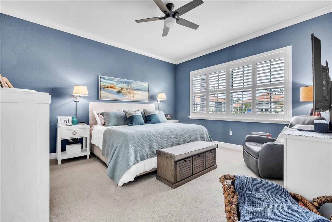
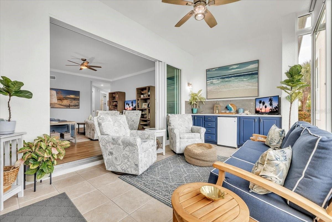
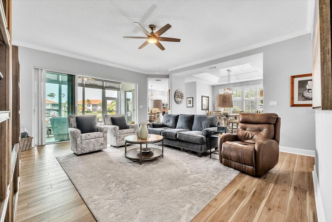
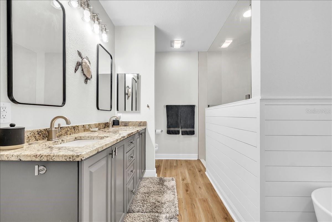
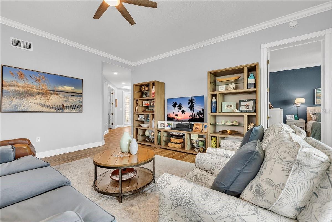
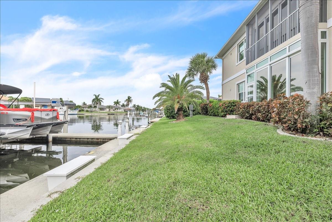
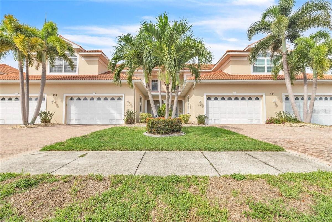
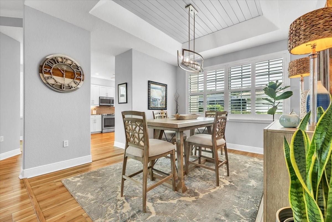
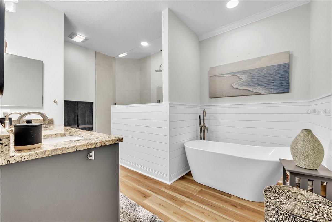
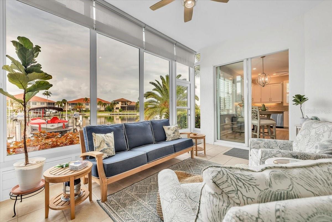
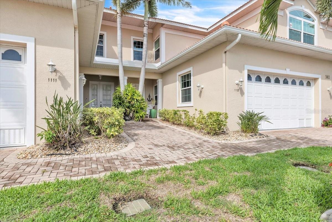
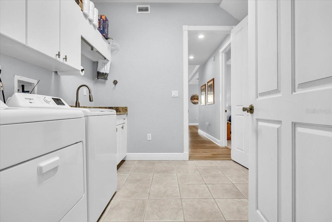
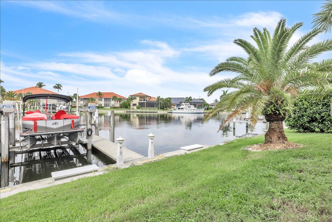
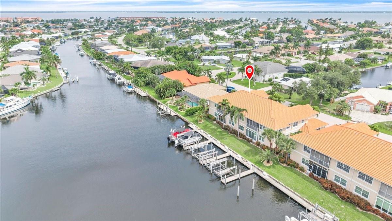
Experience exceptional waterfront living in this spacious first-floor residence in the highly sought-after Tarpon Cove community of Punta Gorda Isles. Offering 2,022 square feet of air-conditioned living space plus an enclosed Florida room, this beautifully maintained home features 3 bedrooms, 2 bathrooms, an attached 2-car garage, and stunning panoramic views of the wide canal basin and marina. Designed with comfort and functionality in mind, the open split-bedroom floor plan welcomes you with an inviting foyer that leads into an expansive great room, creating a seamless flow for everyday living and entertaining. Sliding glass doors open to the enclosed Florida room, where breathtaking water views provide a spectacular backdrop. A custom outdoor kitchen with a sink and beverage refrigerator enhances the Florida lifestyle and makes entertaining effortless. The formal dining room offers an elegant setting for gatherings, highlighted by a striking tray ceiling with decorative wood detailing, designer lighting, and abundant natural light filtering through plantation-shuttered windows. The well-appointed kitchen combines style and practicality with updated white Shaker-style cabinetry with upper crown molding, stone countertops, subway tile backsplash, pantry storage, stainless steel appliances, and a cheerful breakfast nook. The primary suite serves as a private retreat, featuring serene water views, a custom walk-in closet, and plush carpeting. The beautifully updated ensuite bath creates a spa-like atmosphere with a dual-sink vanity topped with granite, custom cabinetry, a freestanding soaking tub, and a spacious walk-in shower. Coastal-inspired finishes and designer fixtures complete the luxurious space. Two additional guest bedrooms provide comfortable accommodations for family and visitors and share an updated full bath. Adding to the home's practicality, the oversized laundry room features extensive cabinetry, granite countertops, a utility sink, and generous workspace, providing exceptional storage and convenience. Additional features include brand-new luxury vinyl flooring, new tile roof installed in 2025, hurricane rated windows, crown molding, plantation shutters, 10-foot ceilings, and a paver walkway and driveway. Boating enthusiasts will appreciate deeded Dock #31, situated on sailboat water with no fixed bridges and direct access to Charlotte Harbor and the Gulf of Mexico. The dock offers ample space and the opportunity to add a boat lift, allowing you to customize the setup for your vessel. Enjoy boating, fishing, and cruising directly from your backyard. For added peace of mind, the community's concrete seawall is maintained by the City of Punta Gorda. Tarpon Cove offers an array of resort-style amenities, including a heated swimming pool, spa, clubhouse, beautifully landscaped grounds, a private lake with fountain, and a 31-slip marina. With just 60 residences, this boutique waterfront community is prized for its lush tropical setting, spacious floor plans, and outstanding boating access. Ideally located just minutes from golf courses, historic downtown Punta Gorda, Fishermen's Village, waterfront parks, dining, shopping, walking and biking trails, medical facilities, and more.
Financial Considerations
Price:
$549,000
HOA Fee:
975
Tax Amount:
$7135
Price per SqFt:
$271.51
Tax Legal Description:
TCV 011 0000 1112 TARPON COVE PH 11 UNIT 1112 2308/1081 DOCK SP#30 2328/1083 4132/1651 4415/540 4446/842
Exterior Features
Lot Size:
2675
Lot Features:
Landscaped, Near Marina, Sidewalk, Paved
Waterfront:
Yes
Parking Spaces:
N/A
Parking:
Driveway, Garage Door Opener, Ground Level, Off Street
Roof:
Tile
Pool:
No
Pool Features:
N/A
Interior Features
Bedrooms:
3
Bathrooms:
2
Heating:
Central, Electric, Heat Pump
Cooling:
Central Air
Appliances:
Convection Oven, Dishwasher, Disposal, Dryer, Electric Water Heater, Indoor Grill, Microwave, Range, Refrigerator, Washer, Wine Refrigerator
Furnished:
Yes
Floor:
Carpet, Ceramic Tile, Laminate
Levels:
One
Additional Features
Property Sub Type:
Condominium
Style:
N/A
Year Built:
2003
Construction Type:
Block, Concrete, Stucco
Garage Spaces:
Yes
Covered Spaces:
N/A
Direction Faces:
Northeast
Pets Allowed:
No
Special Condition:
None
Additional Features:
Lighting, Rain Gutters, Sidewalk, Sliding Doors
Additional Features 2:
minimum 2 month lease
Map
- Address141 TROPICANA DR #1112
Contact a Professional

Featured Properties
Related Properties
- Featured
- Active
Condominium
452 BOUCHELLE DR #204
$ 512,000
- Featured
- Active
Condominium
4424 S TEXAS AVE #1-320
$ 319,000
- Featured
- Active
Condominium
304 GOLFVIEW RD #PH7
$ 350,000
- Featured
- Active
Condominium
1125 PINELLAS BAYWAY S #302
$ 375,000
- Featured
- Active
Condominium
2199 CHIANTI PL #9-0925
$ 299,000
- Featured
- Active
Condominium
8811 DUNES CT #308
$ 249,000
- Featured
- Active
Condominium
1020 SUNSET POINT RD #512
$ 1,375,000
- Featured
- Active
Condominium
5000 CULBREATH KEY WAY #4-306
$ 330,000
- Featured
- Active
Condominium
2708 N BEACH RD #3
$ 2,200,000
- Featured
- Active
Condominium
2089 GULF OF MEXICO DR #G1-104
$ 1,150,000
- Featured
- Active
Condominium
Edificio 8 EL DORADO CLUB #30-03
$ 450,000
- Featured
- Active
Condominium
834 MONTROSE DR #9