
Active
1020 SUNSET POINT RD #512
$1,375,000
Features:
Property Details
Remarks
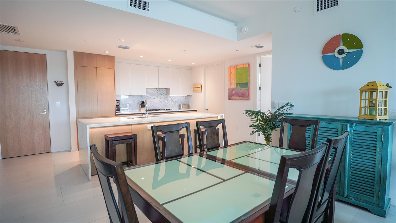
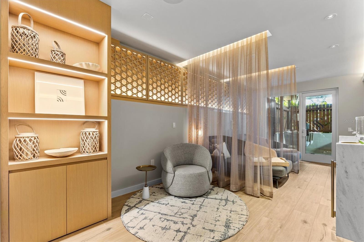
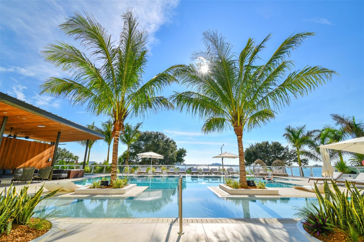
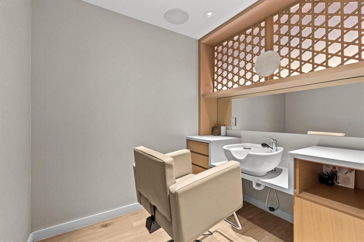
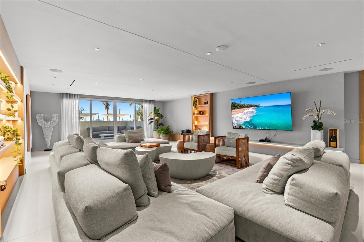
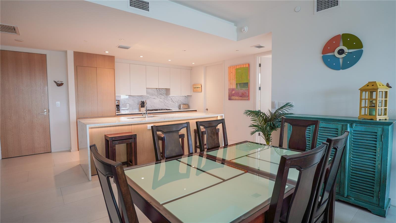
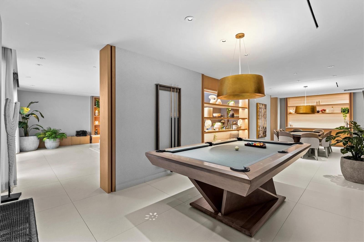
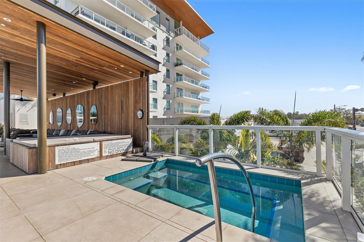
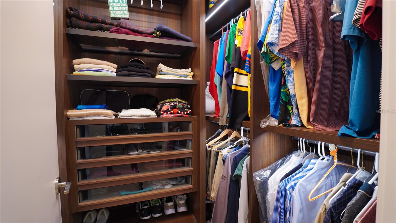
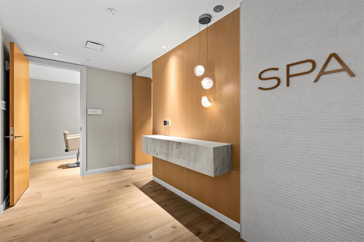
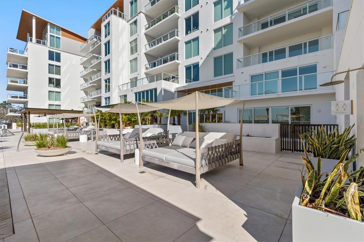
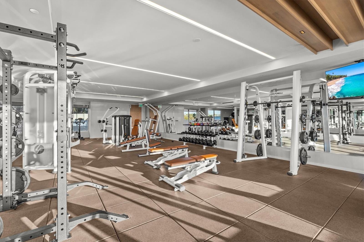
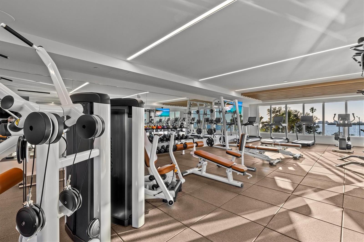
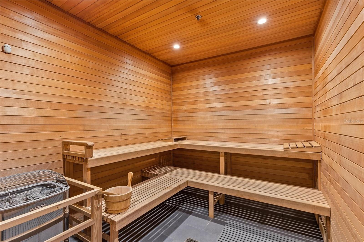
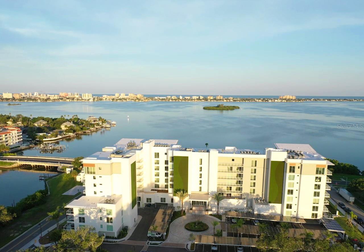
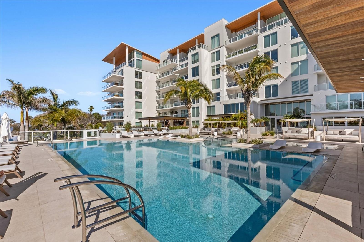
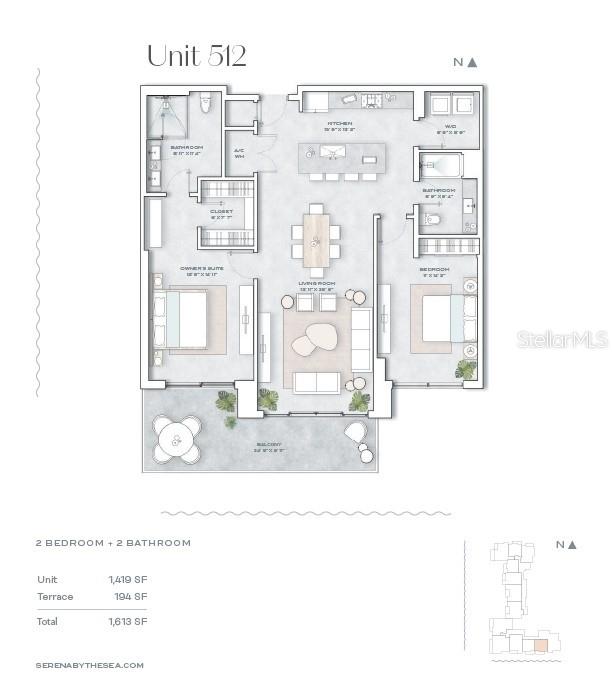
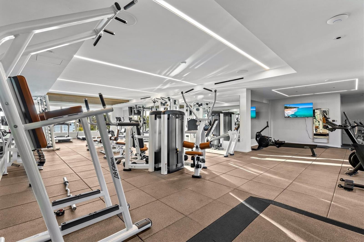
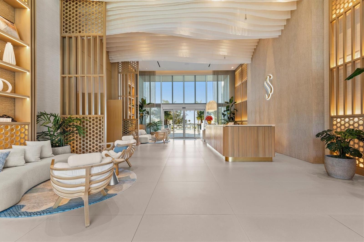
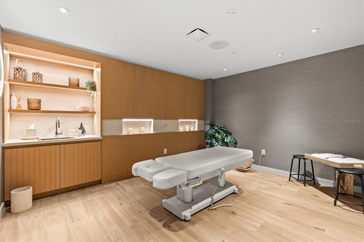
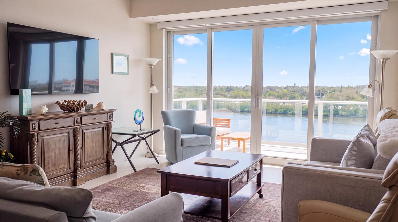
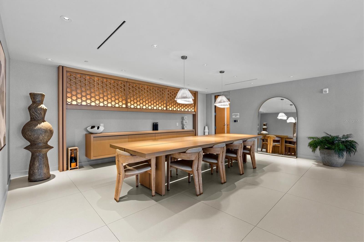
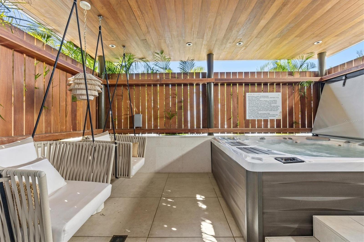
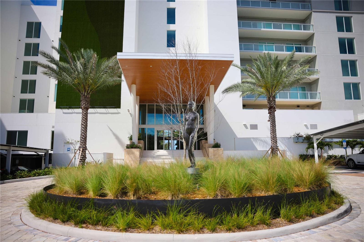
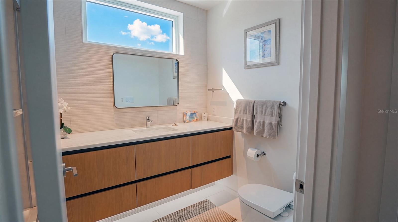
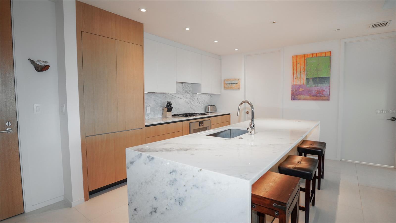
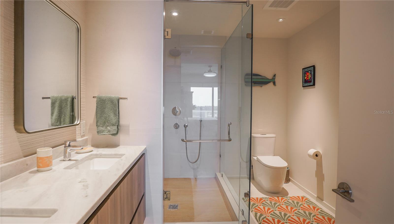
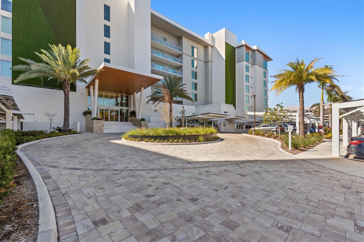
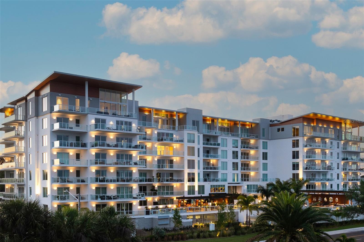
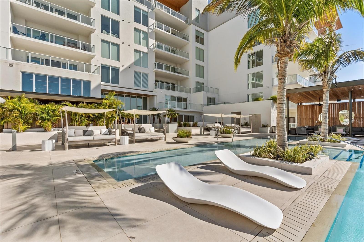
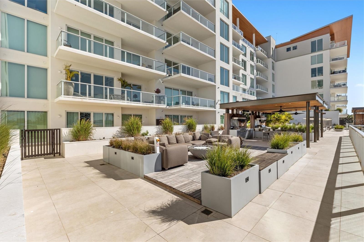
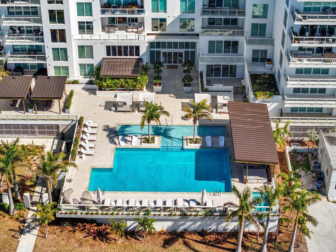
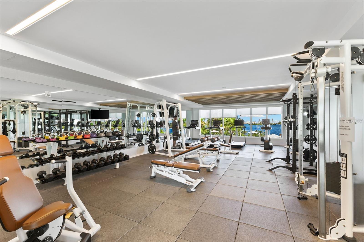
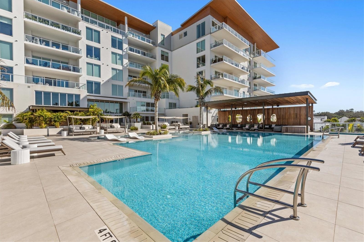
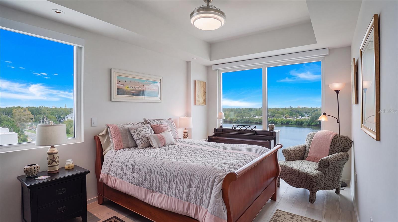
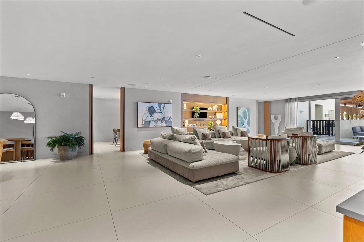
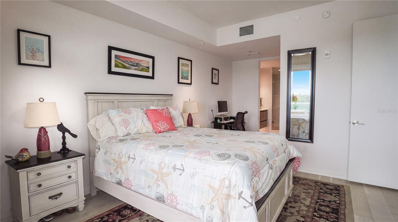
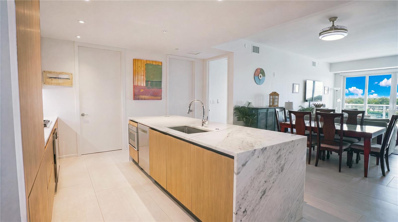
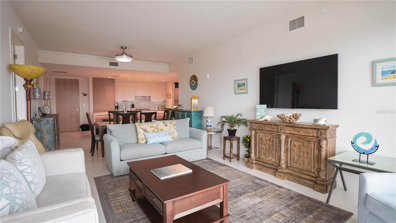
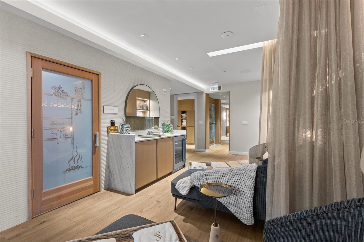
Serena by the Sea is Clearwater and Dunedin's premier boutique coastal living address, where iconic design meets everyday luxury. This light and bright, open-concept 2-bedroom, 2-bath residence is perched on the fifth floor, with gorgeous views of the Intracoastal, the Clearwater bridge and beyond. Floor-to-ceiling glass and almost 10-foot ceilings frame a private terrace where dolphins and manatees play, turning your morning coffee into a front-row seat to the show. The kitchen features a quartz waterfall island, Gaggenau appliances, and custom Italian cabinetry with LED under-lighting. The primary suite offers a spa-inspired bath with a walk-in rain shower and Italian vanity. The second bedroom features custom built-in closets from Italy, and a separate guest bath offers a skylight and tub/shower combo. Residents enjoy a zero-edge saltwater pool with cabanas, private spa club, fitness and yoga center, social room, outdoor kitchens and 24/7 concierge. One assigned garage space and a private storage unit are included; furniture is negotiable. Minutes from Downtown Dunedin and Clearwater Beach, Residence 512 offers boutique waterfront living at its finest. Schedule your showing today.
Financial Considerations
Price:
$1,375,000
HOA Fee:
N/A
Tax Amount:
$15471.58
Price per SqFt:
$964.91
Tax Legal Description:
SERENA BY THE SEA CONDO PHASE 1 UNIT 512 TOGETHER WITH THE USE OF UNDERBUILDING PARKING SPACE 127, PARKING SPACE 4 & STORAGE UNIT 3
Exterior Features
Lot Size:
N/A
Lot Features:
N/A
Waterfront:
No
Parking Spaces:
N/A
Parking:
N/A
Roof:
Concrete
Pool:
No
Pool Features:
N/A
Interior Features
Bedrooms:
2
Bathrooms:
2
Heating:
Central
Cooling:
Central Air
Appliances:
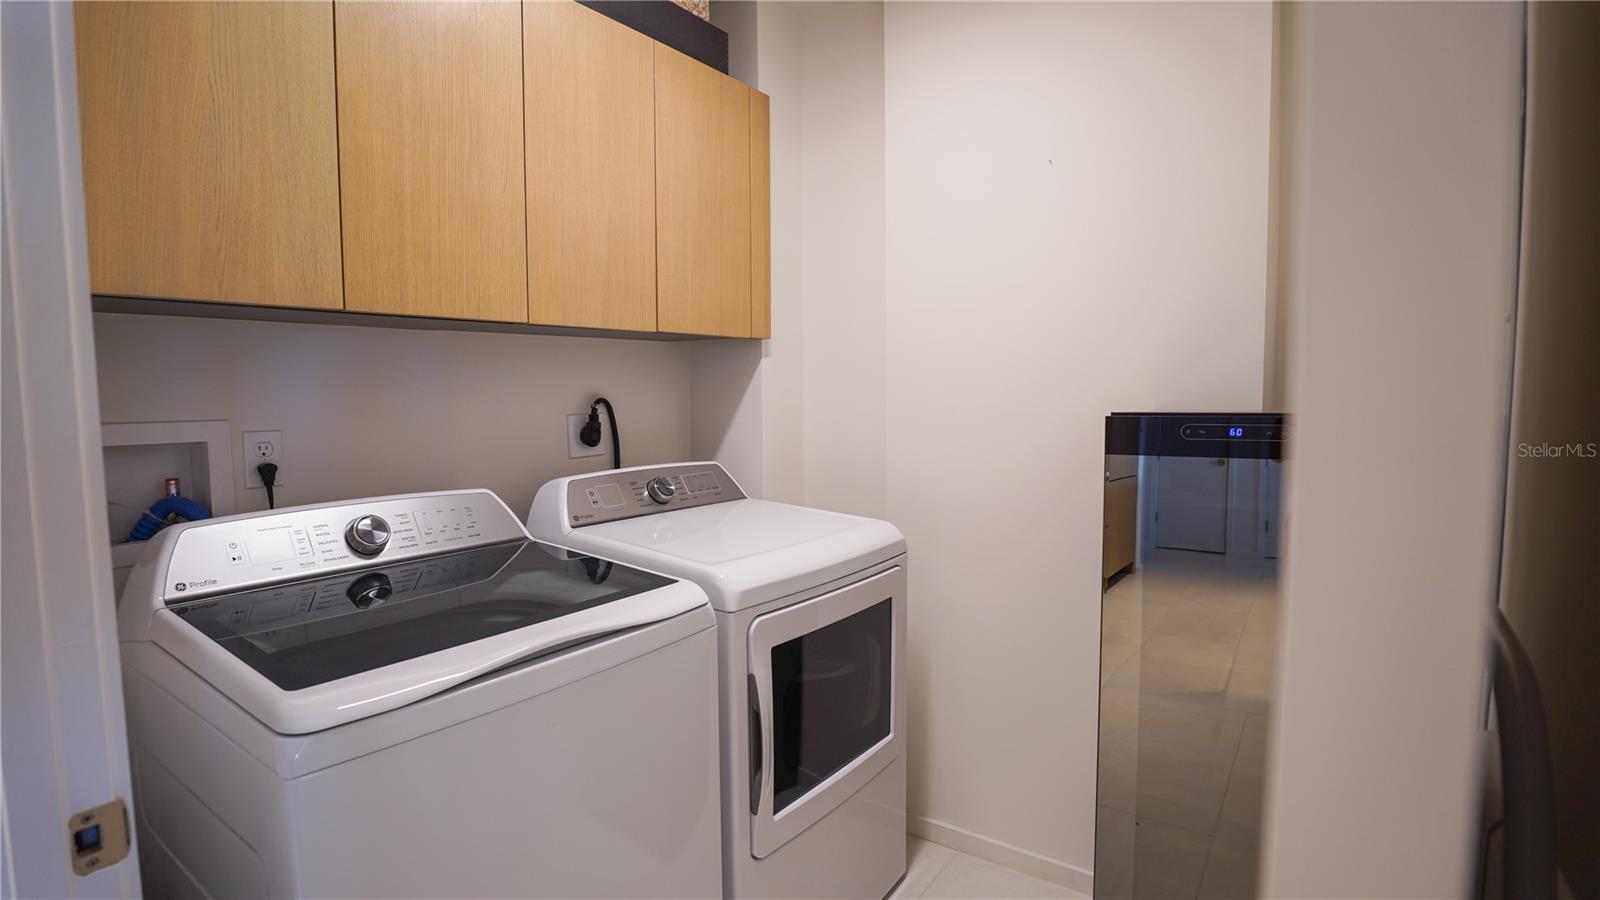
Built-In Oven, Cooktop, Dishwasher, Dryer, Exhaust Fan, Microwave, Refrigerator, Washer
Furnished:
Yes
Floor:
Hardwood, Tile
Levels:
One
Additional Features
Property Sub Type:
Condominium
Style:
N/A
Year Built:
2023
Construction Type:
Concrete
Garage Spaces:
Yes
Covered Spaces:
N/A
Direction Faces:
South
Pets Allowed:
No
Special Condition:
None
Additional Features:
Balcony
Additional Features 2:
COA application
Map
- Address1020 SUNSET POINT RD #512
Contact a Professional

Featured Properties
Related Properties
- Featured
- Active
Condominium
452 BOUCHELLE DR #204
$ 512,000
- Featured
- Active
Condominium
4424 S TEXAS AVE #1-320
$ 319,000
- Featured
- Active
Condominium
304 GOLFVIEW RD #PH7
$ 350,000
- Featured
- Active
Condominium
1125 PINELLAS BAYWAY S #302
$ 375,000
- Featured
- Active
Condominium
2199 CHIANTI PL #9-0925
$ 299,000
- Featured
- Active
Condominium
8811 DUNES CT #308
$ 249,000
- Featured
- Active
Condominium
141 TROPICANA DR #1112
$ 549,000
- Featured
- Active
Condominium
5000 CULBREATH KEY WAY #4-306
$ 330,000
- Featured
- Active
Condominium
2708 N BEACH RD #3
$ 2,200,000
- Featured
- Active
Condominium
2089 GULF OF MEXICO DR #G1-104
$ 1,150,000
- Featured
- Active
Condominium
Edificio 8 EL DORADO CLUB #30-03
$ 450,000
- Featured
- Active
Condominium
834 MONTROSE DR #9