



Active
15357 RIVER BIRCH CT
$799,900
Features:
Property Details
Remarks
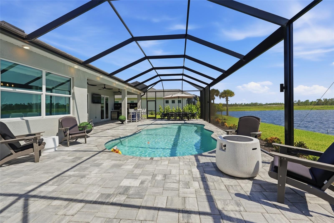
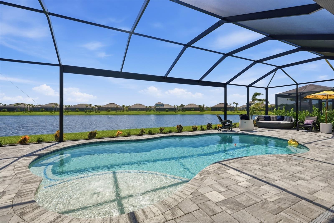
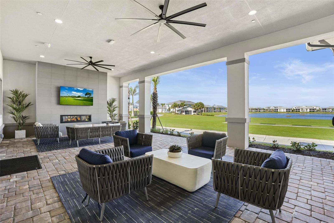
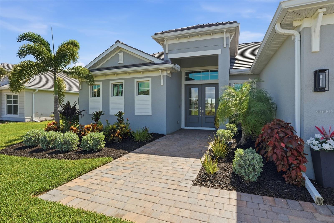
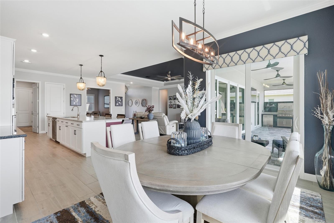
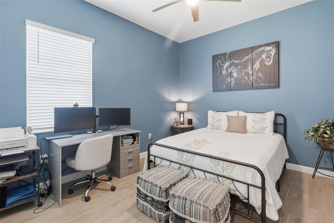
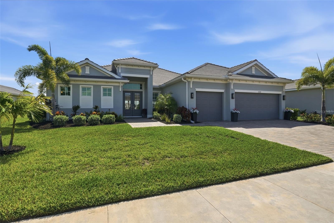
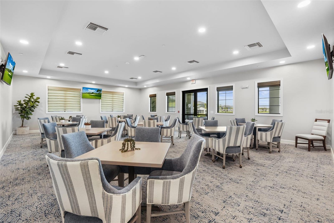
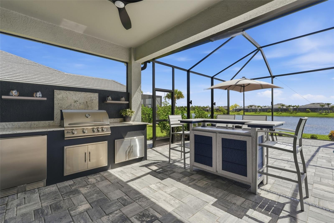
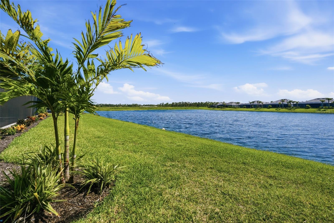
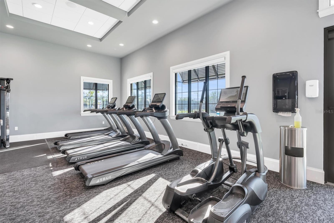
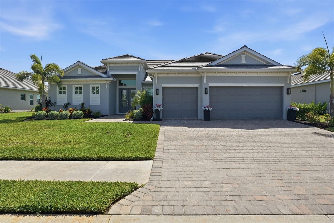
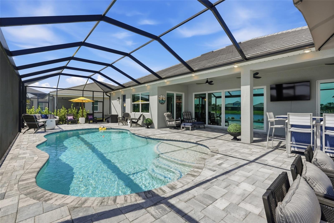
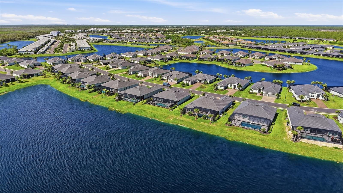
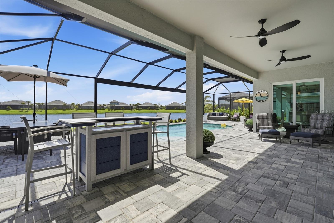
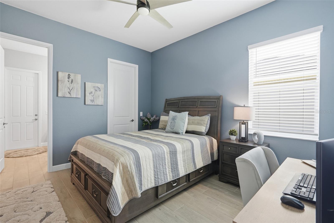
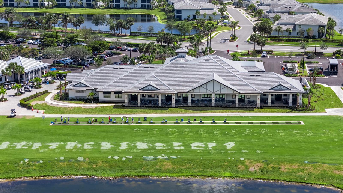
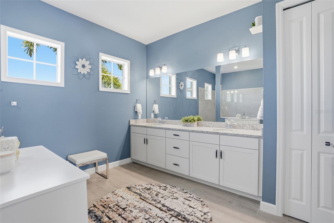
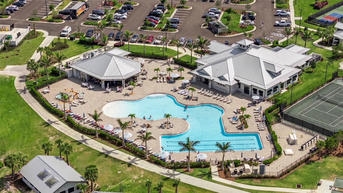
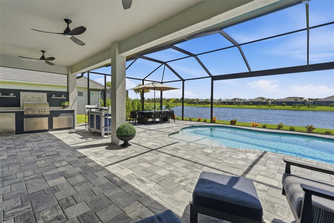
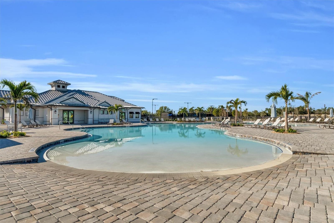
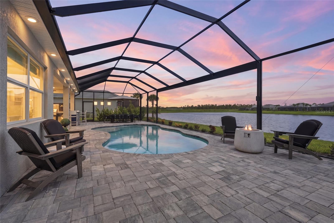
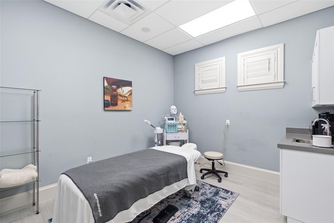
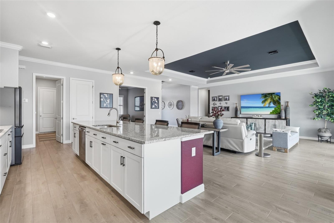
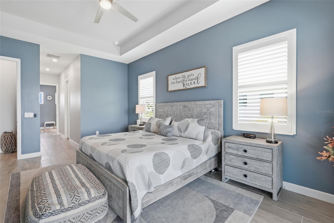
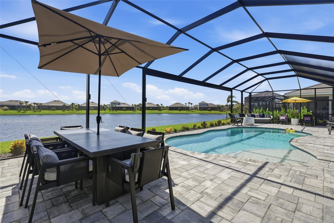
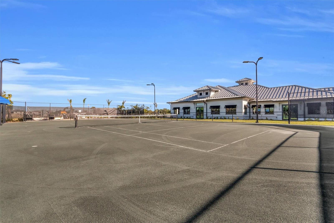
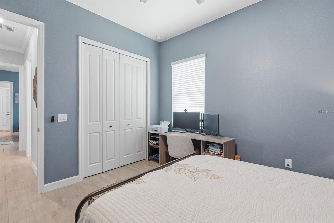
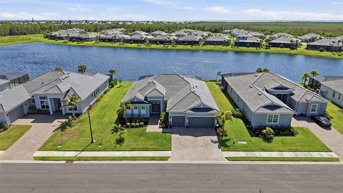
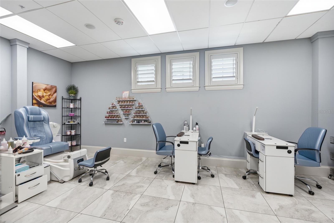
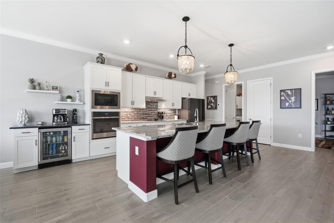
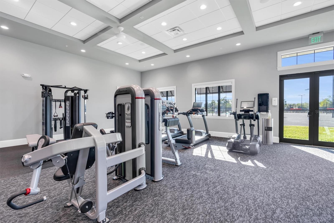
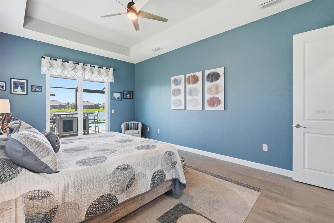
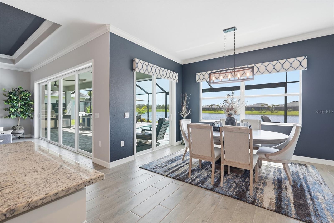
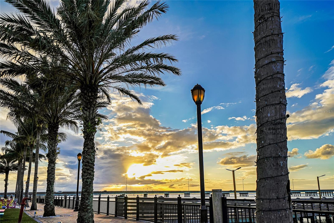
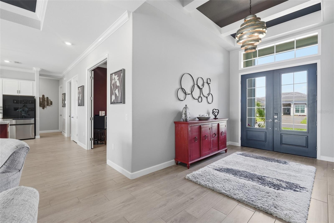
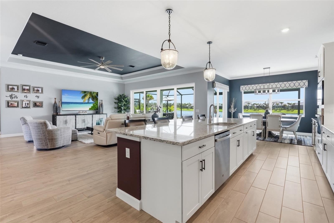
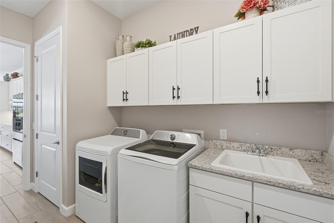
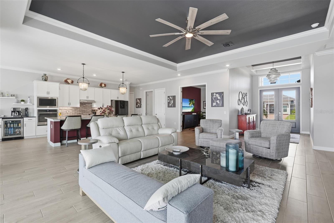
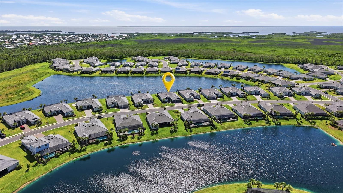
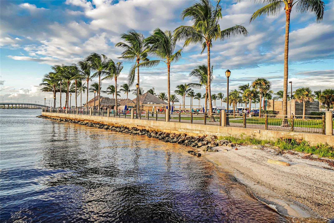
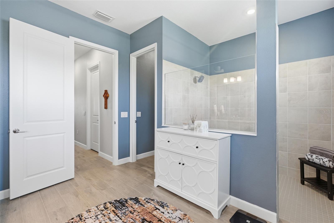
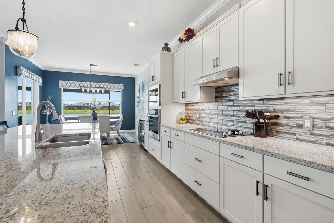
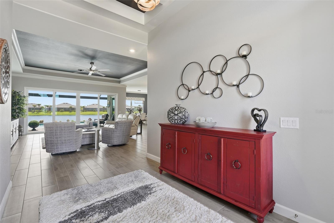
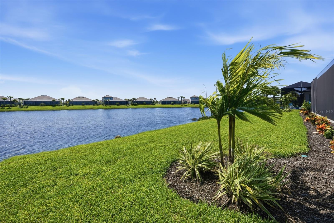
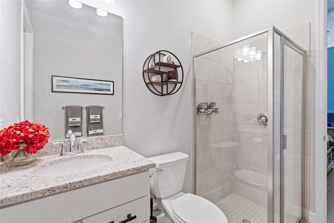
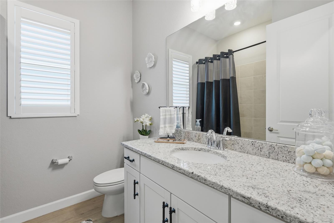
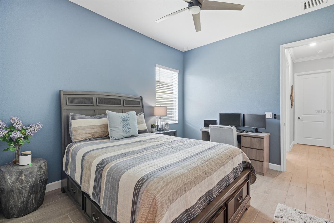
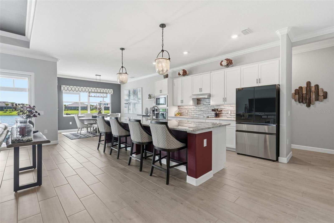
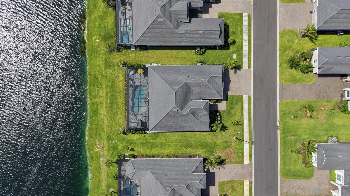
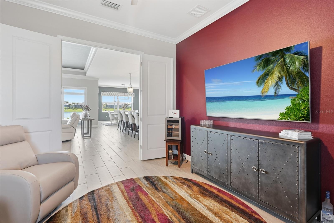
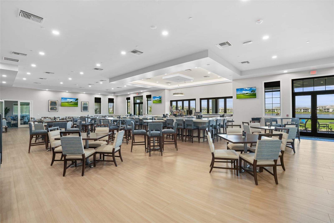
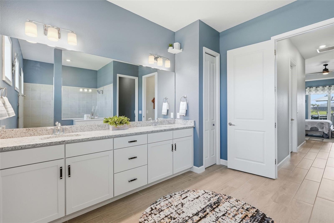
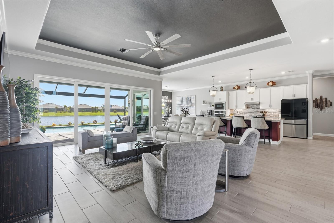
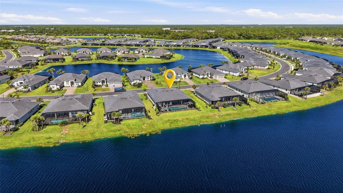
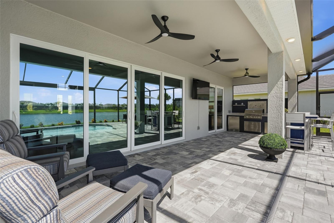
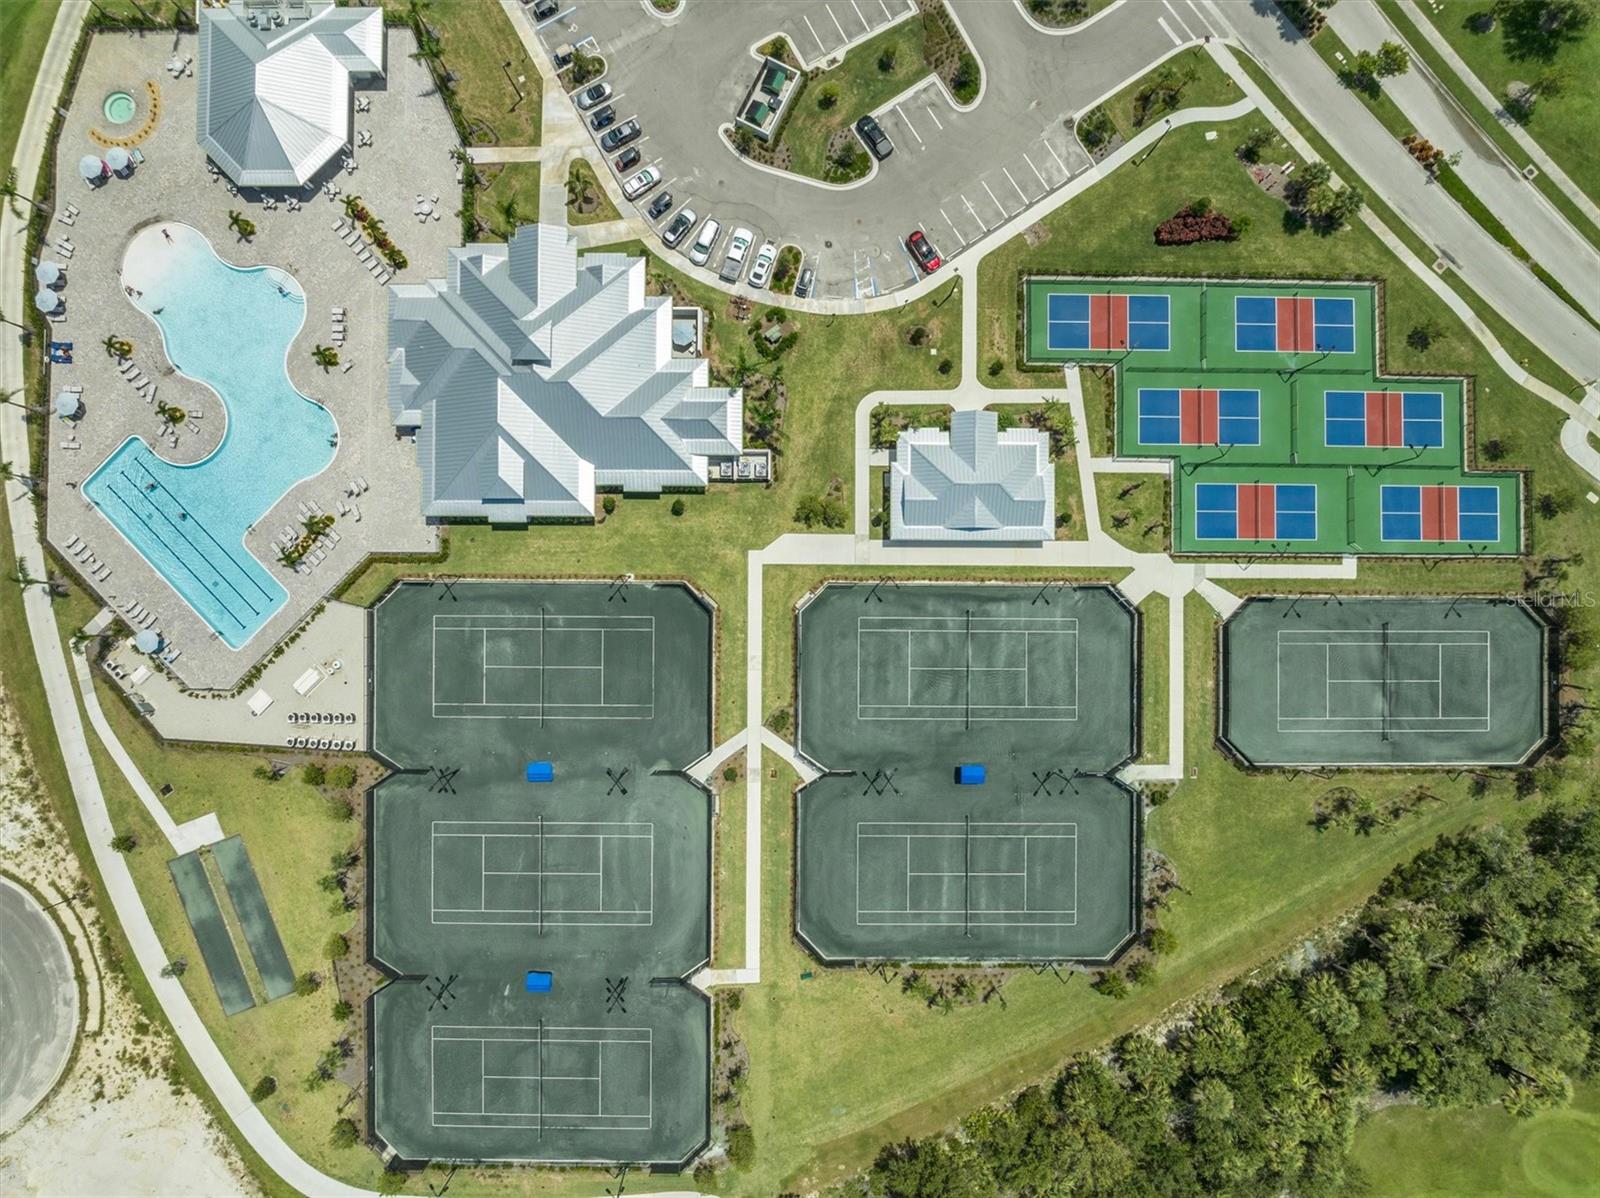
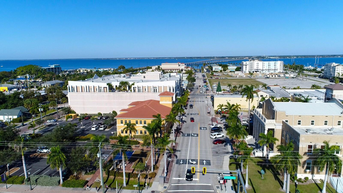
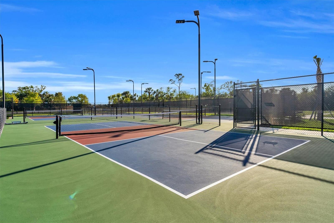
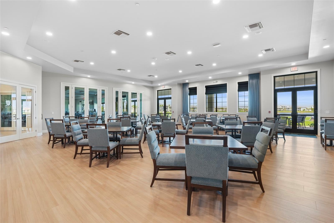
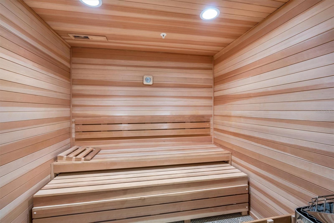
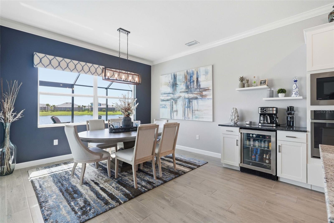
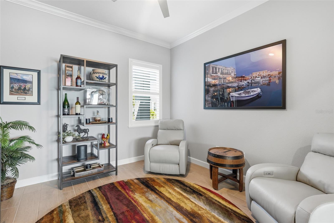
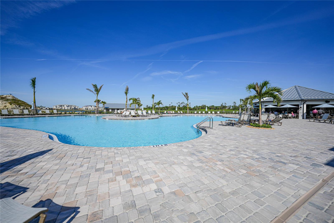
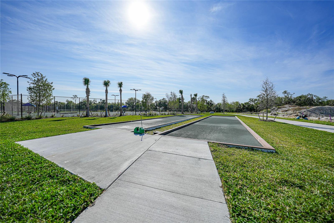
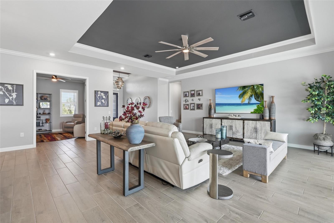
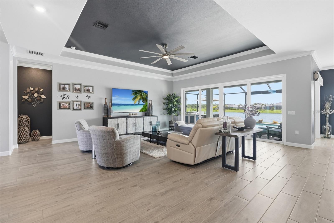
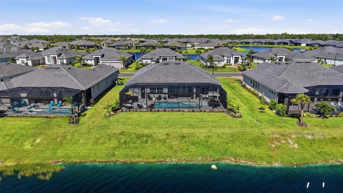
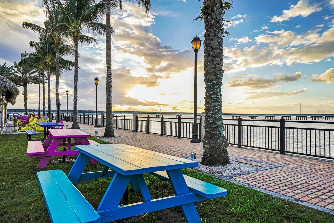
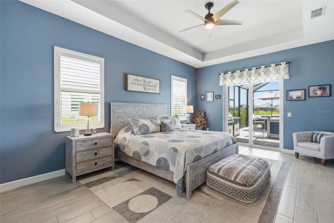
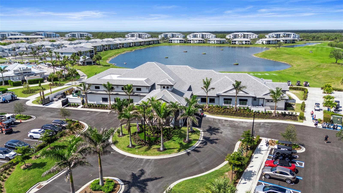
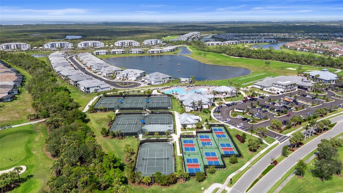
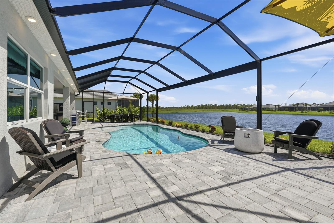
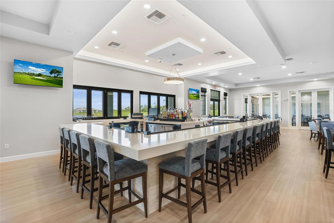
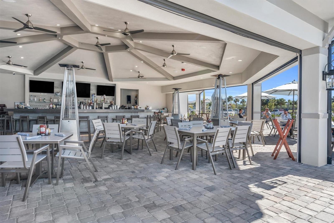
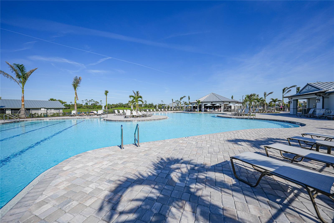
Experience the best of Southwest Florida living in Heritage Landing Golf & Country Club in Punta Gorda. This rarely available Sunset floor plan is designed for enjoying Florida's outdoor lifestyle with a custom pool, panoramic screened lanai, built-in outdoor kitchen with refrigerator, long water views, and coveted western rear exposure showcasing breathtaking sunsets. Located out of the flood zone, this exceptional home features 3 bedrooms, a private office, 3 full bathrooms, and a desirable front-facing 3-car garage that complements the home's impressive curb appeal while providing exceptional parking and storage. Inside, thoughtful upgrades enhance every room, including wood-look tile flooring throughout, crown molding in the main living areas, a striking beamed ceiling in the entry, upgraded window and sliding door trim, plantation shutters, motorized shades, and impact-resistant windows for added peace of mind. The spacious kitchen has been enhanced with a dedicated coffee and beverage station, tiled backsplash, abundant cabinetry, generous counter space, and a newer refrigerator with convenient pull-out drawers. Whether preparing a casual breakfast or entertaining guests, this thoughtfully designed kitchen is both functional and inviting. The primary suite is a peaceful retreat featuring two walk-in closets, plantation shutters, a motorized sliding door shade, dual vanities, a private water closet, and an oversized walk-in shower. Additional improvements, including landscape lighting and gutters, reflect the attention to detail found throughout the home. A social membership is included, providing access to Heritage Landing's exceptional resort-style amenities, including the clubhouse with dining, resort-style pool, poolside Tiki Bar, full-service spa, fitness center, tennis, pickleball, bocce, and a full calendar of social events. Social members also enjoy preferred-rate golf during select months. Beyond the gates, Punta Gorda is one of Southwest Florida's most desirable coastal destinations, known for its historic downtown, waterfront parks, boating, fishing, miles of walking and biking paths, boutique shopping, local restaurants, farmers markets, and easy access to Charlotte Harbor and the Gulf. Just 10 minutes from Burnt Store Marina, the largest deep-water marina on Florida's west coast, you'll enjoy outstanding boating, fishing, waterfront dining, and quick access to Gulf waters. Conveniently located between Sarasota and Naples, Punta Gorda offers a relaxed coastal lifestyle while remaining close to beaches, airports, and everything Southwest Florida has to enjoy. Homes with this combination of premium outdoor living, extensive upgrades, panoramic water views, unforgettable sunsets, and the sought-after Heritage Landing lifestyle are seldom available.
Financial Considerations
Price:
$799,900
HOA Fee:
N/A
Tax Amount:
$9262.22
Price per SqFt:
$299.81
Tax Legal Description:
HERITAGE LANDING PHASE II-B LOT 500 3404834
Exterior Features
Lot Size:
N/A
Lot Features:
Landscaped, Near Golf Course, Sidewalk, Paved
Waterfront:
No
Parking Spaces:
N/A
Parking:
Deeded, Driveway, Off Street
Roof:
Tile
Pool:
Yes
Pool Features:
Gunite, Heated, In Ground, Lighting, Screen Enclosure
Interior Features
Bedrooms:
3
Bathrooms:
3
Heating:
Central, Electric
Cooling:
Central Air
Appliances:
Built-In Oven, Dishwasher, Disposal, Dryer, Microwave, Range, Refrigerator, Washer
Furnished:
Yes
Floor:
Tile
Levels:
One
Additional Features
Property Sub Type:
Single Family Residence
Style:
N/A
Year Built:
2024
Construction Type:
Block, Stucco
Garage Spaces:
Yes
Covered Spaces:
N/A
Direction Faces:
Northeast
Pets Allowed:
No
Special Condition:
None
Additional Features:
Fire Pit, Lighting, Outdoor Grill, Outdoor Kitchen, Private Entrance, Private Mailbox, Rain Gutters, Shade Shutter(s), Sidewalk, Sliding Doors
Additional Features 2:
Master HOA requires a lease, registration and an application fee of $150. Please refer to all HOA documents for complete details.
Map
- Address15357 RIVER BIRCH CT
Contact a Professional

Featured Properties
Related Properties
- Featured
- Active
Single Family Residence
267 ANNAPOLIS LN
$ 239,000
- Featured
- Active
Single Family Residence
16971 TRADEWIND PT
$ 703,000
- Featured
- Active
Single Family Residence
147 FLANDERS ST
$ 334,900
$ 275,000
$ 399,000
$ 599,999
- Featured
- Active
Single Family Residence
2041 SHADOW PINE DR
$ 400,000
$ 759,999
$ 497,500
- Featured
- Active
Single Family Residence
2063 LAKE RIDGE DR
$ 2,495,000
- Featured
- Active
Single Family Residence
12039 LAKESHORE WAY
$ 325,000