
Sold
42210 LAKE TIMBER DR
$429,900
Features:
Property Details
Remarks
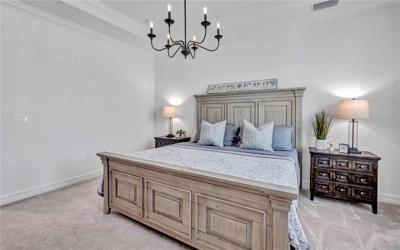
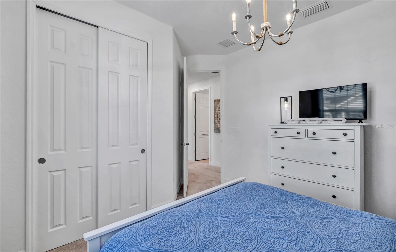
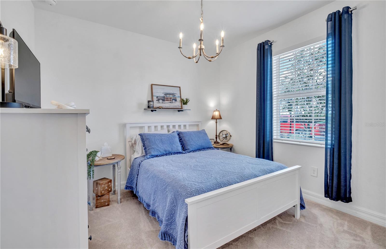
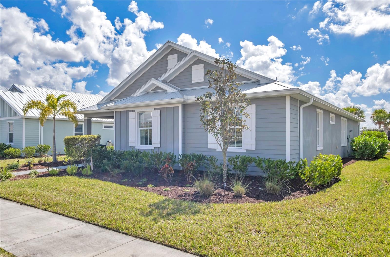
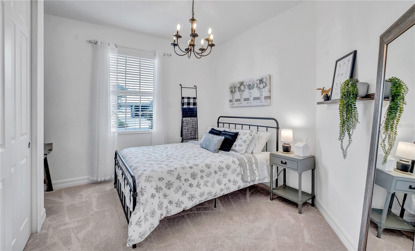
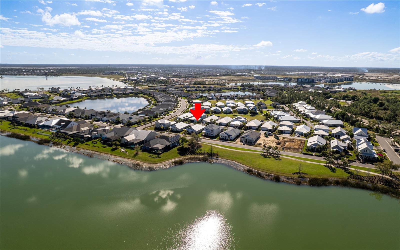
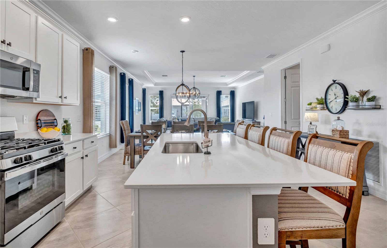
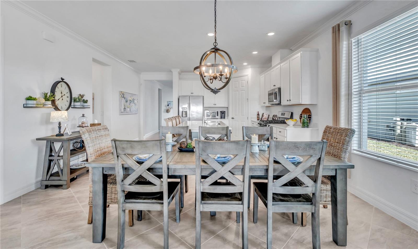
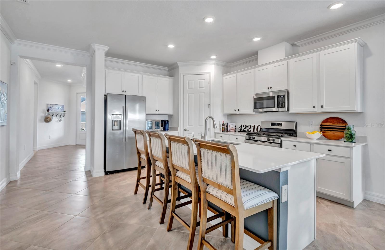
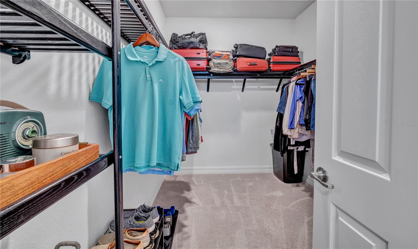
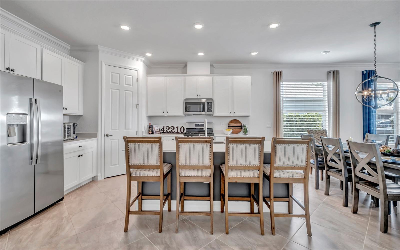
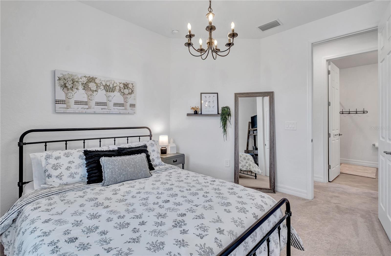
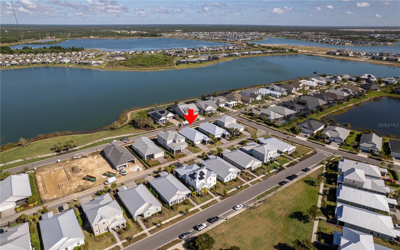
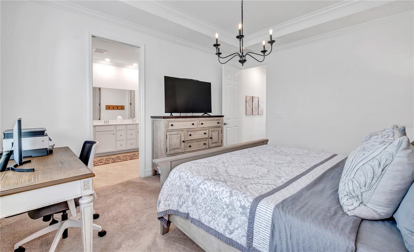
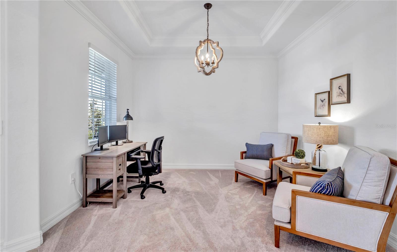
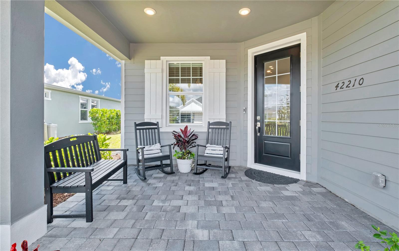
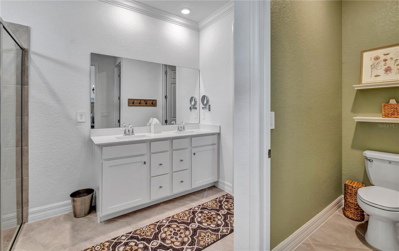
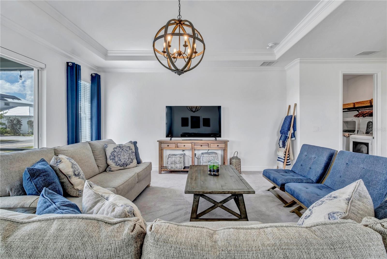
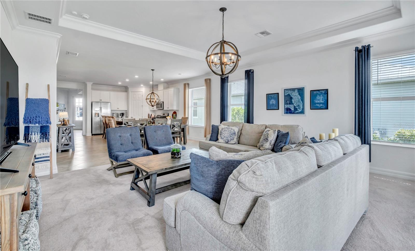
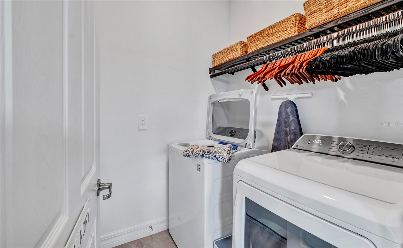
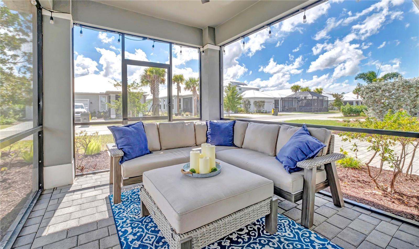
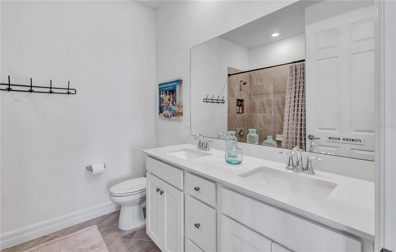
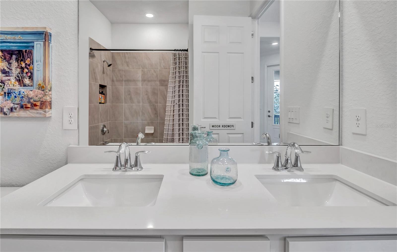
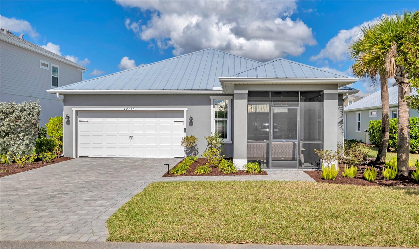
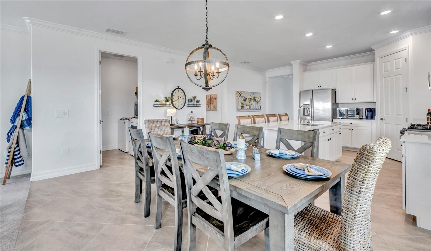
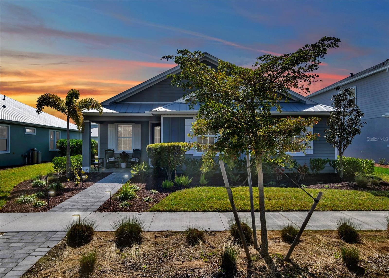
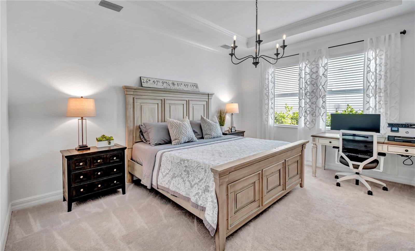
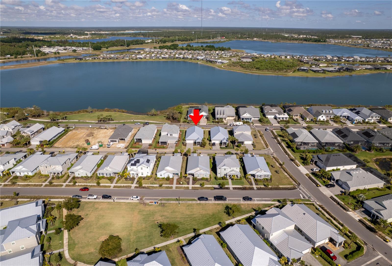
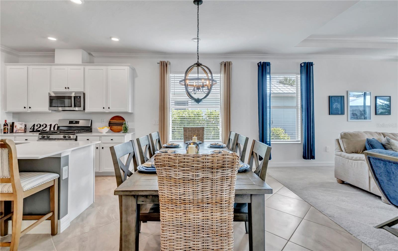
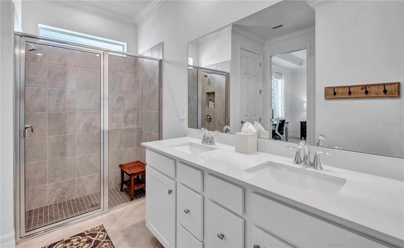
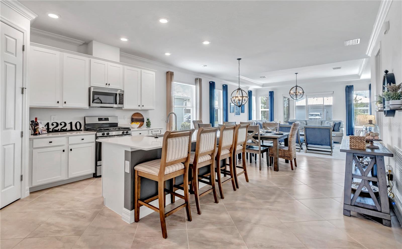
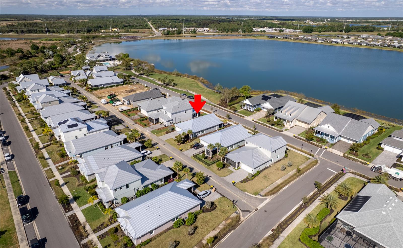
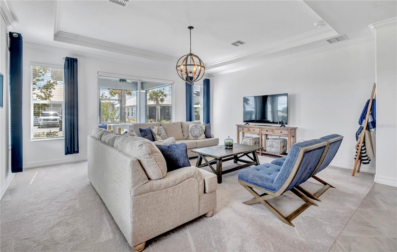
Discover refined, living in Babcock Ranch – America's first solar-powered town. Welcome to this impeccably maintained Lennar-built Chestnut model, a single-story gem offering 4 bedrooms, 2 full baths, a versatile flex room, and a 2-car garage in 2,098 sq. ft. of thoughtfully designed space. The home furnishings are negotiable, to preserve the elegance with everyday practicality. Step through the charming brick-paver lanai and elegant glass entry door into a bright, welcoming foyer featuring designer tile accents and soaring 8-ft doors throughout. Crown molding and tray ceilings add timeless sophistication, while the open-concept layout creates seamless flow for living and entertaining. Just off the entry, the flexible bonus room is perfect for a home office, den, or cozy retreat. Down the hall, three generously sized guest bedrooms boast plush carpeting, ample space for queen beds, and ample built-in closets. The shared guest bath impresses with a tub/shower combo, quartz countertops, stylish backsplash, and under-cabinet designer lighting. The heart of the home unfolds in the expansive great room, gourmet kitchen, and dining area—ideal for gatherings or relaxed family evenings. The chef-inspired kitchen shines with quartz countertops, a large central island, soft-close cabinetry, under-cabinet and recessed lighting, premium stainless steel appliances (including a gas cooktop), and a walk-in pantry for effortless organization. Adjacent, the inviting living area features tray ceilings and crown molding for an elevated feel. Retreat to the private primary suite, tucked away for tranquility, complete with a spa-like ensuite bath: dual quartz vanities, designer lighting, EPA WaterSense-certified showerhead, private water closet, and a luxurious glass-enclosed tiled shower. A spacious walk-in closet with wood shelving ensures easy organization. Premium upgrades abound: durable metal roof, Taexx built-in pest control system, whole-home water treatment (installed 2022), epoxy-coated garage flooring, full-house gutters (2023), Graywind motorized programmable zebra shades (2023), smart home integration (remote lock entry via smartphone), Ring doorbells at front and garage, and a comprehensive security system. Location is unbeatable—steps from the community pool and park with serene lake views. Nestled in Babcock Ranch, Florida's trailblazing solar-powered community, enjoy eco-conscious living, high-speed fiber internet, abundant nature trails, top-rated schools, dining, recreation, a championship golf course, and a true sense of neighborhood warmth. In addition, Babcock Ranch's first recreational amenity building has been built and is in walking distance from home. Its a 2,400 sqft rustic waterfront clubhouse with a zero-entry pool, eight cabanas, a screened-in porch, and gathering spaces for events, meetings, and activities for residents only. This exquisite, low-maintenance home in this state of the art community won't last long. Schedule your private tour today and experience the future of Florida living!
Financial Considerations
Price:
$429,900
HOA Fee:
408
Tax Amount:
$8510.64
Price per SqFt:
$200.19
Tax Legal Description:
BCR 01A 0000 0084 BABCOCK RANCH COMMUNITY PHASE 1A & TOWN SQUARE LOT 84 E4621/1427 E4621/1443 4851/1706 5008/1086
Exterior Features
Lot Size:
7825
Lot Features:
N/A
Waterfront:
No
Parking Spaces:
N/A
Parking:
N/A
Roof:
Metal
Pool:
No
Pool Features:
N/A
Interior Features
Bedrooms:
4
Bathrooms:
2
Heating:
Central, Electric
Cooling:
Central Air
Appliances:
Built-In Oven, Cooktop, Dishwasher, Disposal, Electric Water Heater, Microwave, Refrigerator, Tankless Water Heater, Washer
Furnished:
Yes
Floor:
Carpet, Ceramic Tile
Levels:
One
Additional Features
Property Sub Type:
Single Family Residence
Style:
N/A
Year Built:
2022
Construction Type:
HardiPlank Type
Garage Spaces:
Yes
Covered Spaces:
N/A
Direction Faces:
Northwest
Pets Allowed:
No
Special Condition:
None
Additional Features:
Lighting, Sidewalk
Additional Features 2:
Contact HOA for details.
Map
- Address42210 LAKE TIMBER DR
Contact a Professional

Featured Properties
Related Properties
- Featured
- Active
Single Family Residence
10282 TEMPLETON LN
$ 474,900
- Featured
- Active
Single Family Residence
936 HAMILTON PLACE DR
$ 724,900
- Featured
- Active
Single Family Residence
4743 LAKE SHARP DR
$ 450,000
$ 305,000
- Featured
- Active
Single Family Residence
7419 IVORY TER
$ 299,900
- Featured
- Active
Single Family Residence
231 RIDGE MANOR DR
$ 223,000
$ 595,500
$ 715,999
- Featured
- Active
Single Family Residence
620 OLD BRIDGE CIR
$ 429,900
- Featured
- Active
Single Family Residence
976 NARCISSUS AVE
$ 1,150,000
$ 1,250,000