
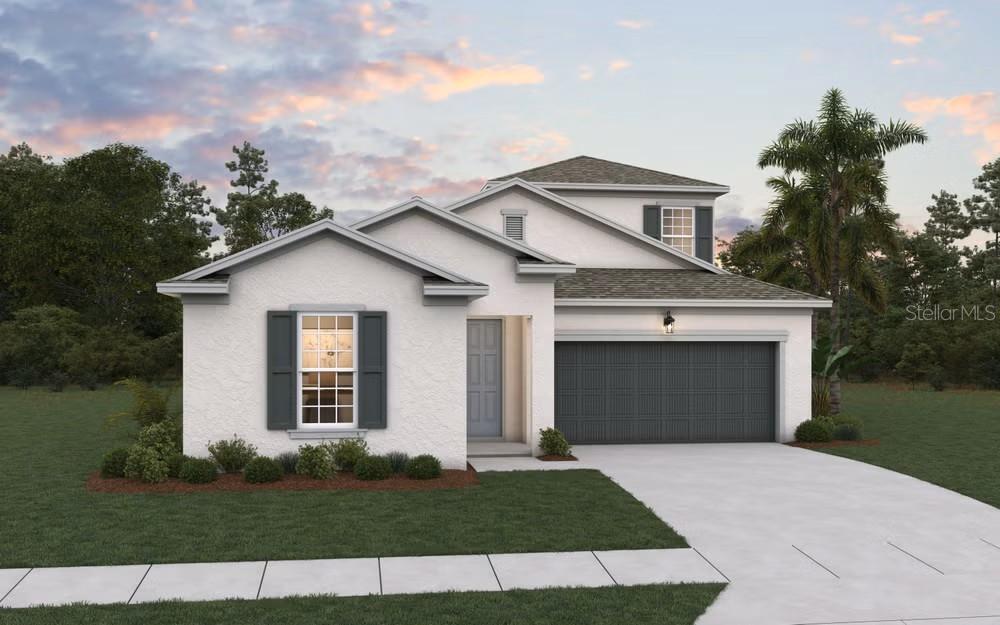
Active
6671 NW GLYNLEA BLVD
$875,240
Features:
Property Details
Remarks
Virtually Staged. MODEL LEASEBACK OPPORTUNITY! Discover the Ravenna II, an impressive 3,104-square-foot new construction home offering 4 bedrooms, 3.5 bathrooms, a study, a 2-car garage, and a private pool. This highly upgraded model home presents a unique opportunity to own a professionally designed and furnished residence while benefiting from a leaseback arrangement with Dream Finders Homes. The Ravenna II features an open-concept floor plan designed for both entertaining and everyday living. The gourmet kitchen is the centerpiece of the main living area, showcasing an extended center island with abundant seating and counter space, premium finishes, and excellent storage. The kitchen flows seamlessly into the spacious family room and casual dining area, creating a welcoming space for gatherings. The first floor includes a private study, ideal for a home office or flex space, along with a convenient powder room for guests. The luxurious primary suite offers a peaceful retreat with dual vanities, a spacious walk-in shower, and a large walk-in closet. A first-floor laundry room adds everyday convenience. Upstairs, a massive bonus room provides endless possibilities for a media room, game room, fitness area, or additional living space. An additional bedroom and full bathroom offer privacy and flexibility for guests, extended family, or a secondary living area. Step outside to the expansive covered lanai and private pool, creating the perfect setting for outdoor entertaining, relaxing, and enjoying the Florida lifestyle. As a model leaseback opportunity, this home offers the unique combination of ownership potential and an established leaseback arrangement with Dream Finders Homes. The Ravenna II is a standout opportunity for buyers seeking a beautifully appointed home with exceptional flexibility and the potential benefits of a leaseback investment. Features include: Open-concept living • Gourmet kitchen • Extended island • Private study • First-floor primary suite • Dual vanities • Large walk-in closet • Spacious bonus room • Covered lanai • Private pool • 2-car garage • Model leaseback opportunity.
Financial Considerations
Price:
$875,240
HOA Fee:
242
Tax Amount:
$0
Price per SqFt:
$281.97
Tax Legal Description:
LTC RANCH WEST POD 9 PHASES 2 AND 3 (PB 135-1) LOT 1 GLYNLEA COUNTRY CLUB
Exterior Features
Lot Size:
6500
Lot Features:
Cleared, Corner Lot, On Golf Course, Sidewalk, Paved
Waterfront:
No
Parking Spaces:
N/A
Parking:
Driveway, Garage Door Opener
Roof:
Tile
Pool:
Yes
Pool Features:
In Ground
Interior Features
Bedrooms:
3
Bathrooms:
4
Heating:
Central, Electric
Cooling:
Central Air
Appliances:
Built-In Oven, Dishwasher, Disposal, Exhaust Fan, Gas Water Heater, Ice Maker, Microwave, Range, Range Hood, Tankless Water Heater, Wine Refrigerator
Furnished:
Yes
Floor:
Carpet, Laminate
Levels:
Two
Additional Features
Property Sub Type:
Single Family Residence
Style:
N/A
Year Built:
2026
Construction Type:
Block, Cement Siding, Concrete, Frame
Garage Spaces:
Yes
Covered Spaces:
N/A
Direction Faces:
Northeast
Pets Allowed:
Yes
Special Condition:
None
Additional Features:
Lighting, Sidewalk, Sliding Doors
Additional Features 2:
Call HOA
Map
- Address6671 NW GLYNLEA BLVD
Contact a Professional

Featured Properties
Related Properties
- Featured
- Active
Single Family Residence
1325 ANCHOR BEND DR
$ 384,900
- Featured
- Active
Single Family Residence
1078 MAYNARD PATH
$ 725,000
- Featured
- Active
Single Family Residence
24 BAY POINTE DR
$ 697,000
- Featured
- Active
Single Family Residence
9728 CHANNING HILL DRIVE
$ 338,000
- Featured
- Active
Single Family Residence
5351 W HIGHWAY 40
$ 229,000
$ 385,000
- Featured
- Active
Single Family Residence
1340 SASSAFRAS AVE
$ 431,000
- Featured
- Active
Single Family Residence
16176 SOFT FERN TRCE
$ 473,000
- Featured
- Active
Single Family Residence
11413 SAND HILL AVE
$ 287,000
$ 299,000
- Featured
- Active
Single Family Residence
10764 LEAFY LAUREL STREET
$ 614,790
- Featured
- Active
Single Family Residence
1276 NORTHBROOK PL