
Active
5351 W HIGHWAY 40
$229,000
Features:
Property Details
Remarks
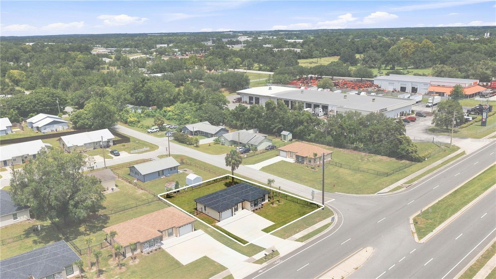
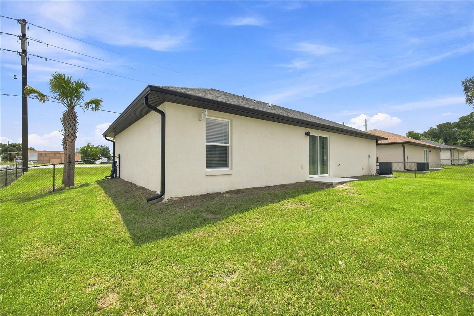
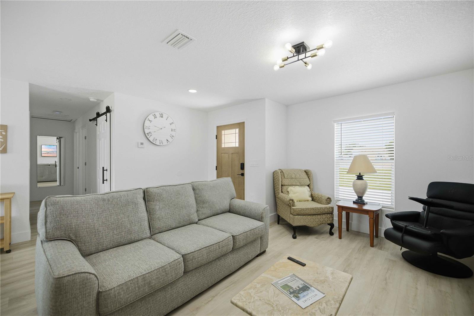
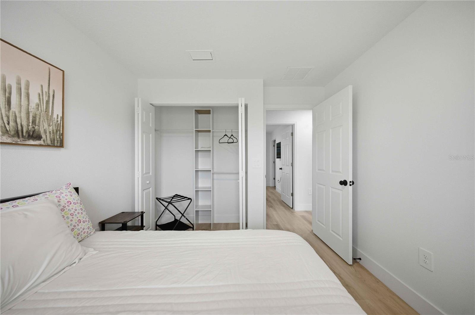
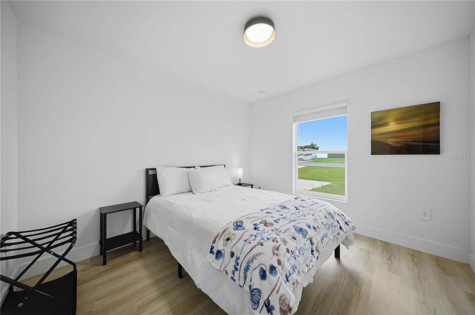
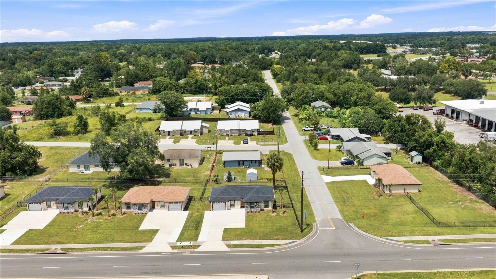
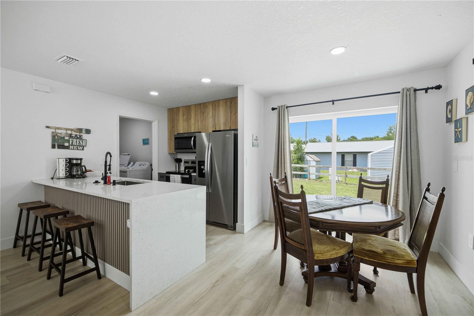
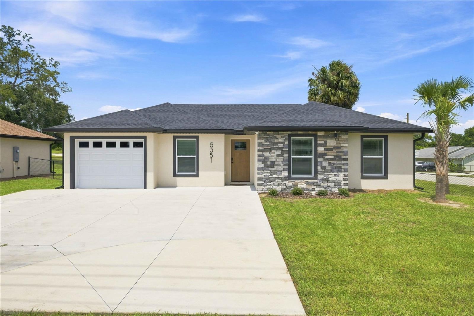
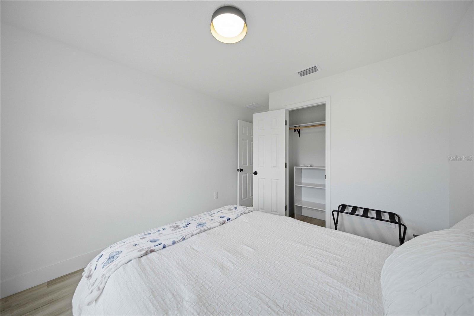
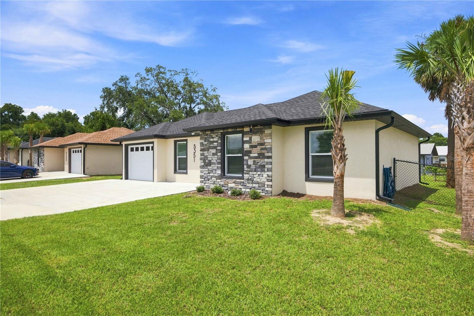
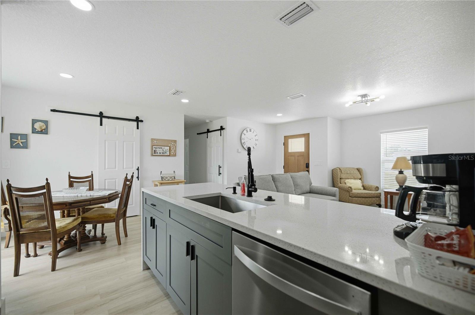
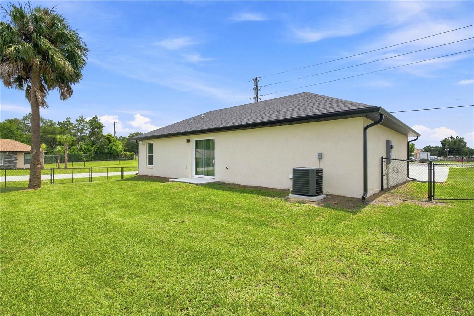
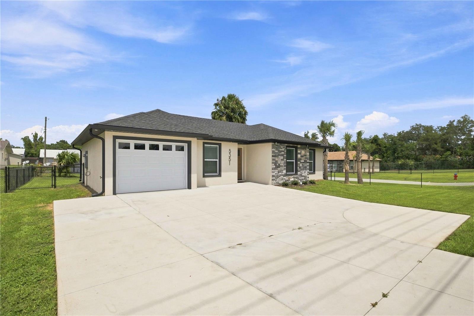
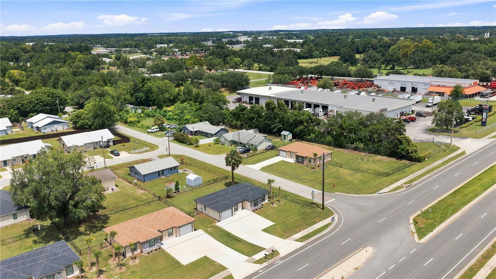
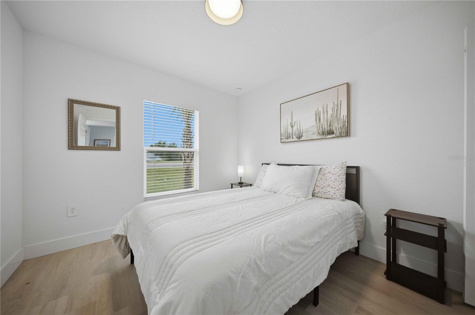
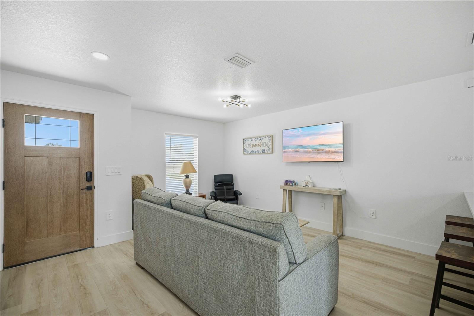
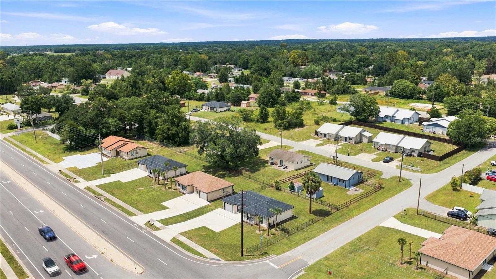
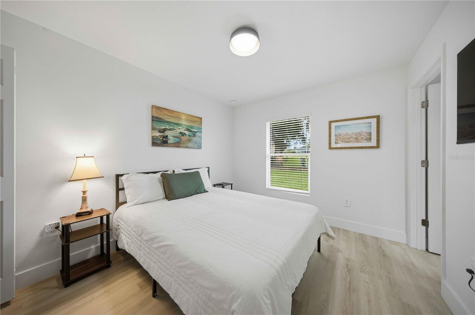
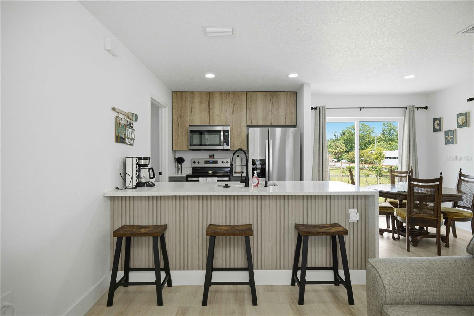
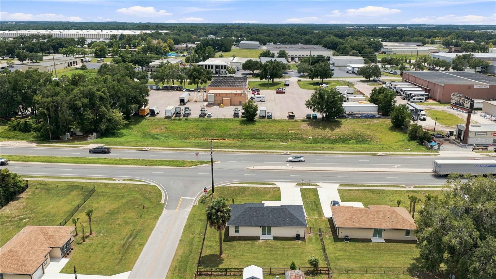
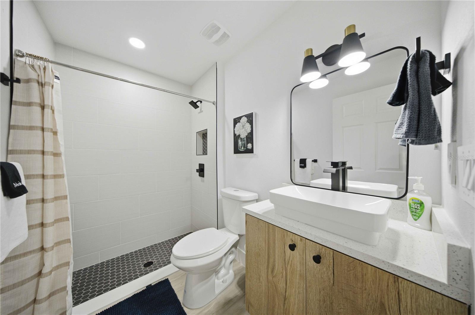
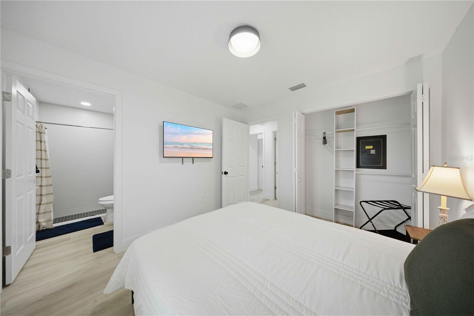
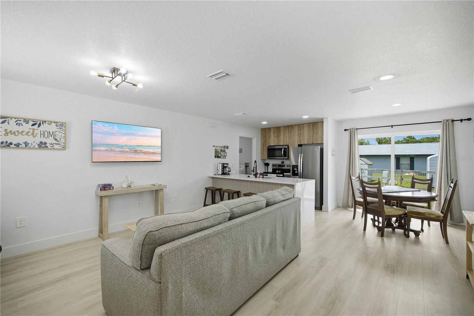
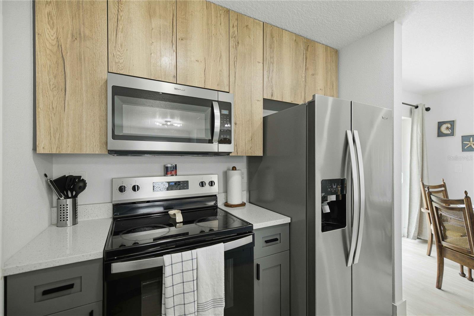
Charming and nearly brand-new, this beautifully designed 2025 home offers modern living in a prime Ocala location! Conveniently located just minutes from historic downtown Ocala, I-75, and the World Equestrian Center, this home puts shopping, dining, entertainment, and major destinations right at your fingertips. Step inside to an inviting open-concept floor plan designed with both style and everyday convenience in mind. The home features higher-end finishes throughout, including elegant quartz countertops and durable luxury vinyl plank flooring. The well-appointed kitchen flows seamlessly into the living and dining areas, creating an ideal space for entertaining or relaxing with family. Three nicely sized bedrooms provide comfortable living space, while the primary suite offers a walk-in shower. The main bathroom offers a separate bathtub adding flexibility and convenience for everyday living. Outside, the fully fenced yard provides plenty of room for pets, gardening, or simply enjoying the Florida sunshine. The charming covered entry adds to the home's curb appeal. Beautiful Palm Trees finish off this modern Florida home with a look that is inviting and exciting too! Whether you're a first-time buyer looking for a move-in-ready home or an investor searching for a strong buy-and-hold opportunity, this 2025 home offers the appeal of new construction without the wait. Why build when you can have nearly new and move in now?
Financial Considerations
Price:
$229,000
HOA Fee:
N/A
Tax Amount:
$456
Price per SqFt:
$215.23
Tax Legal Description:
SEC 16 TWP 15 RGE 21 PLAT BOOK G PAGE 051 OCALA RIDGE UNIT 1 BLK B LOTS 24.25.26 EX S 17.01 FT FOR S
Exterior Features
Lot Size:
7840
Lot Features:
Cleared, Paved
Waterfront:
No
Parking Spaces:
N/A
Parking:
Driveway, Parking Pad
Roof:
Shingle
Pool:
No
Pool Features:
N/A
Interior Features
Bedrooms:
3
Bathrooms:
2
Heating:
Central
Cooling:
Central Air
Appliances:
Dishwasher, Microwave, Range, Refrigerator
Furnished:
Yes
Floor:
Luxury Vinyl
Levels:
One
Additional Features
Property Sub Type:
Single Family Residence
Style:
N/A
Year Built:
2025
Construction Type:
Block, Stone, Stucco
Garage Spaces:
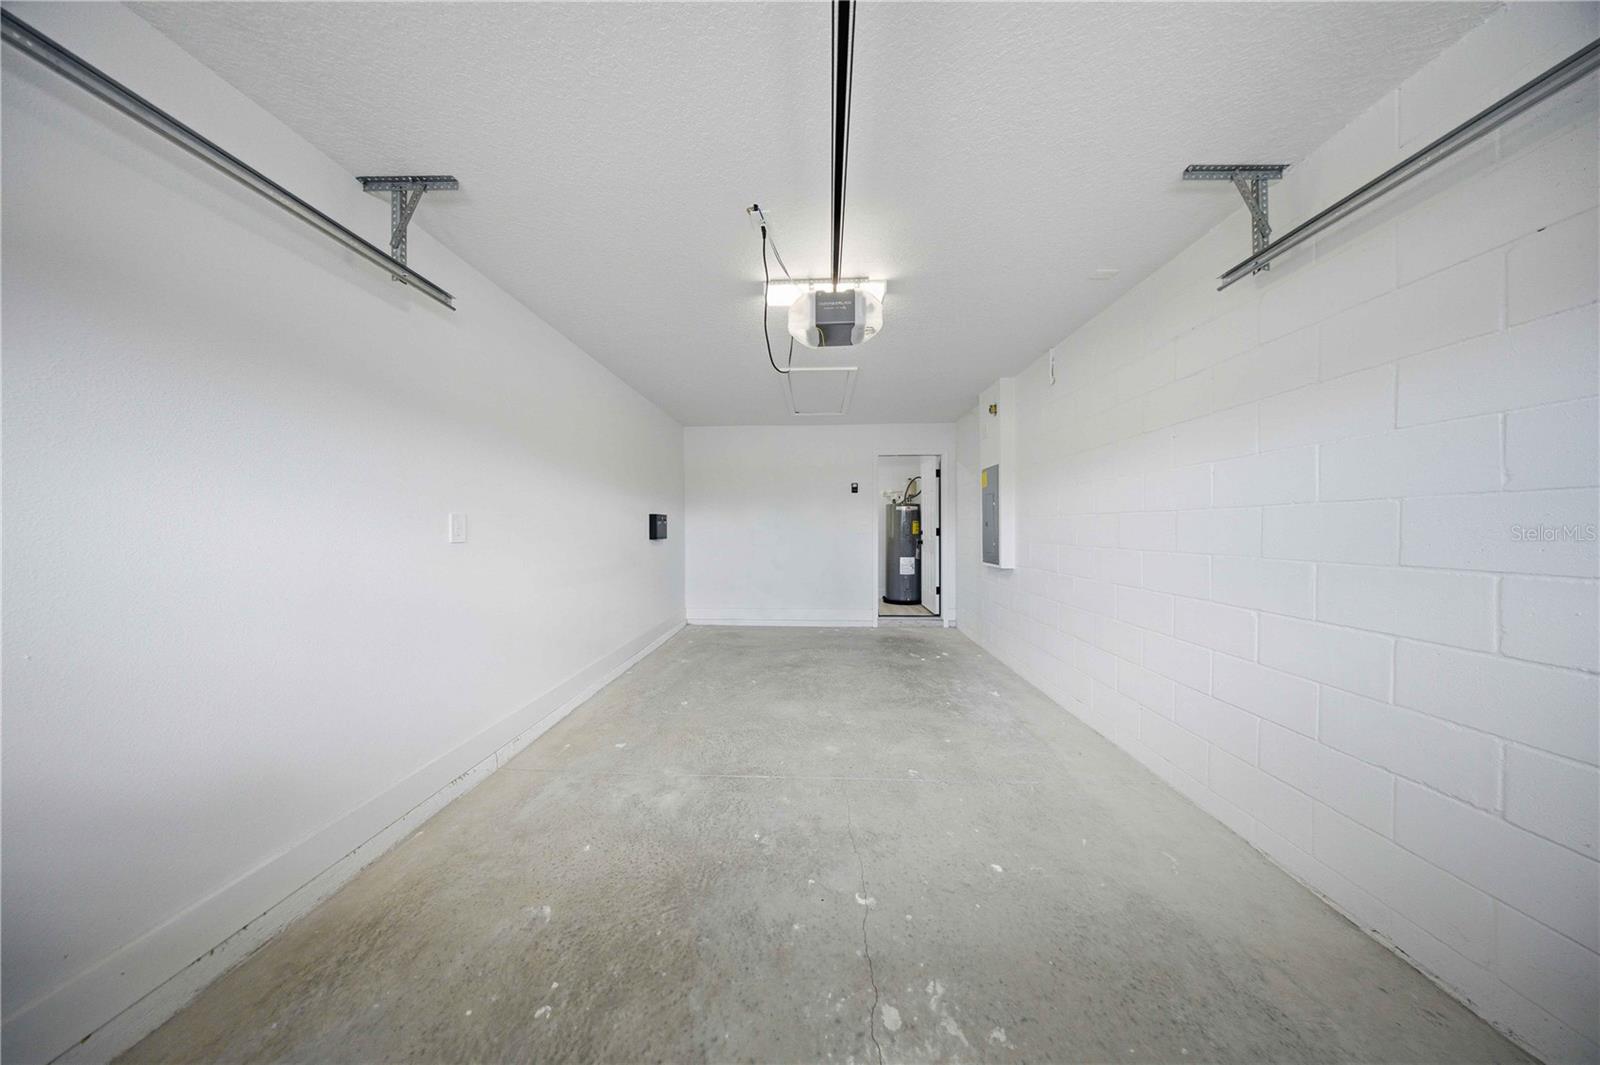
Yes
Covered Spaces:
N/A
Direction Faces:
South
Pets Allowed:
No
Special Condition:
None
Additional Features:
Private Entrance, Private Yard, Sidewalk, Sliding Doors
Additional Features 2:
N/A
Map
- Address5351 W HIGHWAY 40
Contact a Professional

Featured Properties
Related Properties
- Featured
- Active
Single Family Residence
2560 ELDERBERRY DR
$ 312,000
$ 1,760,000
- Featured
- Active
Single Family Residence
10710 LEAFY LAUREL STREET
$ 537,270
- Featured
- Active
Single Family Residence
34691 ORCHID PARKWAY
$ 260,000
- Featured
- Active
Single Family Residence
1818 DANBURY DR
$ 271,000
$ 300,000
$ 306,000
- Featured
- Active
Single Family Residence
9902 SAINT JOSEPH CT
$ 317,500
- Featured
- Active
Single Family Residence
10927 HEATHER HAVEN STREET
$ 549,990
$ 330,000
- Featured
- Active
Single Family Residence
1325 ANCHOR BEND DR
$ 384,900
- Featured
- Active
Single Family Residence
1078 MAYNARD PATH