
Active
10724 NW SUNCREST LOOP
$518,652
Features:
Property Details
Remarks
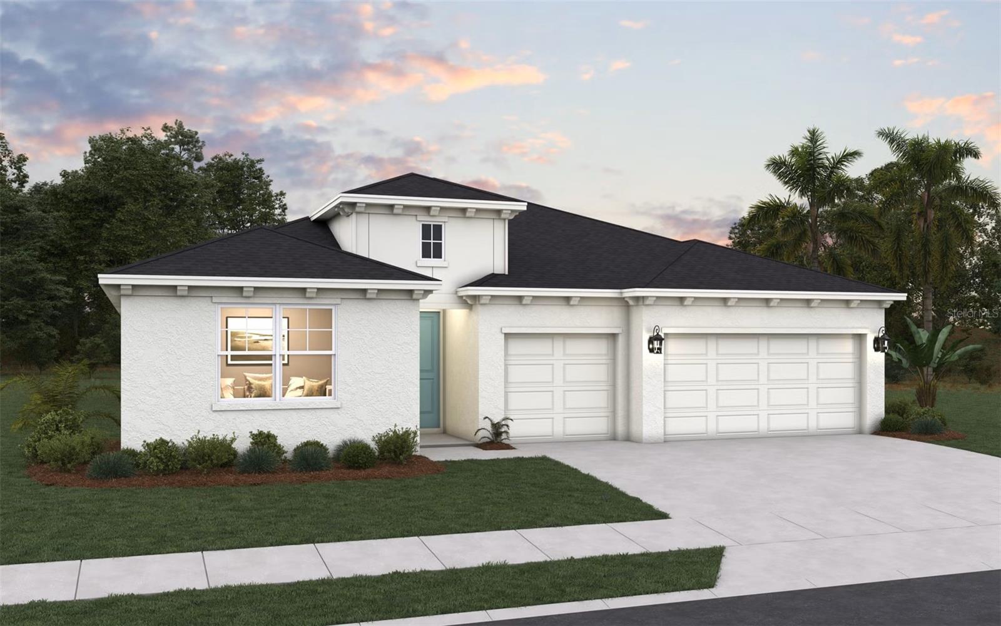
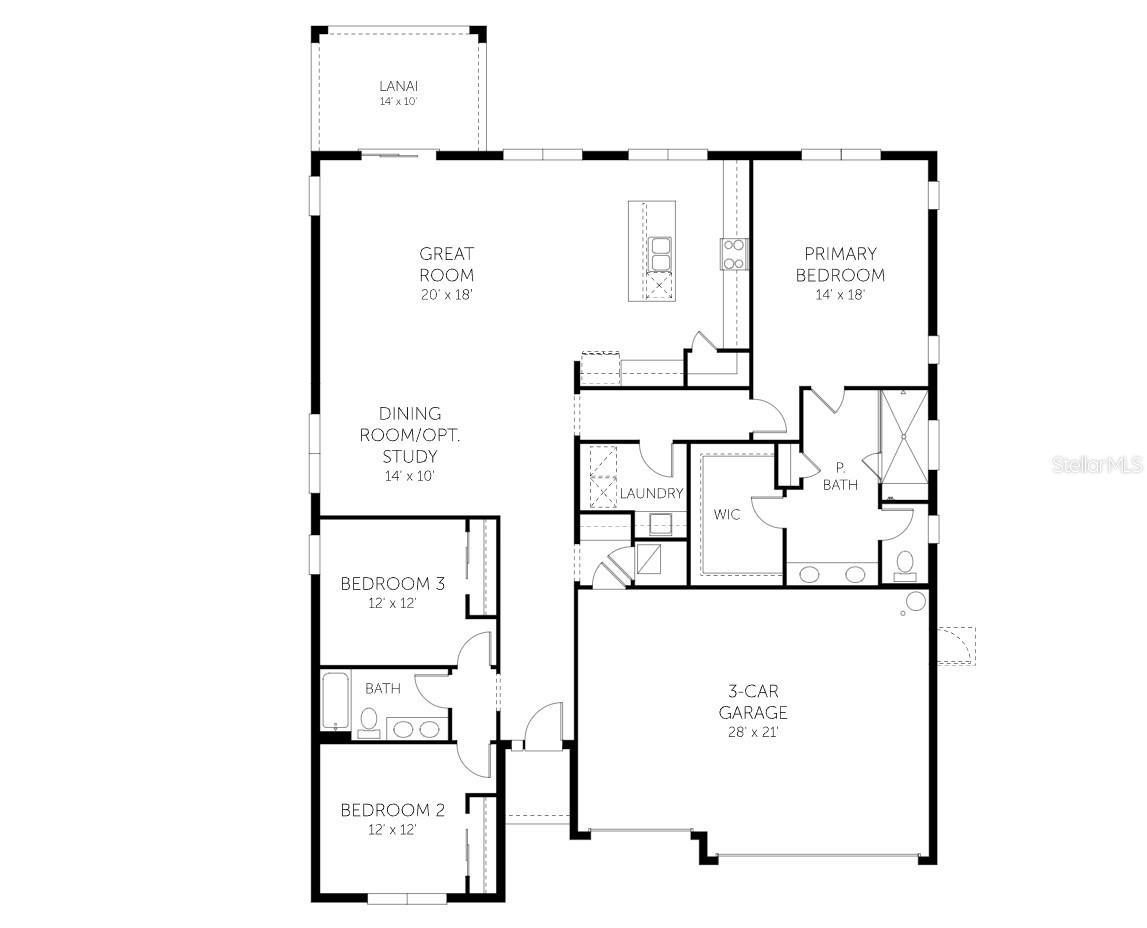
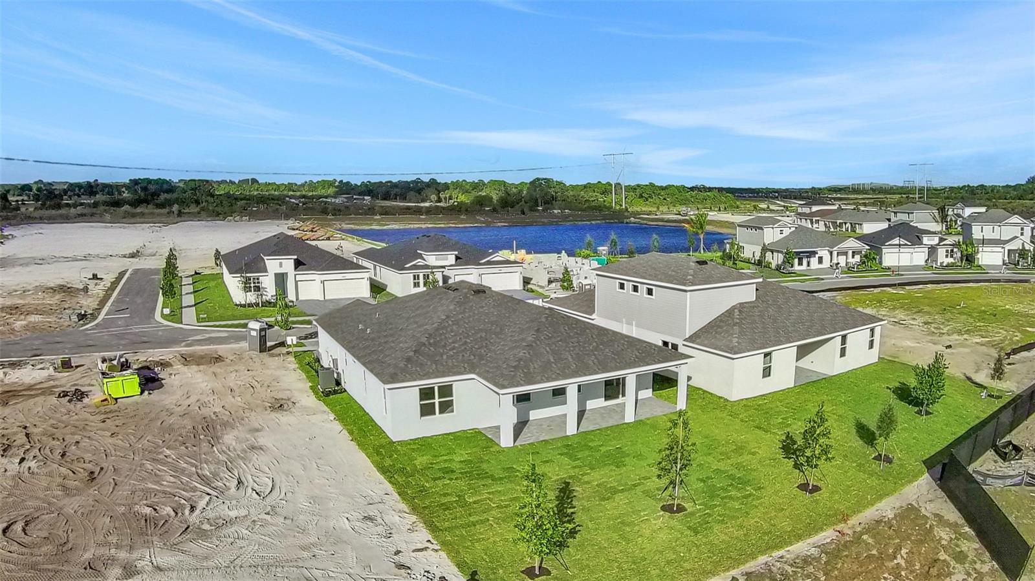
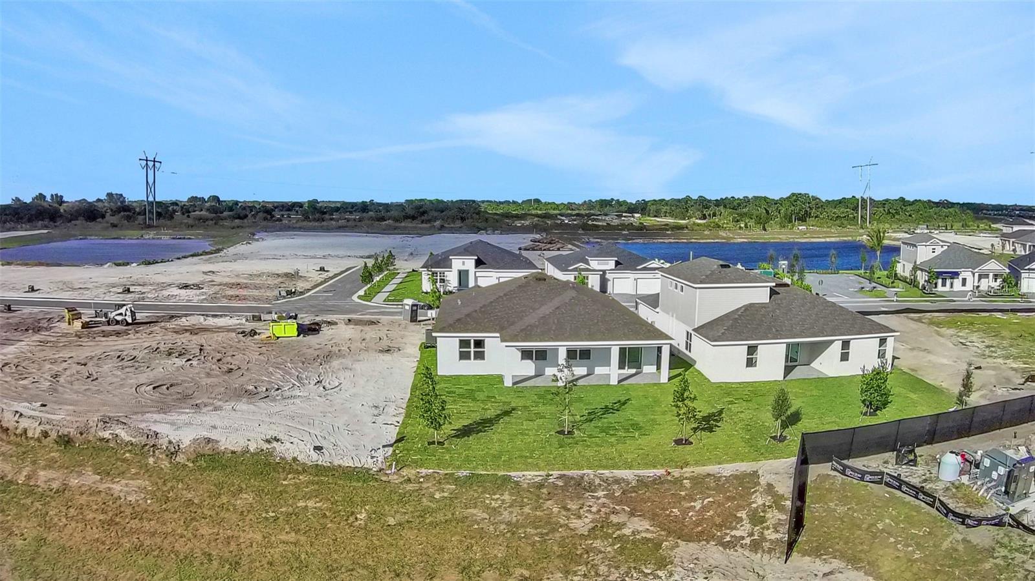
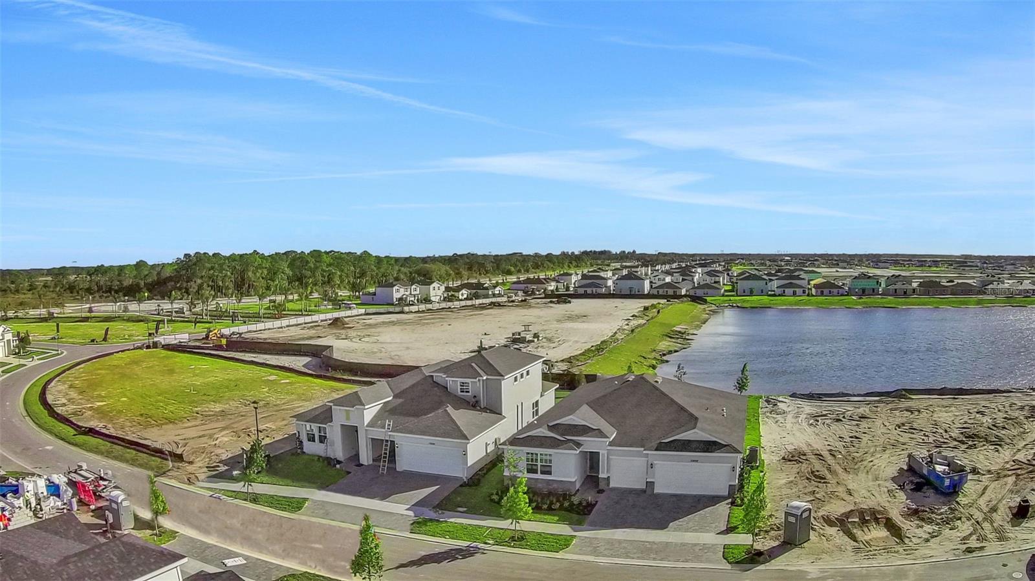
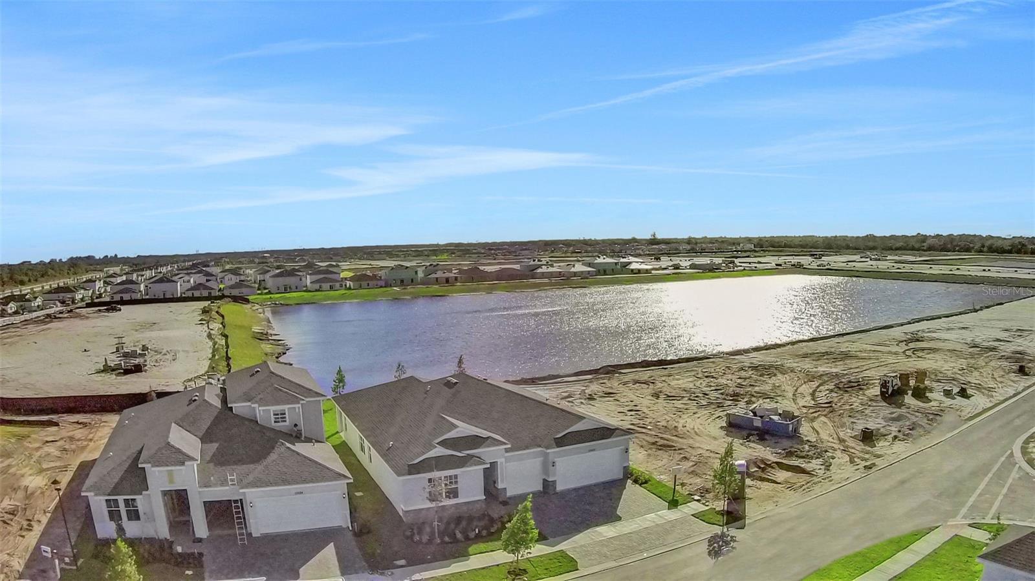
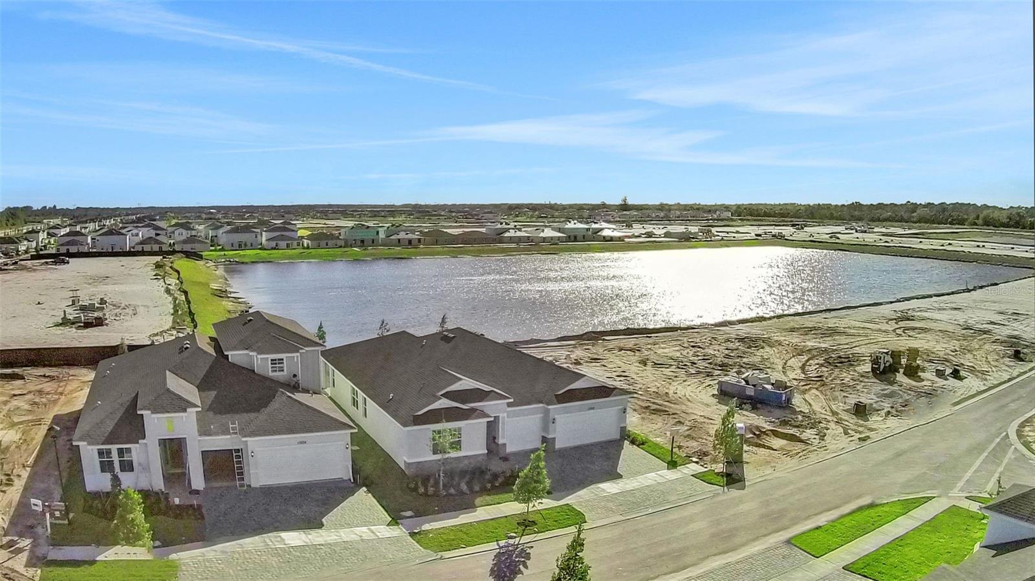
Virtually Staged. Under Construction. Discover the perfect blend of comfort and style in this beautiful new construction Catalina floor plan with picturesque lake views. Offering 2,211 square feet of thoughtfully designed living space, this single-story home features 3 bedrooms, 2 bathrooms, and a spacious 3-car garage.At the heart of the home, the open-concept kitchen showcases a large center island that flows seamlessly into the great room and casual dining area, creating an inviting space for everyday living and entertaining. A separate dining room provides additional flexibility for hosting family gatherings or special occasions.The private owner's suite is thoughtfully tucked away and features a generous walk-in closet and a well-appointed en-suite bath with dual vanities. Expansive windows throughout the home fill the interior with natural light while showcasing the serene water views.
Financial Considerations
Price:
$518,652
HOA Fee:
274
Tax Amount:
$0
Price per SqFt:
$234.58
Tax Legal Description:
LTC RANCH WEST POD 2 PHASES 1 AND 2 (PB 132-24) LOT 84
Exterior Features
Lot Size:
9450
Lot Features:
Cleared, Landscaped, Level, Sidewalk, Paved
Waterfront:
No
Parking Spaces:
N/A
Parking:
Driveway
Roof:
Shingle
Pool:
No
Pool Features:
N/A
Interior Features
Bedrooms:
3
Bathrooms:
2
Heating:
Natural Gas, Heat Pump
Cooling:
Central Air
Appliances:
Dishwasher, Disposal, Gas Water Heater, Microwave, Range, Refrigerator
Furnished:
Yes
Floor:
Carpet, Ceramic Tile
Levels:
One
Additional Features
Property Sub Type:
Single Family Residence
Style:
N/A
Year Built:
2026
Construction Type:
Block, Concrete, Frame
Garage Spaces:
Yes
Covered Spaces:
N/A
Direction Faces:
East
Pets Allowed:
Yes
Special Condition:
None
Additional Features:
Lighting, Sidewalk, Sliding Doors
Additional Features 2:
CHECK WITH HOA
Map
- Address10724 NW SUNCREST LOOP
Contact a Professional

Featured Properties
Related Properties
- Featured
- Active
Single Family Residence
2407 FOLIAGE OAK TER
$ 849,000
- Featured
- Active
Single Family Residence
8584 BRIAR GROVE CIR
$ 270,000
- Featured
- Active
Single Family Residence
4535 21ST AVE S
$ 239,000
$ 401,990
$ 699,999
- Featured
- Active
Single Family Residence
2701 E COLUMBUS DR
$ 285,000
- Featured
- Active
Single Family Residence
17145 SE 113TH AVE
$ 375,000
- Featured
- Active
Single Family Residence
7710 CARRIAGE POINTE DR
$ 310,000
- Featured
- Active
Single Family Residence
5516 WINDSONG OAK DR
$ 375,000
- Featured
- Active
Single Family Residence
1437 SAWGRASS HAMMOCK LN
$ 380,000
- Featured
- Active
Single Family Residence
2896 WILD OLIVE DR
$ 445,770
- Featured
- Active
Single Family Residence
19129 LONG LAKE RANCH BLVD