
Active
7710 CARRIAGE POINTE DR
$310,000
Features:
Property Details
Remarks
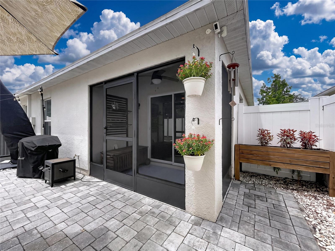
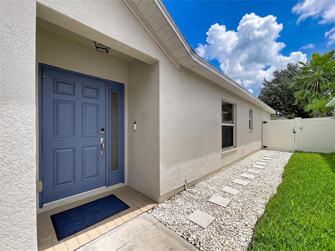
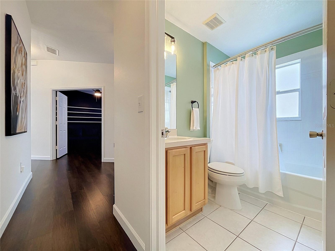
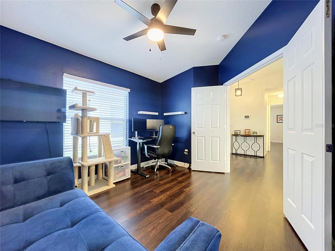
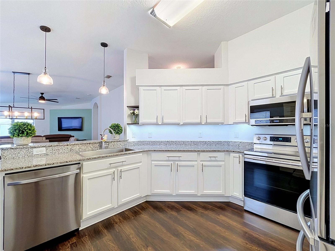
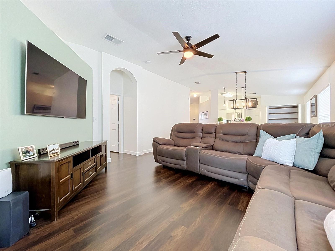
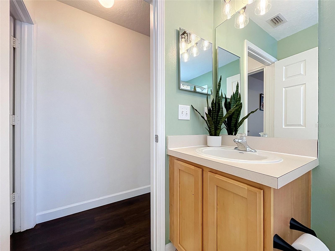
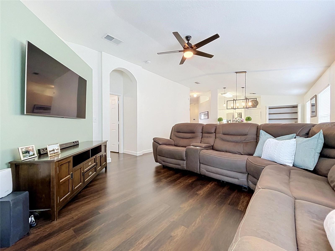
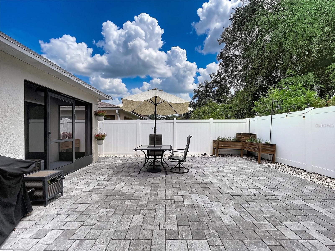
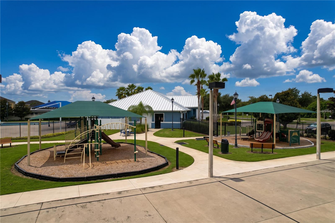
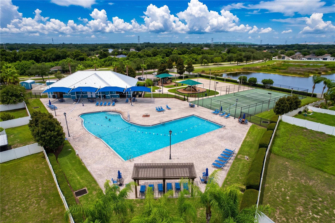
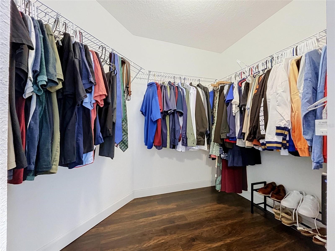
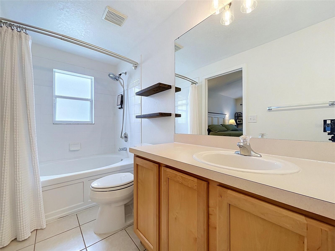
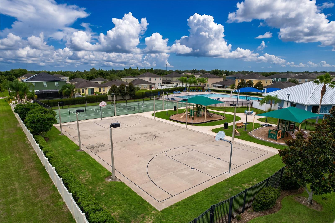
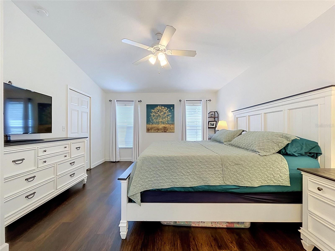
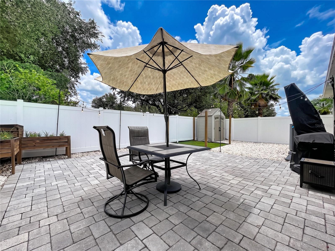
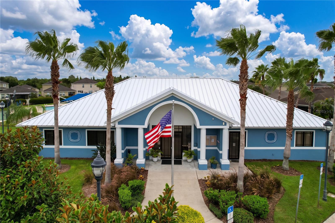
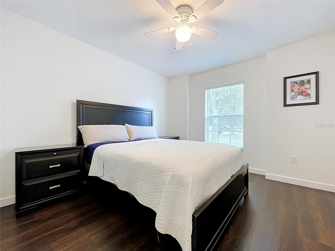
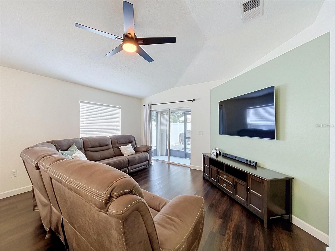
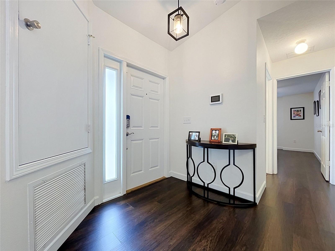
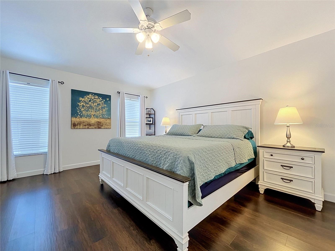
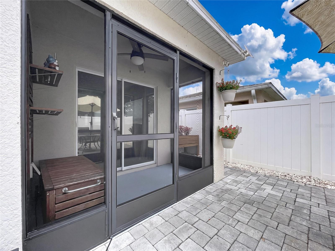
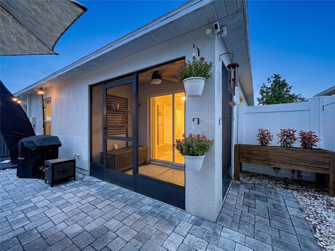
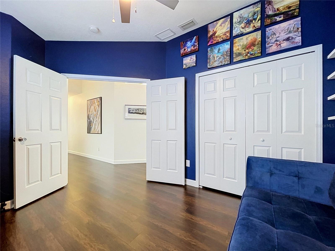
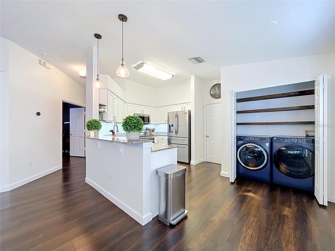
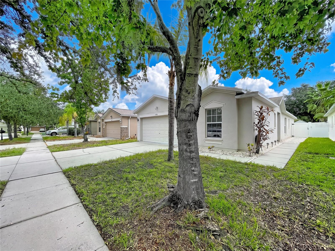
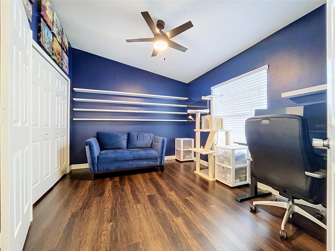
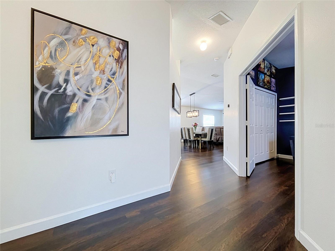
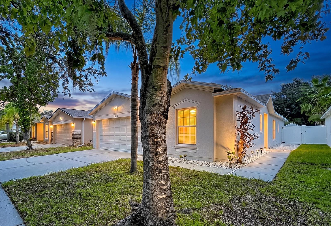
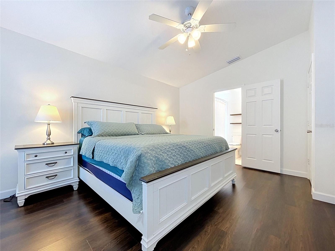
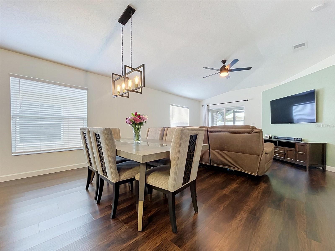
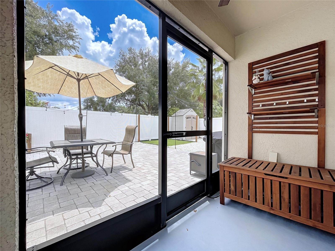
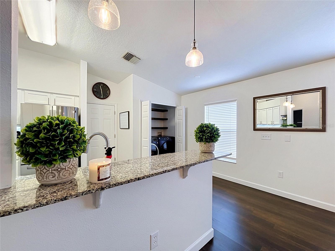
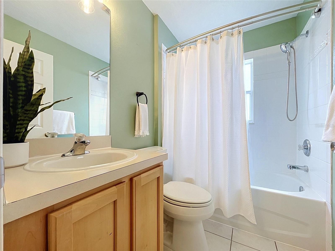
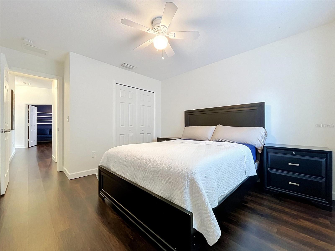
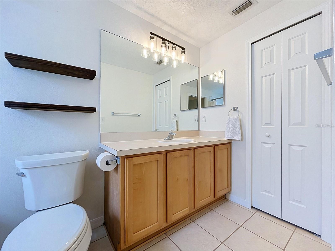
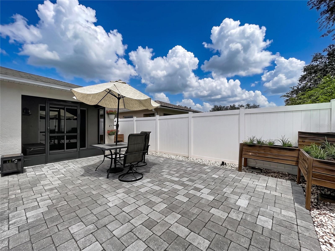
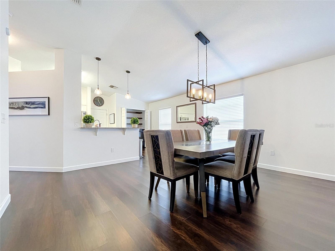
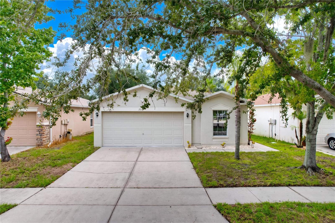
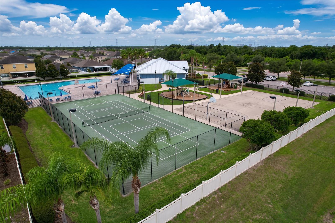
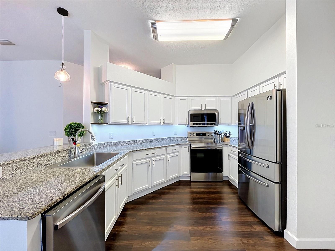
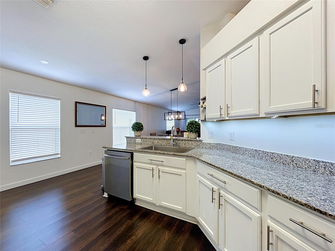
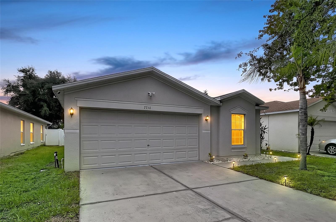
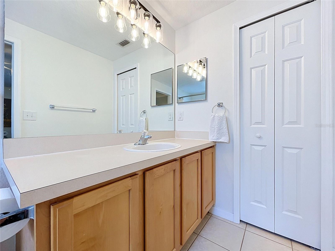
Are you on the hunt for your dream home in the Tampa Bay/Gibsonton area of Florida? Look no further; this stunning 3-bedroom, 2-bathroom, 2-car garage home could be just what you're looking for! Indulge in your master suite retreat, where breathtaking 10-foot vaulted ceilings create an airy ambiance and a generously sized walk-in closet ensures you have all the space you need for your belongings. The inviting kitchen features a cozy breakfast nook, a pantry for extra storage, and a convenient laundry closet nearby. With spacious living and dining areas, you'll have plenty of room to relax or host gatherings. Step outside to the screened patio, the perfect retreat for unwinding after a long day. The 10-foot vaulted ceilings in the common areas enhance the sense of space, creating a bright and welcoming atmosphere that is bound to leave a lasting impression. Beyond its beauty, this home is energy-efficient, equipped with an updated HVAC system and a new roof installed at closing, which together reduce utility costs. Additional highlights include a sprinkler system for the lush lawn and an ADT security system for peace of mind. Just a quick 2-minute drive or a lovely walk leads you to the vibrant community recreational center—your go-to destination for leisure and enjoyment! With a refreshing pool that invites you to unwind, a playground, and courts for tennis and basketball, there’s something for everyone. Plus, the fully equipped gym makes it easy to fit in your workout before taking a revitalizing dip in the pool. Don’t miss out on this fantastic place to stay active and have fun! Ideally located near shopping centers, movie cinemas, fantastic restaurants, and the beautiful Gulf of Mexico, this home offers the perfect Florida lifestyle. Act quickly to make it yours—your forever home awaits! Just a quick note that the seller has two really cute cats!
Financial Considerations
Price:
$310,000
HOA Fee:
300
Tax Amount:
$6542
Price per SqFt:
$209.18
Tax Legal Description:
CARRIAGE POINTE PHASE 1 LOT 120 BLOCK A
Exterior Features
Lot Size:
4800
Lot Features:
Sidewalk, Paved
Waterfront:
No
Parking Spaces:
N/A
Parking:
N/A
Roof:
Shingle
Pool:
No
Pool Features:
N/A
Interior Features
Bedrooms:
3
Bathrooms:
2
Heating:
Electric
Cooling:
Central Air
Appliances:
Convection Oven, Dishwasher, Electric Water Heater, Exhaust Fan, Microwave, Range Hood, Refrigerator
Furnished:
Yes
Floor:
Luxury Vinyl
Levels:
One
Additional Features
Property Sub Type:
Single Family Residence
Style:
N/A
Year Built:
2006
Construction Type:
Block
Garage Spaces:
Yes
Covered Spaces:
N/A
Direction Faces:
Southwest
Pets Allowed:
No
Special Condition:
None
Additional Features:
Private Entrance, Sidewalk, Sliding Doors, Sprinkler Metered, Storage
Additional Features 2:
Contact HOA
Map
- Address7710 CARRIAGE POINTE DR
Contact a Professional

Featured Properties
Related Properties
$ 419,900
- Featured
- Active
Single Family Residence
7317 OELSNER ST
$ 250,000
- Featured
- Active
Single Family Residence
7124 JASMIN DR
$ 223,500
- Featured
- Active
Single Family Residence
18420 JEFFERSON AVE
$ 399,000
$ 354,900
- Featured
- Active
Single Family Residence
6694 N EDELWEISS WAY
$ 279,995
$ 249,900
$ 759,990
$ 325,000
- Featured
- Active
Single Family Residence
4594 17TH AVE N
$ 454,000
- Featured
- Active
Single Family Residence
317 MCCOY VILLAGE CT
$ 284,900
- Featured
- Active
Single Family Residence
13031 SCOTTISH PINE LN