
Active
5428 NW CAMBERLY CT
$442,727
Features:
Property Details
Remarks
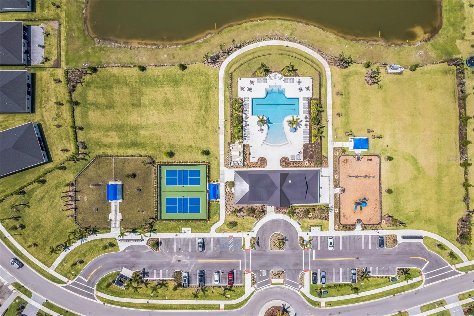
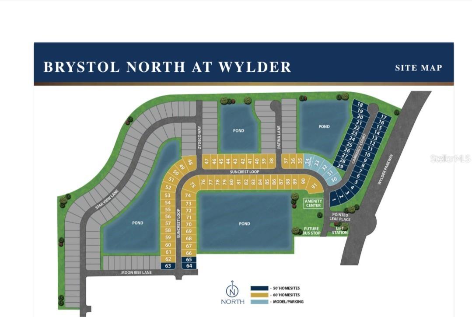
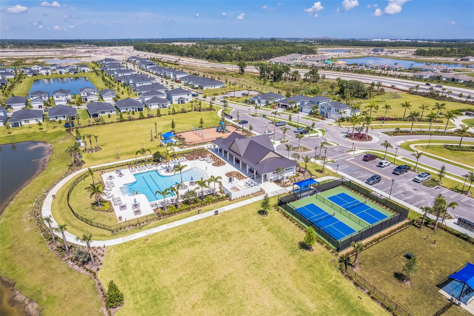
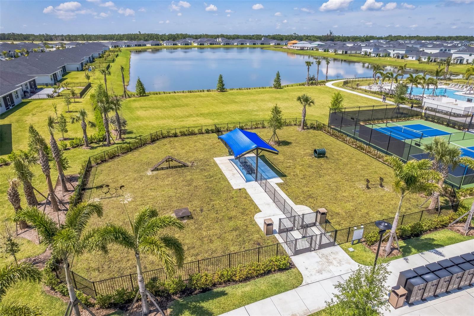
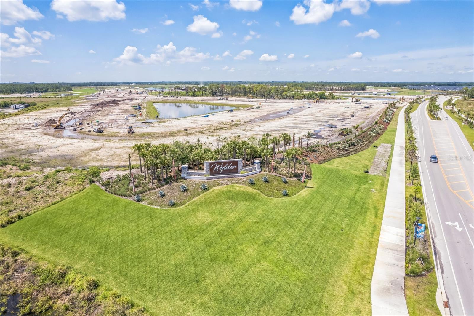
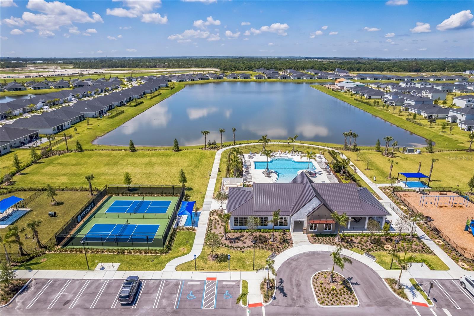
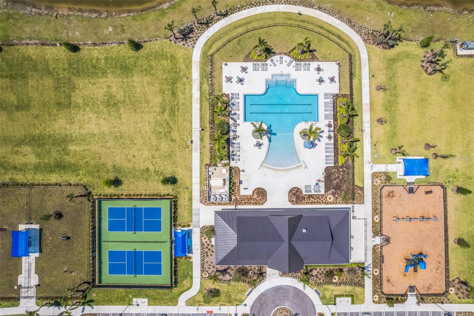
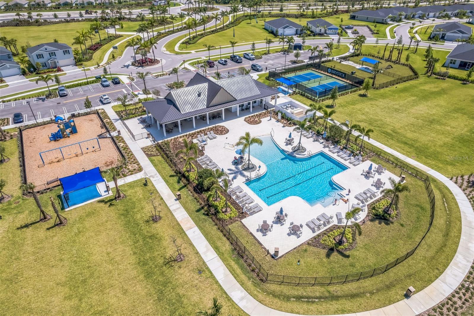
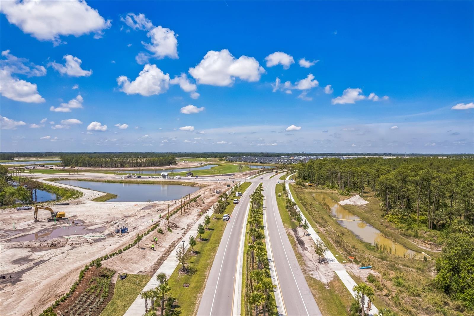
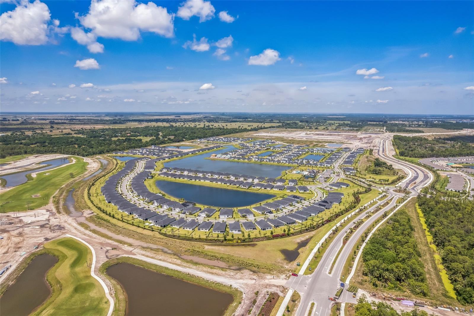
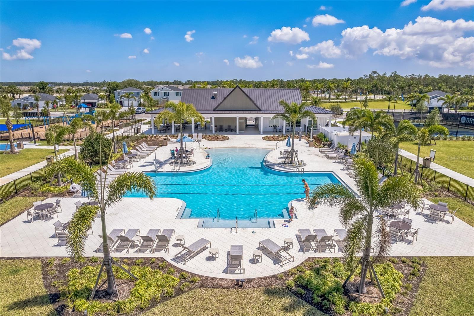
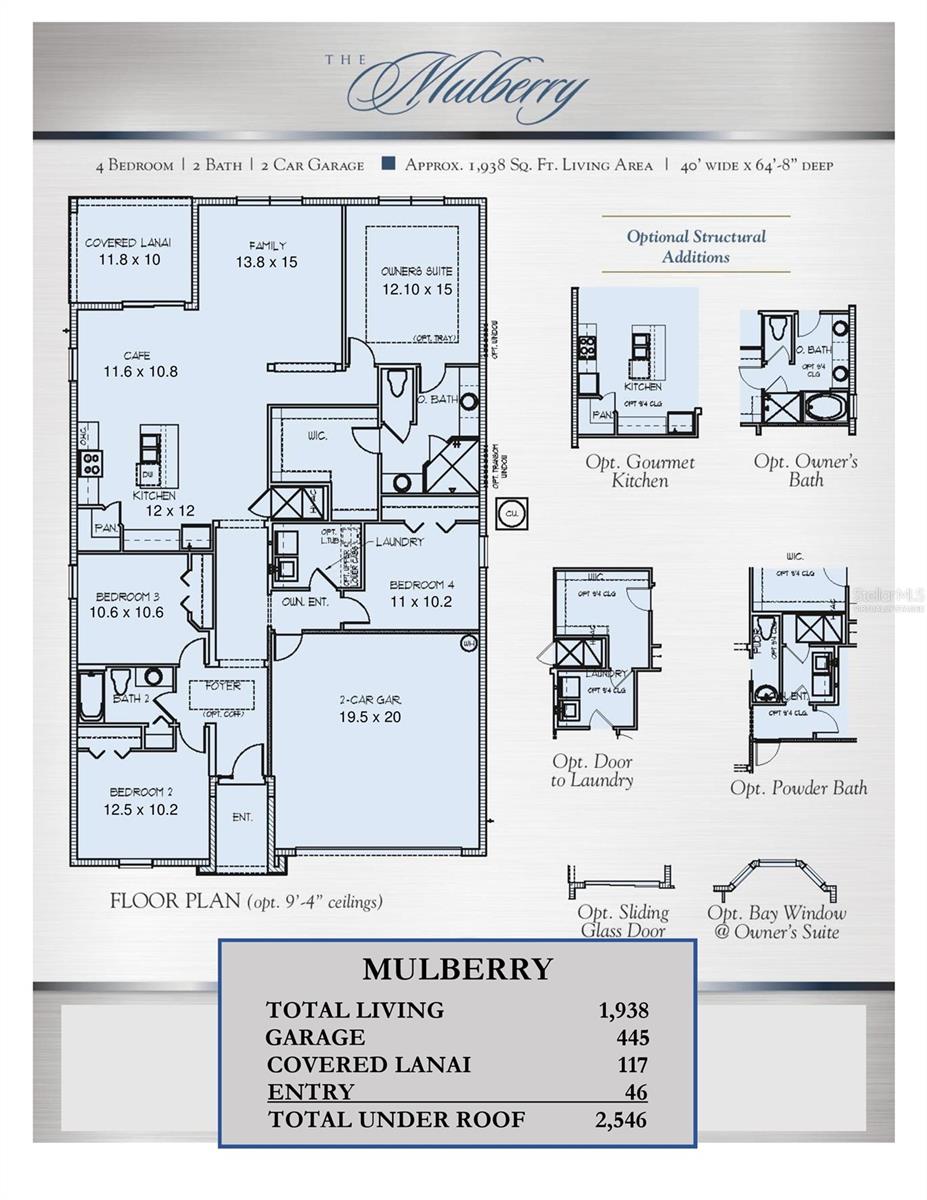
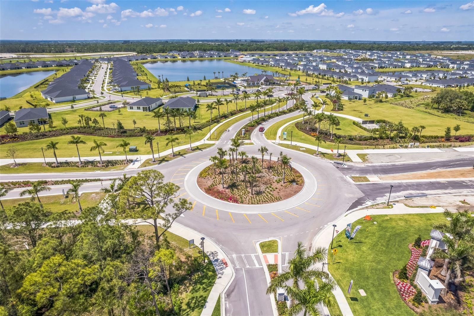
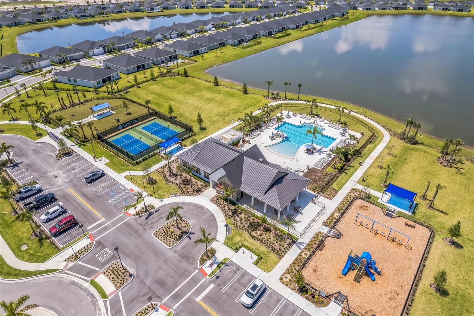
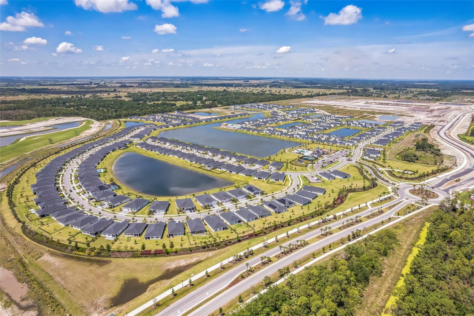
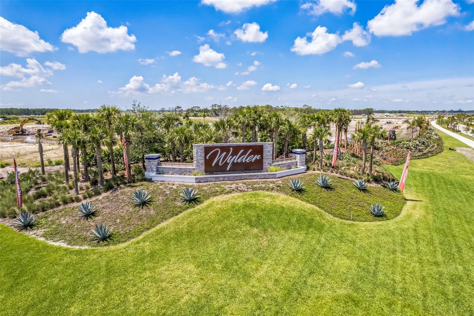
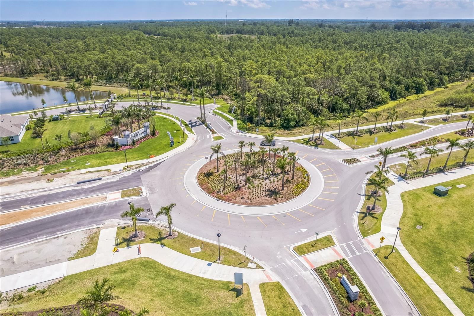
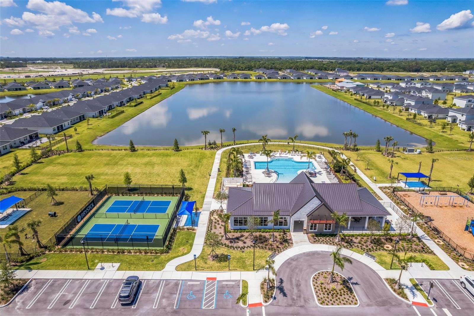
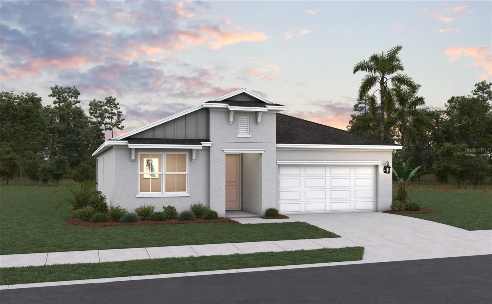
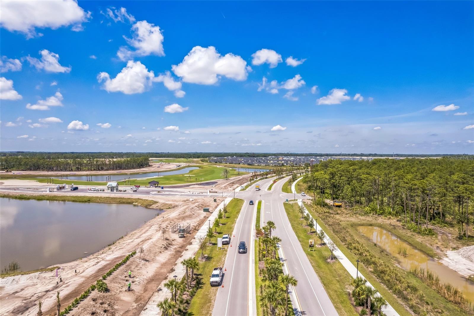
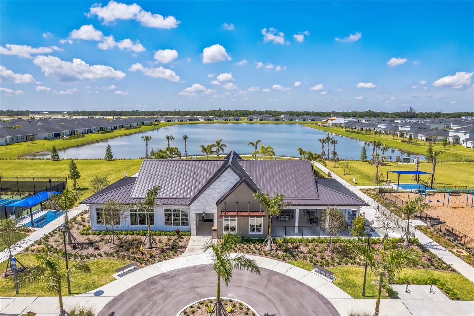
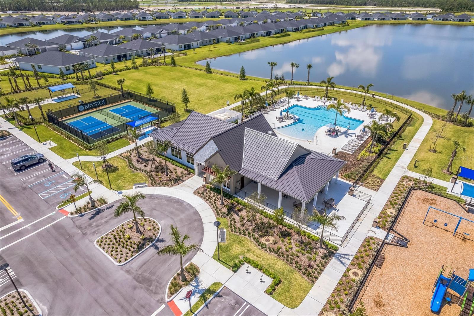
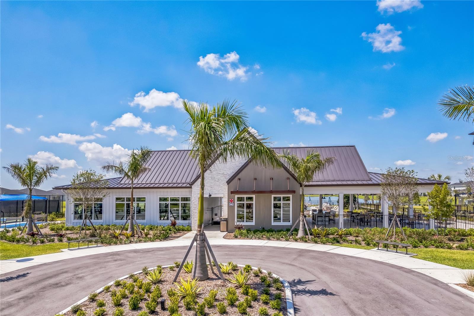
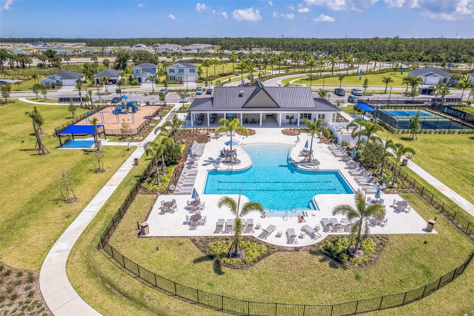
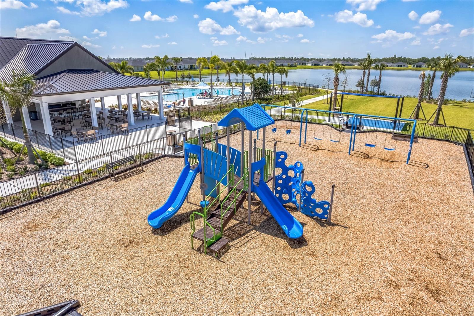
Virtually Staged. Under Construction. Sample Images Introducing the Mulberry, Elevation A, a beautifully designed new construction home in Brystol North at Wylder in Port Saint Lucie, perfectly positioned on Lot 20 in a quiet cul-de-sac with a desirable water view. This spacious 4-bedroom, 2-bathroom home offers 1,942 square feet of living space under air, thoughtfully designed on a 50-foot homesite with a 2-car garage. The open-concept layout creates a seamless flow between the kitchen, dining, and great room, delivering an ideal setting for both entertaining and everyday living. The kitchen features quality cabinetry, granite countertops, stainless steel appliances, and a large island that serves as the centerpiece of the main living area. The private primary suite offers a relaxing retreat with a generous walk-in closet and a well-appointed bath featuring modern finishes. Three additional bedrooms provide versatility for family, guests, or a home office, adapting easily to a variety of lifestyle needs. Interior highlights include elevated ceiling heights (per plan), luxury flooring selections, decorative trim details, energy-efficient systems, and designer-inspired finishes throughout. Additional features include hurricane impact windows and doors, a covered lanai for outdoor living, and a spacious 2-car garage. Residents of Brystol North at Wylder enjoy low HOA and future resort-style amenities including a pool, clubhouse, fitness center, pickleball courts, playground, dog park, and open green spaces. Conveniently located near top-rated schools, shopping, dining, and major highways, this Mulberry, Elevation A on Lot 20 delivers an exceptional opportunity for water view cul-de-sac living in Port Saint Lucie.
Financial Considerations
Price:
$442,727
HOA Fee:
274
Tax Amount:
$0
Price per SqFt:
$227.97
Tax Legal Description:
LTC RANCH WEST POD 2 PHASES 1 AND 2 (PB 132-24) LOT 20
Exterior Features
Lot Size:
6500
Lot Features:
Cleared, Corner Lot, Landscaped, Level, Sidewalk, Paved
Waterfront:
No
Parking Spaces:
N/A
Parking:
Driveway
Roof:
Shingle
Pool:
No
Pool Features:
N/A
Interior Features
Bedrooms:
4
Bathrooms:
2
Heating:
Natural Gas, Heat Pump
Cooling:
Central Air
Appliances:
Dishwasher, Disposal, Gas Water Heater, Microwave, Range, Refrigerator
Furnished:
Yes
Floor:
Carpet, Ceramic Tile
Levels:
One
Additional Features
Property Sub Type:
Single Family Residence
Style:
N/A
Year Built:
2026
Construction Type:
Block, Concrete, Frame
Garage Spaces:
Yes
Covered Spaces:
N/A
Direction Faces:
East
Pets Allowed:
Yes
Special Condition:
None
Additional Features:
Lighting, Sidewalk, Sliding Doors
Additional Features 2:
CHECK WITH HOA
Map
- Address5428 NW CAMBERLY CT
Contact a Professional

Featured Properties
Related Properties
- Featured
- Active
Single Family Residence
2407 FOLIAGE OAK TER
$ 849,000
- Featured
- Active
Single Family Residence
8584 BRIAR GROVE CIR
$ 270,000
- Featured
- Active
Single Family Residence
4535 21ST AVE S
$ 239,000
$ 401,990
$ 699,999
- Featured
- Active
Single Family Residence
2701 E COLUMBUS DR
$ 285,000
- Featured
- Active
Single Family Residence
17145 SE 113TH AVE
$ 375,000
- Featured
- Active
Single Family Residence
7710 CARRIAGE POINTE DR
$ 310,000
- Featured
- Active
Single Family Residence
5516 WINDSONG OAK DR
$ 375,000
- Featured
- Active
Single Family Residence
1437 SAWGRASS HAMMOCK LN
$ 380,000
- Featured
- Active
Single Family Residence
2896 WILD OLIVE DR
$ 445,770
- Featured
- Active
Single Family Residence
19129 LONG LAKE RANCH BLVD