
Active
5437 NW CAMBERLY CT
$420,271
Features:
Property Details
Remarks
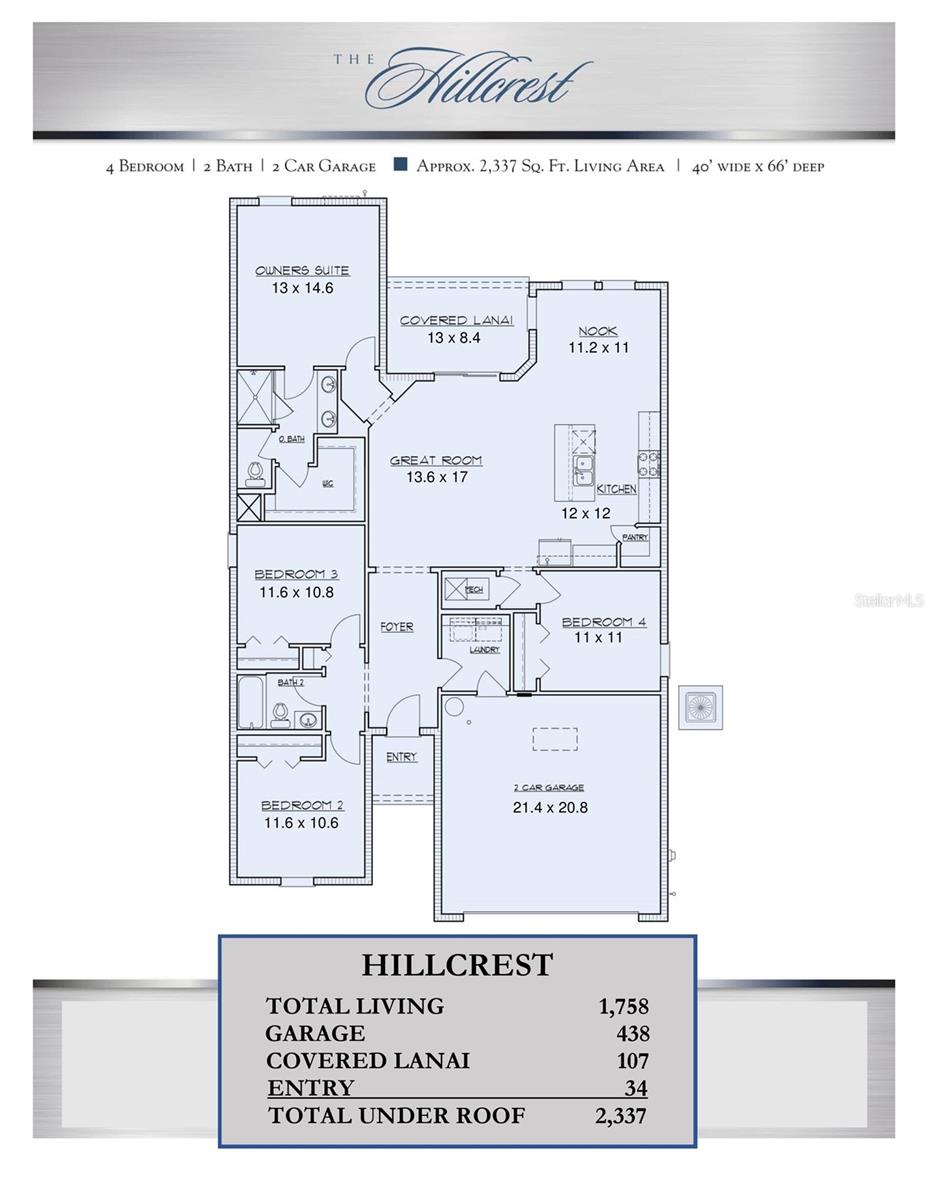
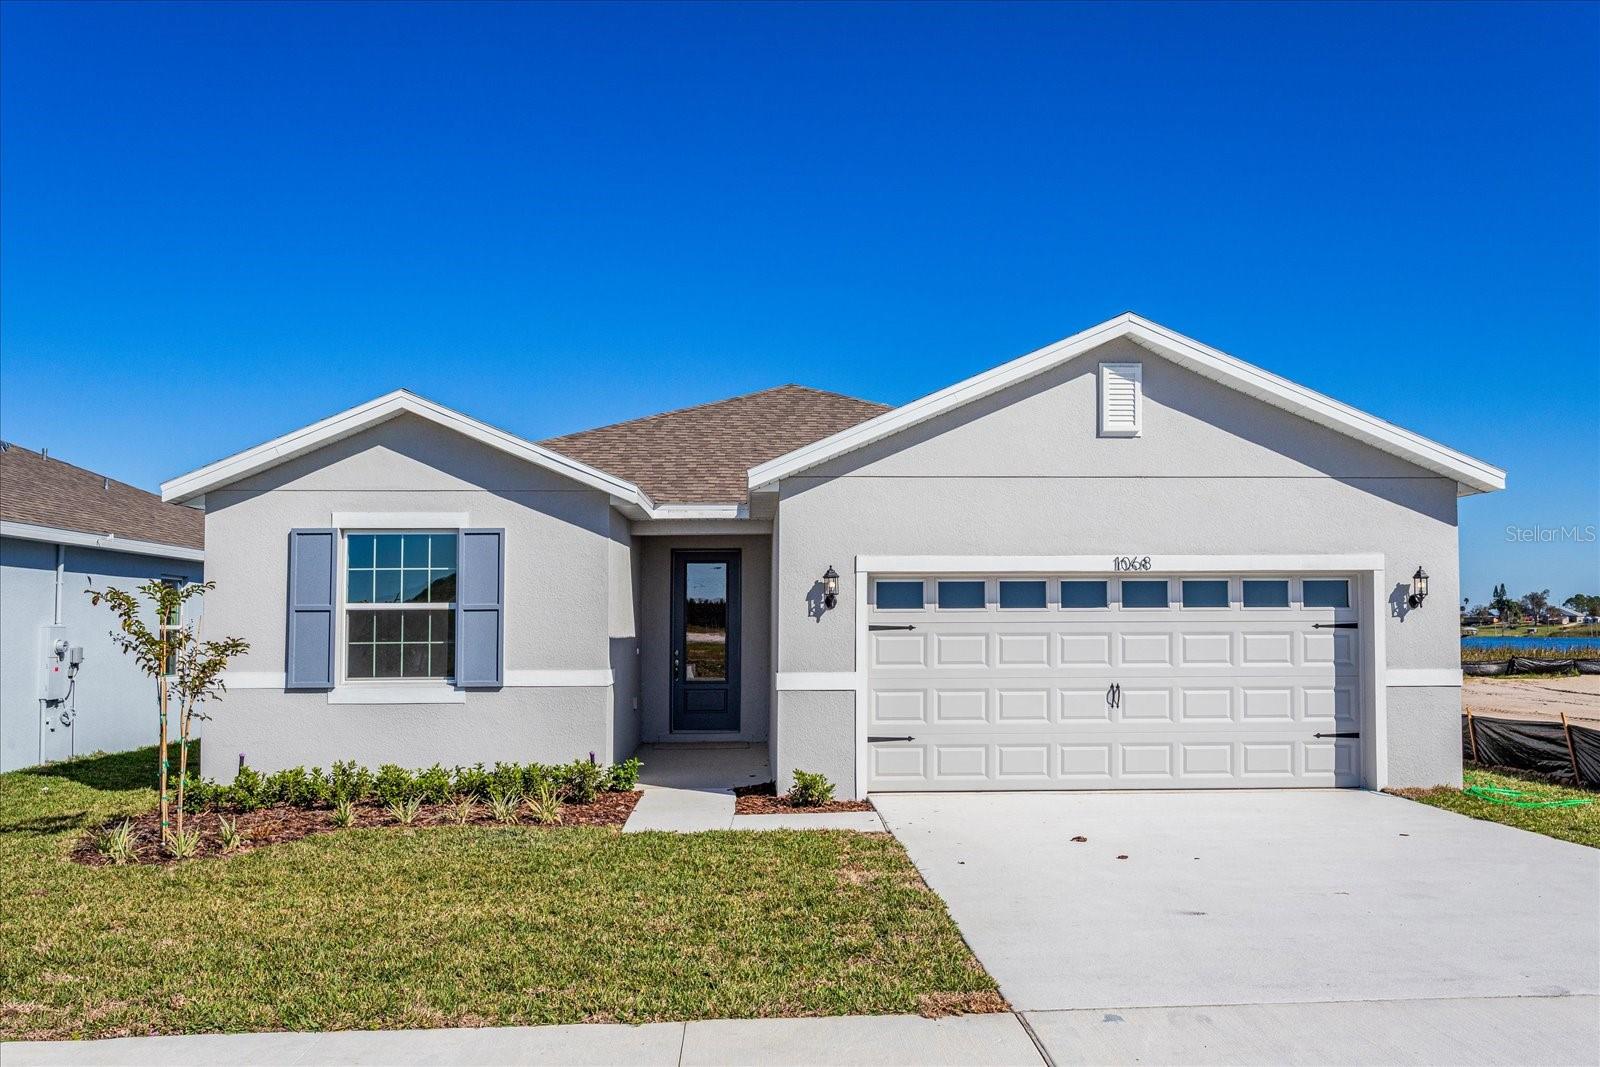
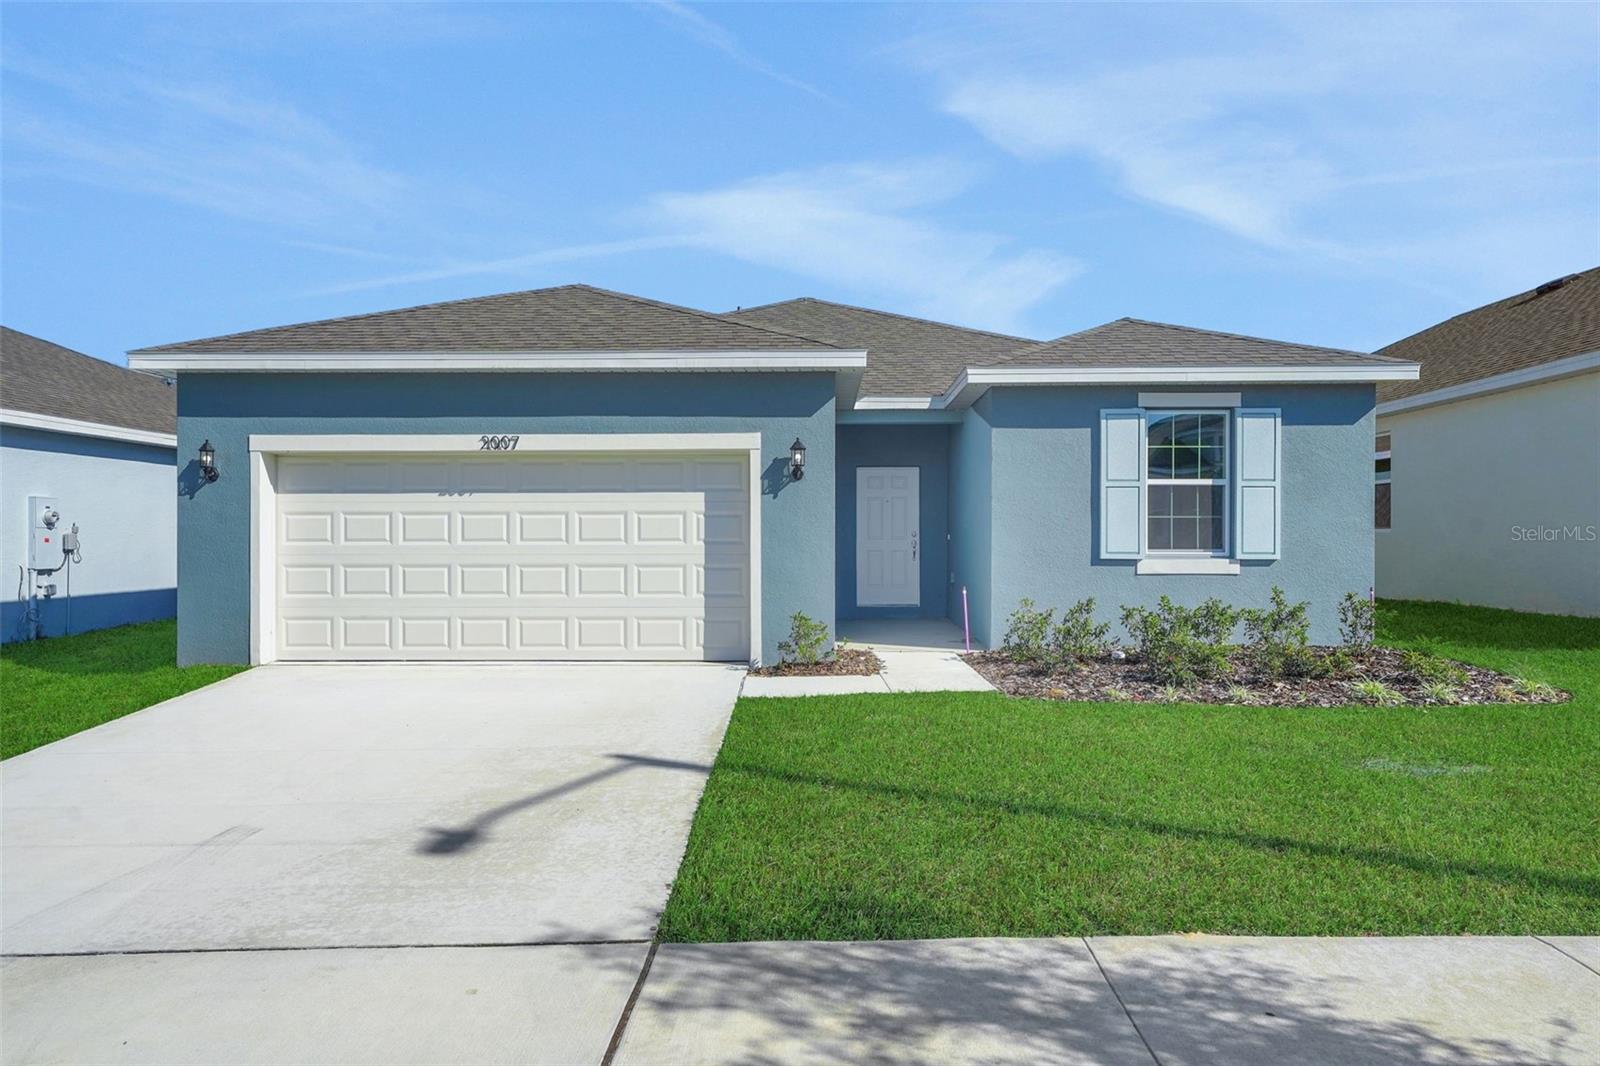
One or more photo(s) has been virtually staged. Under Construction. Discover this thoughtfully designed new construction home in Brystol North at Wylder, one of Port Saint Lucie’s premier master-planned communities. The Hillcrest, Elevation B, located on Lot 15, offers 1,814 square feet of single-story living on a 50-foot homesite with a desirable berm view. Featuring 4 bedrooms, 2 bathrooms, and a 2-car garage, this home blends comfort, style, and functionality. Inside, the open-concept layout connects the kitchen, dining, and great room, ideal for everyday living and entertaining. The kitchen overlooks the main living areas for convenience. The private primary suite includes a walk-in closet, while three additional bedrooms offer flexibility for guests, office, or family needs. Step outside to covered lanai, ideal for year-round living. Includes hurricane impact glass and energy-efficient features for comfort and peace of mind. Residents enjoy low HOA and planned amenities including playground, pickleball, dog park, green spaces, and future resort-style pool, clubhouse, fitness center, and putt-putt course. Conveniently located near Manatee Elementary, St. Lucie West Middle, and Centennial High School, this home offers an excellent opportunity for new construction buyers in Port Saint Lucie with easy access to shopping, dining, and major highways.
Financial Considerations
Price:
$420,271
HOA Fee:
207
Tax Amount:
$0
Price per SqFt:
$231.68
Tax Legal Description:
LTC RANCH WEST POD 2 PHASES 1 AND 2 (PB 132-24) LOT 15
Exterior Features
Lot Size:
6500
Lot Features:
Cleared, Corner Lot, Landscaped, Level, Sidewalk, Paved
Waterfront:
No
Parking Spaces:
N/A
Parking:
Driveway
Roof:
Shingle
Pool:
No
Pool Features:
N/A
Interior Features
Bedrooms:
4
Bathrooms:
2
Heating:
Natural Gas, Heat Pump
Cooling:
Central Air
Appliances:
Dishwasher, Disposal, Gas Water Heater, Microwave, Range, Refrigerator
Furnished:
Yes
Floor:
Carpet, Ceramic Tile
Levels:
One
Additional Features
Property Sub Type:
Single Family Residence
Style:
N/A
Year Built:
2026
Construction Type:
Block, Concrete, Frame
Garage Spaces:
Yes
Covered Spaces:
N/A
Direction Faces:
East
Pets Allowed:
Yes
Special Condition:
None
Additional Features:
Lighting, Sidewalk, Sliding Doors
Additional Features 2:
CHECK WITH HOA
Map
- Address5437 NW CAMBERLY CT
Contact a Professional

Featured Properties
Related Properties
- Featured
- Active
Single Family Residence
1325 ANCHOR BEND DR
$ 384,900
- Featured
- Active
Single Family Residence
1078 MAYNARD PATH
$ 725,000
- Featured
- Active
Single Family Residence
24 BAY POINTE DR
$ 697,000
- Featured
- Active
Single Family Residence
9728 CHANNING HILL DRIVE
$ 338,000
- Featured
- Active
Single Family Residence
5351 W HIGHWAY 40
$ 229,000
$ 385,000
- Featured
- Active
Single Family Residence
1340 SASSAFRAS AVE
$ 431,000
- Featured
- Active
Single Family Residence
16176 SOFT FERN TRCE
$ 473,000
- Featured
- Active
Single Family Residence
11413 SAND HILL AVE
$ 287,000
$ 299,000
- Featured
- Active
Single Family Residence
10764 LEAFY LAUREL STREET
$ 614,790
- Featured
- Active
Single Family Residence
1276 NORTHBROOK PL