
Active
5461 NW CAMBERLY CT
$449,990
Features:
Property Details
Remarks
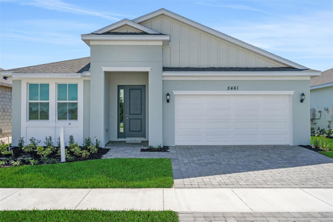
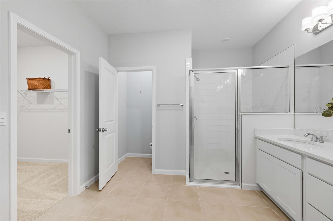
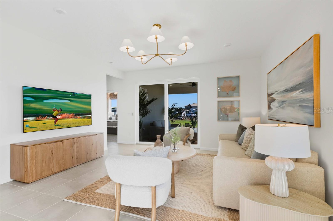
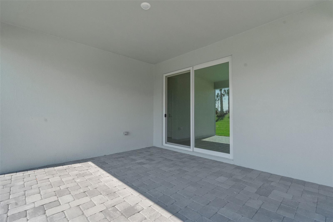
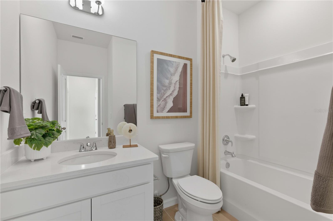
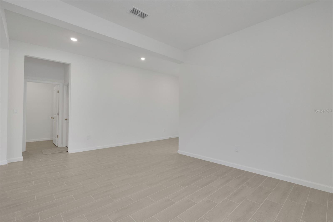
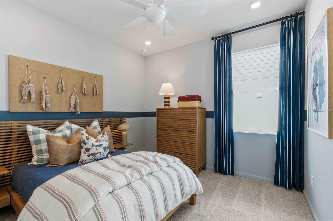
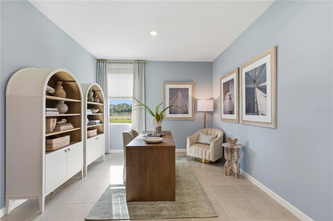
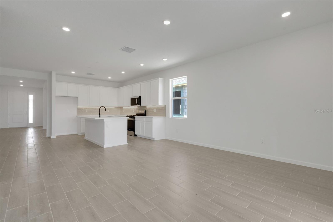
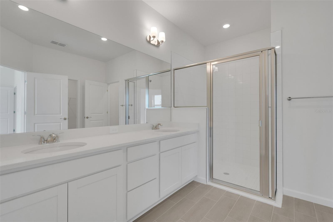
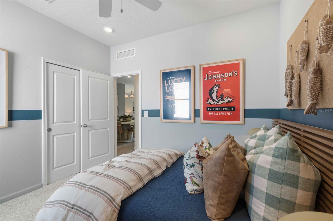
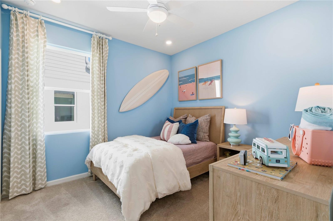
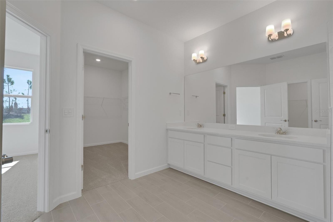
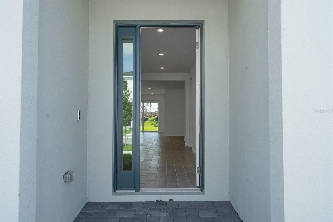
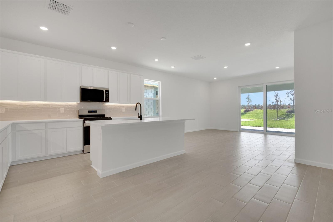
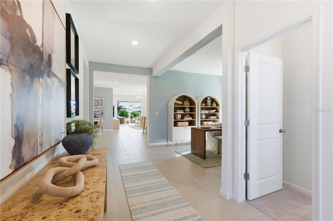
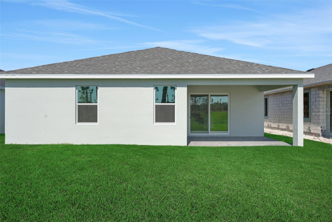
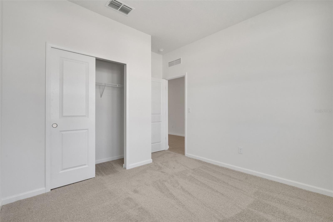
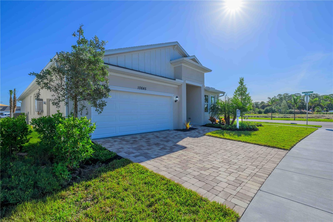
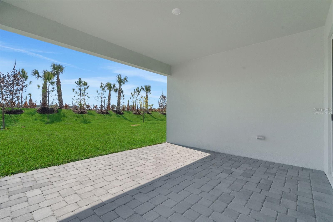
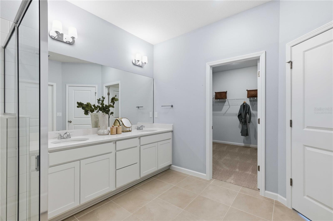
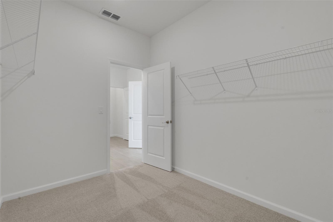
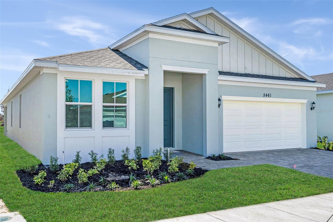
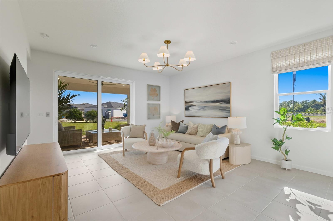
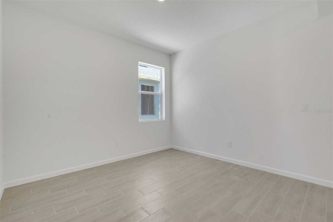

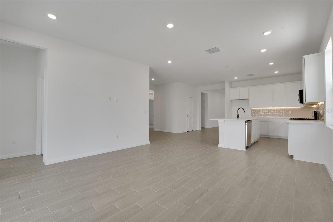
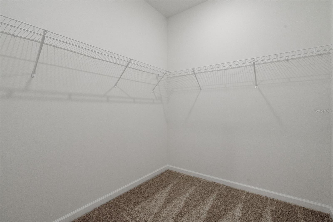
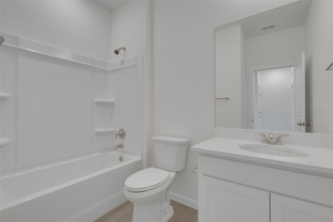
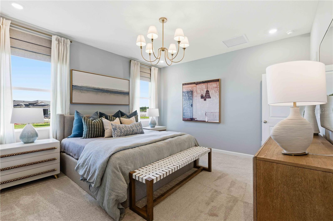
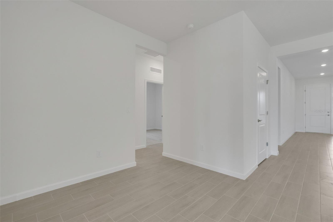
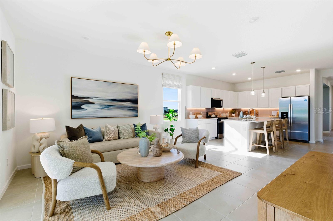
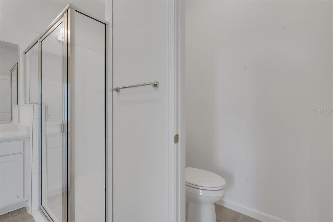
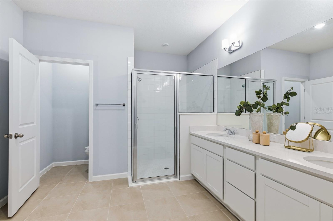
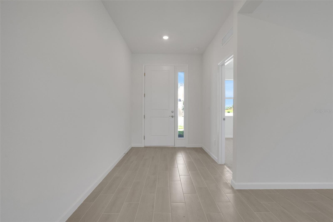
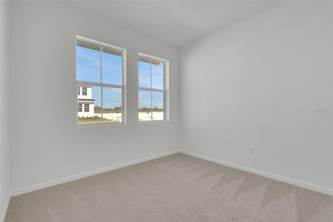
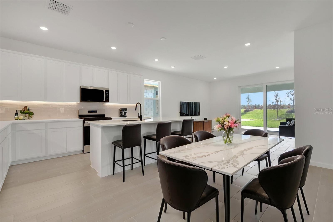
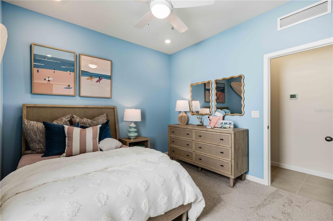
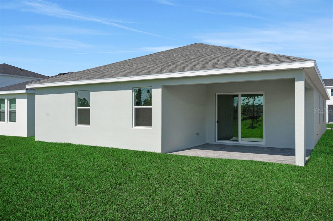
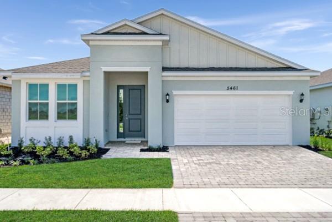
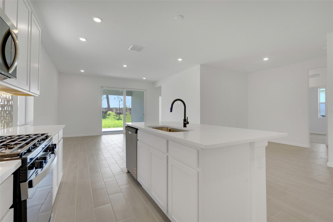
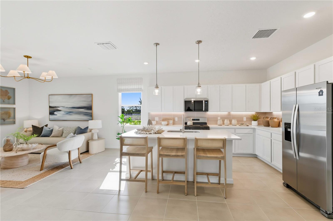
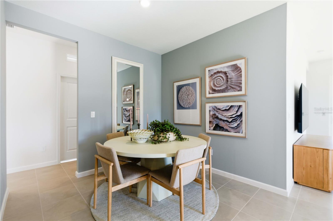
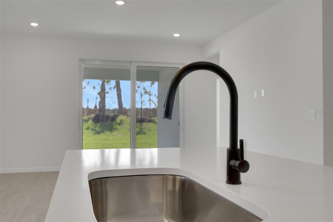
Virtually Staged. Introducing the Poinciana, a beautifully designed new construction home in Brystol North at Wylder in Port Saint Lucie, offering the perfect blend of modern design, comfort, and flexibility. Situated on Lot 12, this home features a desirable berm view on a private 50-foot homesite with ample backyard space large enough to accommodate a future private pool. This spacious 4-bedroom, 2-bathroom home offers 2,111 square feet of living space under air and includes a 2-car garage. The thoughtfully designed floor plan features an open-concept layout that seamlessly connects the kitchen, dining, and great room, creating an inviting space ideal for both entertaining and everyday living. The kitchen is appointed with quality cabinetry, granite countertops, stainless steel appliances, and a spacious island that anchors the main living area. The private primary suite provides a relaxing retreat featuring a generous walk-in closet and a well-appointed bath with modern finishes. Secondary bedrooms offer flexibility for family, guests, or a dedicated home office. Interior features include elevated ceiling heights (per plan), luxury flooring selections, decorative trim details, energy-efficient systems, and designer-inspired finishes throughout. Additional highlights include hurricane impact windows and doors, a covered lanai for outdoor living, and thoughtful design elements that enhance both style and function. Located within Brystol North at Wylder, residents enjoy access to planned resort-style amenities including a pool, clubhouse, fitness center, pickleball courts, playground, dog park, and open green spaces. Conveniently located near top-rated schools, shopping, dining, and major highways, this home offers an exceptional opportunity for new construction living in one of Port Saint Lucie’s most desirable communities.
Financial Considerations
Price:
$449,990
HOA Fee:
274
Tax Amount:
$0
Price per SqFt:
$213.16
Tax Legal Description:
LTC RANCH WEST POD 2 PHASES 1 AND 2 (PB 132-24) LOT 12
Exterior Features
Lot Size:
6500
Lot Features:
Cleared, Corner Lot, Landscaped, Level, Sidewalk, Paved
Waterfront:
No
Parking Spaces:
N/A
Parking:
Driveway
Roof:
Shingle
Pool:
No
Pool Features:
N/A
Interior Features
Bedrooms:
4
Bathrooms:
2
Heating:
Natural Gas, Heat Pump
Cooling:
Central Air
Appliances:
Dishwasher, Disposal, Gas Water Heater, Microwave, Range, Refrigerator
Furnished:
Yes
Floor:
Carpet, Ceramic Tile
Levels:
One
Additional Features
Property Sub Type:
Single Family Residence
Style:
N/A
Year Built:
2026
Construction Type:
Block, Concrete, Frame
Garage Spaces:
Yes
Covered Spaces:
N/A
Direction Faces:
East
Pets Allowed:
Yes
Special Condition:
None
Additional Features:
Lighting, Sidewalk, Sliding Doors
Additional Features 2:
CHECK WITH HOA
Map
- Address5461 NW CAMBERLY CT
Contact a Professional

Featured Properties
Related Properties
- Featured
- Active
Single Family Residence
2407 FOLIAGE OAK TER
$ 849,000
- Featured
- Active
Single Family Residence
8584 BRIAR GROVE CIR
$ 270,000
- Featured
- Active
Single Family Residence
4535 21ST AVE S
$ 239,000
$ 401,990
$ 699,999
- Featured
- Active
Single Family Residence
2701 E COLUMBUS DR
$ 285,000
- Featured
- Active
Single Family Residence
17145 SE 113TH AVE
$ 375,000
- Featured
- Active
Single Family Residence
7710 CARRIAGE POINTE DR
$ 310,000
- Featured
- Active
Single Family Residence
5516 WINDSONG OAK DR
$ 375,000
- Featured
- Active
Single Family Residence
1437 SAWGRASS HAMMOCK LN
$ 380,000
- Featured
- Active
Single Family Residence
2896 WILD OLIVE DR
$ 445,770
- Featured
- Active
Single Family Residence
19129 LONG LAKE RANCH BLVD