
Active
7810 CHAPEL AVE
$219,900
Features:
Property Details
Remarks
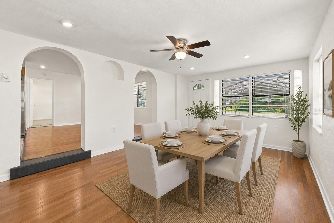
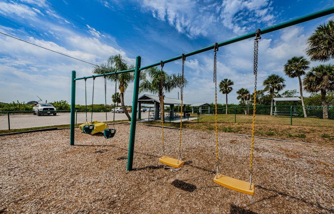
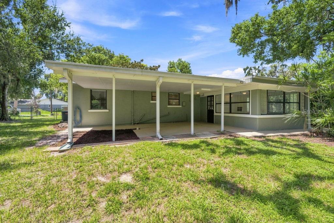
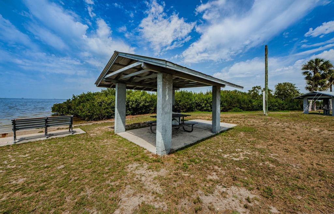
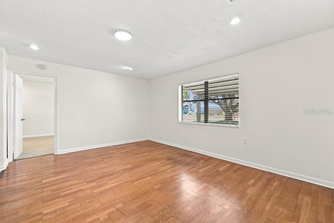
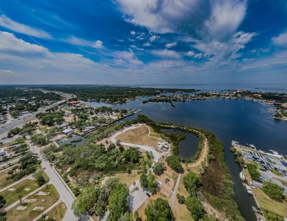
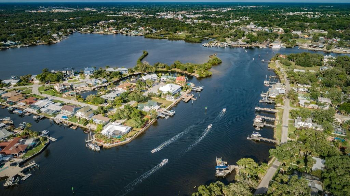
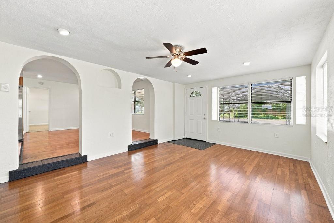
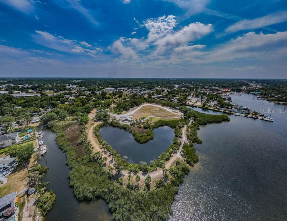
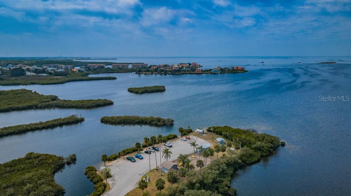
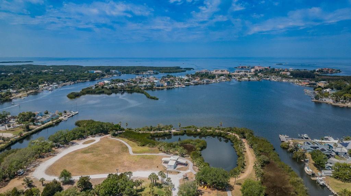
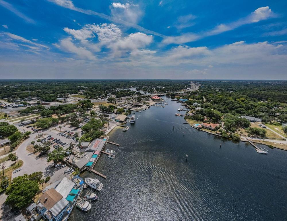
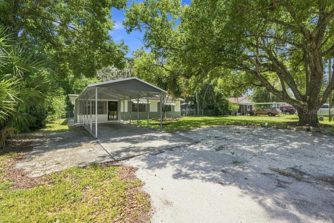
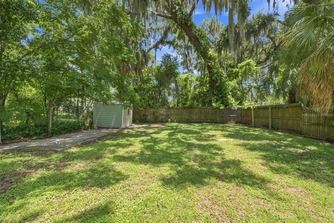
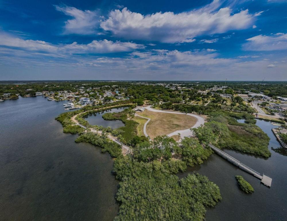
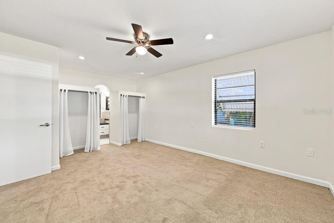
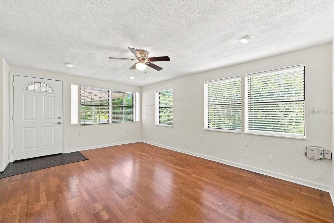
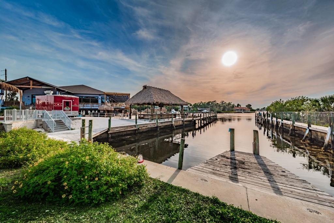
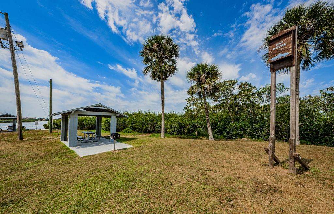
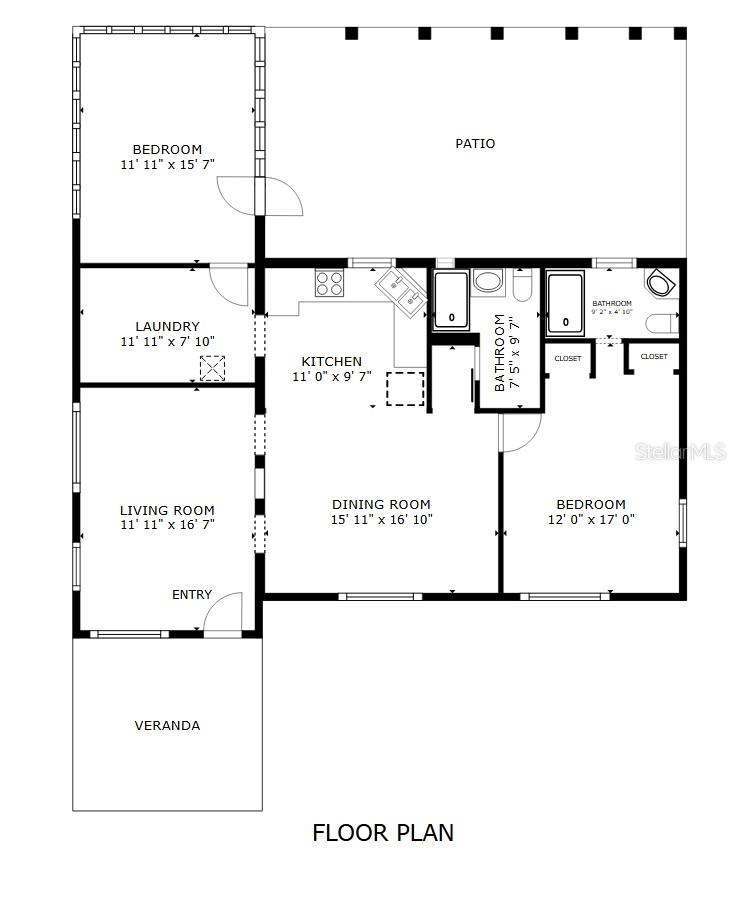
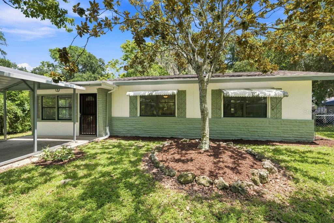
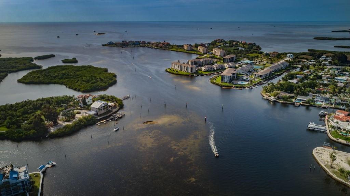
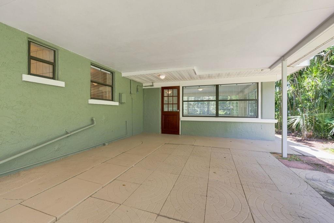
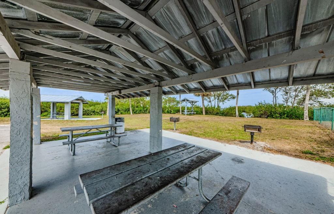
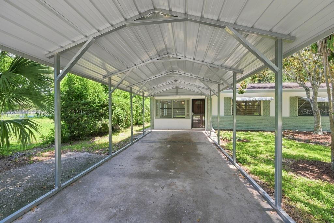
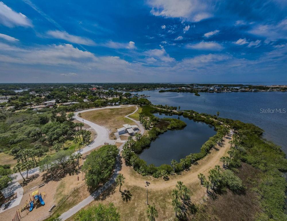
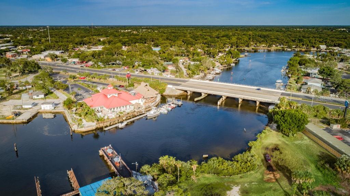
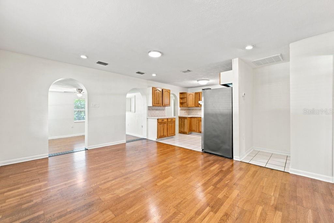
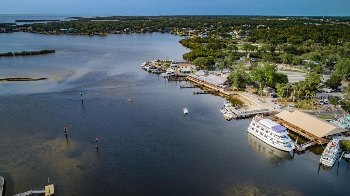
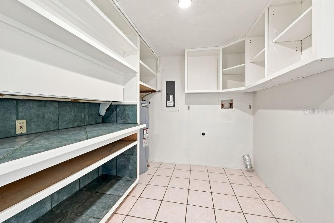
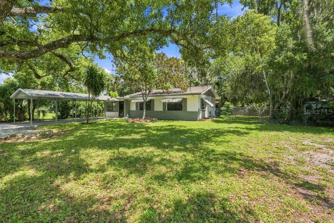
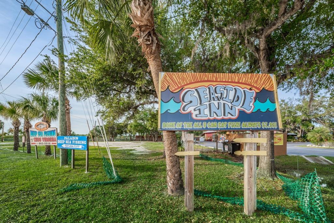
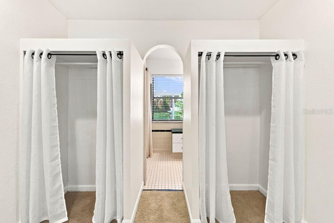
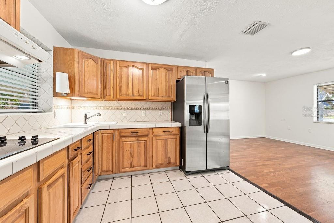
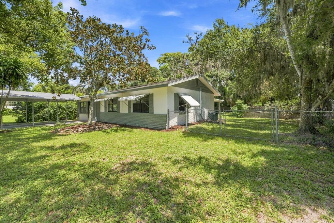
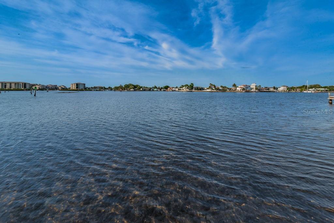
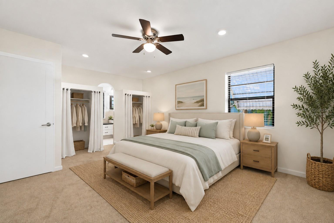
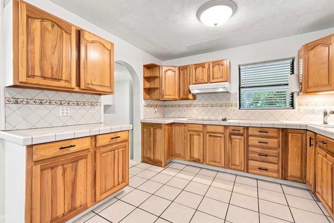
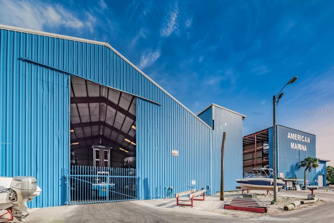
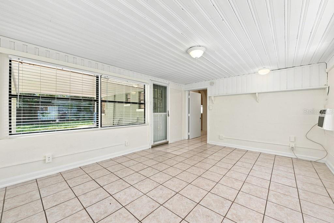
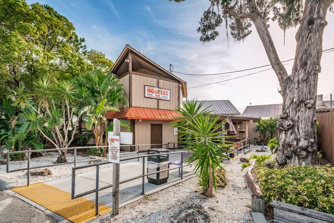
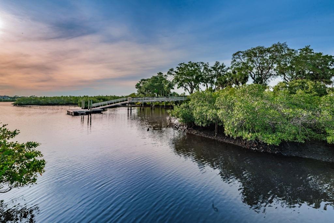
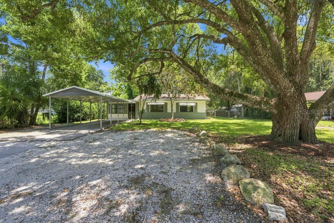
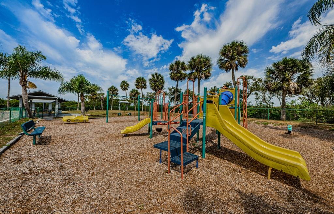
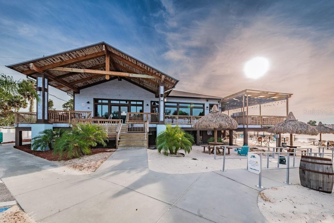
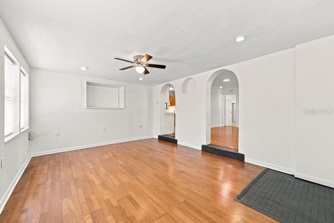
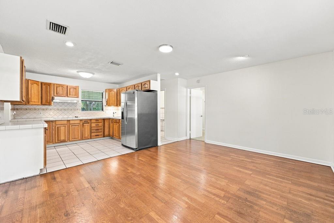
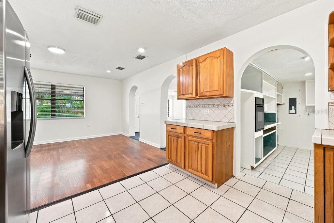
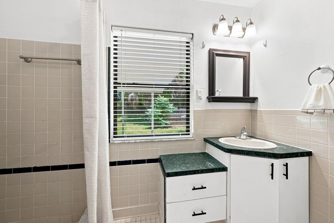
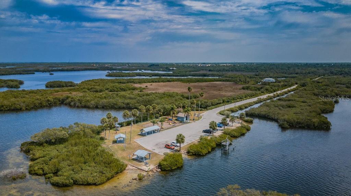
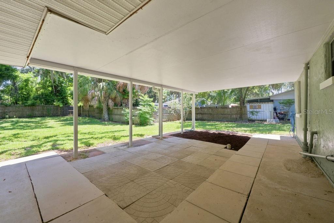
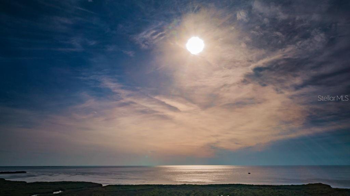
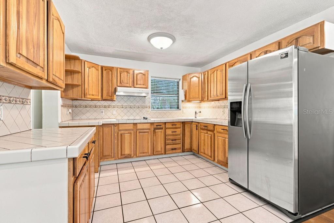
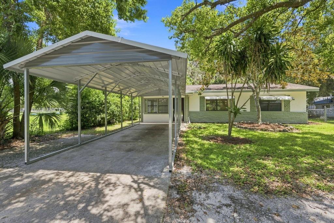
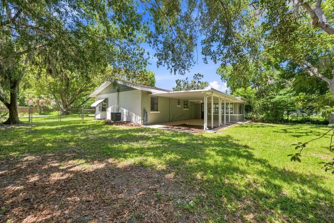
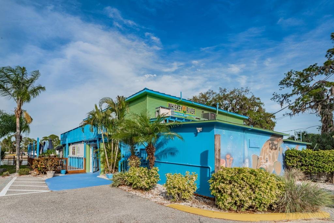
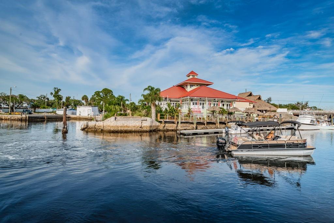
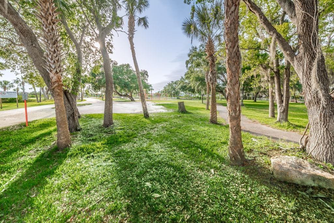
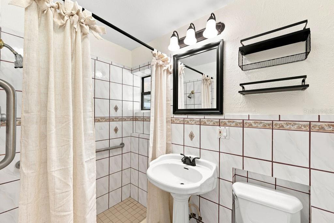
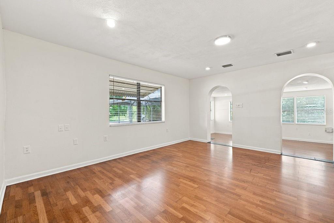
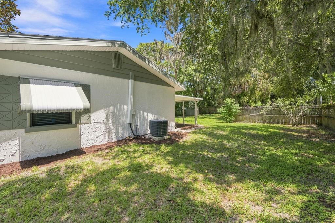
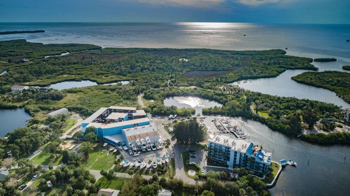
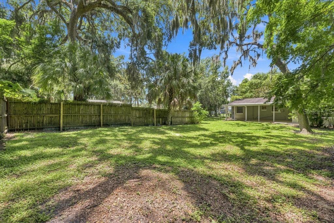
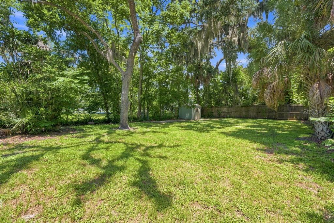
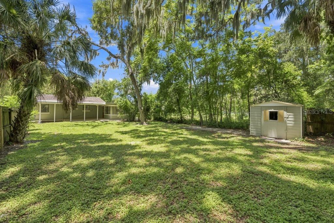
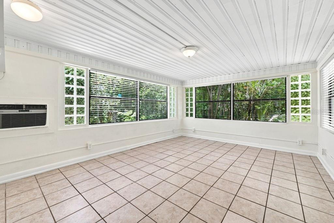
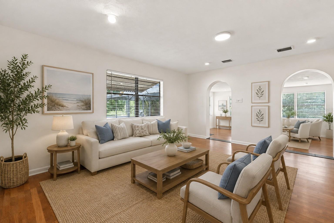
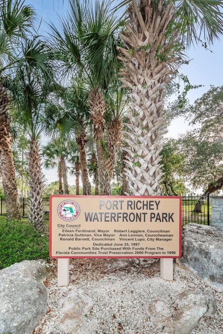
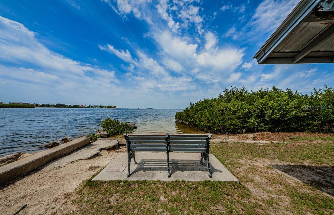
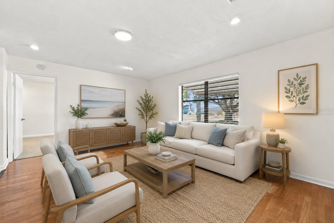
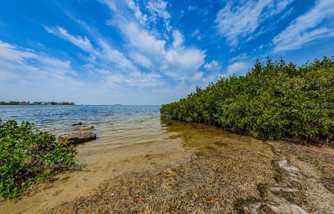
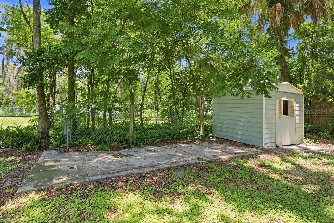
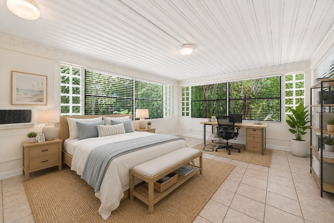
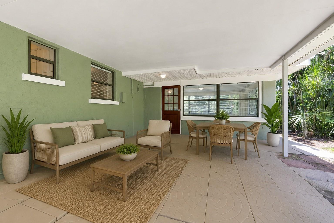
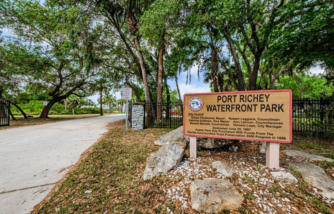
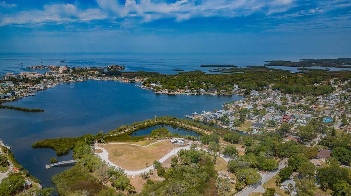
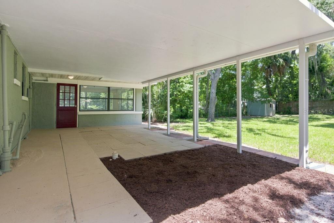
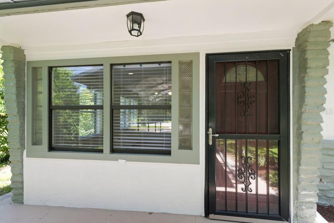
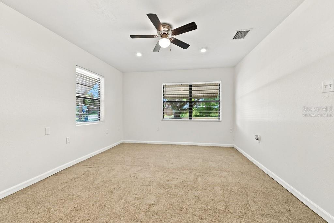
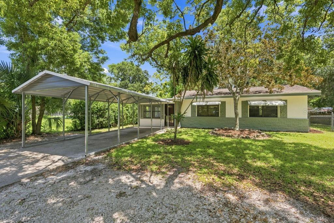
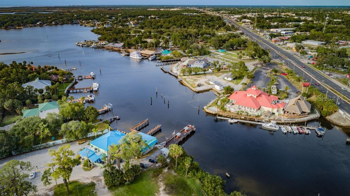
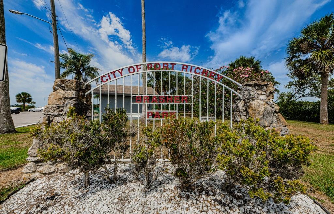
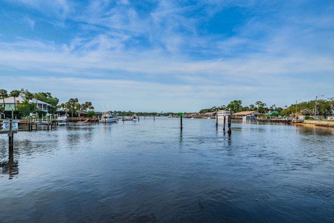
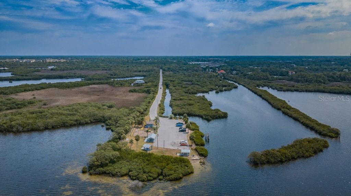
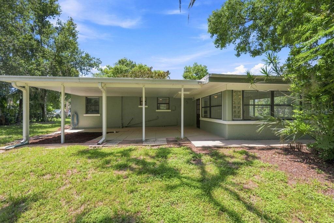
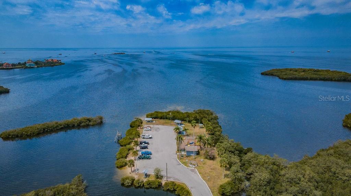
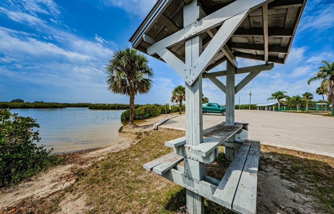
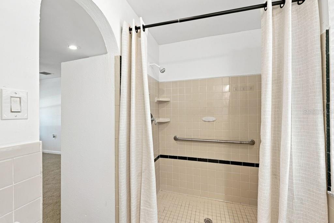
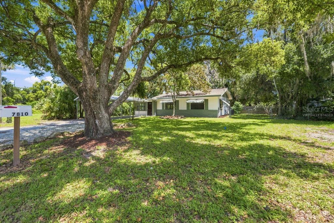
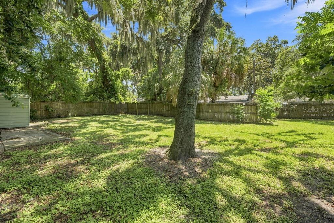
Move In Ready Home. This well-maintained two-bedroom, two-bathroom house offers approximately 1,229 square feet of living space. The property features a huge private fenced backyard, providing ample space for outdoor recreation and entertainment. The RV/boat parking allows for convenient storage and access to nearby boat ramps, perfect for those with water-based hobbies. The covered back porch offers a serene and shaded area to relax and enjoy the outdoors. The large kitchen is equipped with an abundance of real wood cabinets, providing ample storage and workspace. The interior has been freshly painted, giving the home a clean and updated feel. The two bedrooms and two bathrooms offer comfortable and functional living spaces. The home also features inside laundry hookups, a carport, and a storage shed for additional storage needs. The living and dining rooms showcase wood flooring, complemented by new blinds throughout the home. The property is conveniently located close to waterfront parks, allowing residents to enjoy the scenic beauty of Port Richey's waterfront and the vibrant downtown of New Port Richey. This home provides easy access to a wealth of recreational and entertainment options in the surrounding area. Schedule your tour today before it's GONE!
Financial Considerations
Price:
$219,900
HOA Fee:
N/A
Tax Amount:
$1801.55
Price per SqFt:
$178.93
Tax Legal Description:
C F YORKS REPLAT PB 2 PG 58 LOT 31 & WEST 100 FT OF NORTH 1/2 OF LOT 32 BLOCK 10 & WEST 1/2 OF THAT PORTION OF VACATED ALLEY LYING EAST OF LOT 31 PER OR 3108 PG 1387 & SUBJECT TO A UTILITY EASEMENT OVER PORTION OF VACATED ALLEY OR 9542 PG 2160
Exterior Features
Lot Size:
10250
Lot Features:
Landscaped, Near Marina, Near Public Transit, Oversized Lot, Private, Paved
Waterfront:
No
Parking Spaces:
N/A
Parking:
N/A
Roof:
Shingle
Pool:
No
Pool Features:
N/A
Interior Features
Bedrooms:
3
Bathrooms:
2
Heating:
Central, Electric
Cooling:
Central Air, Wall/Window Unit(s)
Appliances:
Built-In Oven, Cooktop, Refrigerator
Furnished:
Yes
Floor:
Ceramic Tile, Tile, Wood
Levels:
One
Additional Features
Property Sub Type:
Single Family Residence
Style:
N/A
Year Built:
1954
Construction Type:
Block, Concrete, Stucco
Garage Spaces:
No
Covered Spaces:
N/A
Direction Faces:
West
Pets Allowed:
No
Special Condition:
None
Additional Features:
Private Mailbox, Private Yard, Storage
Additional Features 2:
Unaware of any restriction, please contact city or county with questions.
Map
- Address7810 CHAPEL AVE
Contact a Professional

Featured Properties
Related Properties
$ 799,900
$ 1,099,000
- Featured
- Active
Single Family Residence
12325 SILK MIMOSA ALY
$ 659,310
$ 205,000
- Featured
- Active
Single Family Residence
4419 SADDLEWORTH CIR
$ 719,900
- Featured
- Active
Single Family Residence
17521 LIPPIZAN LN
$ 954,900
$ 379,900
$ 525,000
$ 1,879,000
- Featured
- Active
Single Family Residence
2269 COUNTRY CLUB DR
$ 559,000
$ 727,667