
Active
4419 SADDLEWORTH CIR
$719,900
Features:
Property Details
Remarks
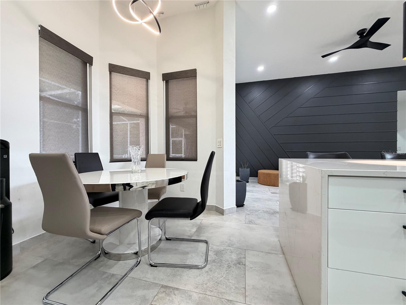
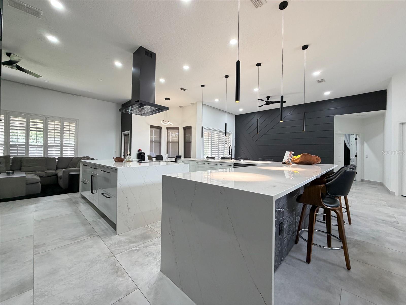
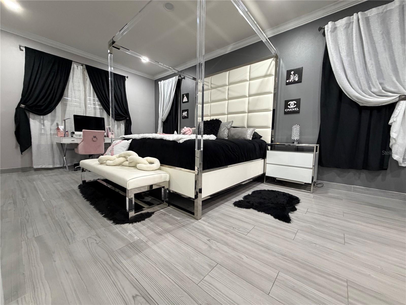
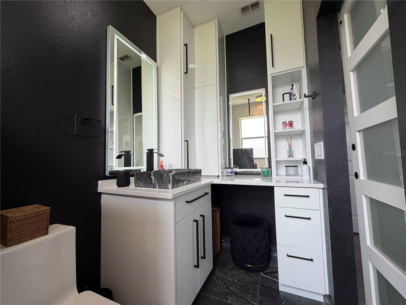
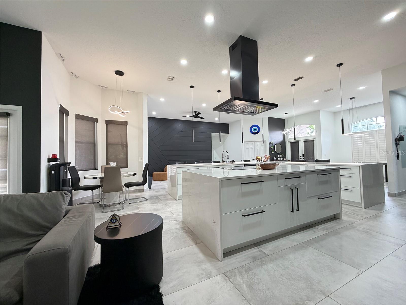
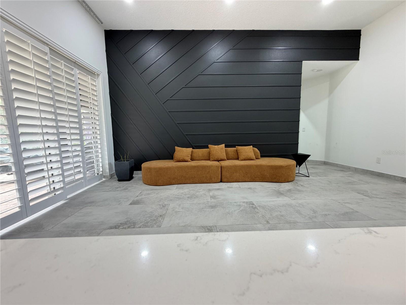
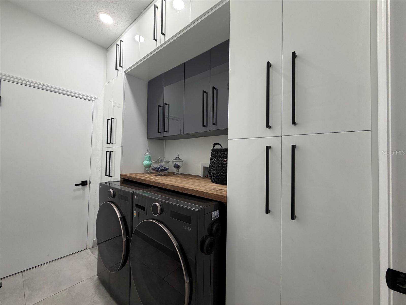
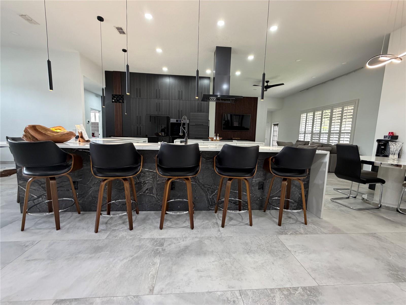
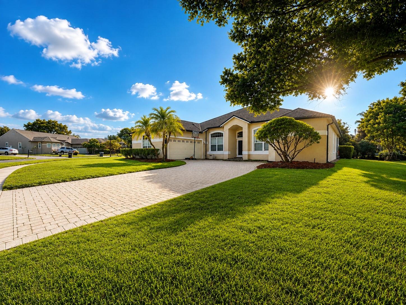
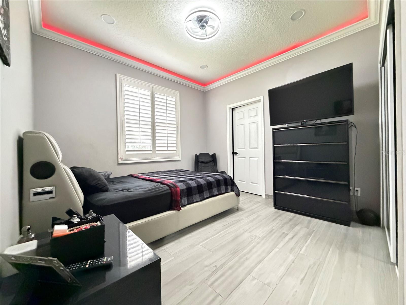
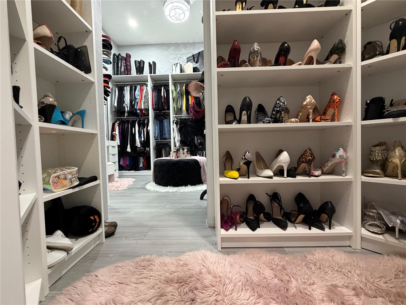
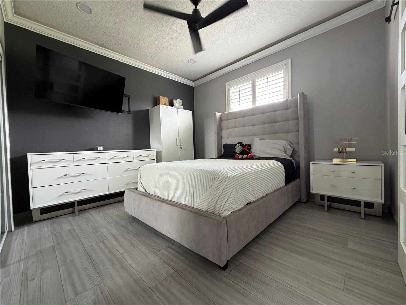
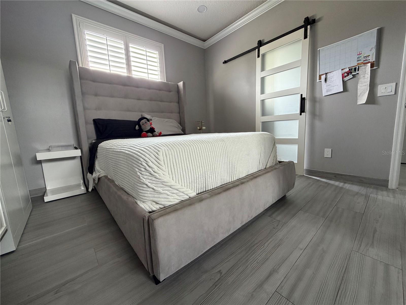
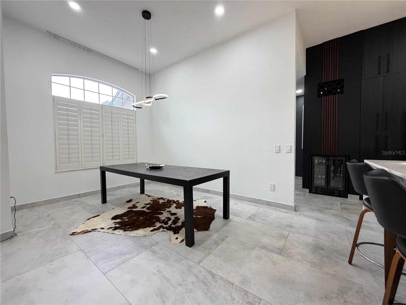
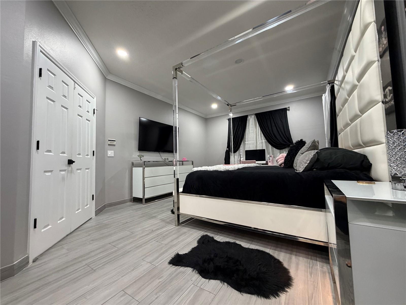
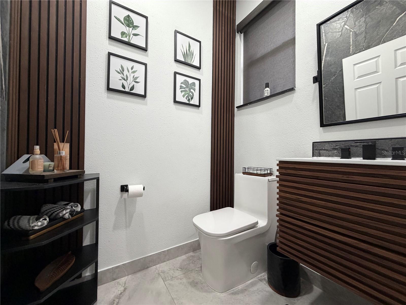
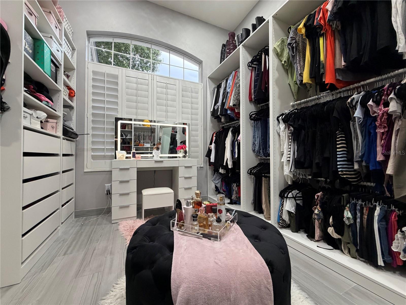
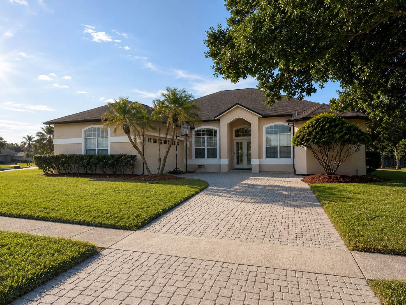
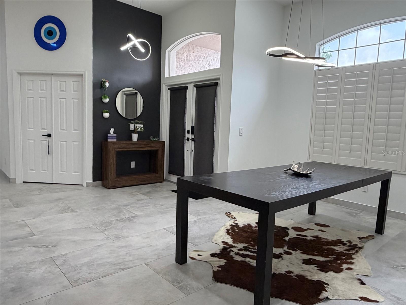
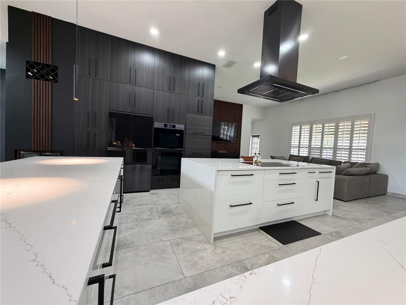
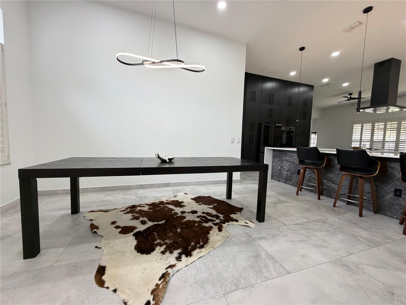
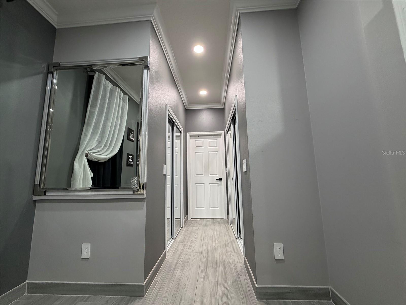
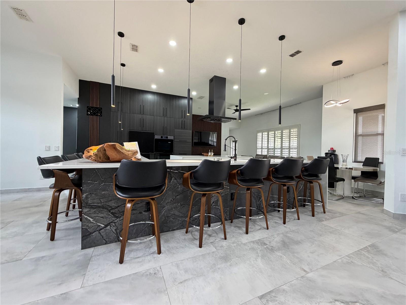
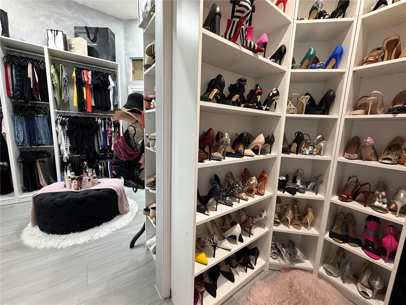
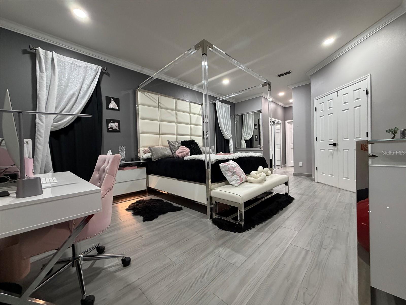
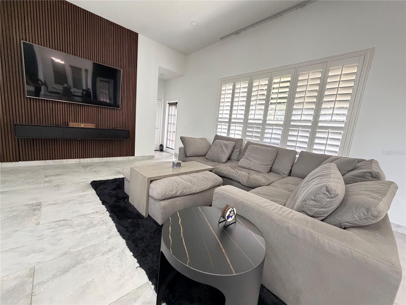
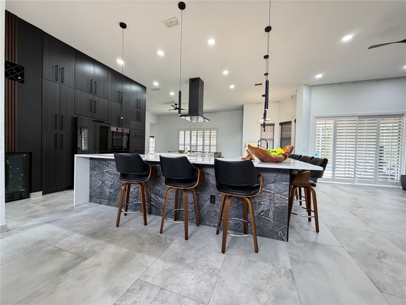
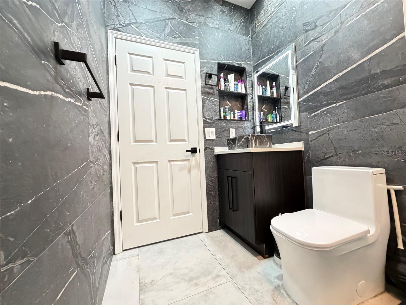
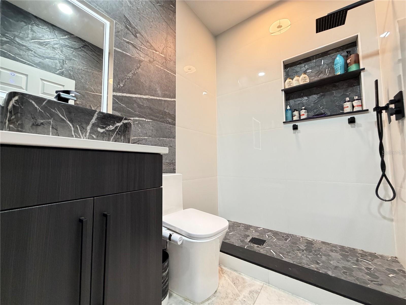
COMPLETELY REMODELED & PROFESSIONALLY DESIGNED! Featuring three en-suite bedrooms plus a half bath, this home was designed by an interior designer with a focus on modern design, custom details and functionality. 10-foot ceilings, oversized tile flooring and LED lighting throughout create an open, clean look from the moment you walk in. The centerpiece of the home is the custom European kitchen, featuring floor-to-ceiling custom cabinetry made specifically for the space, custom pullouts, specialized storage and built-in appliance lifts. Quartz countertops and a waterfall island anchor the kitchen, while the built-in refrigerator and oven maintain the clean, streamlined design. All kitchen appliances are smart-enabled with app control. The open living areas continue the modern design with statement lighting, custom architectural feature walls and finishes that flow consistently from one space to the next. Step outside to a screened-in, in-ground pool surrounded by pavers, with a covered outdoor area offering plenty of space for seating, dining and entertaining. The screened enclosure creates a comfortable extension of the home's living space for enjoying the Florida lifestyle year-round. The custom dressing room offers extensive built-in cabinetry, dedicated shoe and accessory storage, drawers, hanging space and a vanity area. The laundry room is equally well appointed with custom floor-to-ceiling cabinetry, abundant storage and a butcher-block countertop that adds warmth to the modern design. Additional details include floating vanities, modern square-profile toilets, custom millwork and carefully selected lighting and finishes throughout. Three private en suites, a fully custom European kitchen, smart appliances, exceptional storage, a screened-in pool and professionally designed interiors make this home one of a kind. Experience the design, craftsmanship and attention to detail in person. Schedule your private showing today.
Financial Considerations
Price:
$719,900
HOA Fee:
300
Tax Amount:
$5882.21
Price per SqFt:
$288.77
Tax Legal Description:
UNIVERSITY ESTATES UNIT 2 26/30 LOT 301
Exterior Features
Lot Size:
14631
Lot Features:
Corner Lot, Landscaped, Private, Sidewalk, Paved
Waterfront:
No
Parking Spaces:
N/A
Parking:
Driveway, Electric Vehicle Charging Station(s)
Roof:
Shingle
Pool:
Yes
Pool Features:
Gunite, In Ground, Lighting, Screen Enclosure
Interior Features
Bedrooms:
4
Bathrooms:
4
Heating:
Central
Cooling:
Central Air
Appliances:
Built-In Oven, Convection Oven, Cooktop, Dishwasher, Disposal, Electric Water Heater, Exhaust Fan, Range, Range Hood, Refrigerator, Wine Refrigerator
Furnished:
Yes
Floor:
Ceramic Tile
Levels:
One
Additional Features
Property Sub Type:
Single Family Residence
Style:
N/A
Year Built:
1994
Construction Type:
Block, Stucco
Garage Spaces:
Yes
Covered Spaces:
N/A
Direction Faces:
South
Pets Allowed:
Yes
Special Condition:
None
Additional Features:
Sidewalk, Sliding Doors, Sprinkler Metered
Additional Features 2:
Buyer to verify any and all restrictions with HOA
Map
- Address4419 SADDLEWORTH CIR
Contact a Professional

Featured Properties
Related Properties
$ 799,900
$ 1,099,000
$ 219,900
- Featured
- Active
Single Family Residence
12325 SILK MIMOSA ALY
$ 659,310
$ 205,000
- Featured
- Active
Single Family Residence
17521 LIPPIZAN LN
$ 954,900
$ 379,900
$ 525,000
$ 1,879,000
- Featured
- Active
Single Family Residence
2269 COUNTRY CLUB DR
$ 559,000
$ 727,667