
Active
10508 QUIMBY DR
$259,900
Features:
Property Details
Remarks
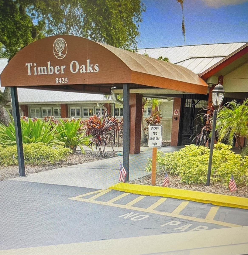
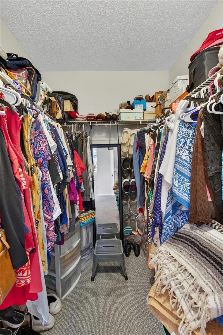
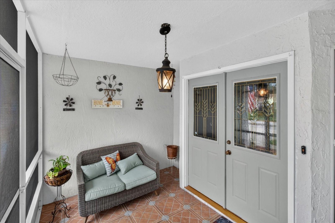
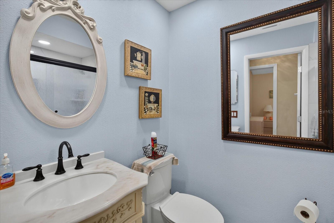
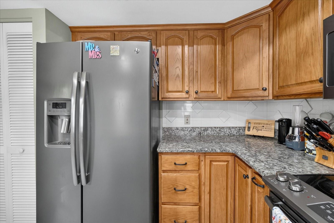
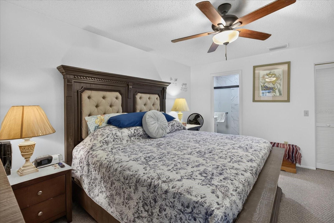
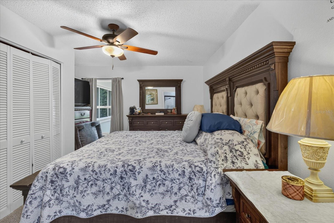
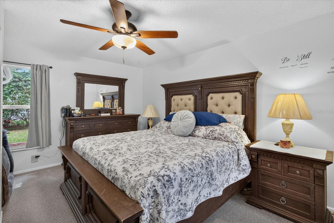
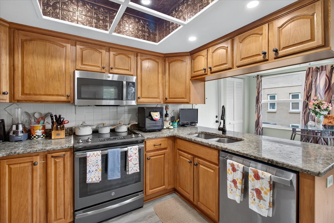
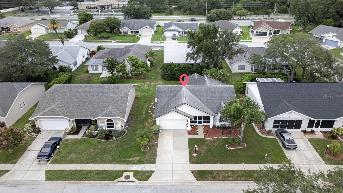
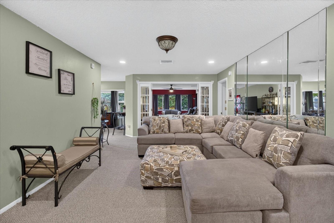
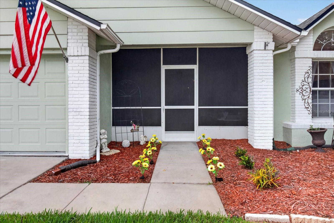
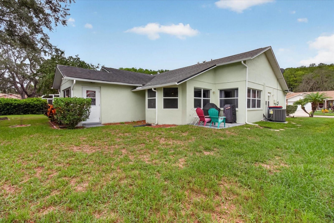
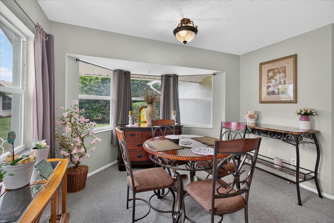
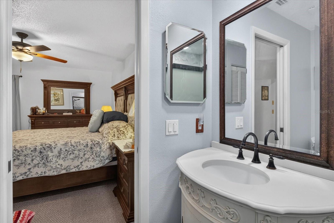
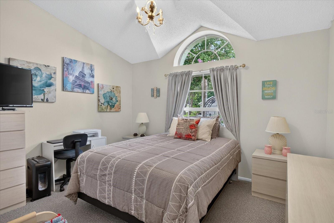
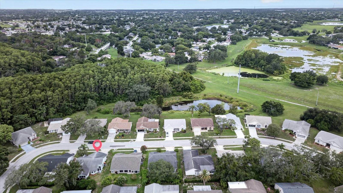
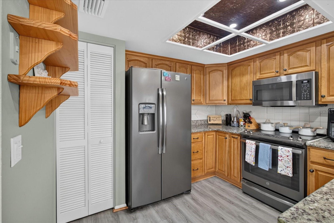
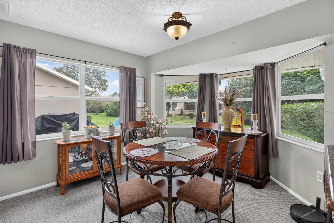
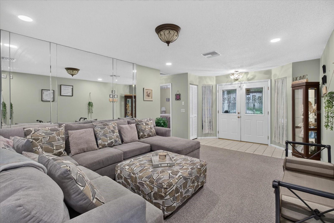
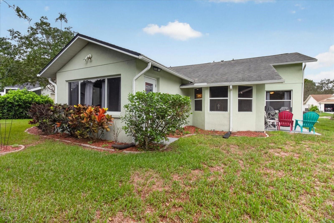
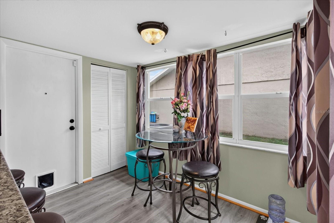
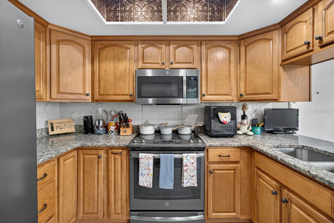
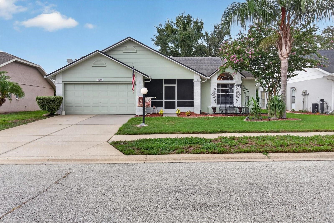
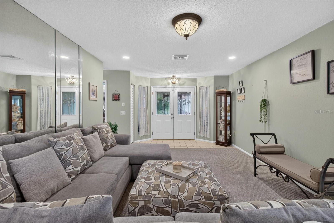
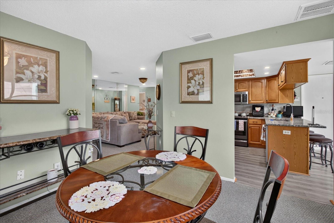
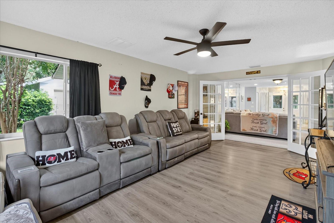
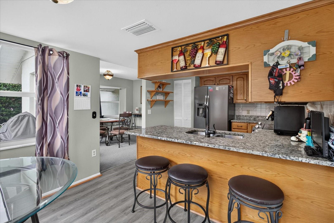
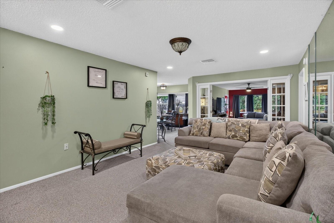
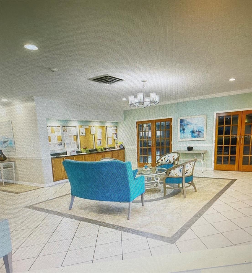
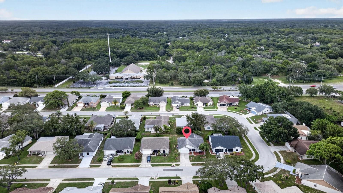
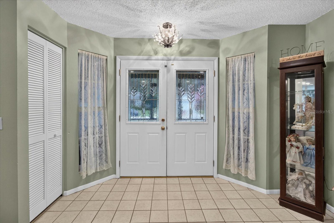
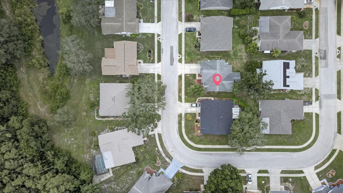
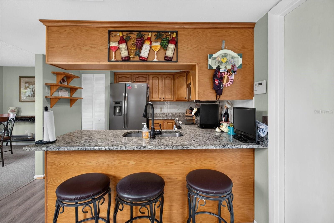
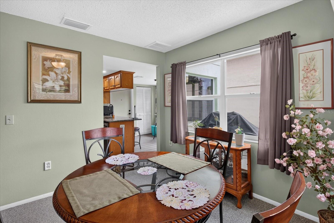
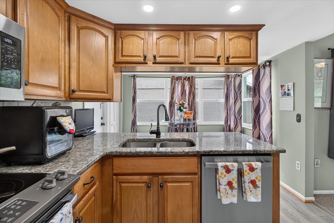
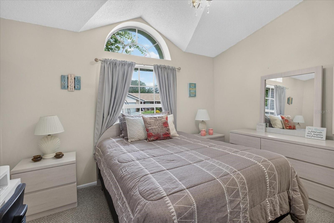
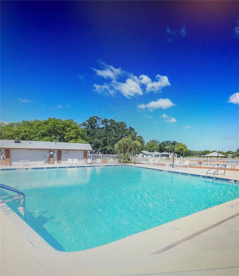
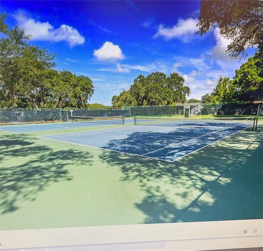
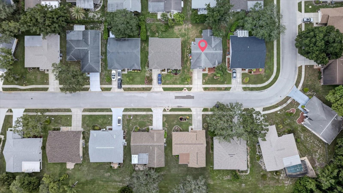
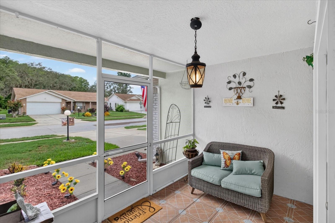
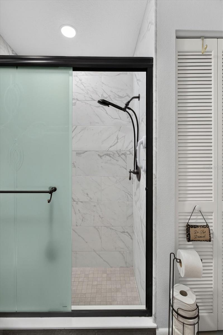
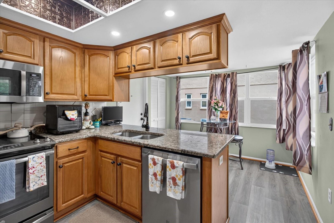
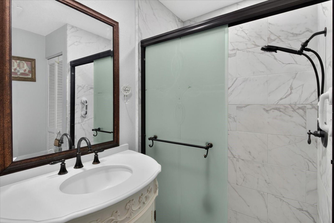
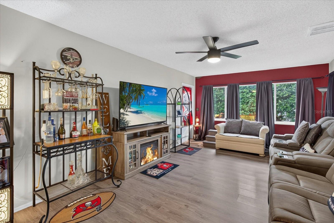
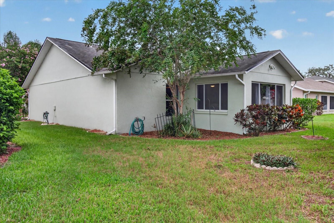
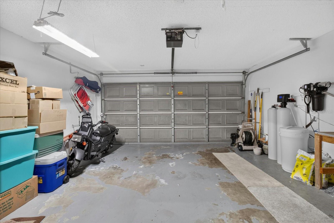
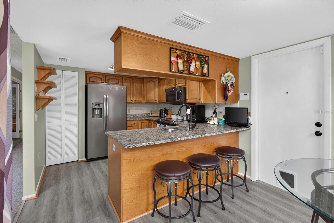
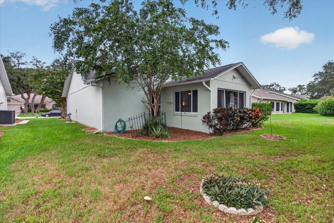
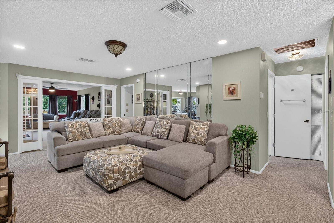
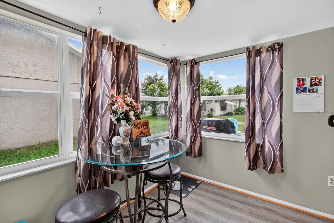
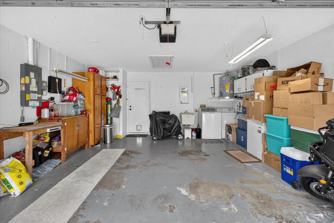
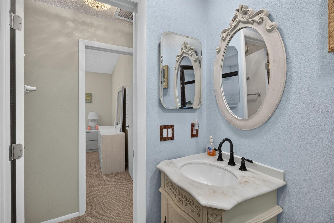
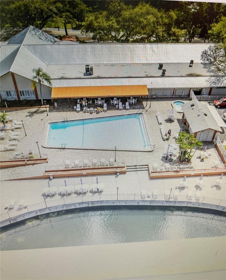
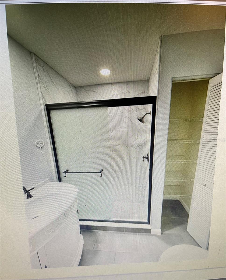
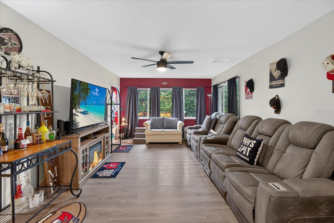
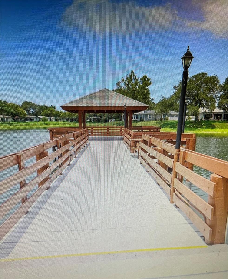
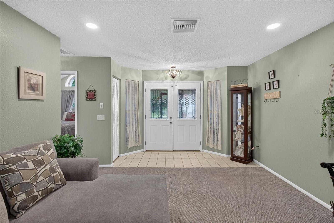
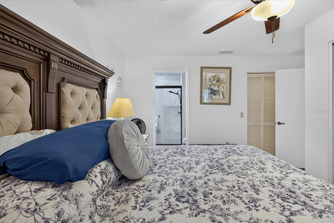
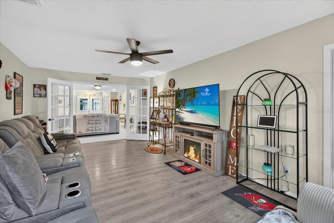
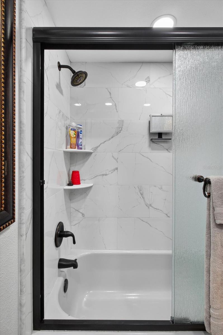
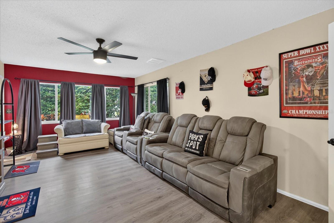
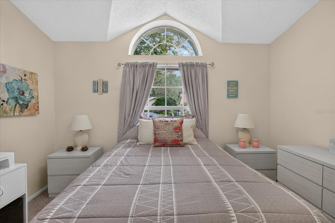
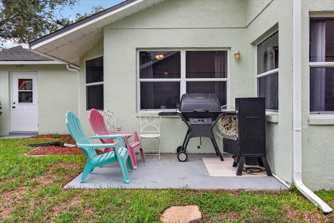
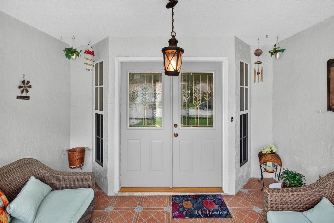
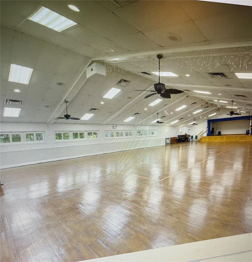
Welcome to the Desirable 55+ Community of Timber Oaks presenting SFH 2BR/2BA/2Car Garage with 1543 sqft! The front screen lanai area offers an outdoor oasis where reading and relaxing can be enjoyed. As you step through the double doors into this beautiful home, you can appreciate the open floor plan! The large living room, and the spacious family room (bonus room) offer plenty of space for entertaining your guests. The updated kitchen with wood cabinetry, stone countertops, stainless steel appliances, and an attractive breakfast bar are conveniently open to the dining area. The Home has a split bedroom floor plan that allows you and your guests additional privacy; Master bedroom suite features a walk in closet, and additional closet, plus an updated private master bath with shower. The second bedroom is located near the front of home with the updated 2nd bath with shower. AC and ductwork replaced 2025; Roof 7yrs; Windows have been replaced (impact windows); This amazing community offers resort style amenities: Community Pool on the Lake, Clubhouse, Tennis Courts, Pool Tables, Fitness Center, Library, & Park. Florida Beaches are about 1/2hour away, with shopping, and restaurants nearby. Schedule your tour to come see this amazing home today!
Financial Considerations
Price:
$259,900
HOA Fee:
660
Tax Amount:
$3218.98
Price per SqFt:
$168.44
Tax Legal Description:
TIMBER OAKS TRACT 16 UNIT 4 PB 26 PG 75-77 LOT 129
Exterior Features
Lot Size:
6513
Lot Features:
Paved
Waterfront:
No
Parking Spaces:
N/A
Parking:
Garage Door Opener
Roof:
Shingle
Pool:
No
Pool Features:
N/A
Interior Features
Bedrooms:
2
Bathrooms:
2
Heating:
Central, Electric
Cooling:
Central Air
Appliances:
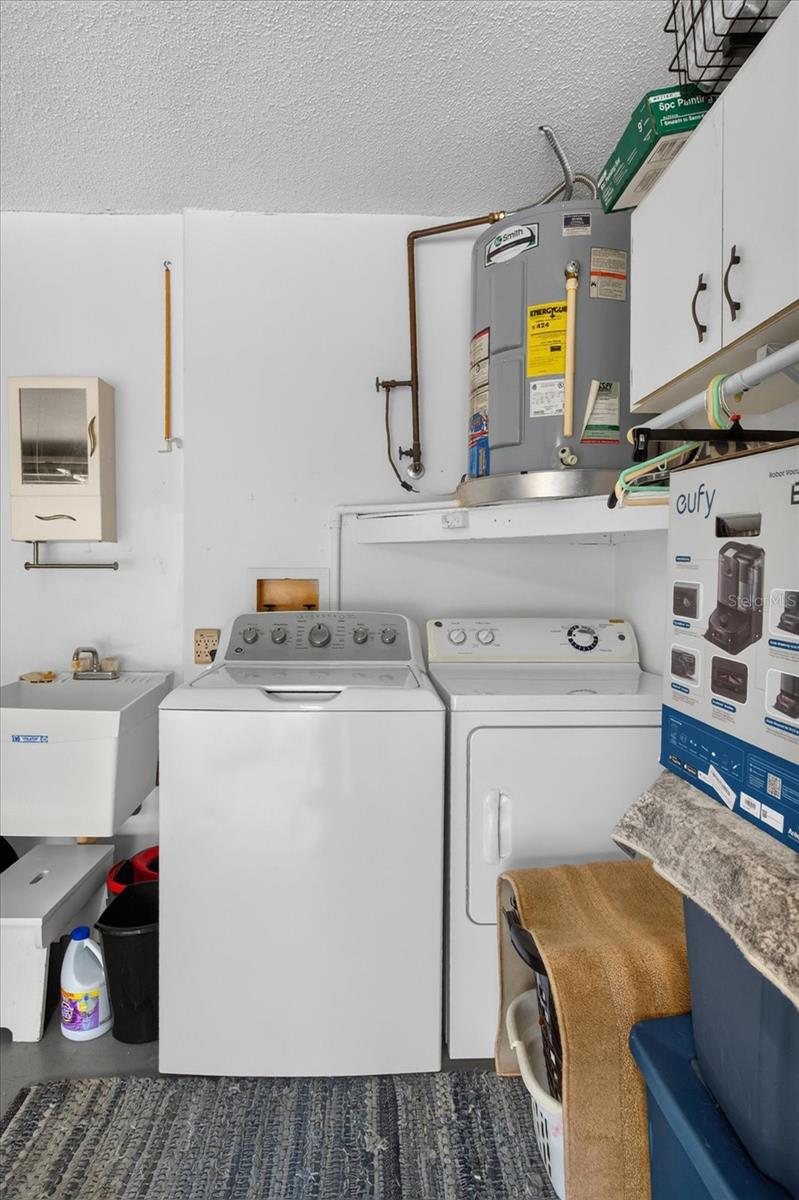
Dishwasher, Dryer, Electric Water Heater, Microwave, Range, Refrigerator, Washer
Furnished:
Yes
Floor:
Carpet, Luxury Vinyl
Levels:
One
Additional Features
Property Sub Type:
Single Family Residence
Style:
N/A
Year Built:
1988
Construction Type:
Block, Stucco
Garage Spaces:
Yes
Covered Spaces:
N/A
Direction Faces:
West
Pets Allowed:
No
Special Condition:
None
Additional Features:
None
Additional Features 2:
Please contact Management Co
Map
- Address10508 QUIMBY DR
Contact a Professional

Featured Properties
Related Properties
$ 235,000
- Featured
- Active
Single Family Residence
17540 SW 17TH CIR
$ 399,900
- Featured
- Active
Single Family Residence
8105 WATER TOWER DR
$ 389,000
$ 335,000
- Featured
- Active
Single Family Residence
1485 PULASKI ST
$ 325,000
$ 979,000
$ 325,000
$ 365,000
- Featured
- Active
Single Family Residence
3143 STONECASTLE RD
$ 290,000
- Featured
- Active
Single Family Residence
111 FALLING WATER DR
$ 820,000
$ 325,000
- Featured
- Active
Single Family Residence
1226 49TH AVE N