
Active
1026 COMMONS WAY
$343,990
Features:
Property Details
Remarks
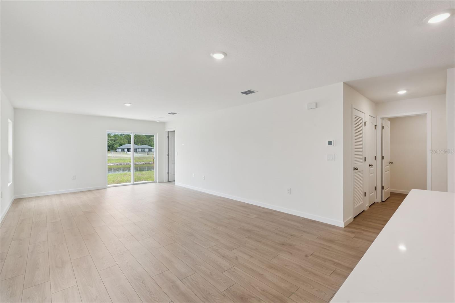
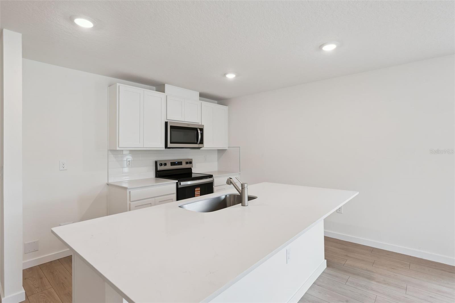
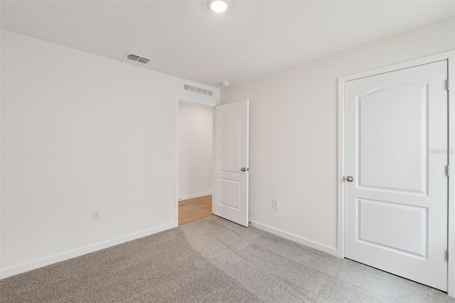
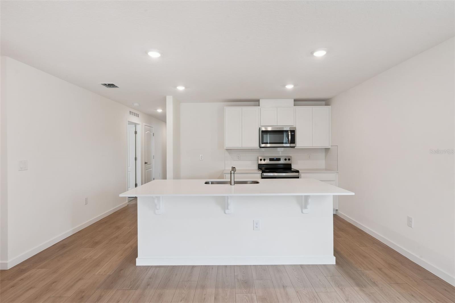
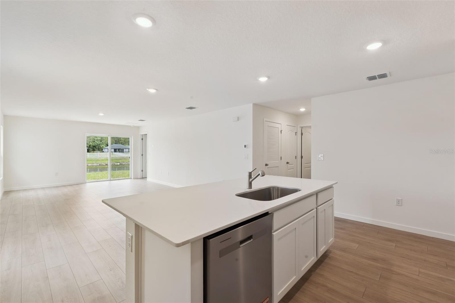
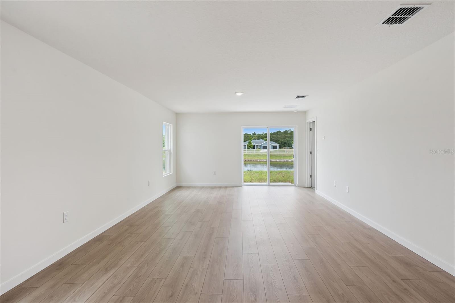
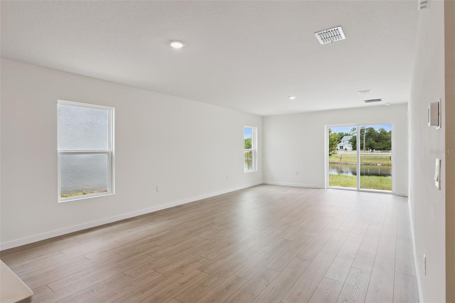
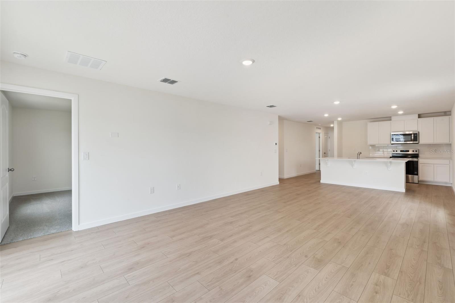
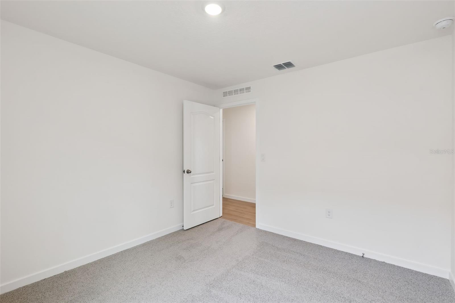
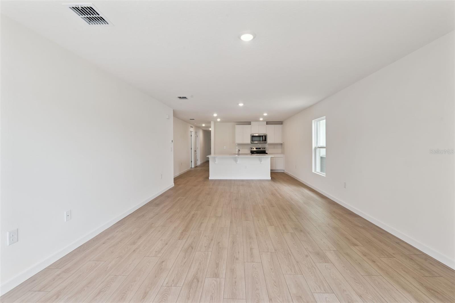
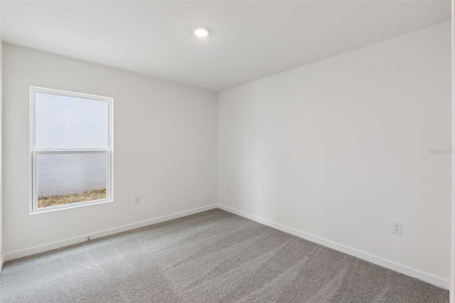
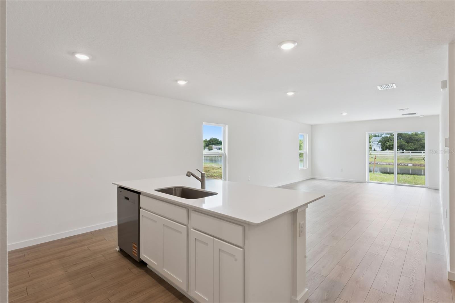
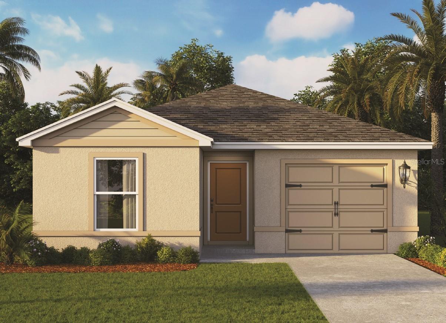
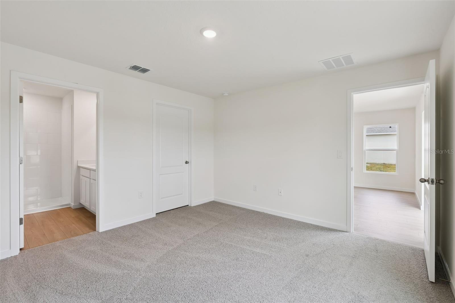
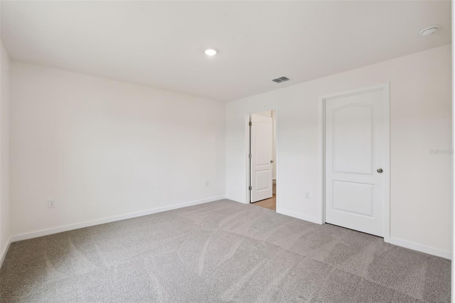
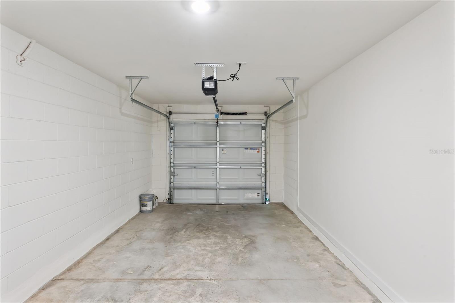
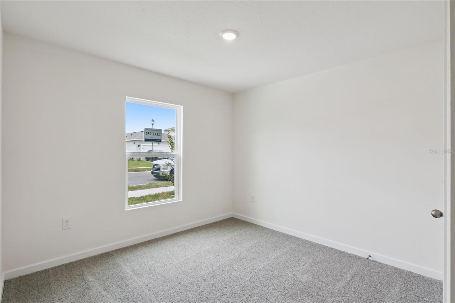
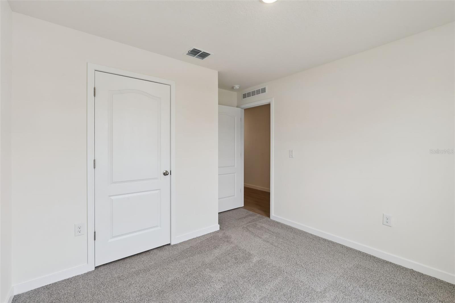
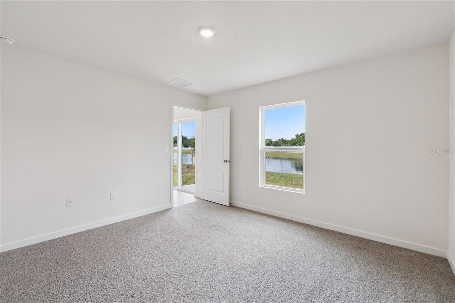
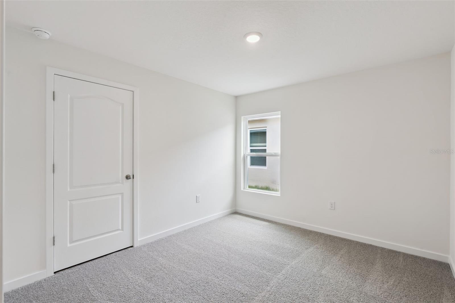
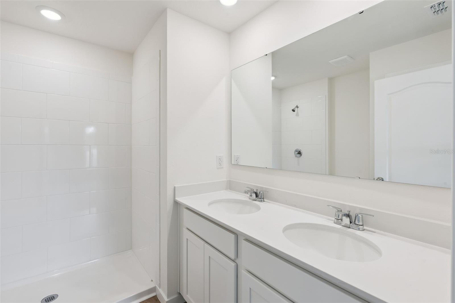
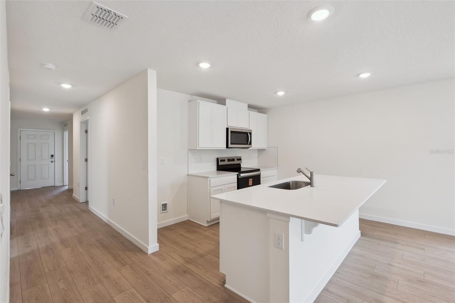
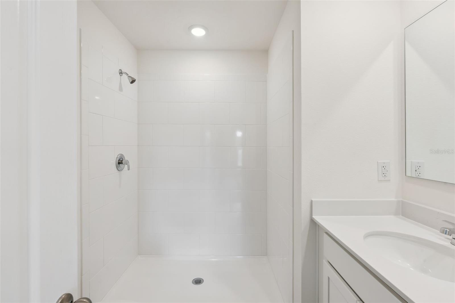
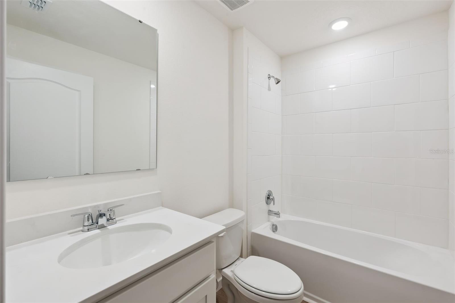
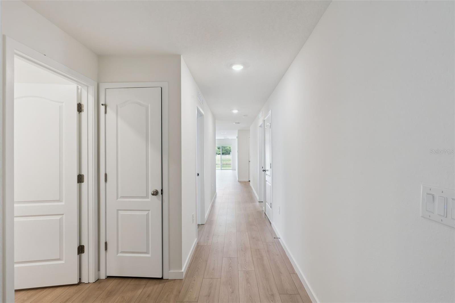
Under Construction. "Welcome to the Cameron at Campbell Crossing. This floorplan is a beautifully designed single-story home that blends modern style with everyday functionality. Florida, this home offers comfort, efficiency, and versatility for today's lifestyles, featuring 4 bedrooms, 2 bathrooms, and 1,560 square feet of living space. As you step inside, you're welcomed by 3 bedrooms sharing a full bathroom with quartz countertops. The kitchen flows into the dining and living areas overlooking the outdoor patio. This open-concept living space is deal for both family time and entertaining. The kitchen showcases sleek quartz countertops, a large center island, and stainless-steel appliances. Whether you're cooking a weekday dinner or hosting a gathering, this kitchen is ready for it all. The Owner's Suite is placed in the rear of the home for added privacy and features a walk-in closet and ensuite bathroom with a double vanity sink and quartz countertops. With its modern finishes, thoughtful layout, and stylish touches throughout, the Cameron is the perfect place to call home. *Photos are of similar model but not that of exact house. Pictures, photographs, colors, features, and sizes are for illustration purposes only and will vary from the homes as built. Home and community information including pricing, included features, terms, availability and amenities are subject to change and prior sale at any time without notice or obligation. Please note that no representations or warranties are made regarding school districts or school assignments; you should conduct your own investigation regarding current and future schools and school boundaries.*
Financial Considerations
Price:
$343,990
HOA Fee:
195
Tax Amount:
$601
Price per SqFt:
$220.51
Tax Legal Description:
04-16-33 LOT 65 MADELINE COMMONS MB 66 PGS 131-138 PER OR 8710 PG 0157
Exterior Features
Lot Size:
4406
Lot Features:
N/A
Waterfront:
No
Parking Spaces:
N/A
Parking:
N/A
Roof:
Shingle
Pool:
No
Pool Features:
N/A
Interior Features
Bedrooms:
4
Bathrooms:
3
Heating:
Central, Electric
Cooling:
Central Air
Appliances:
Dishwasher, Disposal, Range
Furnished:
Yes
Floor:
Carpet, Laminate
Levels:
One
Additional Features
Property Sub Type:
Single Family Residence
Style:
N/A
Year Built:
2025
Construction Type:
Block, Stucco
Garage Spaces:
Yes
Covered Spaces:
N/A
Direction Faces:
North
Pets Allowed:
No
Special Condition:
None
Additional Features:
Sidewalk, Sliding Doors, Sprinkler Metered
Additional Features 2:
See Docs
Map
- Address1026 COMMONS WAY
Contact a Professional

Featured Properties
Related Properties
- Featured
- Active
Single Family Residence
38797 RANCH GATE BLVD
$ 690,900
- Featured
- Active
Single Family Residence
15734 THOROUGHBRED LN
$ 749,900
$ 330,000
$ 305,000
- Featured
- Active
Single Family Residence
1726 NEWARK ST S
$ 299,000
- Featured
- Active
Single Family Residence
273 SILVER MAPLE RD
$ 499,500
- Featured
- Active
Single Family Residence
10824 ROYAL CYPRESS WAY
$ 1,375,000
$ 279,000
- Featured
- Active
Single Family Residence
17524 MACARTHUR LOOP
$ 955,594
- Featured
- Active
Single Family Residence
2412 AINSWORTH AVE
$ 359,999
$ 406,950