
Active
105 COUSLEY DR SE
$599,999
Features:
Property Details
Remarks
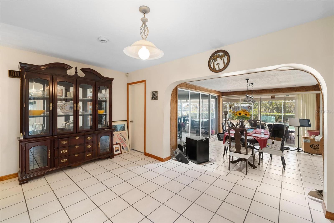
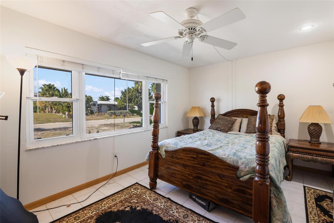
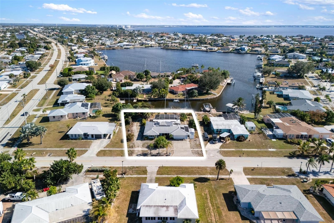
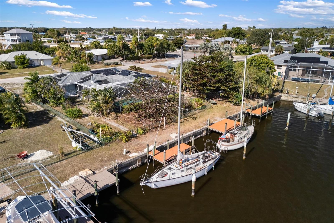
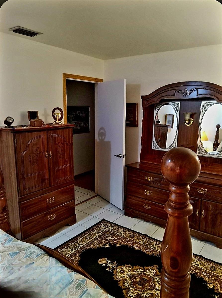
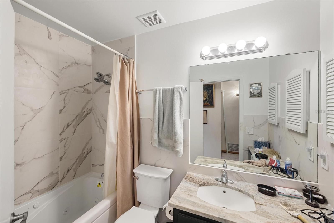
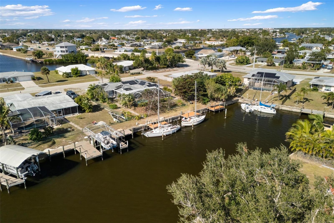
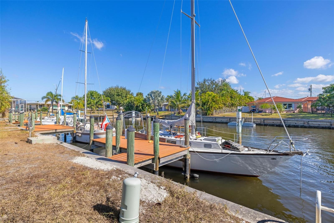
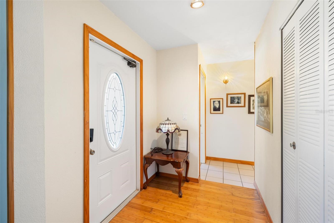
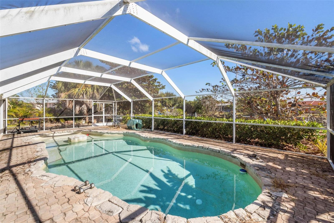
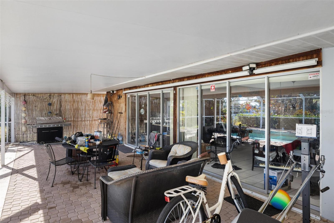
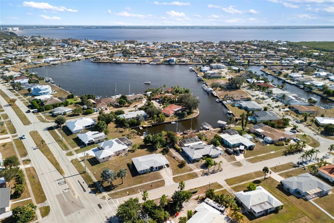
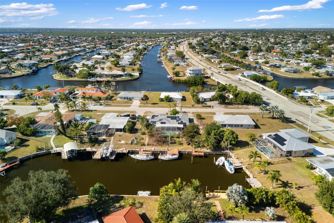
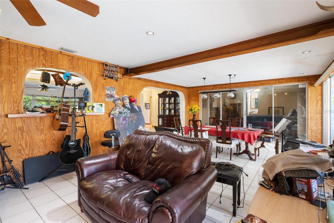
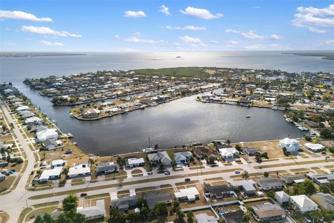

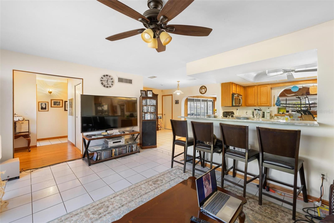
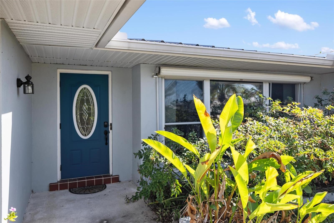
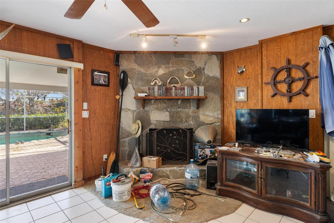
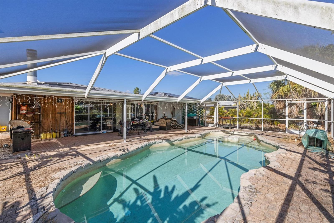
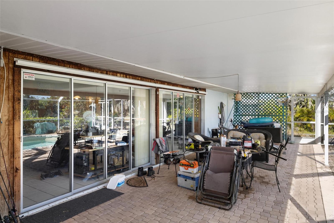
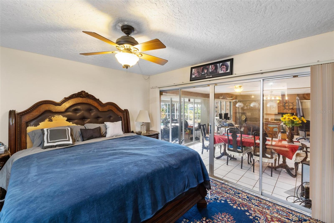
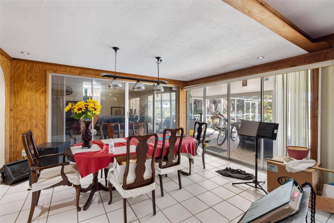
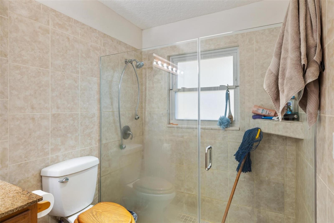

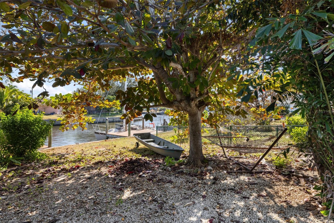
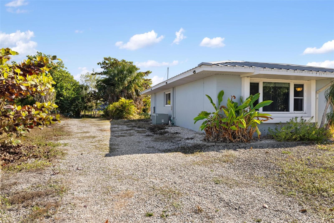
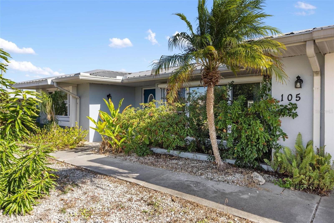
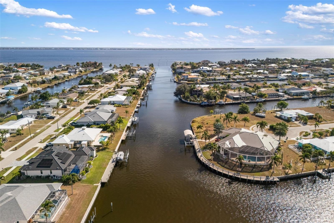
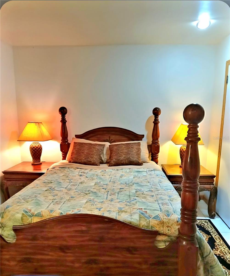
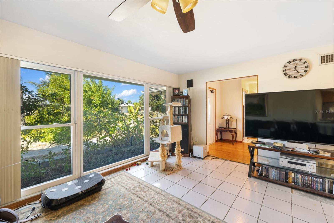
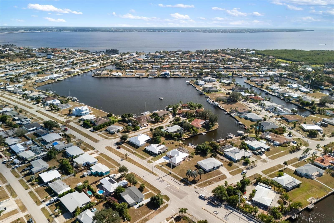
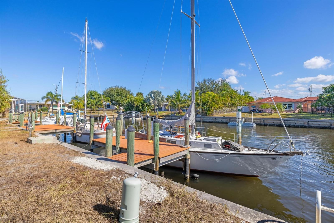
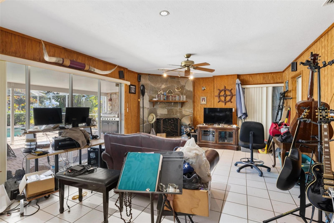
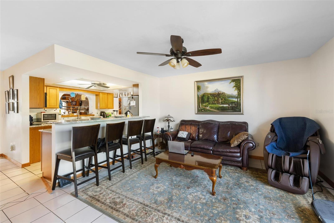
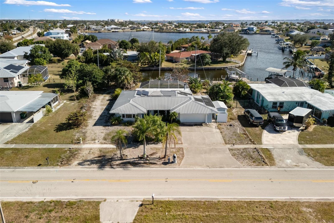
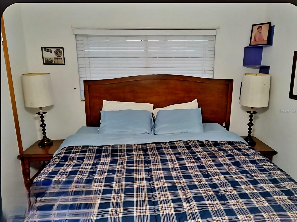
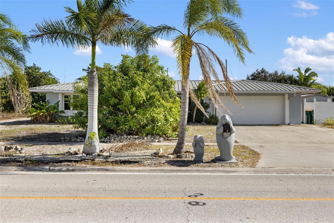
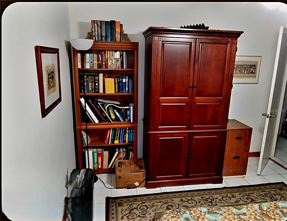
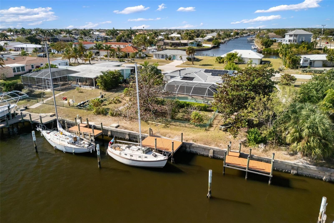
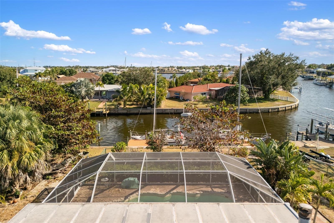
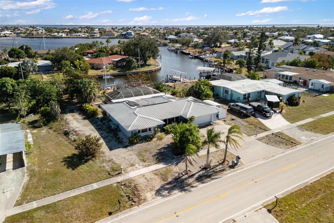

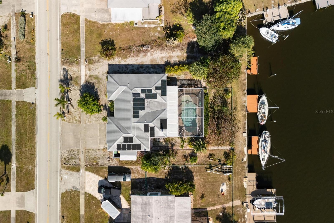
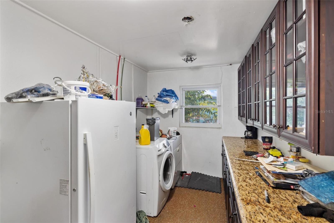
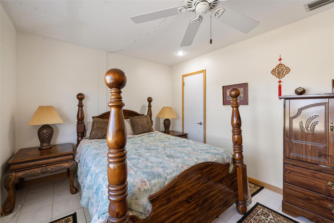
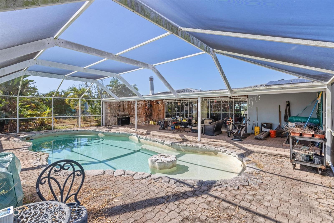
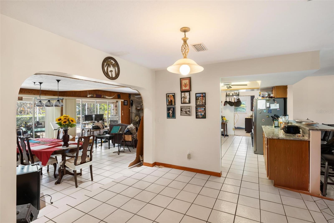
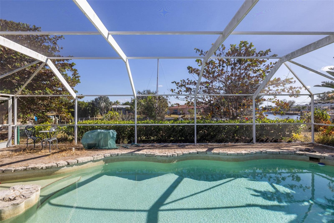
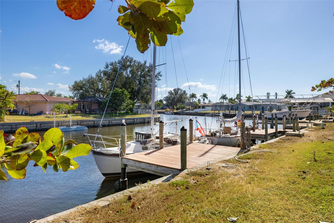
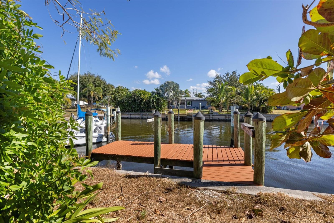
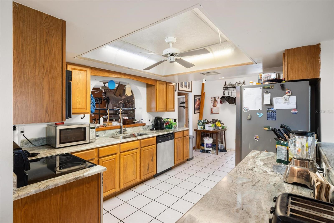
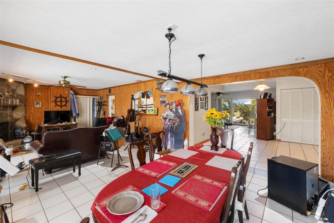
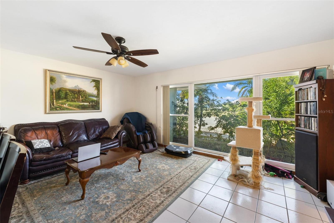
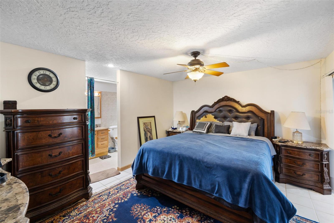
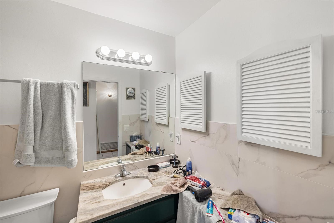
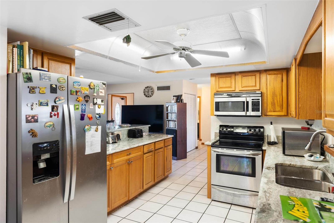
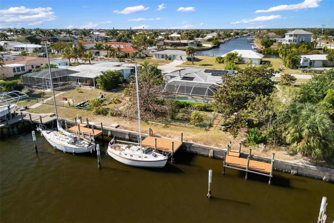
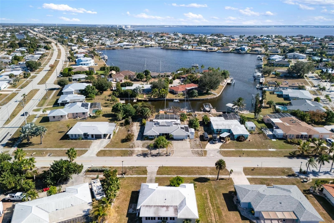
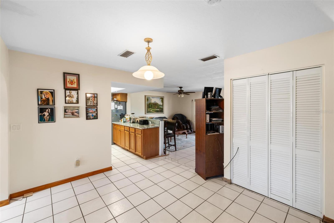
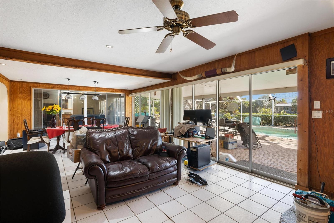
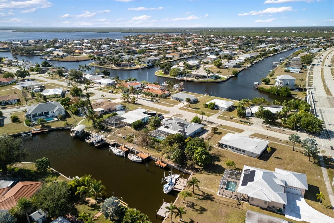
Waterfront Paradise Just Minutes from Charlotte Harbor. Welcome to your dream retreat on sailwater, just five minutes from the open waters of Charlotte Harbor. This beautifully designed three-bedroom, two-bath home offers over 2,000 sq. ft. of living space and a total of 3,168 sq. ft., blending comfort, style, and coastal charm.From the moment you arrive, you’ll appreciate the large basin turn-around at the canal entrance—an exceptional feature that makes boating access smooth and effortless. Inside, the home showcases a thoughtful, open layout with a family room, dining area, and living room, all designed for both relaxed living and easy entertaining. The eat-in breakfast bar, solid countertops throughout, and a walk-in pantry enhance the home’s functionality and appeal. Step outside to the expansive screened pool area overlooking the Morgan Waterway, where serene views and coastal breezes create the perfect backdrop for outdoor living. With 134 feet of waterfront, a seawall, and three private docks, this property is truly a boater’s paradise. Additional upgrades include a durable metal roof, solar panels for electricity, solar hot water, and solar pool heating, offering exceptional energy efficiency and long-term savings. The home is also equipped with fiber-optic internet, ideal for remote work, streaming, or smart-home connectivity. For buyers seeking convenience, the home can be sold fully furnished, making it an effortless turn-key opportunity.
Financial Considerations
Price:
$599,999
HOA Fee:
N/A
Tax Amount:
$6673
Price per SqFt:
$297.03
Tax Legal Description:
PCH 040 2091 0420 PORT CHARLOTTE SEC40 REP BLK2091 LT 420 399/1 668/36 947/1944 1231/594
Exterior Features
Lot Size:
17781
Lot Features:
In County, Oversized Lot, Paved
Waterfront:
Yes
Parking Spaces:
N/A
Parking:
N/A
Roof:
Metal
Pool:
Yes
Pool Features:
Gunite
Interior Features
Bedrooms:
3
Bathrooms:
2
Heating:
Central
Cooling:
Central Air
Appliances:
Dishwasher, Microwave, Range, Refrigerator
Furnished:
Yes
Floor:
Bamboo, Ceramic Tile
Levels:
One
Additional Features
Property Sub Type:
Single Family Residence
Style:
N/A
Year Built:
1972
Construction Type:
Block, Other
Garage Spaces:
Yes
Covered Spaces:
N/A
Direction Faces:
Northwest
Pets Allowed:
No
Special Condition:
None
Additional Features:
Sliding Doors
Additional Features 2:
N/A
Map
- Address105 COUSLEY DR SE
Contact a Professional

Featured Properties
Related Properties
- Featured
- Active
Single Family Residence
5410 PARKER ESTATES LOOP
$ 599,000
- Featured
- Active
Single Family Residence
3504 CRESCENT PEAK WAY
$ 390,000
- Featured
- Active
Single Family Residence
2949 GREAT ABACO WAY
$ 379,900
- Featured
- Active
Single Family Residence
527 WAYFARER DR
$ 501,500
$ 399,900
- Featured
- Active
Single Family Residence
8812 N LANSEN WAY
$ 298,000
- Featured
- Active
Single Family Residence
26075 SALONIKA LN
$ 329,000
- Featured
- Active
Single Family Residence
1014 DEDDINGTON PL
$ 265,000
- Featured
- Active
Single Family Residence
4790 HARBOR POINT CT
$ 2,300,000
- Featured
- Active
Single Family Residence
1312 CORSINO ST
$ 450,000
$ 975,000
- Featured
- Active
Single Family Residence
15163 BOOK CLUB RD