
Active
1427 MABLETON DR
$365,410
Features:
Property Details
Remarks
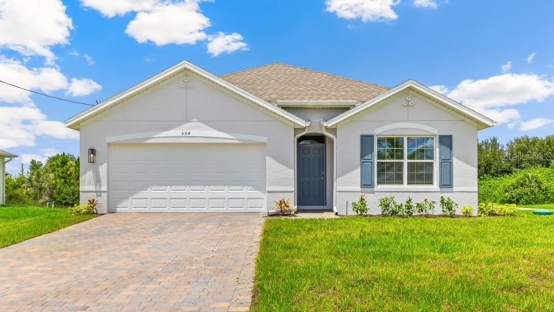
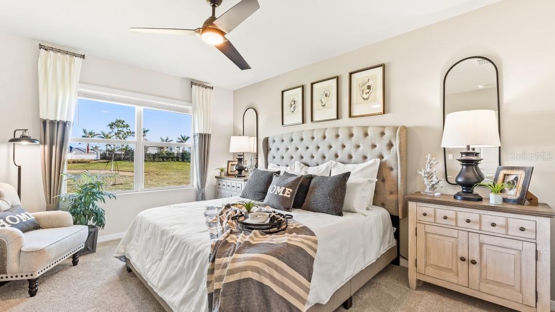
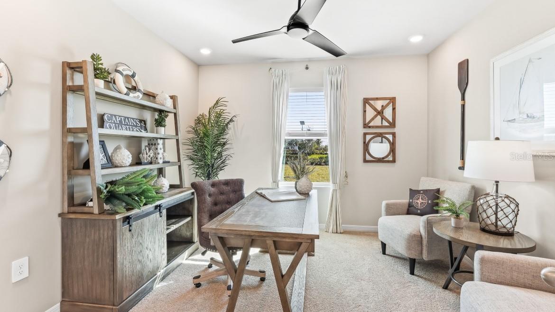
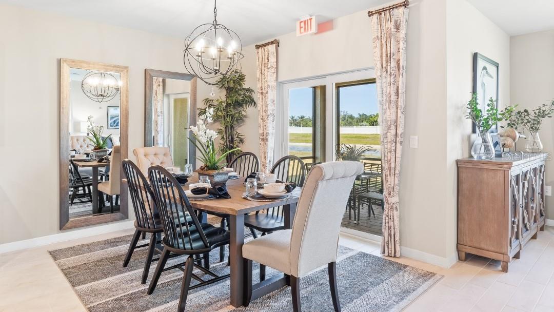
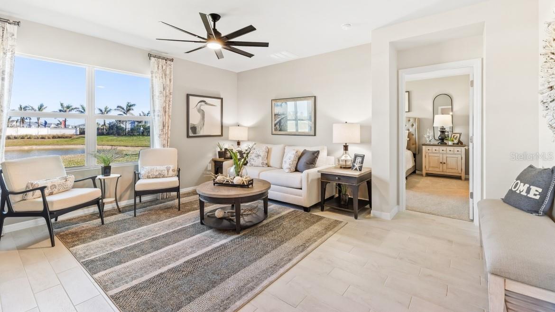
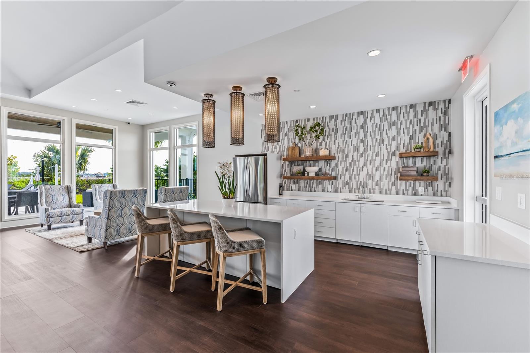
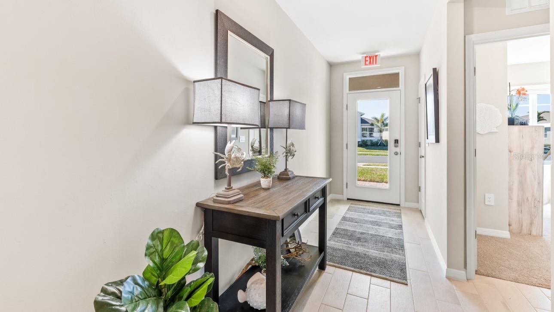
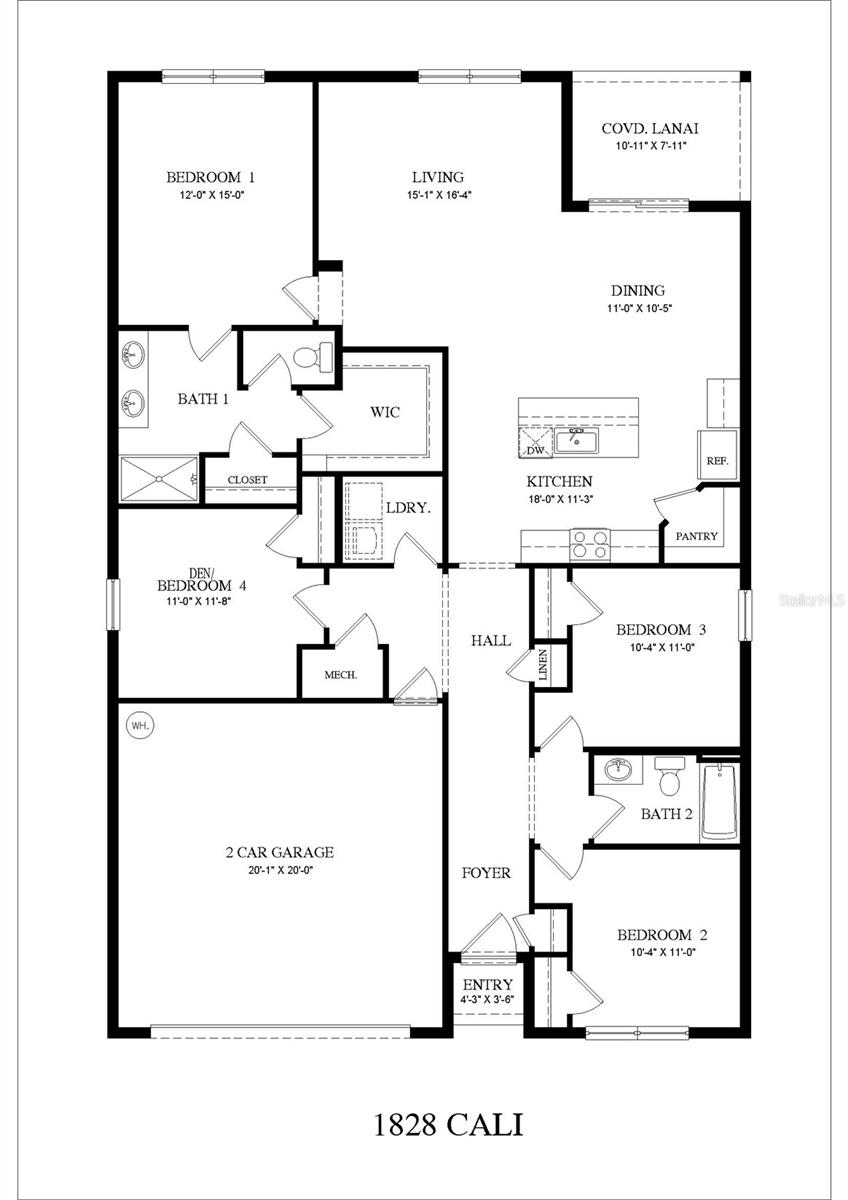
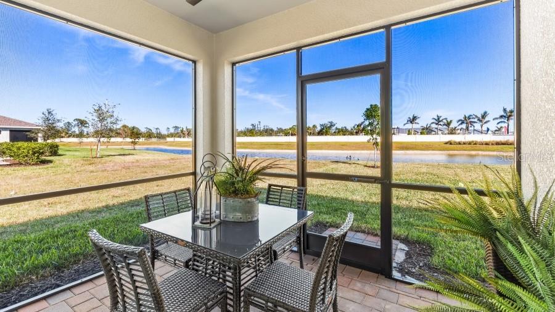
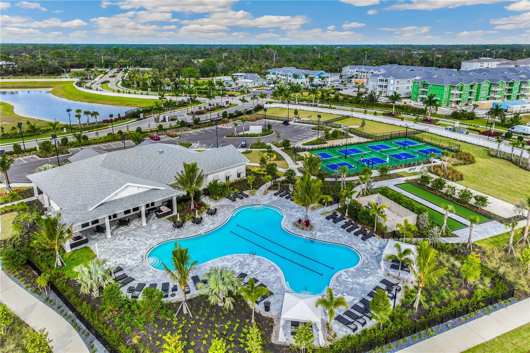
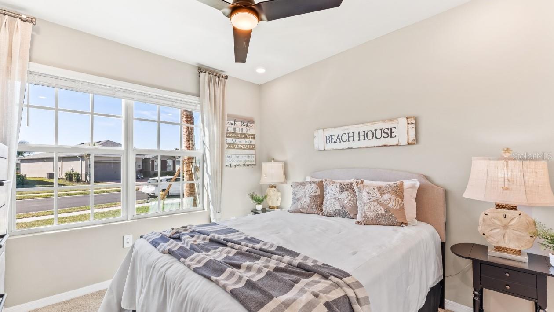
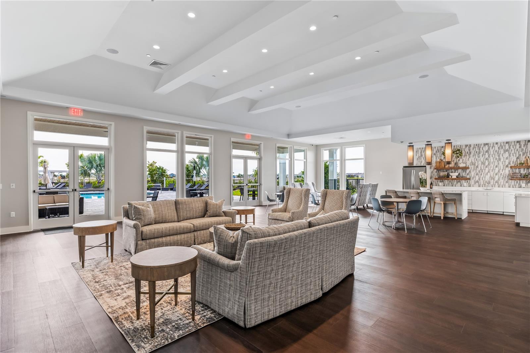
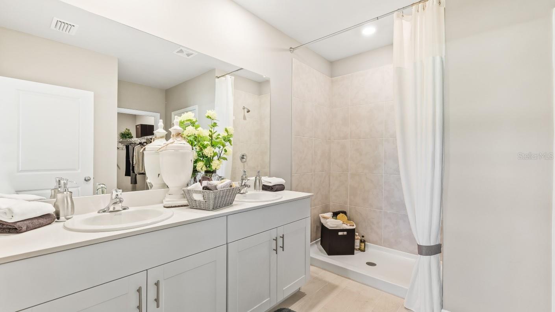
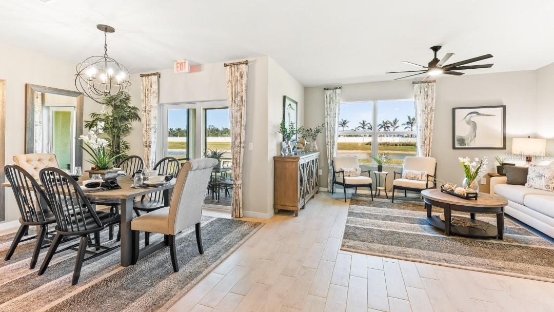
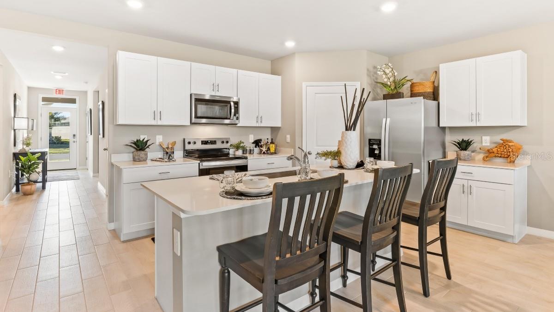
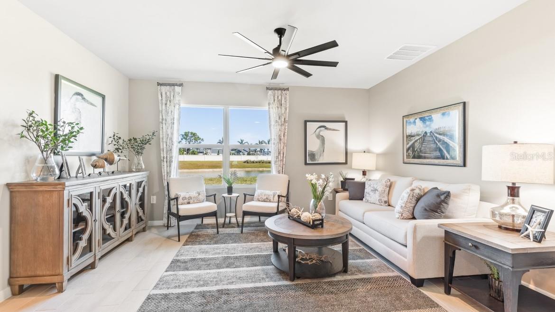
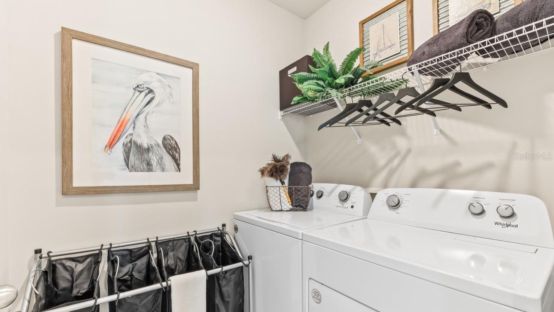
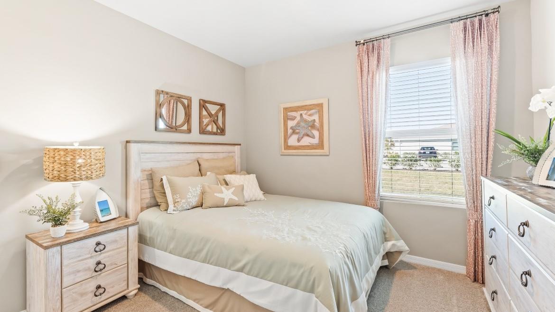
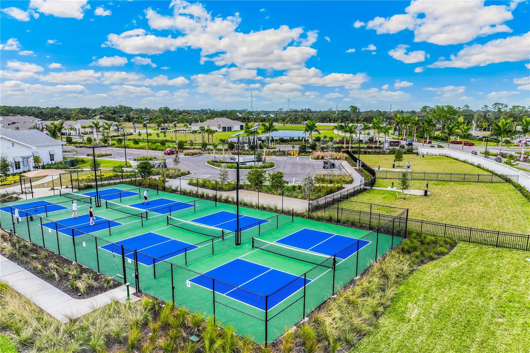
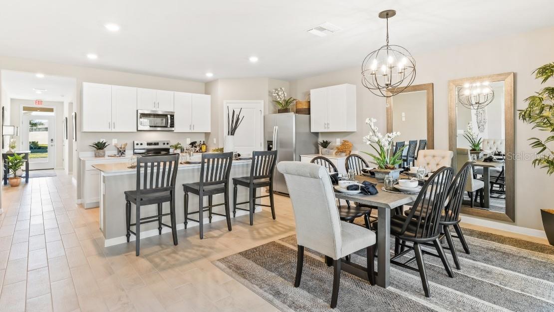
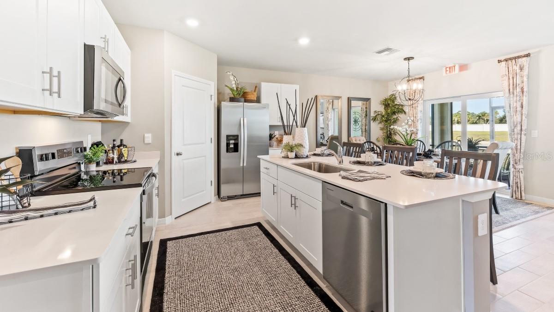
Under Construction. The Cali floorplan at Cove at West Port is a 1,828 square foot home with four bedrooms, two bathrooms, and a two-car garage. As one of our most popular floorplans, this one-story home features an open-concept design to enhance the modern feel of this home. The well-appointed kitchen includes a large island perfect for bar-style eating or entertaining, a walk-in pantry, quartz countertops, and plenty of cabinets to offer ample storage space. The dining room and living room both overlook the covered lanai, which is a great area for relaxing and enjoying the Florida weather. The large primary bedroom located at the back of the home for privacy, can comfortably fit a king-size bed, and includes an en suite bathroom with double vanity, spacious walk-in closet, and separate linen closet. Three other bedrooms share a second bathroom with the fourth bedroom located away so that it can be used as a den, flex space, or bedroom. The two-car garage connects to the front hallway where the laundry room and an extra storage closet are also located. Contact us today and find your home at Cove at West Port.
Financial Considerations
Price:
$365,410
HOA Fee:
319.91
Tax Amount:
$2566.25
Price per SqFt:
$199.9
Tax Legal Description:
COVE AT WEST PORT PHASE 4 LOT 74 3453305
Exterior Features
Lot Size:
6750
Lot Features:
Landscaped, Sidewalk, Private
Waterfront:
No
Parking Spaces:
N/A
Parking:
N/A
Roof:
Shingle
Pool:
No
Pool Features:
N/A
Interior Features
Bedrooms:
4
Bathrooms:
2
Heating:
Heat Pump
Cooling:
Central Air
Appliances:
Dishwasher, Disposal, Electric Water Heater, Microwave, Range, Refrigerator
Furnished:
Yes
Floor:
Carpet, Ceramic Tile
Levels:
One
Additional Features
Property Sub Type:
Single Family Residence
Style:
N/A
Year Built:
2026
Construction Type:
Block, Stucco
Garage Spaces:
Yes
Covered Spaces:
N/A
Direction Faces:
North
Pets Allowed:
Yes
Special Condition:
None
Additional Features:
Sidewalk, Sliding Doors
Additional Features 2:
.
Map
- Address1427 MABLETON DR
Contact a Professional

Featured Properties
Related Properties
- Featured
- Active
Single Family Residence
580 ROSE APPLE CIR
$ 265,000
$ 1,099,000
- Featured
- Active
Single Family Residence
11943 BLACKHEATH CIR
$ 390,000
- Featured
- Active
Single Family Residence
1211 CALOOSA COVE DR
$ 329,000
$ 875,000
- Featured
- Active
Single Family Residence
7113 BOWSPIRIT PL
$ 415,000
$ 380,000
- Featured
- Active
Single Family Residence
2811 SIENNA VIEW TERRACE CT
$ 799,000
- Featured
- Active
Single Family Residence
9881 HICKORY PINES AVE
$ 525,850
$ 399,000
$ 325,000
- Featured
- Active
Single Family Residence
1005 W MONTROSE ST