
Active
19842 MIDWAY BLVD
$319,000
Features:
Property Details
Remarks
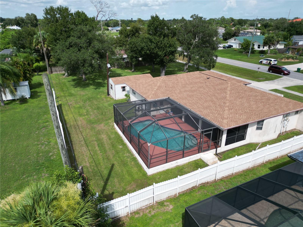
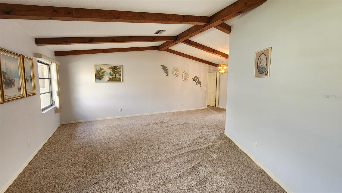
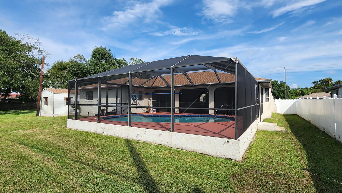
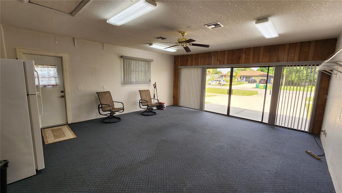
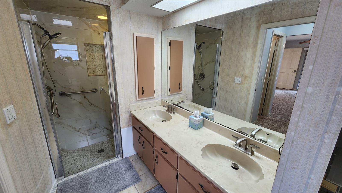
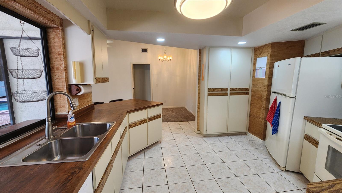
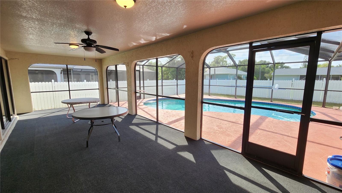
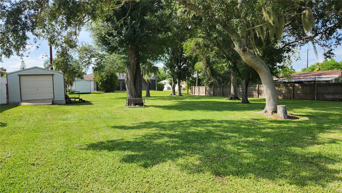
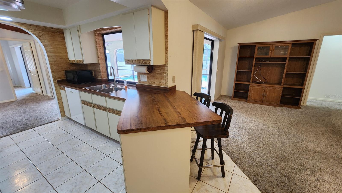
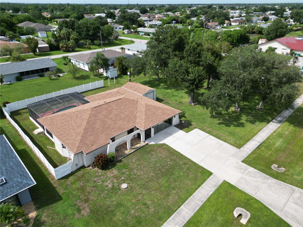
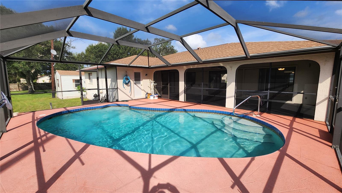
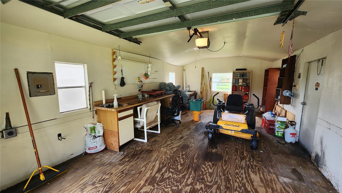
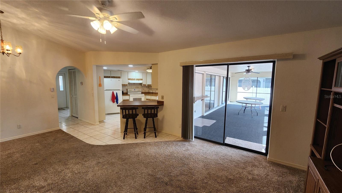
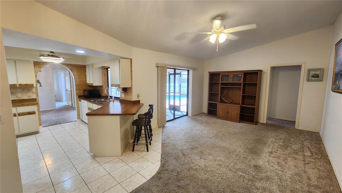
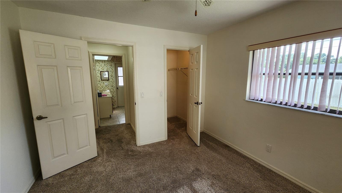
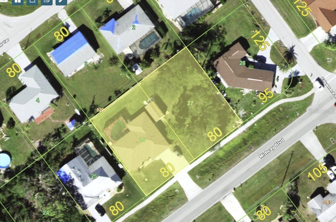
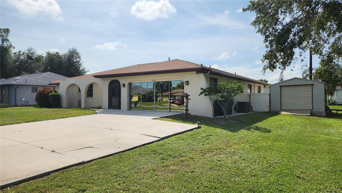
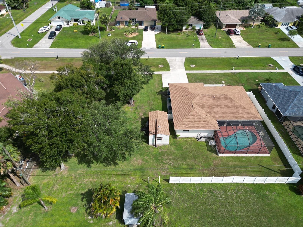
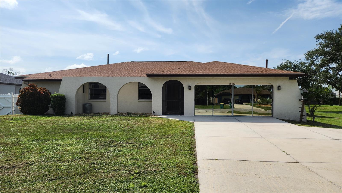
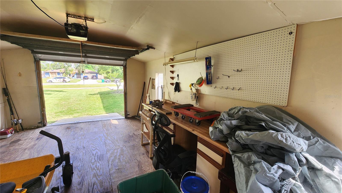
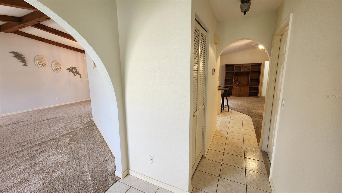
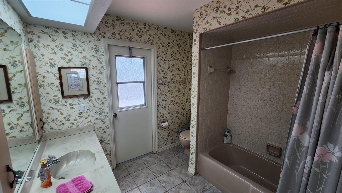
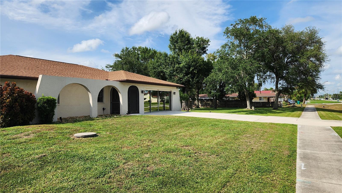
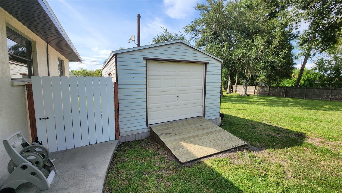
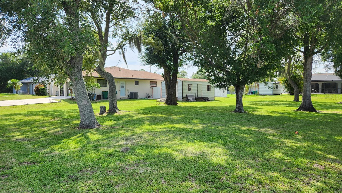
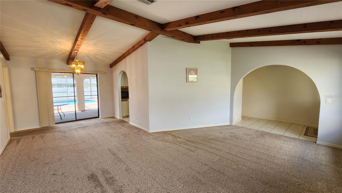
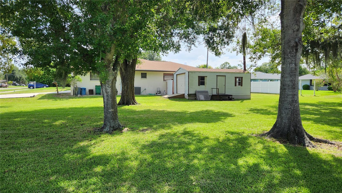
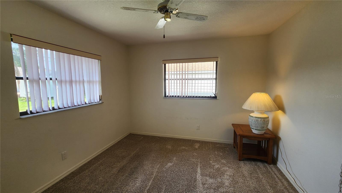
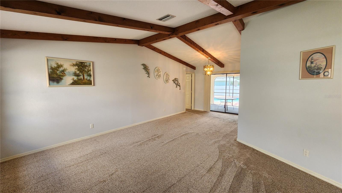
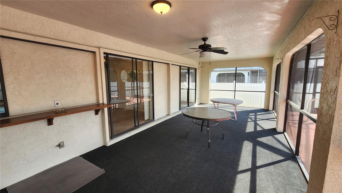
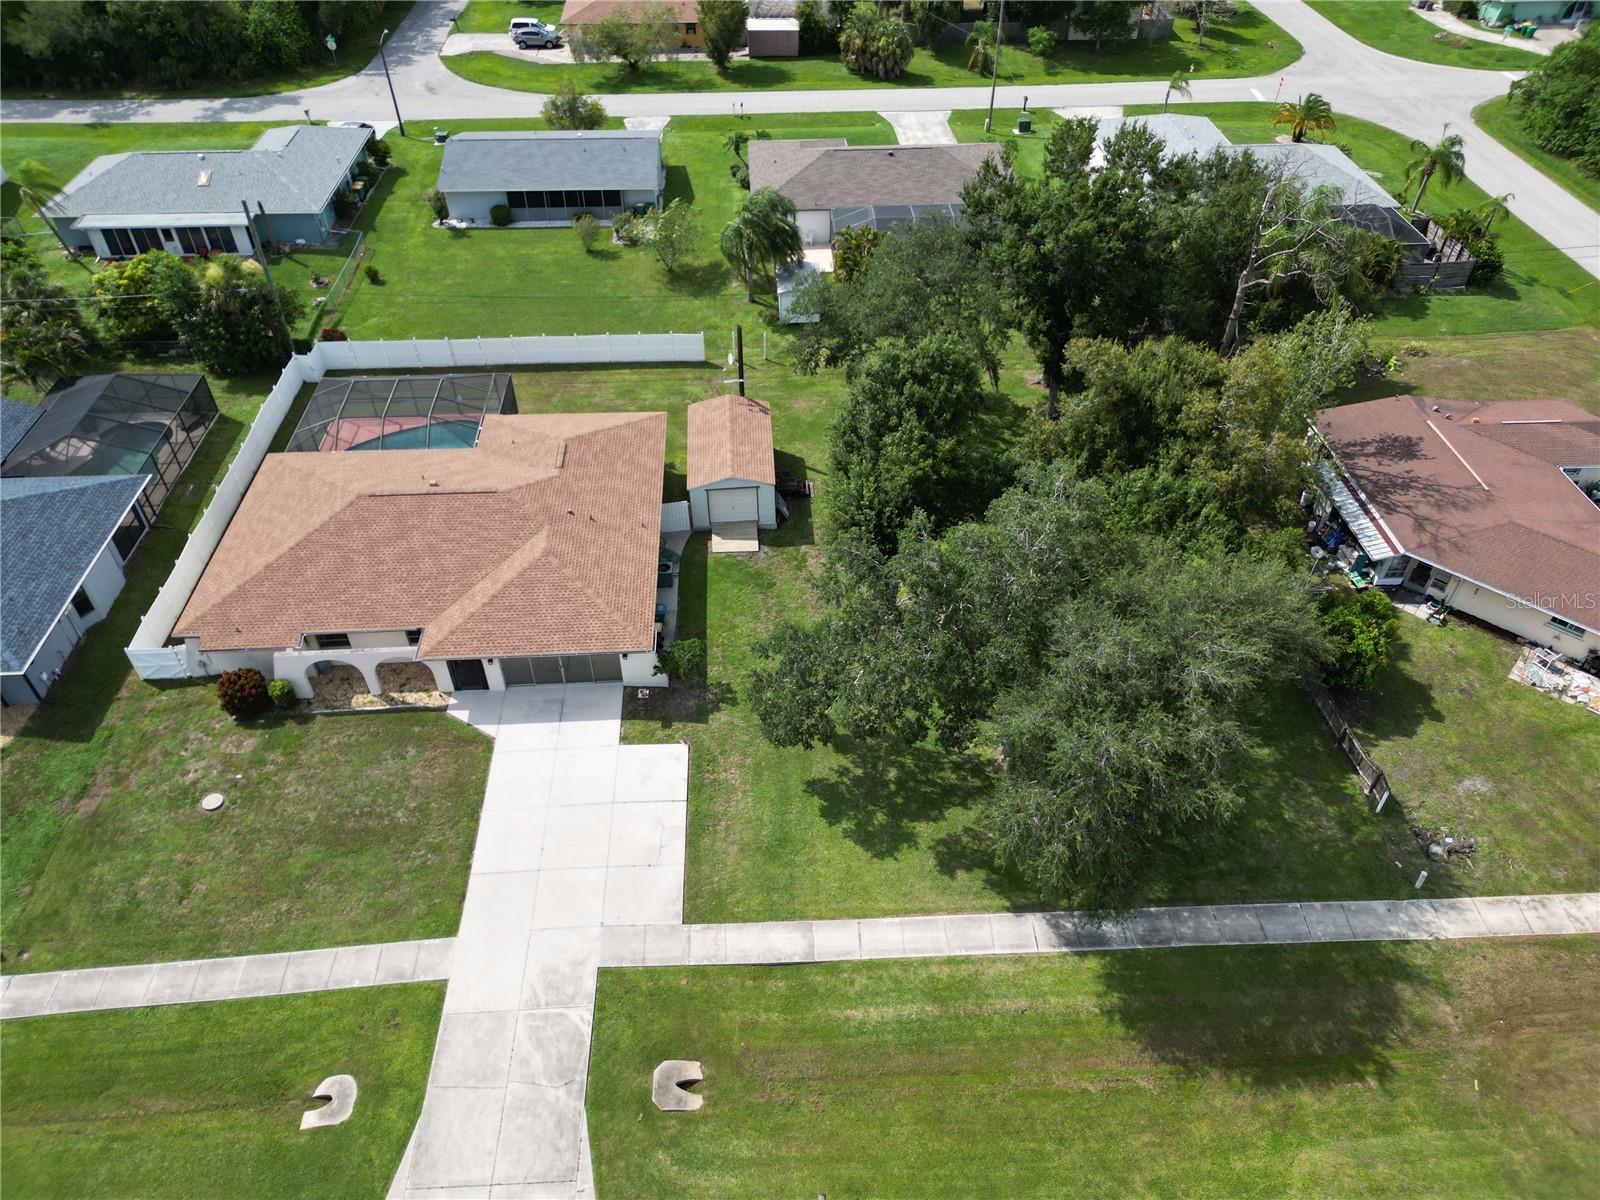
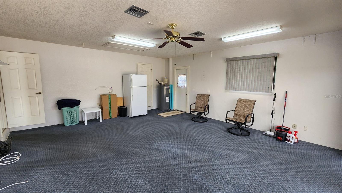
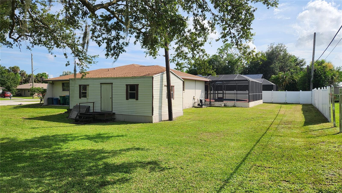
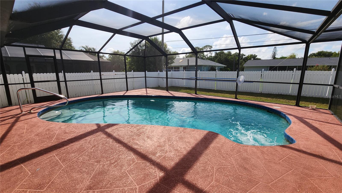
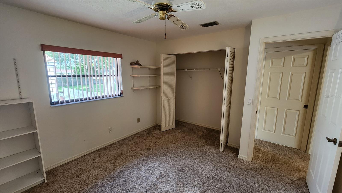
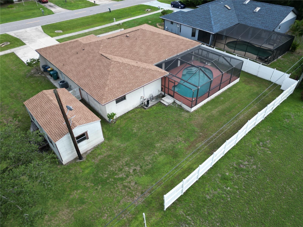
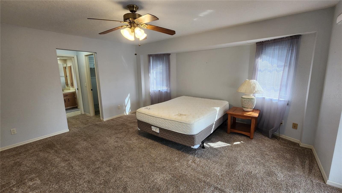
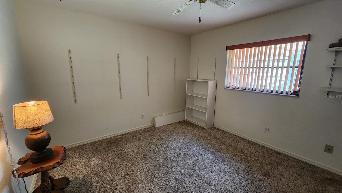
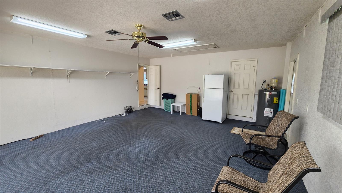
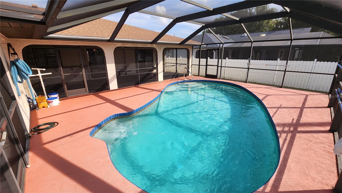
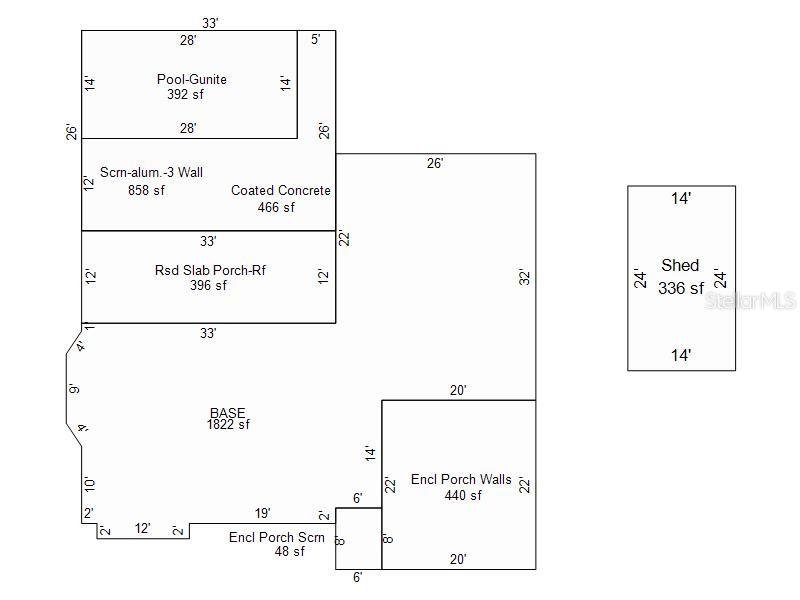
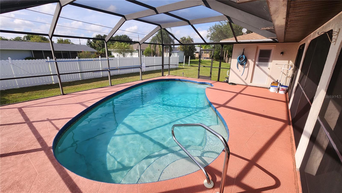
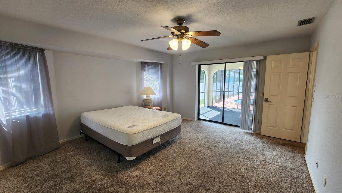
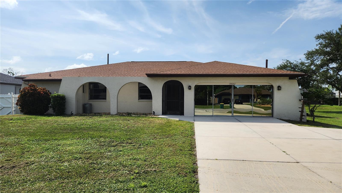
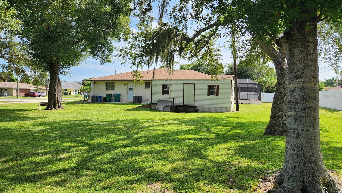
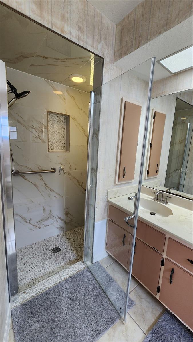
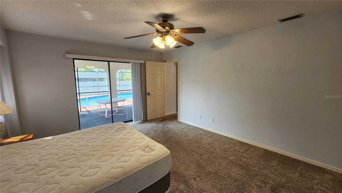
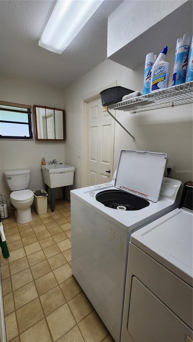
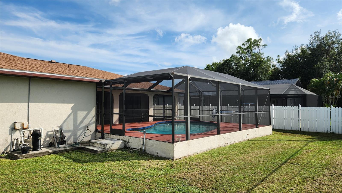
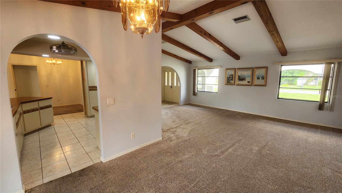
Opportunity to purchase a home with an attached adjacent lot in the heart of Port Charlotte in a neighborhood without deed restrictions. The 3 bed/2.5 bath home sits on the left lot with a beautiful cleared lot populated by Oak shade trees on the right. The home features a concrete in-ground pool with a screened pool cage and a huge covered & screened lanai. There are two full baths with the 2nd bath leading out to the lanai for your pool guests. The half bath/laundry room can be accessed from inside the home or from the garage. To the right of the home is a large shed (336 SqFt) with electric, a workbench and a large automatic garage door. The developer used this home as his “Model Home” and used the garage as his office (which already has air conditioning). Therefore, in place of a garage door, there are sliding glass doors. To use as a garage for vehicles, the sliding glass doors just need to be replaced with a garage door. Or, park your vehicles outside (there is ample parking for 6+ vehicles in the driveway) and add an additional 440 square feet of air conditioned space to the home. The listed square footage of 1822 does not include the 440 square feet of A/C garage space.
Financial Considerations
Price:
$319,000
HOA Fee:
N/A
Tax Amount:
$2194.98
Price per SqFt:
$175.08
Tax Legal Description:
PCH 008 0206 0026 PORT CHARLOTTE SEC 8 BLK 206 LT26 135/93 364/641 618/1068 782/1535 800/56 DC1954/1601-EA PCH 008 0206 0027 PORT CHARLOTTE SEC 8 BLK 206 LT 27 618/1069 1242/175 CD1954/1601-EA
Exterior Features
Lot Size:
20000
Lot Features:
N/A
Waterfront:
No
Parking Spaces:
N/A
Parking:
N/A
Roof:
Shingle
Pool:
Yes
Pool Features:
Gunite, In Ground, Screen Enclosure
Interior Features
Bedrooms:
3
Bathrooms:
3
Heating:
Electric
Cooling:
Central Air
Appliances:
Dishwasher, Disposal, Dryer, Electric Water Heater, Microwave, Range, Refrigerator, Washer
Furnished:
Yes
Floor:
Carpet, Concrete, Tile
Levels:
Three Or More
Additional Features
Property Sub Type:
Single Family Residence
Style:
N/A
Year Built:
1984
Construction Type:
Concrete, Stucco
Garage Spaces:
Yes
Covered Spaces:
N/A
Direction Faces:
Southeast
Pets Allowed:
No
Special Condition:
None
Additional Features:
Sidewalk, Storage
Additional Features 2:
N/A
Map
- Address19842 MIDWAY BLVD
Contact a Professional

Featured Properties
Related Properties
- Featured
- Active
Single Family Residence
10342 MORNING MIST LN
$ 1,075,000
- Featured
- Active
Single Family Residence
20065 HERITAGE POINT DR
$ 399,000
$ 549,900
$ 414,500
$ 950,000
- Featured
- Active
Single Family Residence
33525 ALWAYS DREAMING CT
$ 375,000
- Featured
- Active
Single Family Residence
1618 CRYSTALVIEW TRL
$ 287,000
$ 1,390,000
$ 349,000
- Featured
- Active
Single Family Residence
4505 WHITWORTH LN
$ 530,000
- Featured
- Active
Single Family Residence
6008 SPARROWHEAD WAY
$ 495,000
- Featured
- Active
Single Family Residence
4136 W FINDLAY ST