
Active
23262 STELLING AVE
$299,999
Features:
Property Details
Remarks
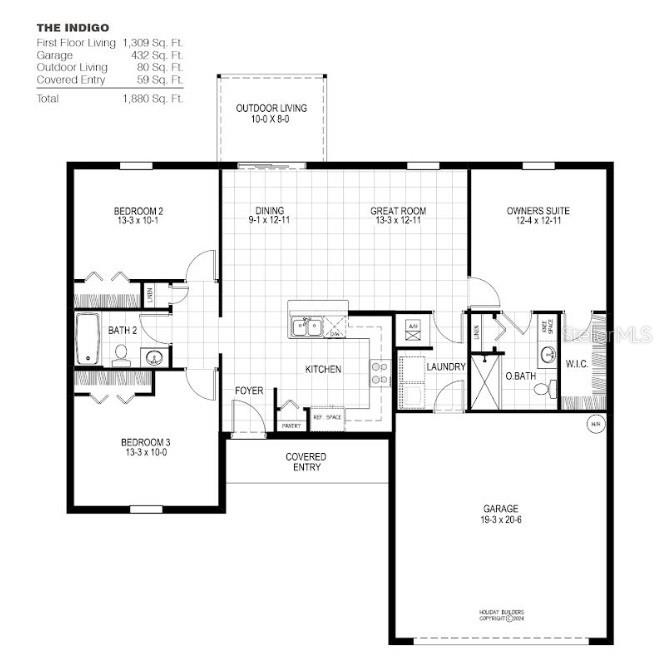
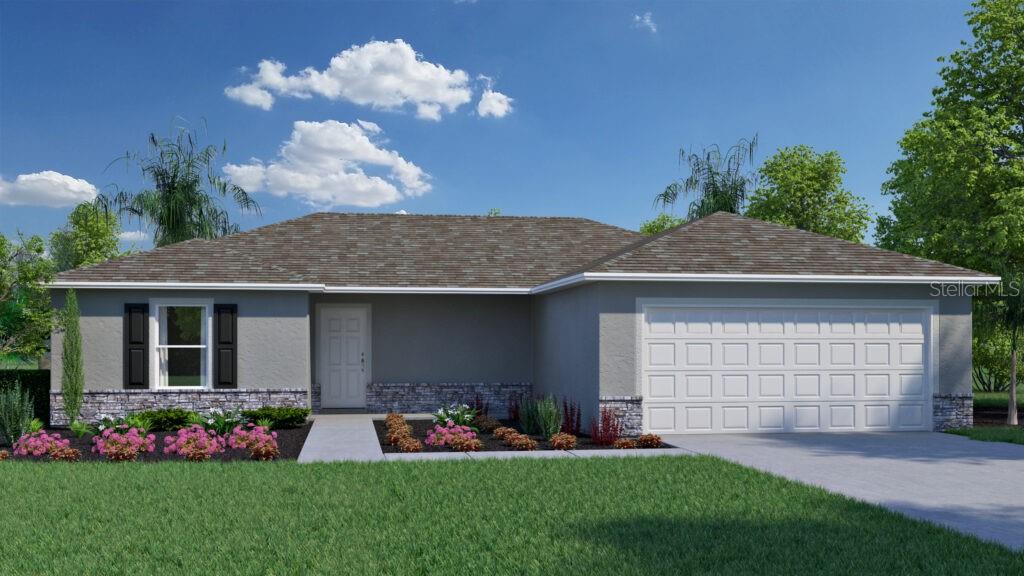
Under Construction. The Indigo floorplan is a smart and stylish 3-bedroom, 2-bathroom home with 1,309 square feet of living space, designed for modern living. Perfect for first-time homebuyers, small families, or those looking to right-size, this home combines comfort, functionality, and affordability. This home includes ceramic tile floors throughout the main living areas and comes equipped with quartz countertops plus a rear covered lanai. Step through the covered entryway into a welcoming foyer that leads into the heart of the home. The open-concept kitchen, dining area, and great room create a spacious and inviting atmosphere perfect for both everyday living and entertaining. The kitchen features a convenient pantry, modern cabinetry, and a layout that keeps everything within easy reach and ideal for meal prep and family gatherings. The Indigo offers a thoughtful split-bedroom design, giving the Owner’s Suite privacy from the other bedrooms. On one side of the home, you’ll find two secondary bedrooms and a shared full bathroom, complete with a hallway linen closet for extra storage. This area is perfect for children, guests, roommates or a home office setup. Built with CBS construction, this home incorporates energy-smart features throughout. These including a digital thermostat, energy-efficient A/C system, roof vents/soffits for attic ventilation and dual pane windows. This home includes a 1-year transferable builder warranty and a 10-year structural warranty.
Financial Considerations
Price:
$299,999
HOA Fee:
N/A
Tax Amount:
$551
Price per SqFt:
$229.18
Tax Legal Description:
Lot 11, Block 2286, Port Charlotte Subdivision Section 20
Exterior Features
Lot Size:
10000
Lot Features:
N/A
Waterfront:
No
Parking Spaces:
N/A
Parking:
N/A
Roof:
Shingle
Pool:
No
Pool Features:
N/A
Interior Features
Bedrooms:
3
Bathrooms:
2
Heating:
Central, Electric
Cooling:
Central Air
Appliances:
Dishwasher, Disposal, Electric Water Heater, Range
Furnished:
Yes
Floor:
Carpet, Tile
Levels:
One
Additional Features
Property Sub Type:
Single Family Residence
Style:
N/A
Year Built:
2026
Construction Type:
Block, Concrete
Garage Spaces:
Yes
Covered Spaces:
N/A
Direction Faces:
South
Pets Allowed:
Yes
Special Condition:
None
Additional Features:
Hurricane Shutters, Sliding Doors
Additional Features 2:
N/A
Map
- Address23262 STELLING AVE
Contact a Professional

Featured Properties
Related Properties
$ 269,000
$ 224,900
- Featured
- Active
Single Family Residence
12818 TALLOWOOD DR
$ 395,000
- Featured
- Active
Single Family Residence
5377 VISTA LAGO DR
$ 425,000
- Featured
- Active
Single Family Residence
3329 EASTGROVE TER
$ 405,000
- Featured
- Active
Single Family Residence
13218 BARNEVELDE RD
$ 377,990
$ 699,000
- Featured
- Active
Single Family Residence
13652 CLASSICO CT
$ 869,900
$ 249,000
$ 1,275,000
$ 539,900