
Active
12351 51ST ST E
$539,900
Features:
Property Details
Remarks
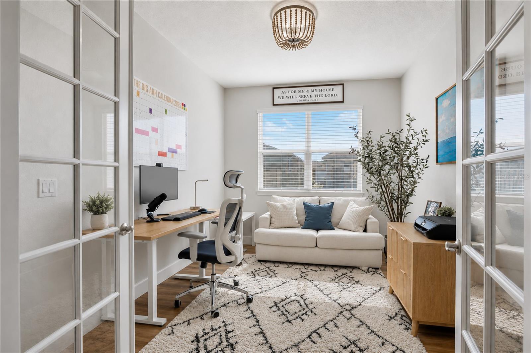
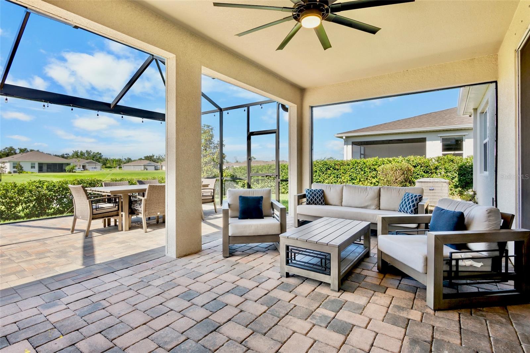
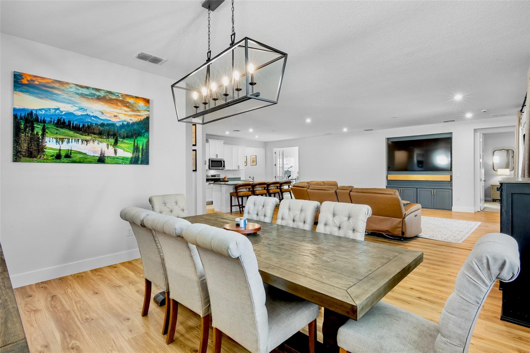
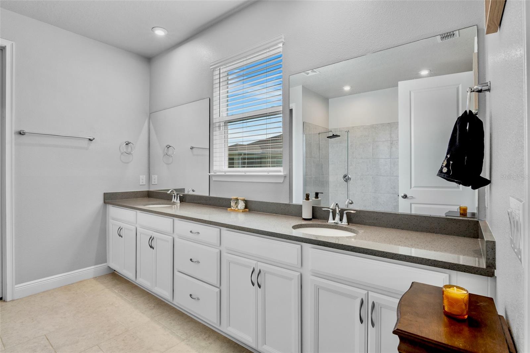
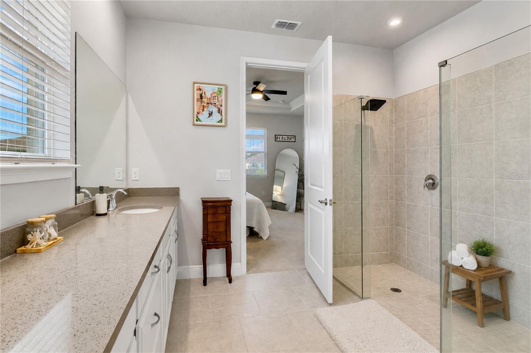
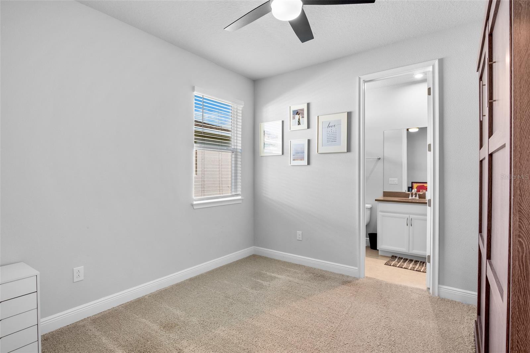
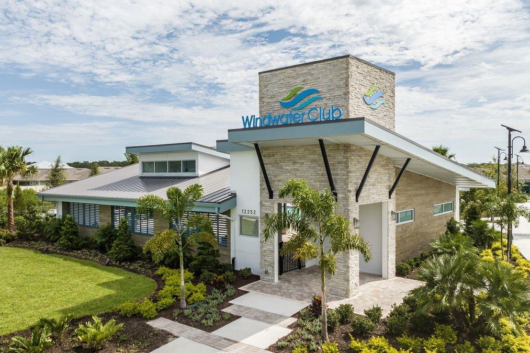
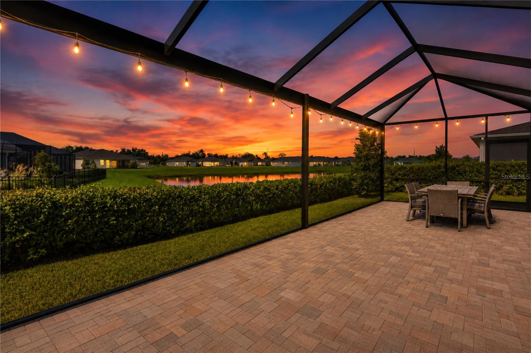
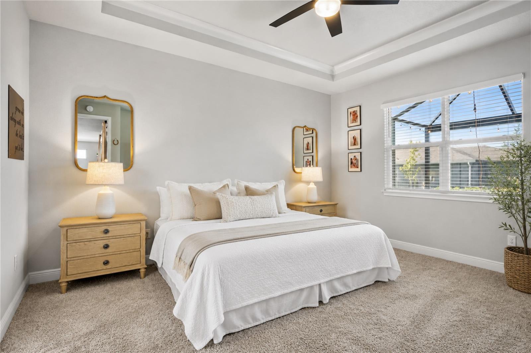
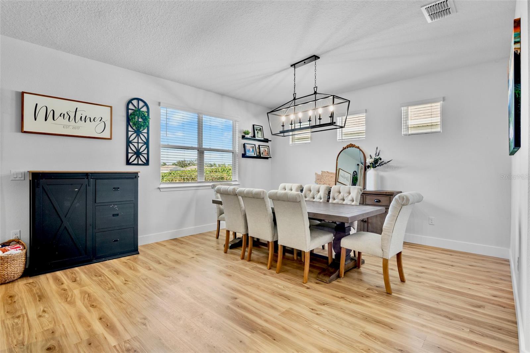
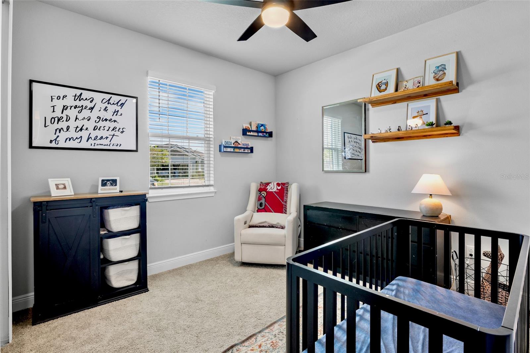
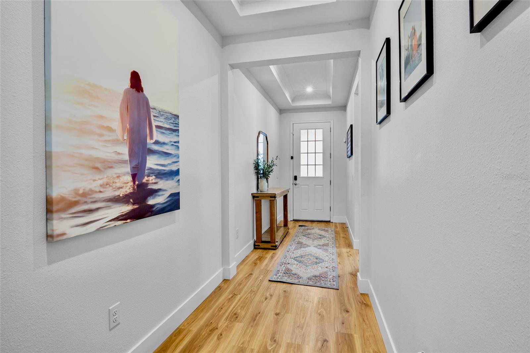
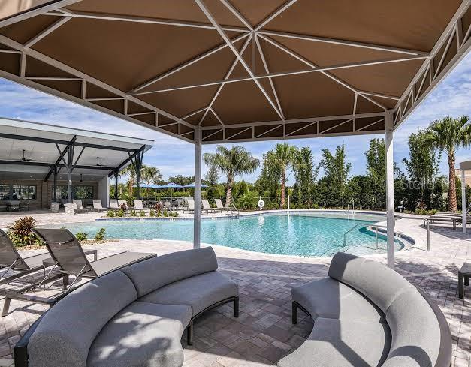
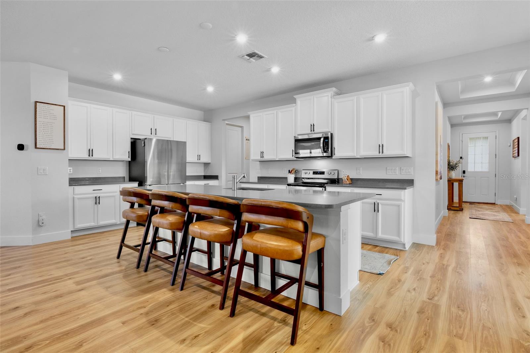
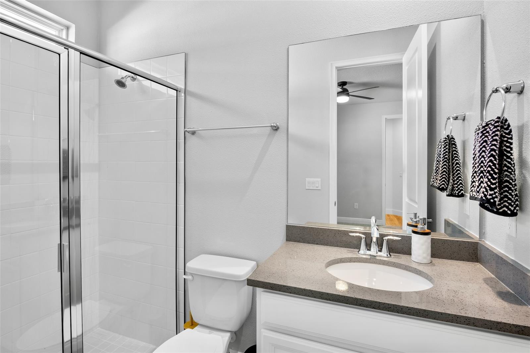
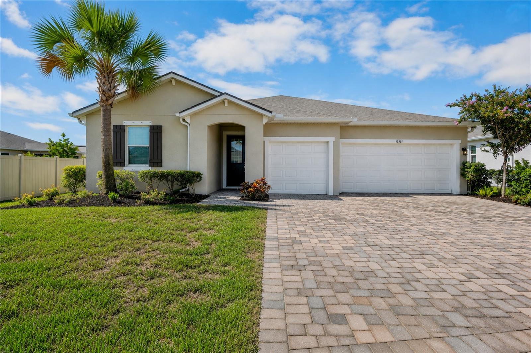
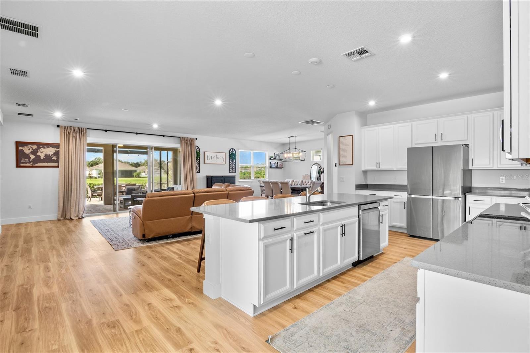
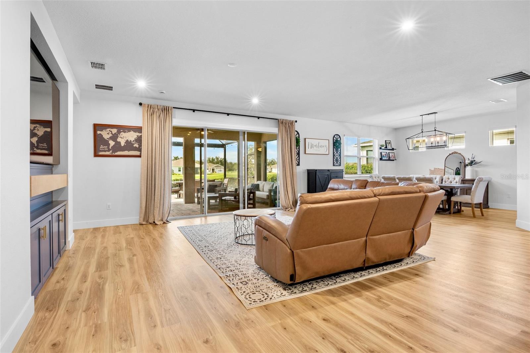
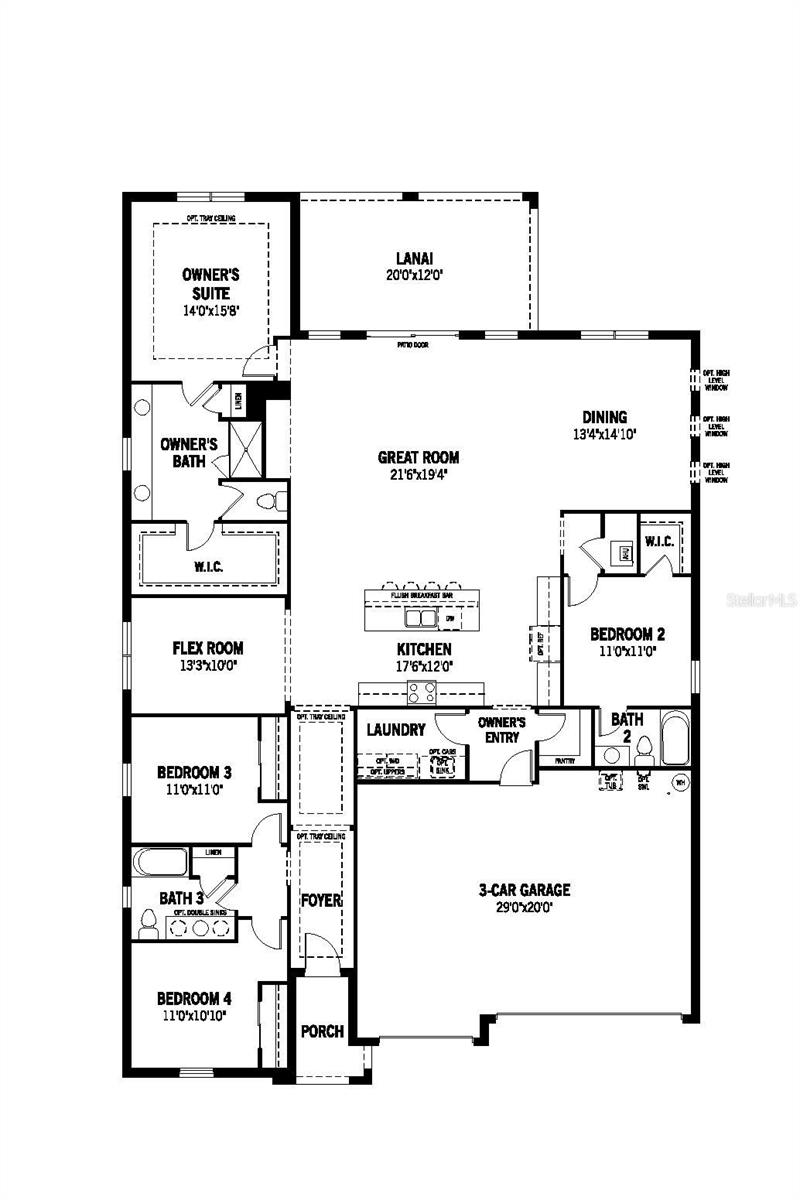
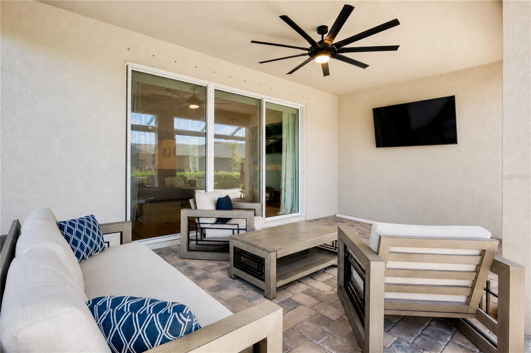
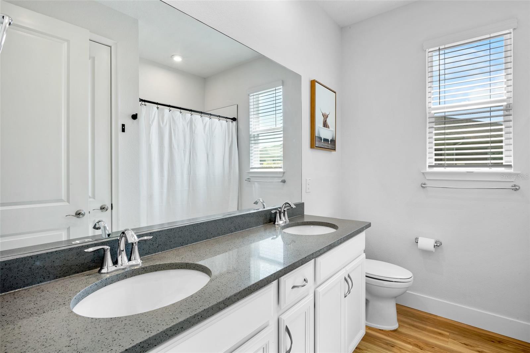
NO CDD Fees here folks! Welcome to Windwater, a gated community in the heart of Parrish. This stunning Mesa Verde offers 2,601 square feet of thoughtfully designed living space, a 3-car garage, and quality upgrades that set it apart from new construction. From the moment you step inside, you'll appreciate the spacious open-concept layout, double tray ceiling with crown molding, an abundance of natural light, and the beautiful luxury vinyl plank flooring. The well-designed split floor plan offers the perfect balance of privacy and functionality, making it ideal for families, guests, or those working from home. Speaking of guests, one guest bedroom has a private full bath! One of the home's standout features is the oversized screened lanai, complete with upgraded paver flooring that stretches across the entire rear of the home. Whether you're hosting friends, enjoying your morning coffee, or simply taking in the Florida lifestyle, this expansive outdoor living space is sure to impress. Freshly installed landscaping extends across the backyard offering privacy. Windwater residents enjoy resort-style amenities including a community pool, playground, and sidewalks, all while being just minutes from I-75, Fort Hamer Road, shopping, dining, top-rated schools, and everything Parrish has to offer.
Financial Considerations
Price:
$539,900
HOA Fee:
129
Tax Amount:
$6142.83
Price per SqFt:
$207.57
Tax Legal Description:
LOT 116, WINDWATER PH IA & IB PI #4906.0330/9
Exterior Features
Lot Size:
8869
Lot Features:
N/A
Waterfront:
No
Parking Spaces:
N/A
Parking:
N/A
Roof:
Shingle
Pool:
No
Pool Features:
N/A
Interior Features
Bedrooms:
4
Bathrooms:
3
Heating:
Central
Cooling:
Central Air
Appliances:
Dishwasher, Microwave, Refrigerator
Furnished:
Yes
Floor:
Luxury Vinyl
Levels:
One
Additional Features
Property Sub Type:
Single Family Residence
Style:
N/A
Year Built:
2023
Construction Type:
Stucco
Garage Spaces:
Yes
Covered Spaces:
N/A
Direction Faces:
North
Pets Allowed:
No
Special Condition:
None
Additional Features:
Lighting, Sidewalk
Additional Features 2:
See HOA rules
Map
- Address12351 51ST ST E
Contact a Professional

Featured Properties
Related Properties
- Featured
- Active
Single Family Residence
23901 WAVERLY CIR
$ 585,000
- Featured
- Active
Single Family Residence
7376 SEA MANATEE ST
$ 624,990
- Featured
- Active
Single Family Residence
1747 YOUVAL CT S
$ 550,000
$ 629,900
$ 425,000
- Featured
- Active
Single Family Residence
8121 SEQUESTER LOOP
$ 340,000
$ 285,000
$ 250,000
$ 349,000
- Featured
- Active
Single Family Residence
5545 ISLA SAONA DR
$ 390,000
$ 699,900
- Featured
- Active
Single Family Residence
2303 S SWAN CT NE