
Active
18702 ARAPAHOE CIR
$1,199,000
Features:
Property Details
Remarks
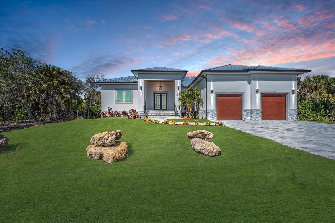
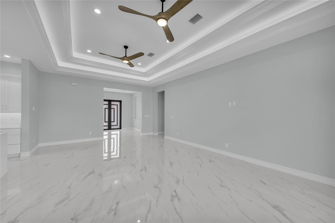
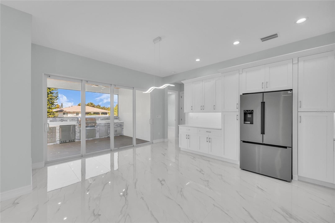

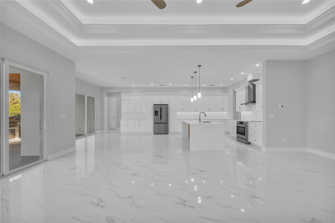
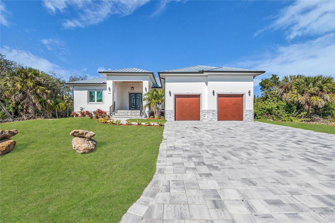
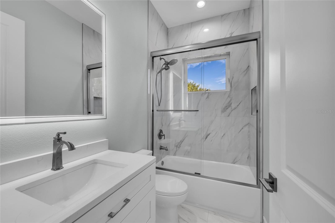
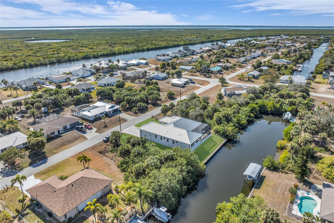

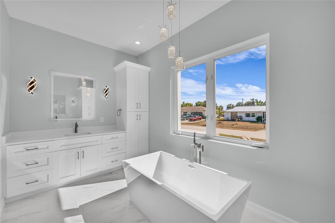
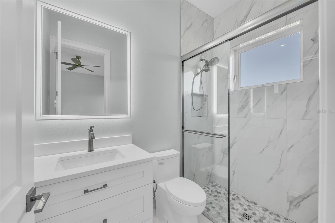
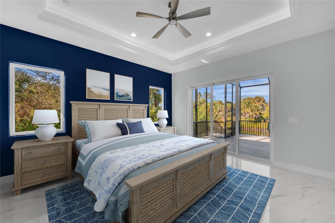
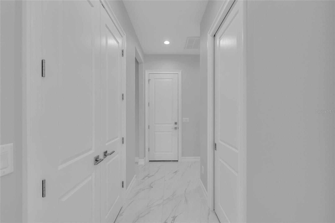

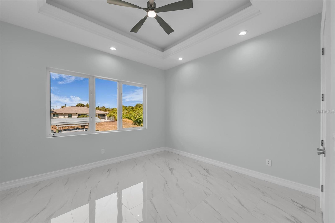
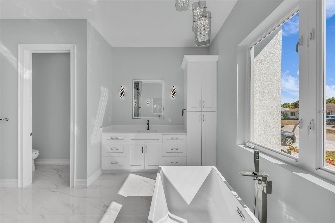
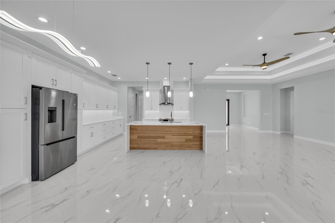
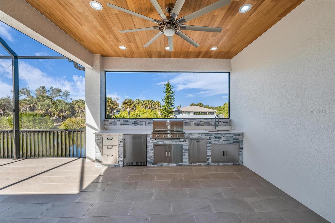

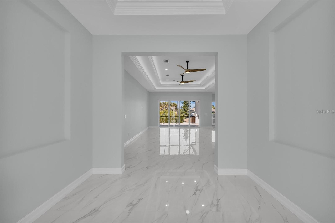

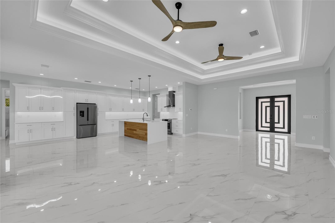
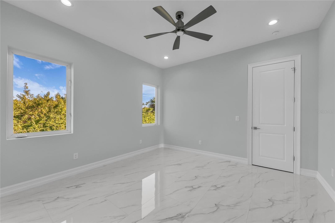
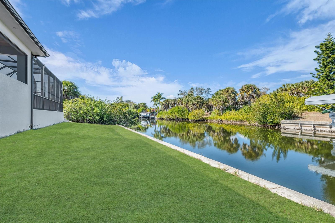
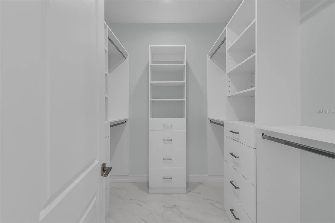
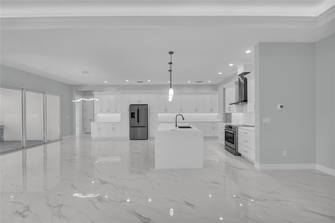
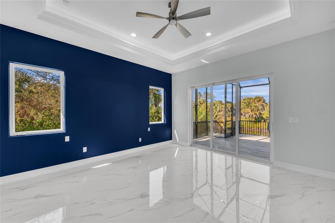
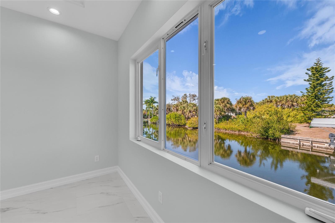
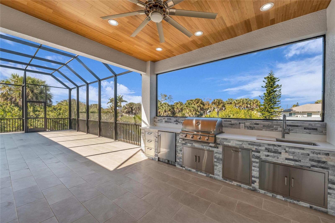
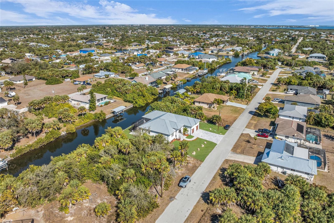
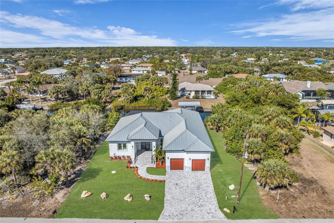
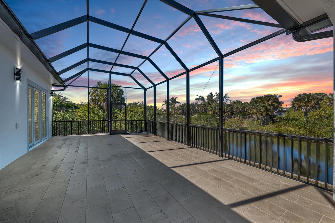
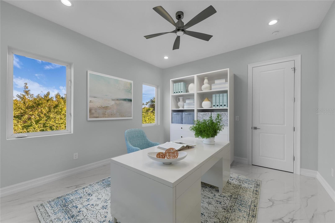


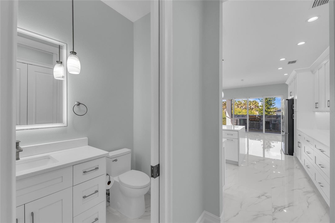
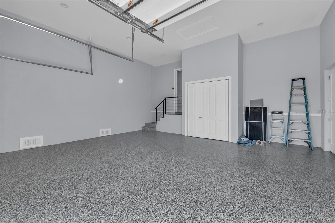
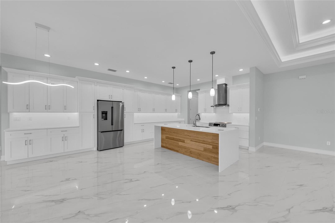
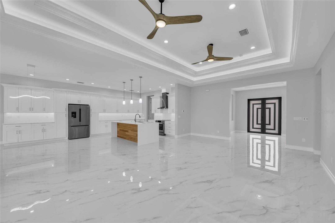
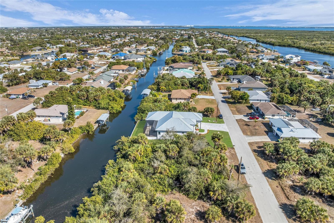
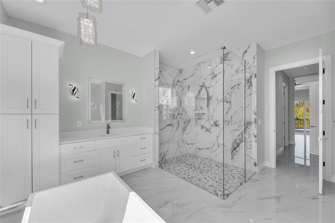
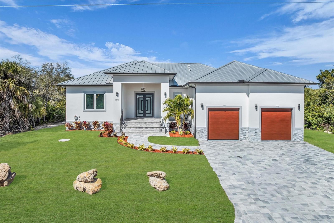
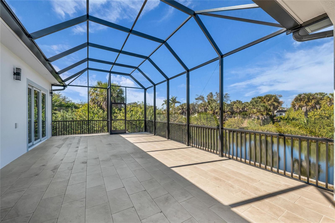


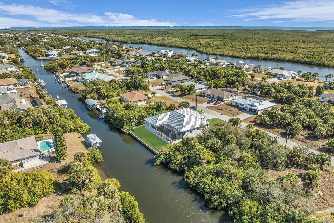
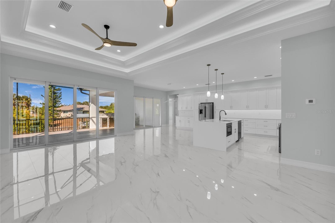
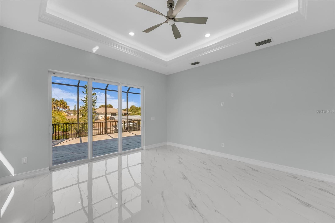
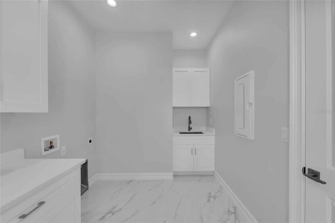
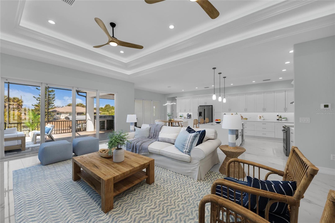
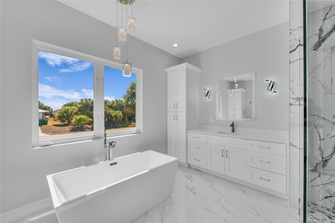
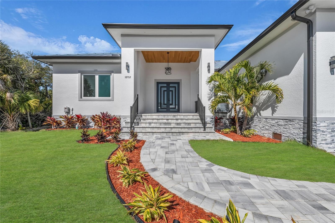

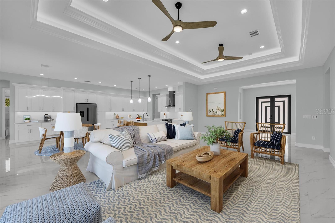
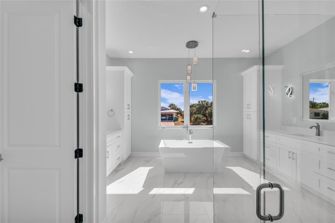
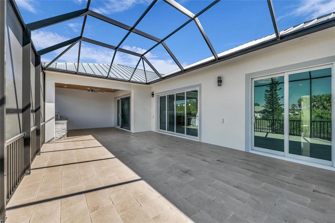
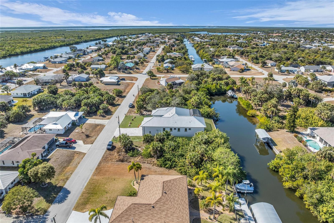
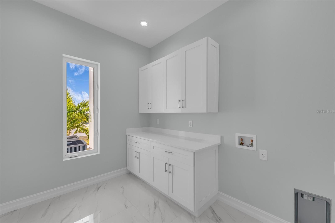
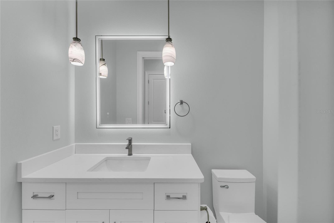
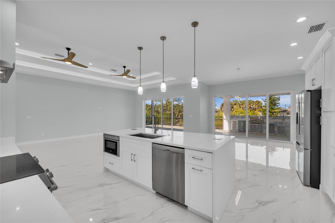
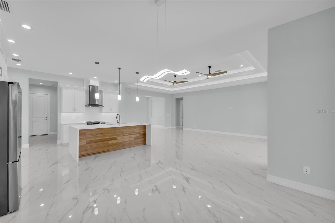
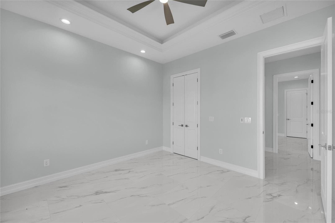
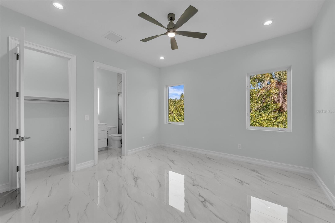
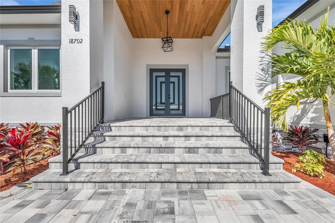

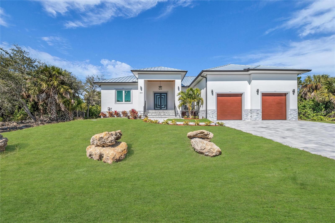
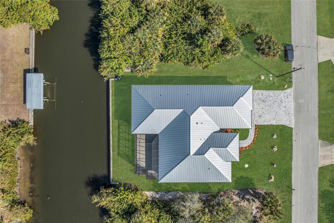
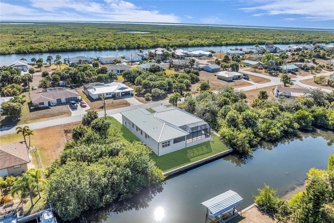
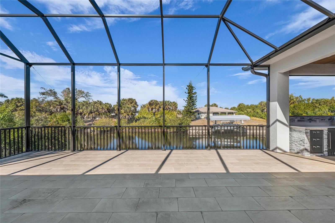
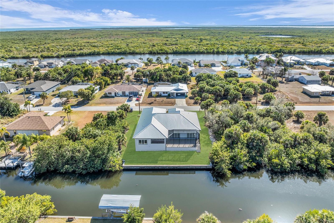
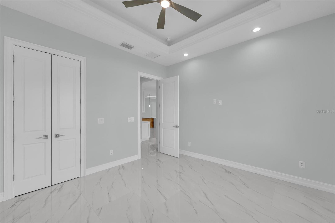
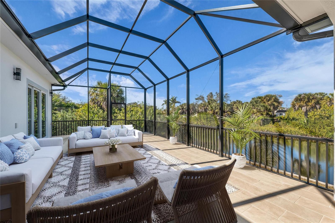
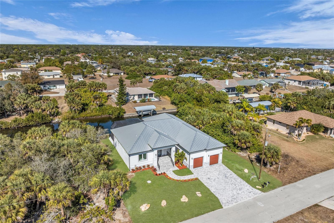
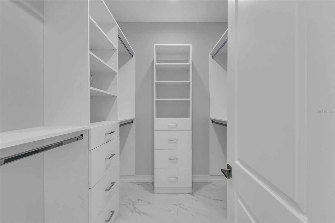

TRUE SAILBOAT ACCESS | NO FIXED BRIDGES | BRAND-NEW WATERFRONT HOME Brand-new waterfront home with true sailboat access and a thoughtfully designed 4-bedroom, 3.5-bath split-bedroom floor plan. Offering 2,474 square feet of living space, the home combines clean architectural lines with elevated finishes and a layout designed for both comfortable everyday living and entertaining. Inside, 12-foot ceilings and tray ceiling details create a spacious, light-filled atmosphere, while water views add to the home’s coastal setting. The open-concept living, dining, and kitchen areas are anchored by a chef’s kitchen featuring premium Bosch appliances and a striking waterfall-edge island. The split-bedroom layout offers privacy and flexibility, including a private guest suite that functions well as a second primary suite. The owner’s suite features dual walk-in closets, a freestanding soaking tub, a spacious walk-in shower, and direct access to the expansive lanai. Designed for waterfront living, the outdoor space includes an outdoor kitchen and views of the canal. With no fixed bridges and no HOA or CDD fees, the property offers excellent boating access and the freedom to enjoy the waterfront lifestyle without the restrictions of an association. Additional features include a heavy-duty metal roof, impact windows, spray-foam insulation, an oversized EV-ready garage with an epoxy floor, newer concrete seawall, and professionally designed landscape lighting. Move-in ready and completed without the wait of new construction. ***Note: One or more photo(s) has been virtually staged.
Financial Considerations
Price:
$1,199,000
HOA Fee:
N/A
Tax Amount:
$1829
Price per SqFt:
$484.64
Tax Legal Description:
PCH 079 4680 0005 PORT CHARLOTTE SEC79 BLK4680 LT 5 559/344 732/2062 808/1420 1401/202 1665/1859 3163/408 E3270/446 DC3580/1717-JCG 3863/1810 3878/121 4168/182 4320/2130 4771/1865
Exterior Features
Lot Size:
10000
Lot Features:
Landscaped, Paved
Waterfront:
Yes
Parking Spaces:
N/A
Parking:
Electric Vehicle Charging Station(s), Garage Door Opener, Oversized, Garage
Roof:
Metal
Pool:
No
Pool Features:
N/A
Interior Features
Bedrooms:
4
Bathrooms:
4
Heating:
Central
Cooling:
Central Air
Appliances:
Built-In Oven, Convection Oven, Dishwasher, Microwave, Range, Range Hood, Refrigerator
Furnished:
Yes
Floor:
Tile
Levels:
One
Additional Features
Property Sub Type:
Single Family Residence
Style:
N/A
Year Built:
2025
Construction Type:
Block, Concrete, Stucco
Garage Spaces:
Yes
Covered Spaces:
N/A
Direction Faces:
North
Pets Allowed:
No
Special Condition:
None
Additional Features:
Lighting, Outdoor Kitchen
Additional Features 2:
N/A
Map
- Address18702 ARAPAHOE CIR
Contact a Professional

Featured Properties
Related Properties
$ 280,000
- Featured
- Active
Single Family Residence
21023 LOS CABOS CT
$ 595,000
$ 800,000
- Featured
- Active
Single Family Residence
1300 PLEASANT WAY S
$ 798,000
- Featured
- Active
Single Family Residence
6634 49TH AVE N
$ 270,000
$ 845,000
- Featured
- Active
Single Family Residence
4410 67TH AVENUE CIR E
$ 672,500
$ 344,900
$ 449,900
- Featured
- Active
Single Family Residence
1001 BAJADA DE AVILA
$ 2,495,000
$ 299,000
- Featured
- Active
Single Family Residence
566 OAK BRANCH CIR