
Active
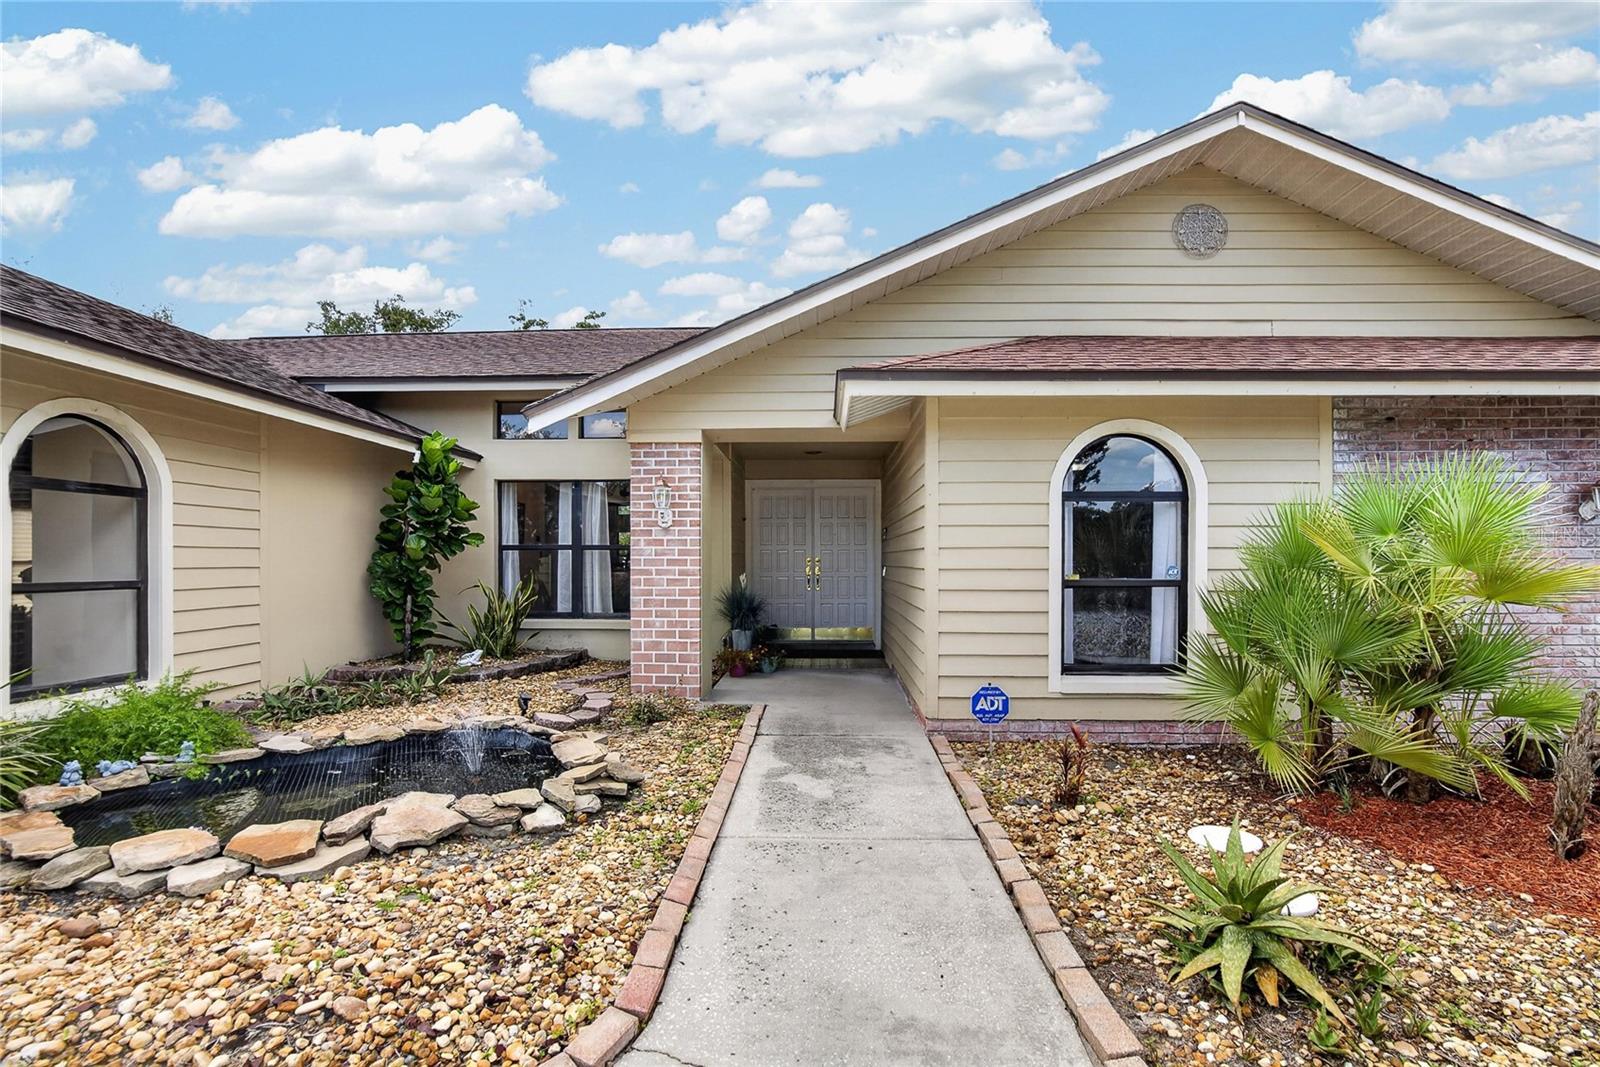
2814 HAMMOCK DR
$450,000
Features:
Property Details
Remarks
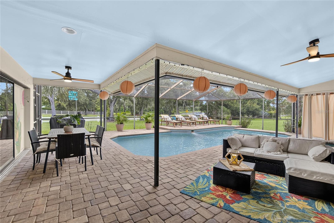
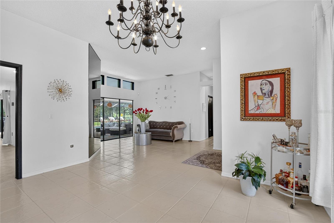
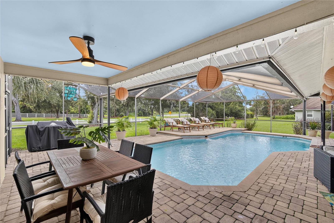
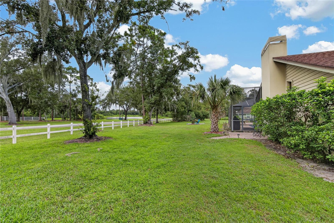
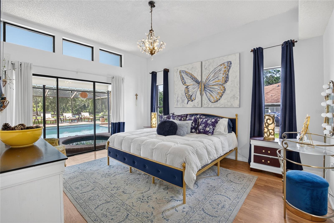
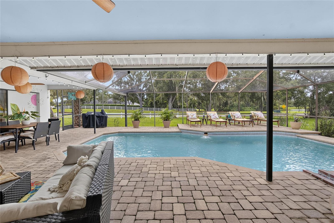
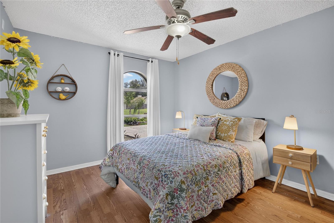
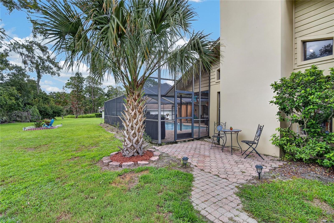
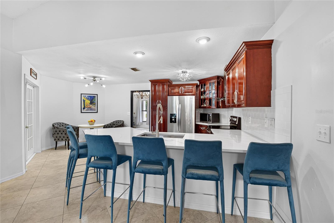
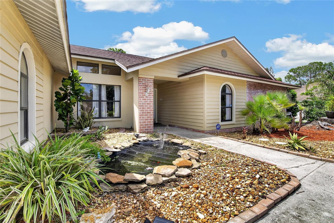
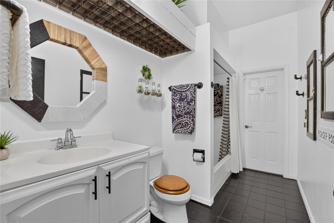
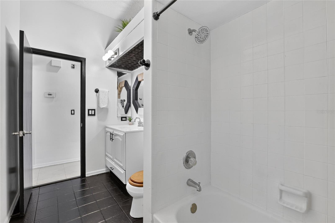
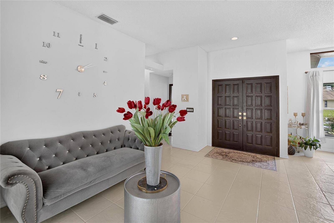
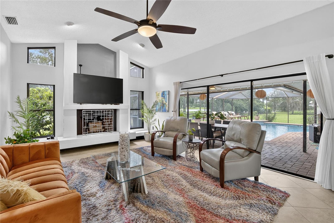
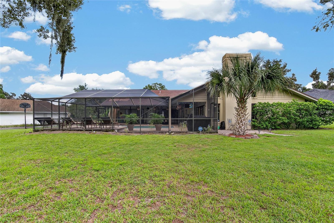
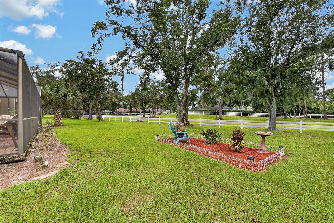
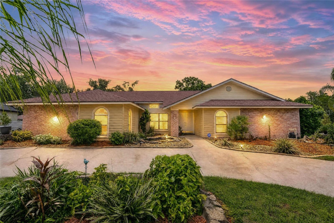
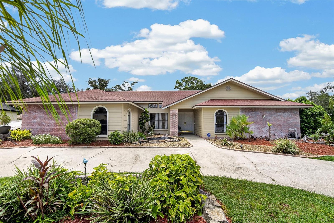
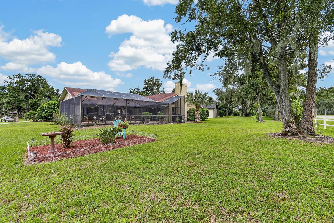
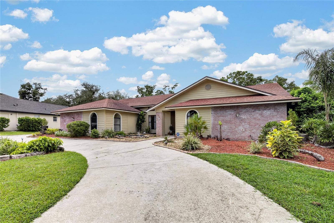
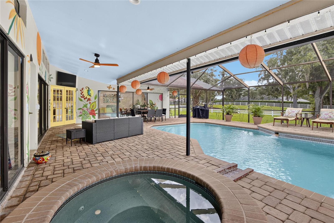
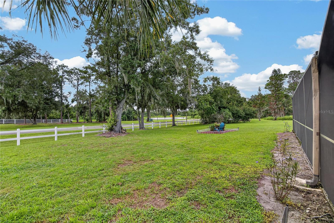
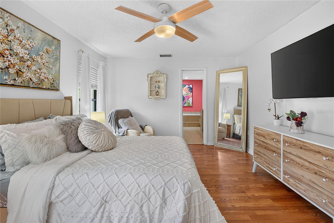
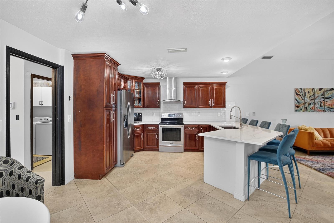
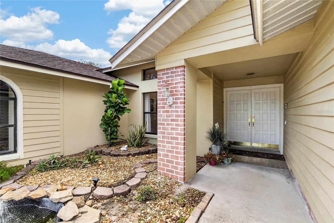
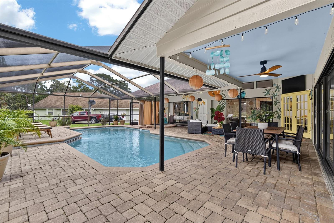
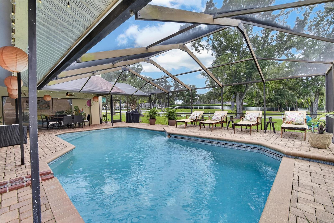
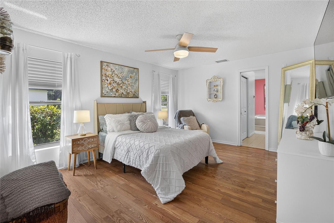
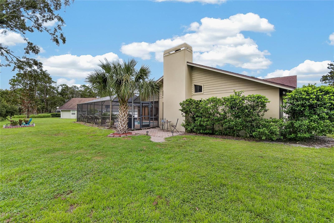
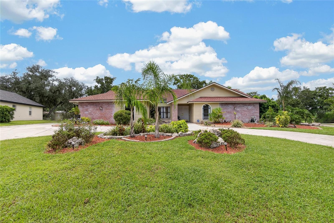
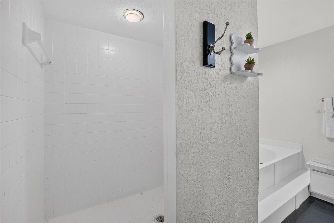
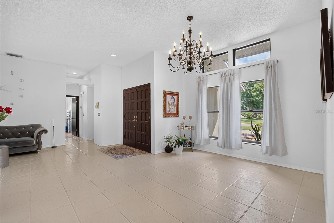
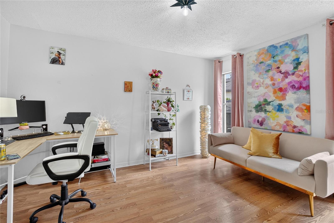
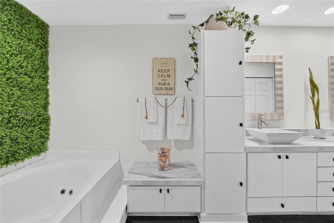
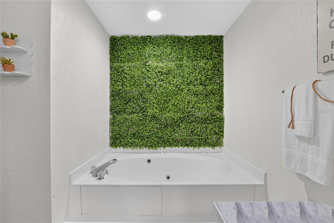
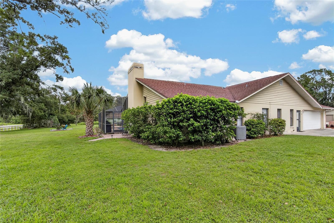
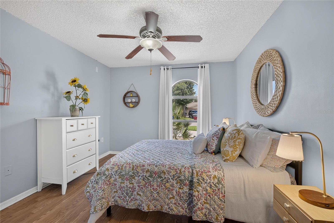
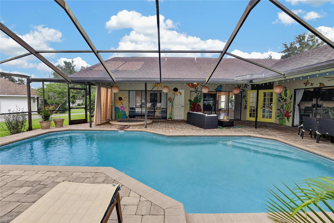
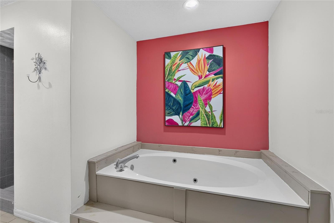
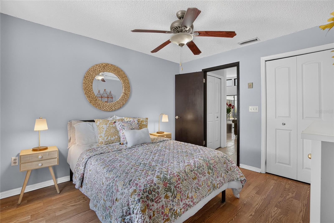
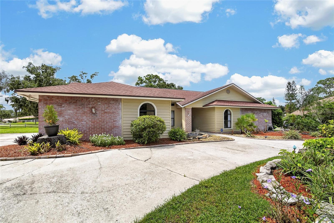
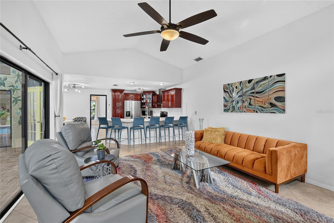
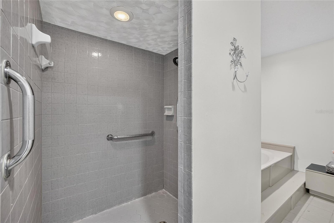
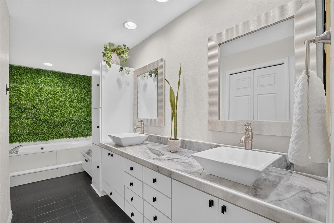
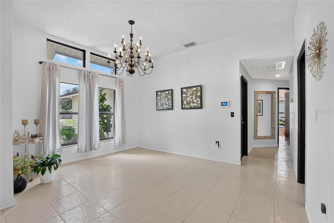
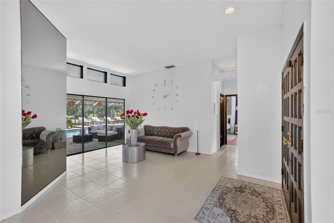
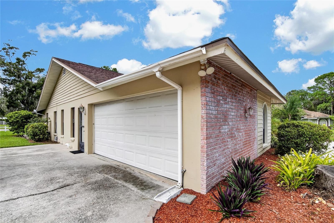
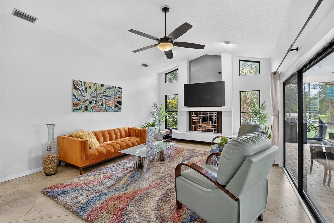
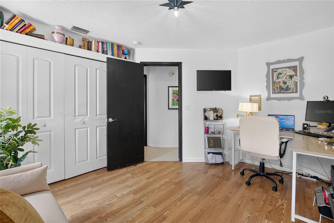
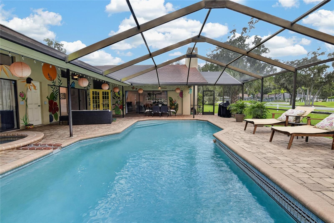
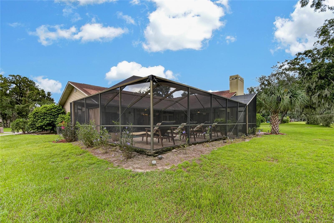
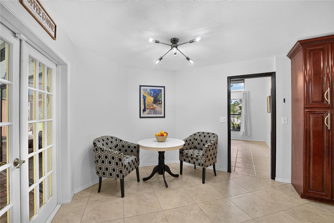
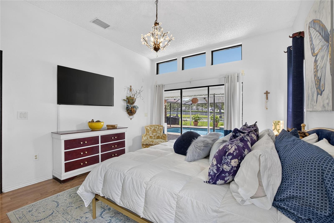
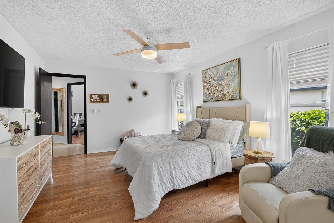
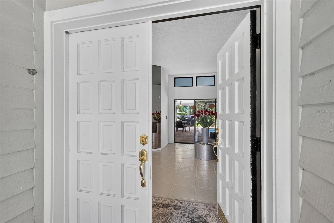
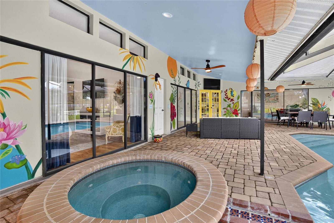
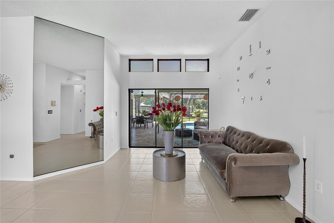
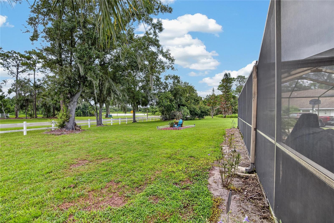
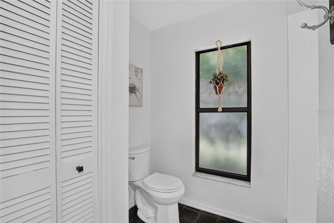
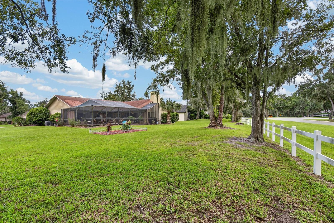
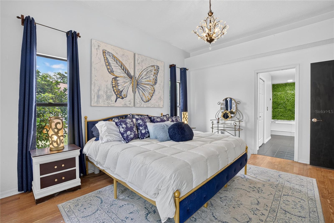
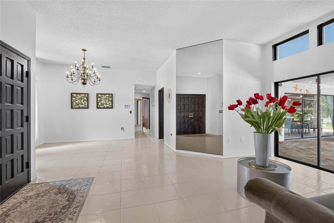
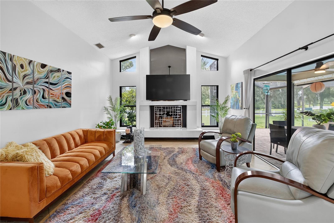
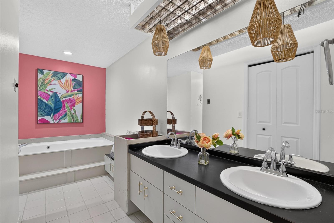
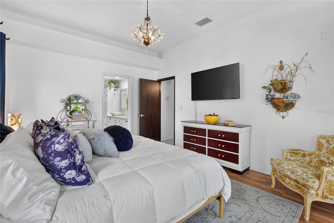
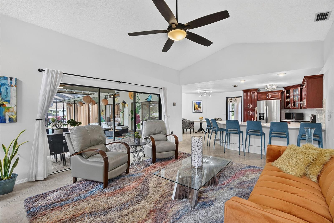
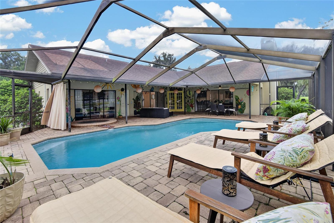
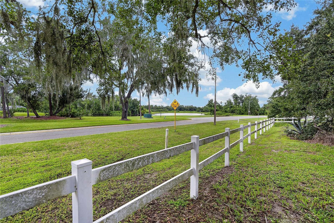
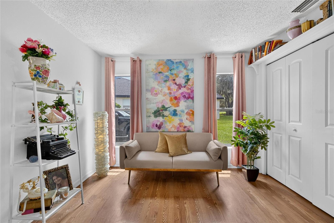
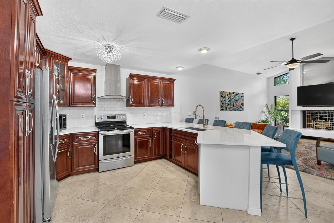
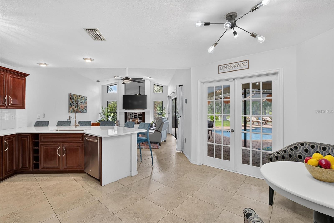
YOUR SEARCH ENDS HERE! Welcome to this exceptional 4-bedroom, 3-bath pool and spa home featuring TWO PRIMARY SUITES in the highly sought-after Walden Lake community of Plant City. Set on an oversized 0.38-acre lot with views othe adjacent lake, this home offers a rare combination of space, privacy, and an ideal layout for a variety of lifestyles. A circular driveway and oversized side-entry garage provide abundant parking for family and guests. Double French doors welcome you into a spacious interior featuring soaring ceilings, formal dining, a bright living room with triple sliders, and an open-concept kitchen and family room. The remodeled kitchen features quartz countertops, custom wood cabinetry with staggered uppers and crown molding, stainless steel appliances, an undermount sink, swan-neck faucet, large breakfast bar, and a cozy breakfast nook. The family room offers a wood-burning fireplace and triple pocket sliders that open the living space to the expansive covered lanai and pool area—perfect for entertaining or enjoying Florida's indoor-outdoor lifestyle. The spacious primary suite is privately positioned on one side of the home and features triple sliders overlooking the pool area, laminate flooring, a large walk-in closet, and an impressive primary bath with dual sinks, oversized vanity, built-in linen storage, and a separate tiled walk-in shower. The second primary suite is located on the opposite side of the home and includes its own private bathroom, making it ideal for multigenerational living, guests, or a flexible home office/guest suite arrangement. Two additional bedrooms complete the home. Outside, the expansive covered lanai and screened pool area create a true private retreat, with plenty of room for dining, lounging, and entertaining. Walden Lake's walking and biking trails provide easy access to miles of outdoor recreation.
Financial Considerations
Price:
$450,000
HOA Fee:
35
Tax Amount:
$5914.29
Price per SqFt:
$205.86
Tax Legal Description:
WALDEN LAKE UNIT 20 LOT 9 BLOCK 2
Exterior Features
Lot Size:
16587
Lot Features:
City Limits
Waterfront:
No
Parking Spaces:
N/A
Parking:
Garage Faces Side
Roof:
Shingle
Pool:
Yes
Pool Features:
Gunite, Heated, In Ground, Screen Enclosure
Interior Features
Bedrooms:
4
Bathrooms:
3
Heating:
Electric
Cooling:
Central Air
Appliances:
Dishwasher, Disposal, Microwave, Range, Refrigerator
Furnished:
Yes
Floor:
Ceramic Tile, Laminate
Levels:
One
Additional Features
Property Sub Type:
Single Family Residence
Style:
N/A
Year Built:
1987
Construction Type:
Stucco, Frame
Garage Spaces:
Yes
Covered Spaces:
N/A
Direction Faces:
East
Pets Allowed:
Yes
Special Condition:
None
Additional Features:
N/A
Additional Features 2:
Buyer and or buyer's agent should confirm any lease restrictions at www.WaldenLake.org to Neighborhoods to The Hammocks to Documents
Map
- Address2814 HAMMOCK DR
Contact a Professional

Featured Properties
Related Properties
- Featured
- Active
Single Family Residence
13449 TEXAS WOODS CIR
$ 385,000
- Featured
- Active
Single Family Residence
1808 ORCHARDGROVE AVE
$ 415,000
$ 406,500
- Featured
- Active
Single Family Residence
3754 ISLE ROYAL PL
$ 479,990
$ 419,500
$ 1,829,000
- Featured
- Active
Single Family Residence
5221 CANYONLAND WAY
$ 429,000
- Featured
- Active
Single Family Residence
4802 RIDGE POINT DR
$ 439,000
- Featured
- Active
Single Family Residence
16319 HONEY HARVEST ST
$ 614,999
- Featured
- Active
Single Family Residence
1117 WADING WATERS CIR
$ 1,350,000
$ 465,000
- Featured
- Active
Single Family Residence
5166 GREEN BELT DR