
Active
3754 ISLE ROYAL PL
$479,990
Features:
Property Details
Remarks
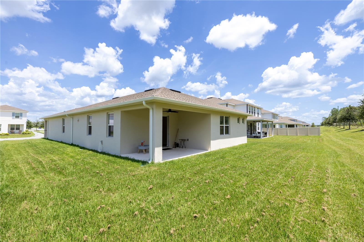
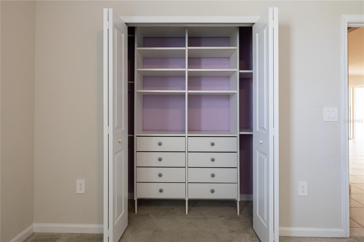
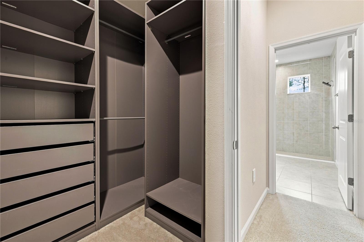
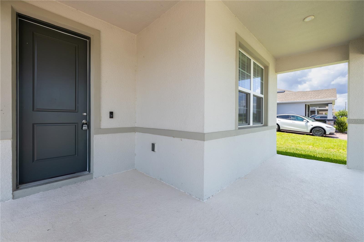
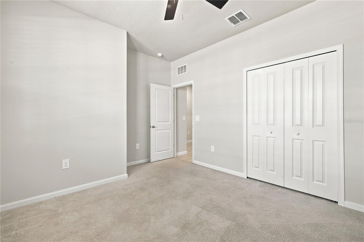
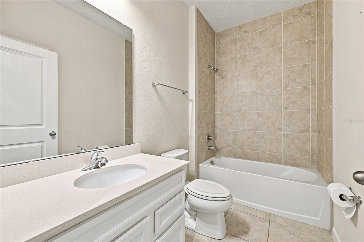
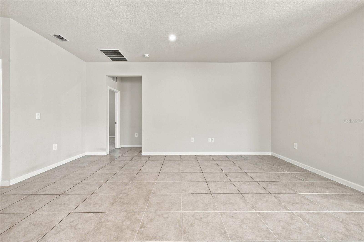
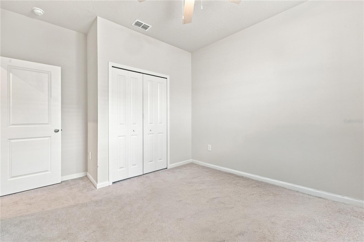
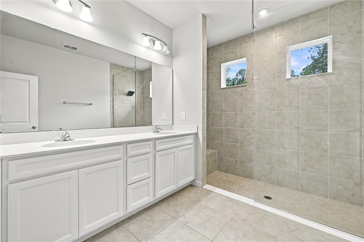
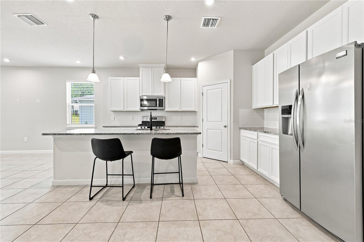
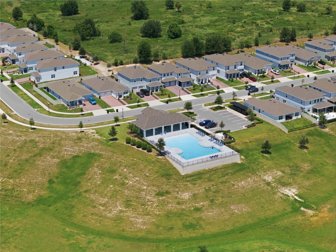
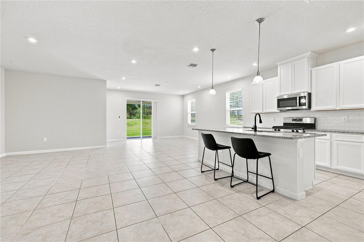
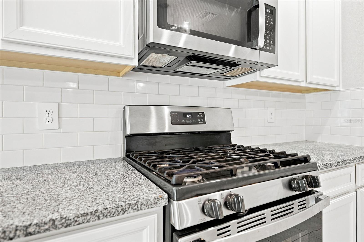
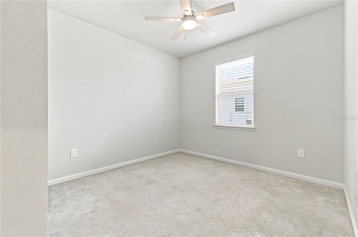
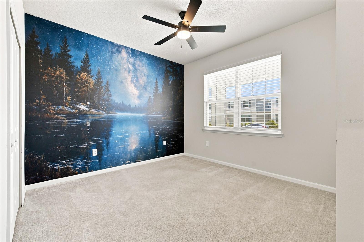
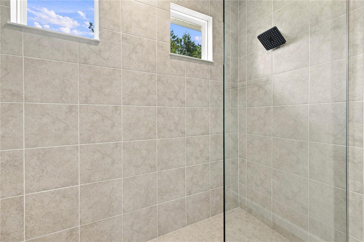
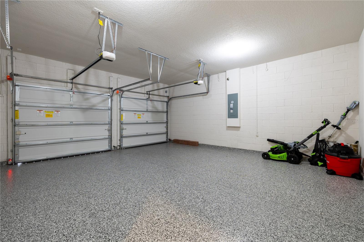
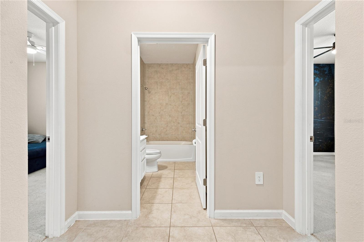
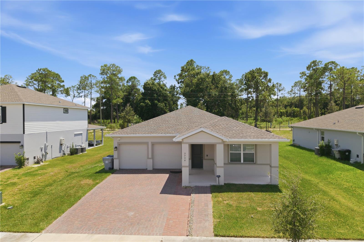
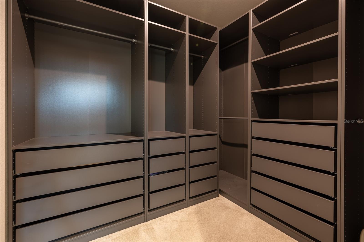
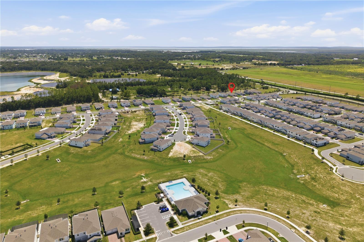
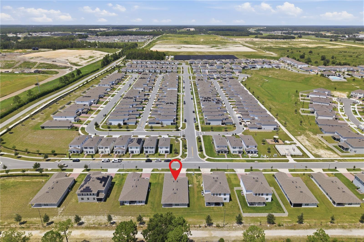
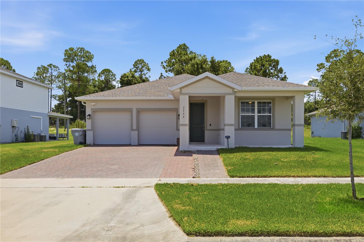
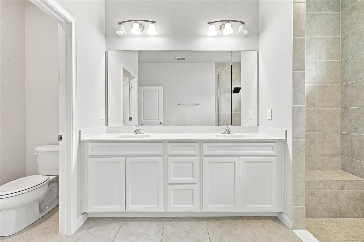
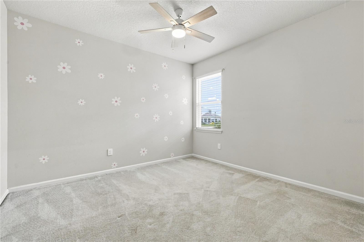
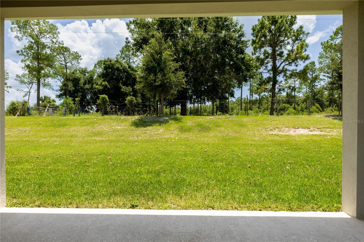
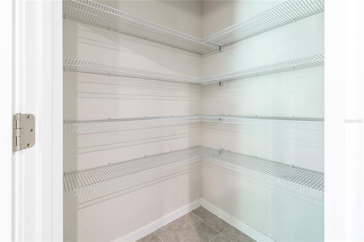
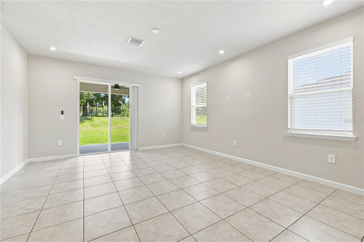
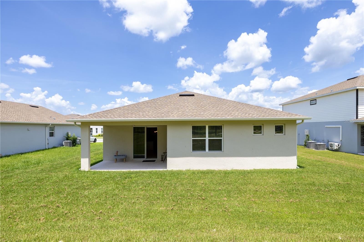
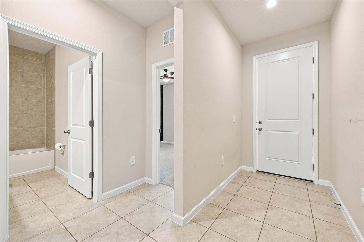
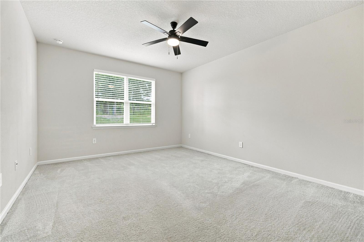
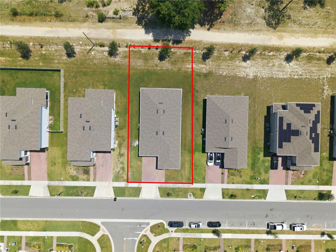
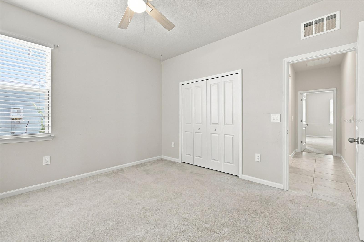
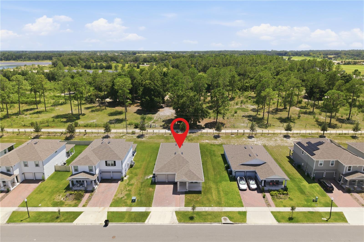
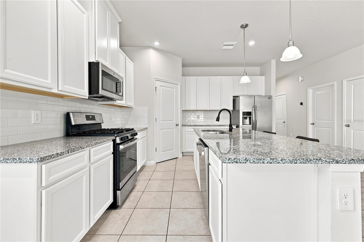
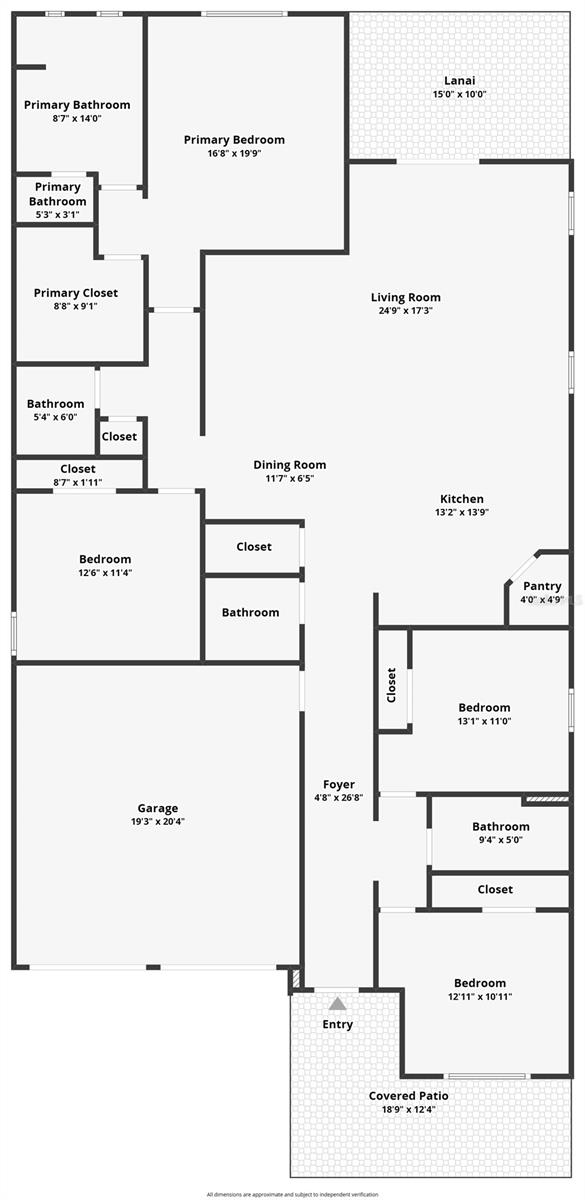
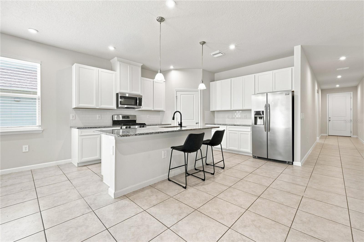
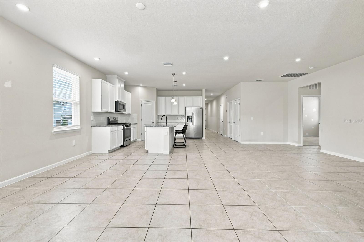
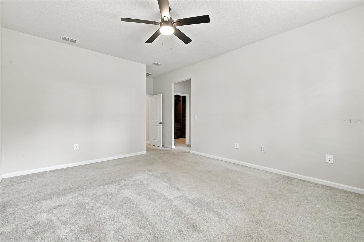
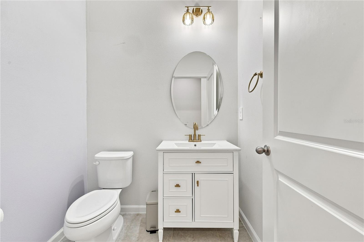
Welcome home to this exceptional move-in ready home offering modern comfort and premium upgrades throughout! The heart of the home features a bright, open-concept floor plan centered around a chef-inspired island kitchen equipped with sleek quartz countertops—perfect for seamless everyday living and entertainment. This spacious residence features 4 bedrooms and 2.5 bathrooms, highlighted by a primary suite with a luxurious master shower, dual sink, and walking closet. Storage is effortless with custom closet systems fitted in two bedrooms. Rest easy with top-tier water quality provided by a full-house water filtration system paired with a dedicated Brita water softener setup. Enjoy outdoor living on both your front and rear porches, complete with no rear neighbors for excellent privacy. Additional highlights include a 2-car garage finished with durable, professional-grade Shark Coating flooring for a polished, low-maintenance look. Residents of Park View also enjoy fantastic community amenities, including a resort-style pool and playground. Conveniently located for everyday living, this home is just 2.5 miles from Publix at Kelly Park Crossings and less than a 10-minute drive to Apopka High School. Schedule your private tour today!
Financial Considerations
Price:
$479,990
HOA Fee:
273
Tax Amount:
$7660.08
Price per SqFt:
$216.41
Tax Legal Description:
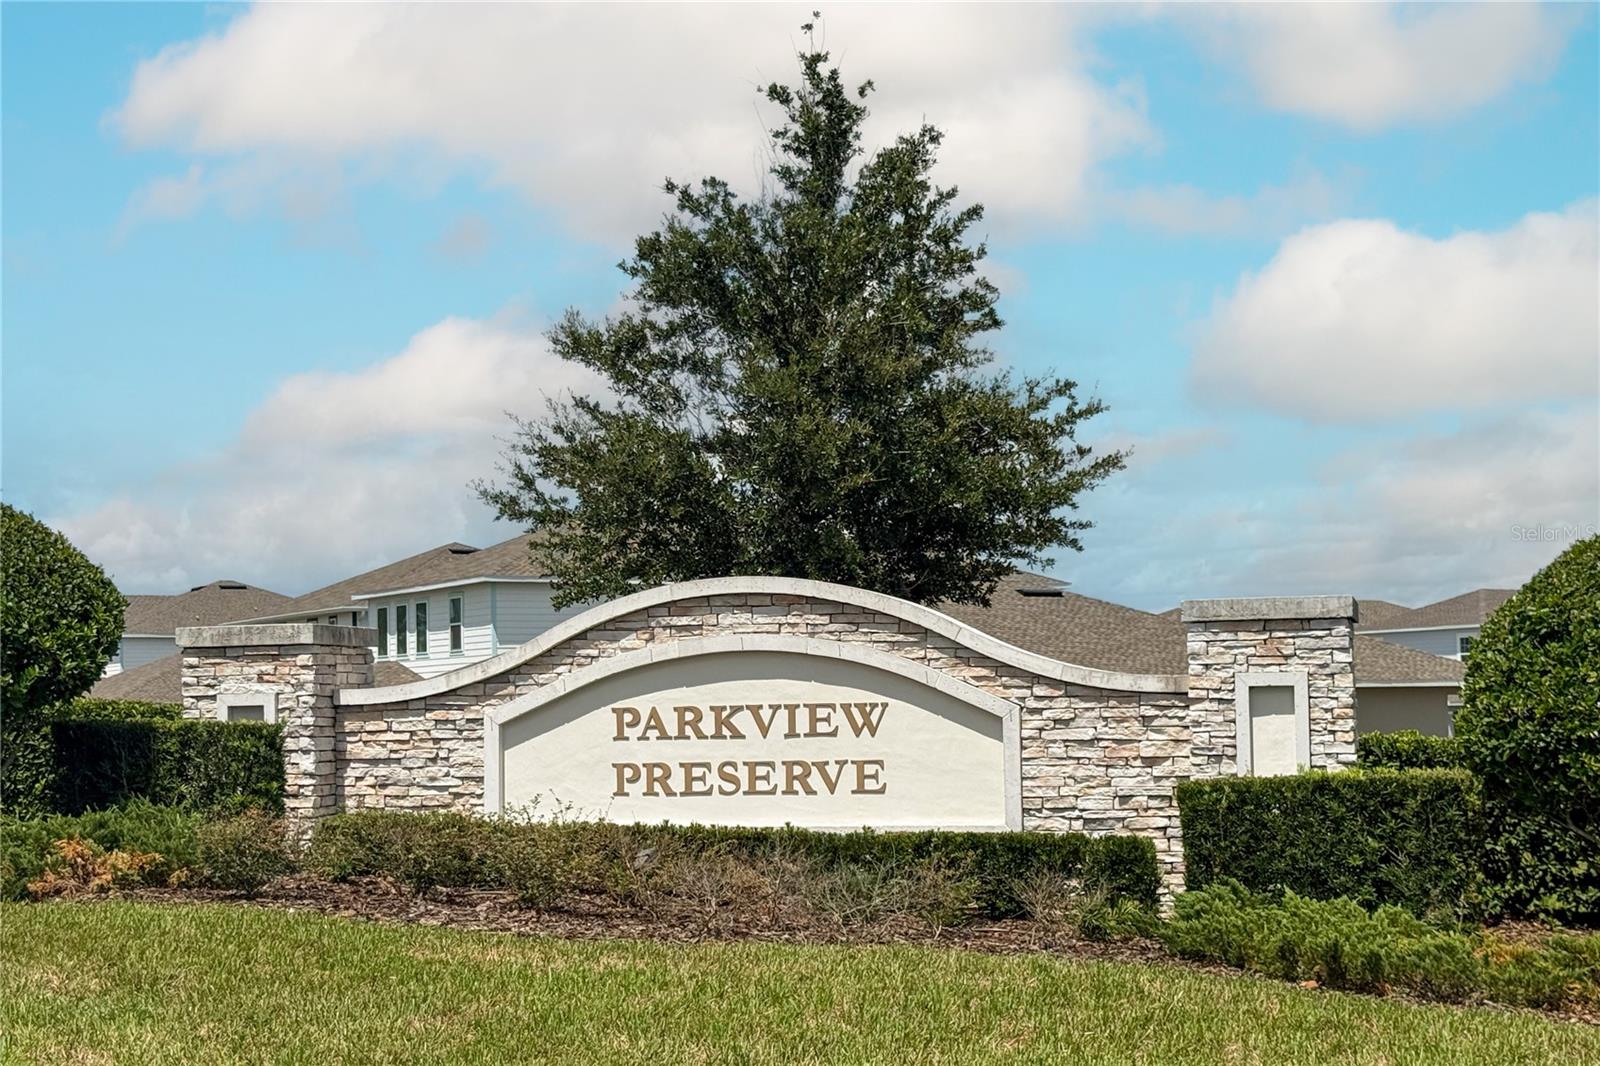
PARK VIEW PRESERVE PHASE 1 109/109 LOT 196
Exterior Features
Lot Size:
8400
Lot Features:
Sidewalk
Waterfront:
No
Parking Spaces:
N/A
Parking:
Driveway, Garage Door Opener
Roof:
Shingle
Pool:
No
Pool Features:
N/A
Interior Features
Bedrooms:
4
Bathrooms:
3
Heating:
Electric
Cooling:
Central Air
Appliances:
Convection Oven, Dishwasher, Disposal, Dryer, Electric Water Heater, Exhaust Fan, Freezer, Microwave, Range Hood, Refrigerator, Water Filtration System, Water Softener
Furnished:
Yes
Floor:
Carpet, Tile
Levels:
One
Additional Features
Property Sub Type:
Single Family Residence
Style:
N/A
Year Built:
2024
Construction Type:
Stucco
Garage Spaces:
Yes
Covered Spaces:
N/A
Direction Faces:
North
Pets Allowed:
No
Special Condition:
None
Additional Features:
Sidewalk
Additional Features 2:
N/A
Map
- Address3754 ISLE ROYAL PL
Contact a Professional

Featured Properties
Related Properties
- Featured
- Active
Single Family Residence
5392 44TH AVE N
$ 314,900
$ 495,000
$ 880,000
$ 402,490
$ 485,000
- Featured
- Active
Single Family Residence
12229 CIDER MILL LN
$ 220,000
$ 260,000
- Featured
- Active
Single Family Residence
3 JUNIPER TRAIL PASS
$ 239,000
- Featured
- Active
Single Family Residence
19314 RED SKY CT
$ 315,000
$ 329,900
- Featured
- Active
Single Family Residence
6323 CRESTED EAGLE LN
$ 560,000