
Active
3839 CRYSTAL DEW ST
$335,000
Features:
Property Details
Remarks
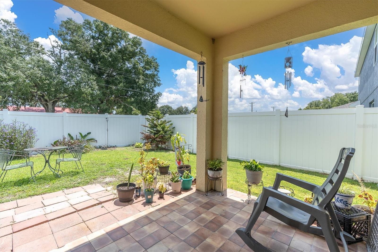
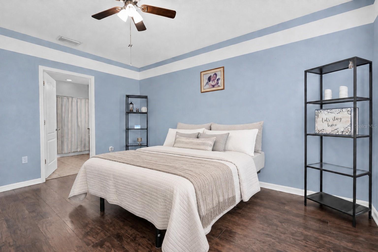
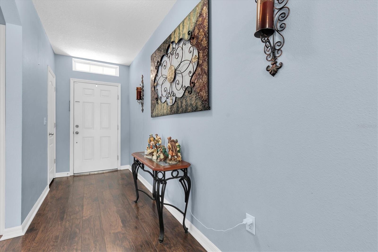
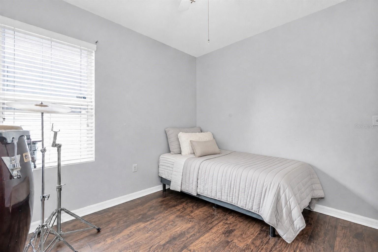
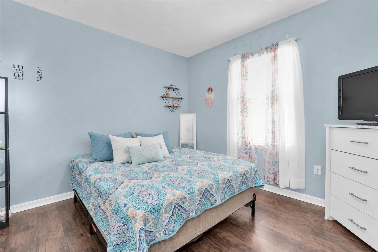
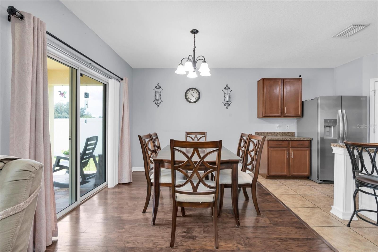
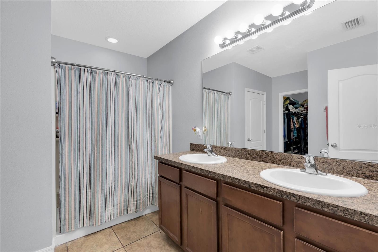
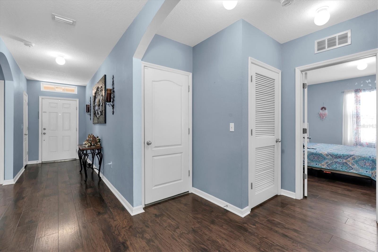
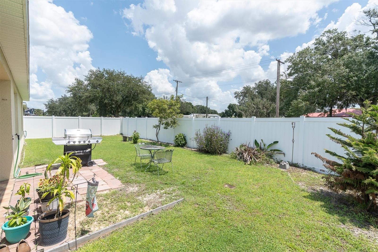
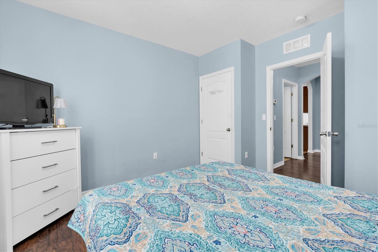
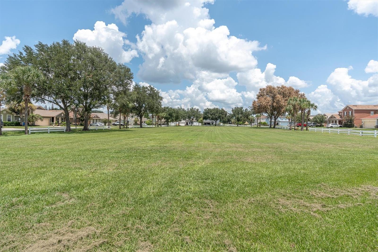
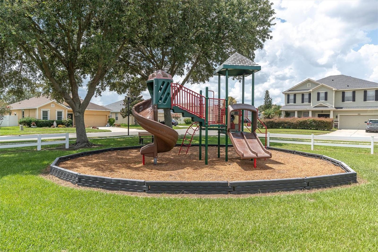
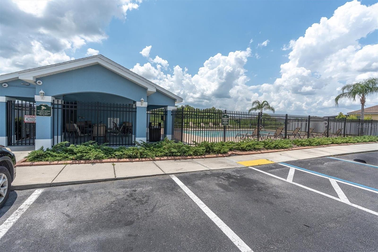
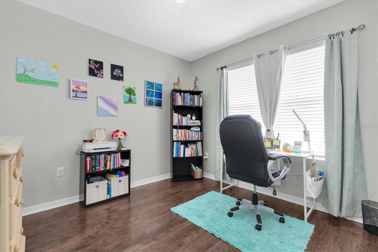
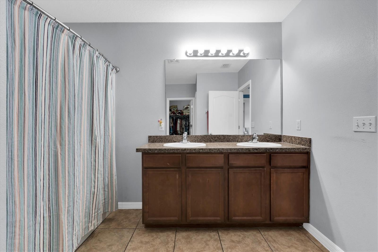
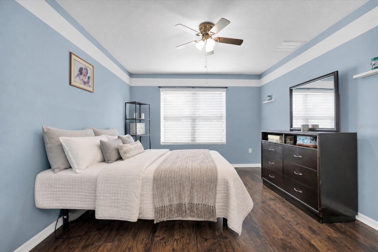
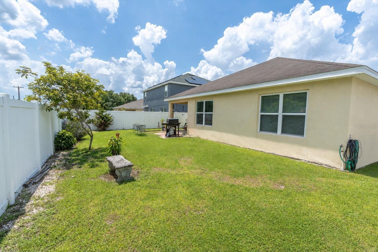
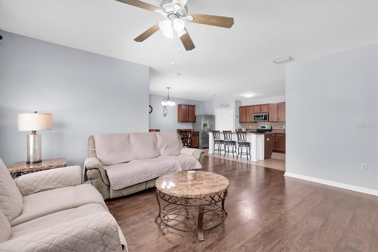
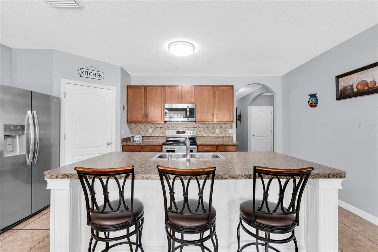
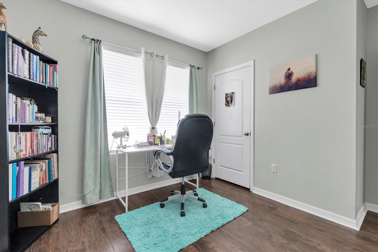
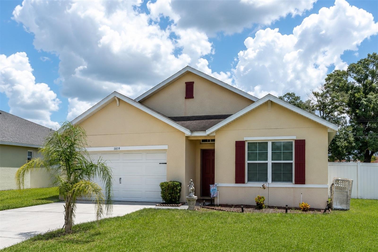
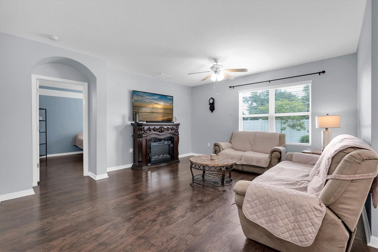
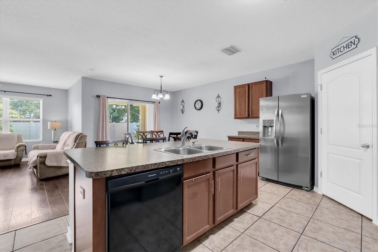
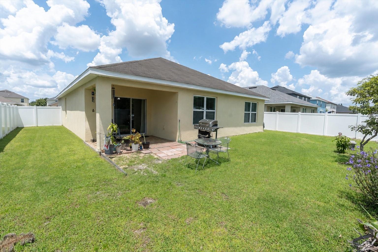
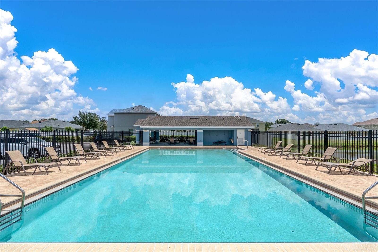
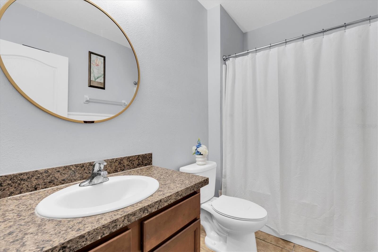
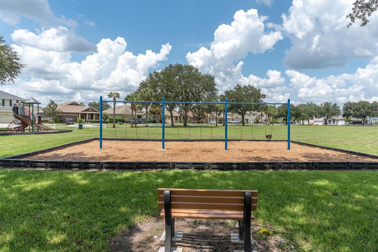
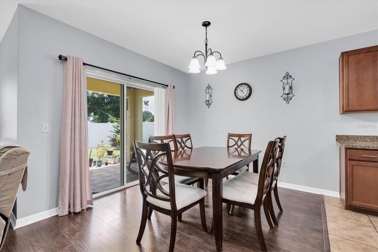
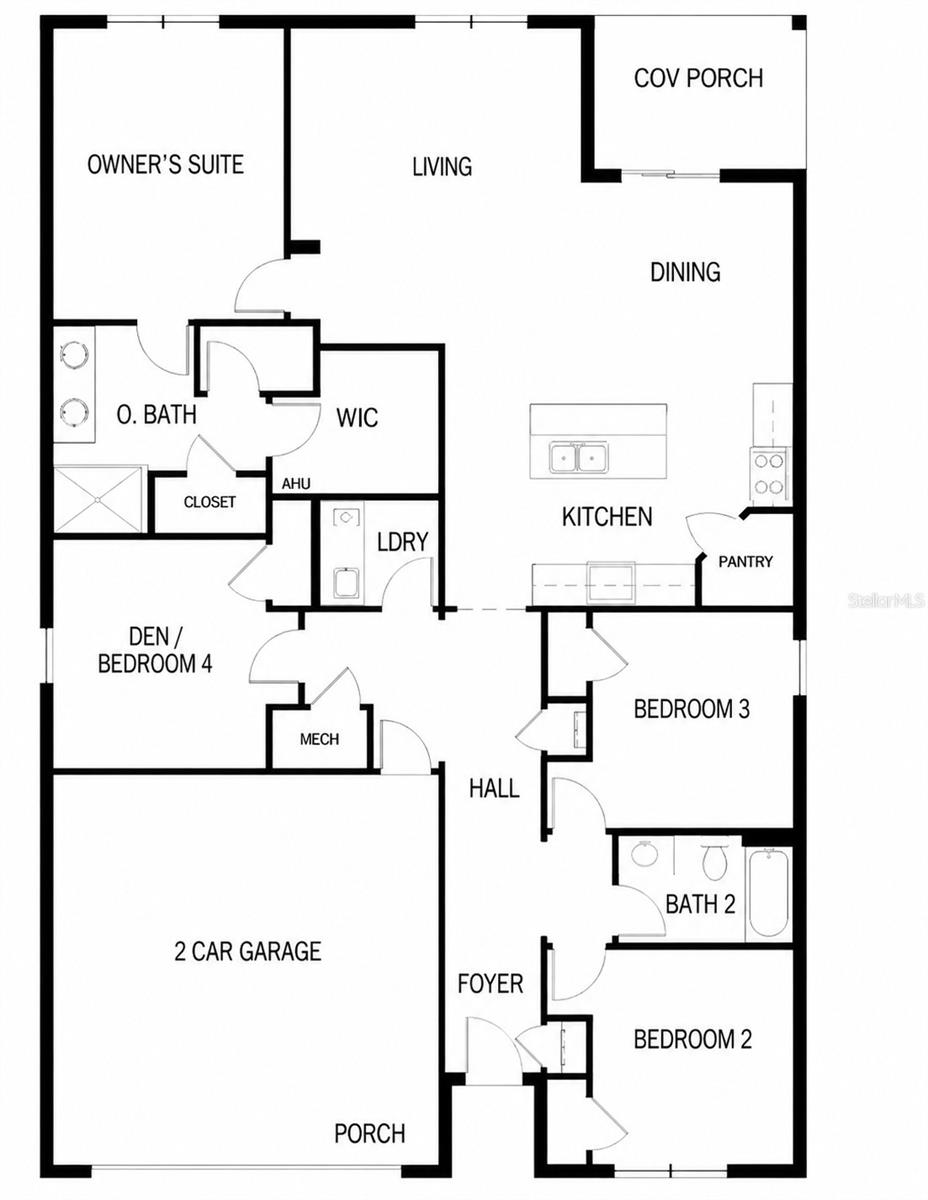
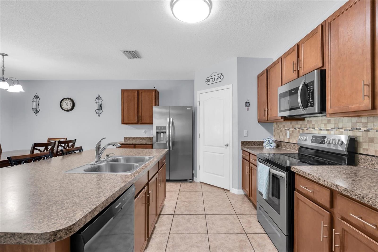
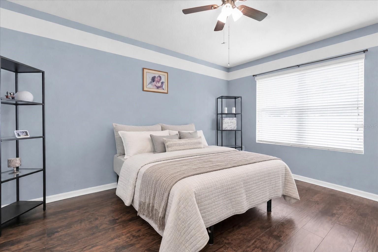
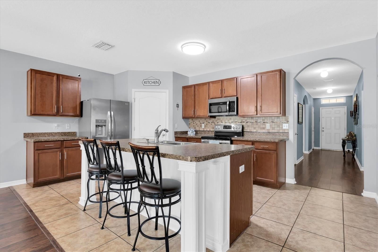
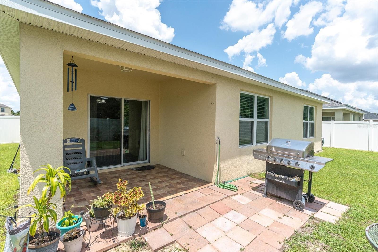
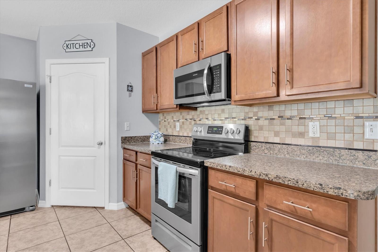
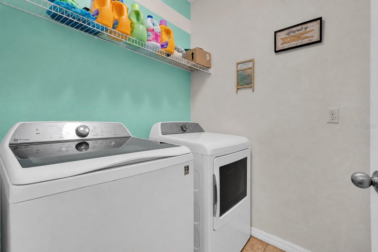
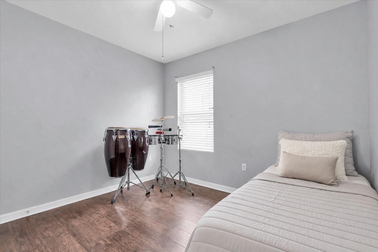
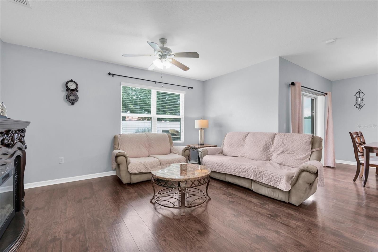
Welcome to this spacious and thoughtfully designed home featuring a desirable three-way split floor plan that provides plenty of privacy and flexibility. Updated laminate wood flooring runs throughout the main living areas and bedrooms, with tile flooring in the kitchen. The kitchen features stainless steel appliances and offers the added opportunity to update the space even further, with granite countertops already available and ready to be installed if the buyer chooses. The private owner’s suite includes a walk-in closet and an en-suite bathroom with a dual-sink vanity and walk-in shower. Additional highlights include a dedicated laundry room, generous storage, and a two-car garage with attic access. Step outside to a large, fully fenced backyard with no rear neighbors, providing plenty of room for entertaining, pets, gardening, or simply enjoying the outdoors. The community also offers a pool, playground with swings, and a large open field for residents to enjoy. You’ll be close to local favorites such as Keel Farms, Parkesdale Farm Market, shopping, dining, and outdoor recreation, while still having easy access to major roadways for commuting throughout the Tampa Bay area. With its functional layout, spacious backyard, community amenities, and convenient location, this home offers a wonderful combination of comfort, space, and everyday convenience.
Financial Considerations
Price:
$335,000
HOA Fee:
170
Tax Amount:
$2565.75
Price per SqFt:
$181.47
Tax Legal Description:
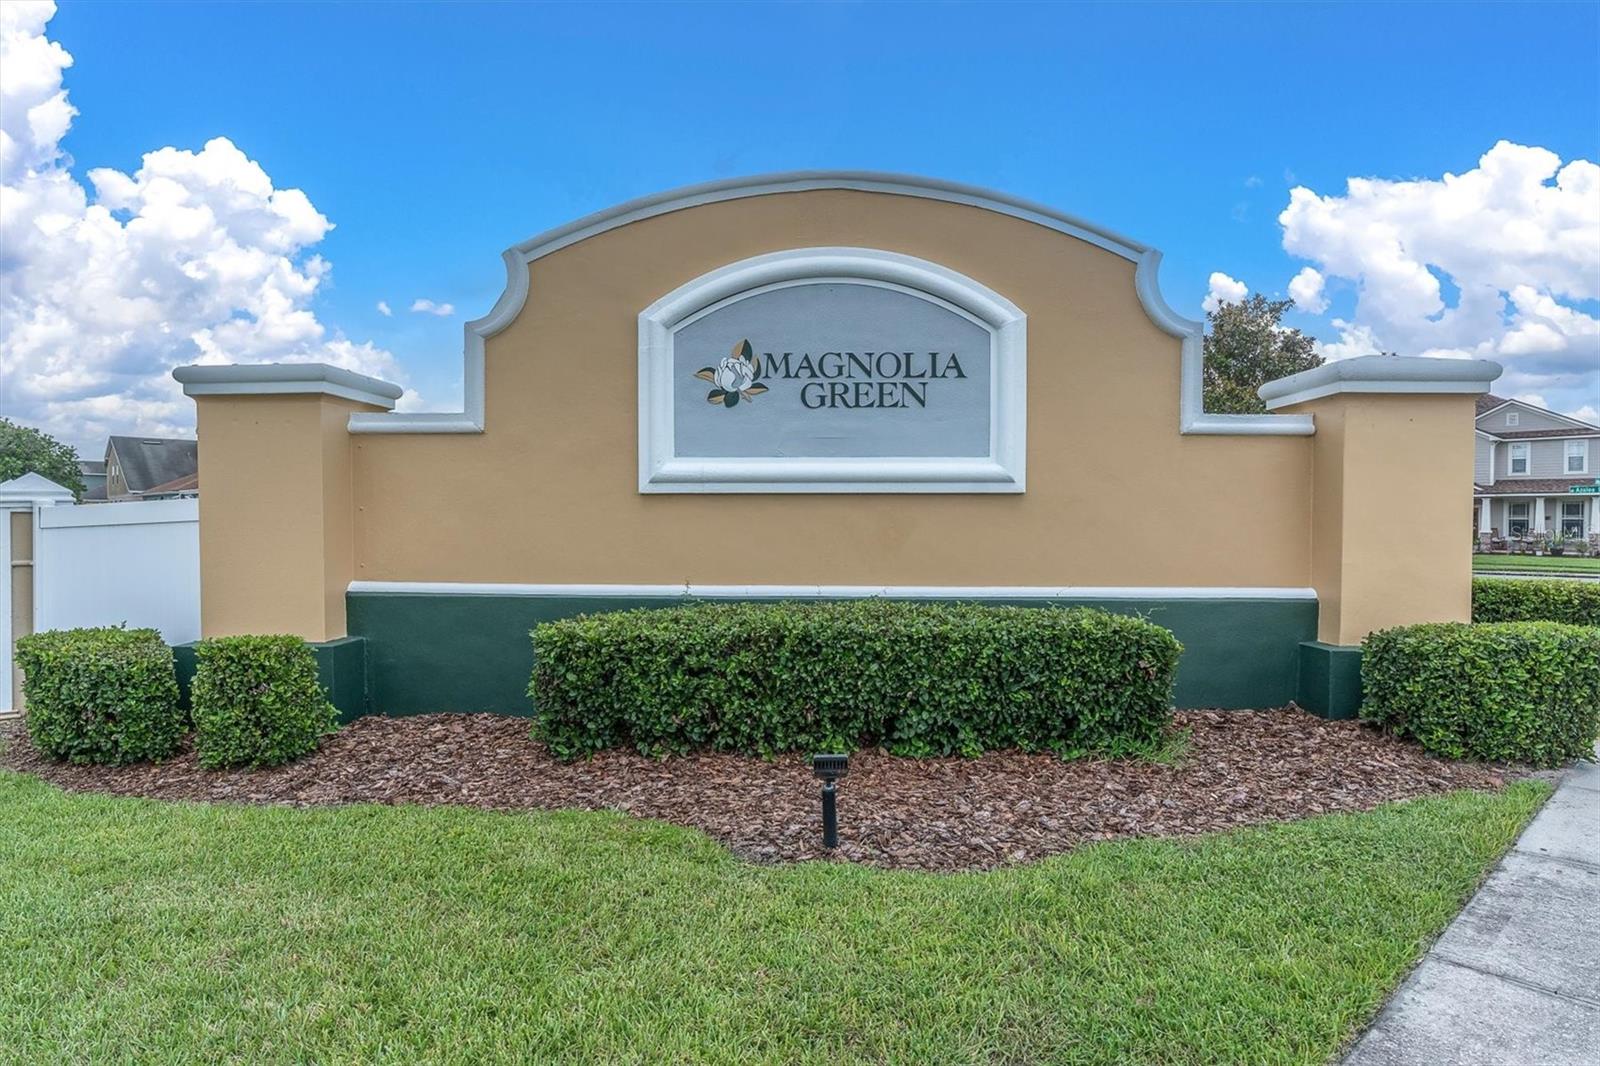
MAGNOLIA GREEN PHASE 2 LOT 57 BLOCK G
Exterior Features
Lot Size:
6600
Lot Features:
Cleared, In County, Level, Sidewalk, Paved
Waterfront:
No
Parking Spaces:
N/A
Parking:
Driveway
Roof:
Shingle
Pool:
No
Pool Features:
N/A
Interior Features
Bedrooms:
4
Bathrooms:
2
Heating:
Central
Cooling:
Central Air
Appliances:
Dishwasher, Disposal, Dryer, Electric Water Heater, Microwave, Range, Refrigerator, Washer
Furnished:
Yes
Floor:
Laminate, Tile
Levels:
One
Additional Features
Property Sub Type:
Single Family Residence
Style:
N/A
Year Built:
2015
Construction Type:
Block, Stucco
Garage Spaces:
Yes
Covered Spaces:
N/A
Direction Faces:
West
Pets Allowed:
No
Special Condition:
None
Additional Features:
Sidewalk, Sliding Doors
Additional Features 2:
See HOA Lease Restrictions
Map
- Address3839 CRYSTAL DEW ST
Contact a Professional

Featured Properties
Related Properties
$ 575,000
$ 424,000
- Featured
- Active
Single Family Residence
20 JUNIPER LOOP PL
$ 324,900
- Featured
- Active
Single Family Residence
5616 SILVER SANDS CIR
$ 350,000
$ 966,000
$ 419,900
$ 479,900
$ 620,000
- Featured
- Active
Single Family Residence
4293 W HUMPHREY ST
$ 550,000
- Featured
- Active
Single Family Residence
9272 JOYFUL HEIGHTS WAY
$ 509,990
$ 499,900