
Active
5112 GLASGOW AVE
$424,000
Features:
Property Details
Remarks
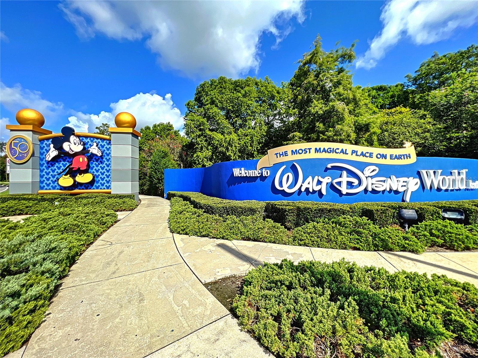
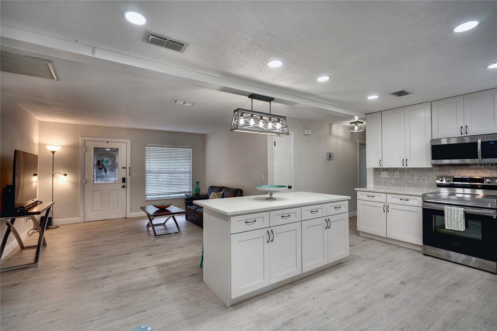
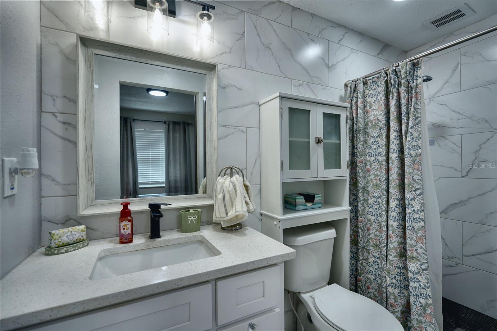
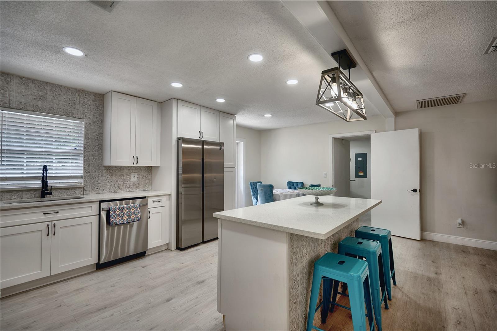
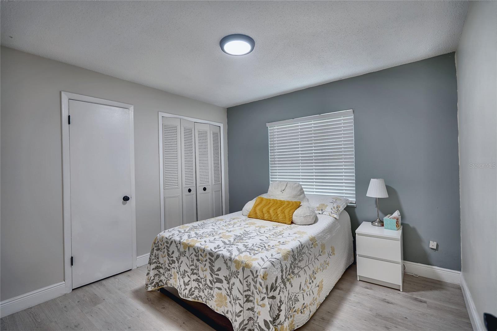
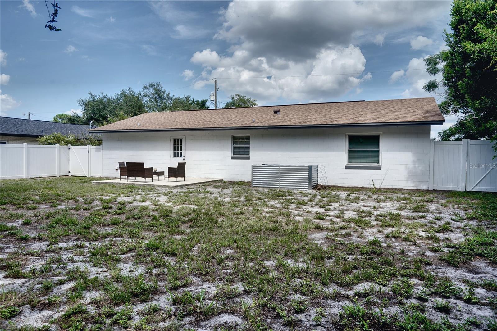
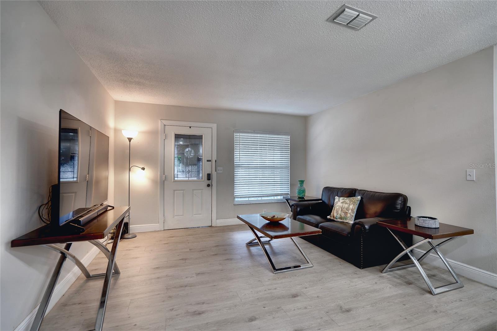
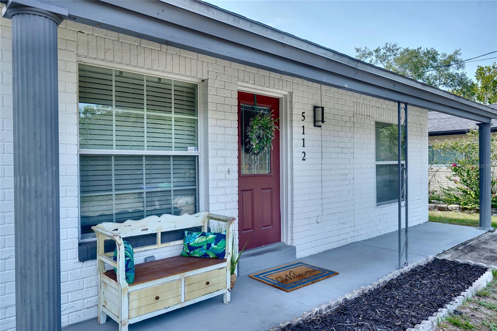
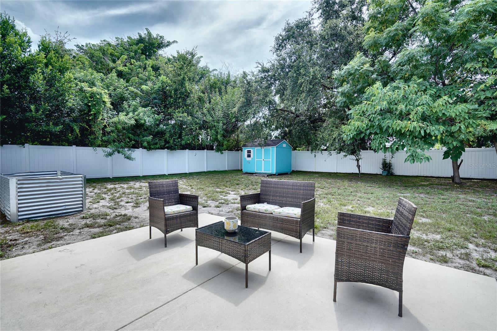
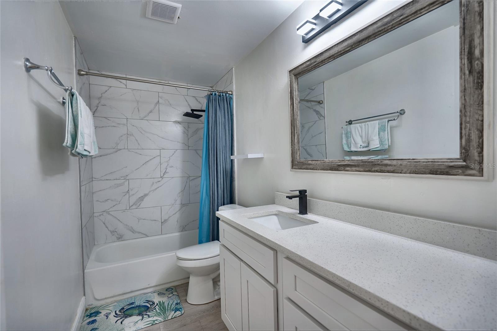
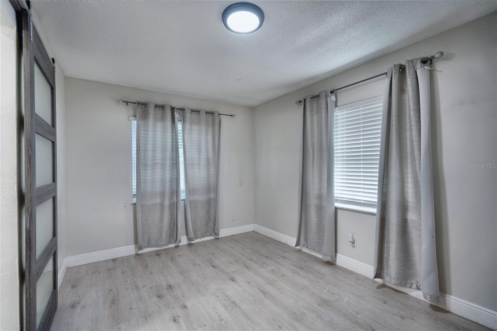
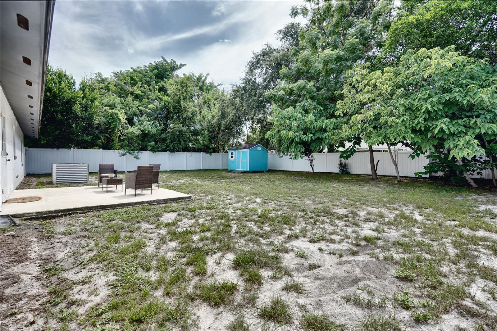
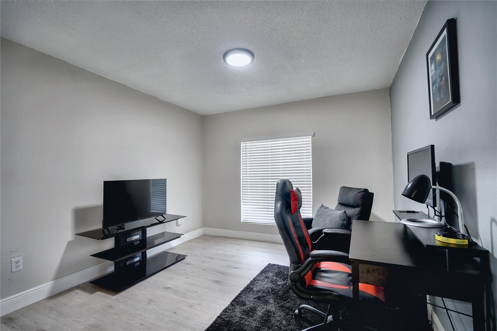
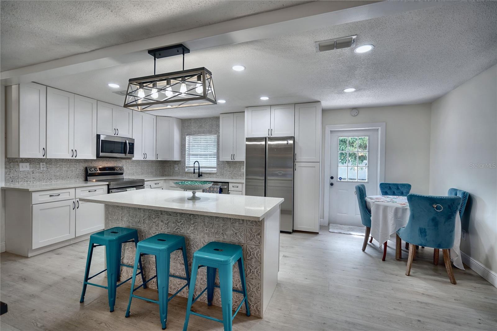
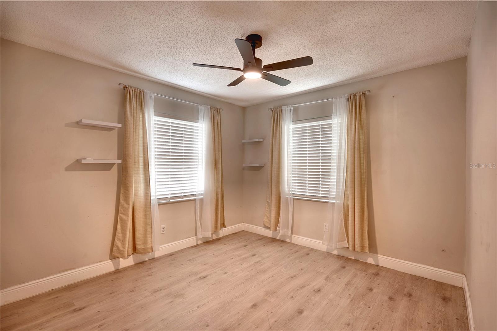
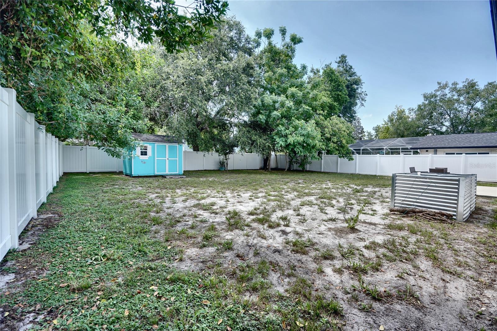
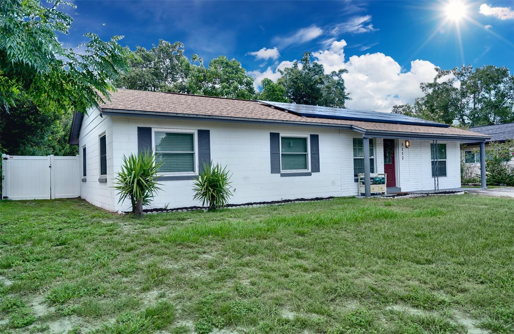
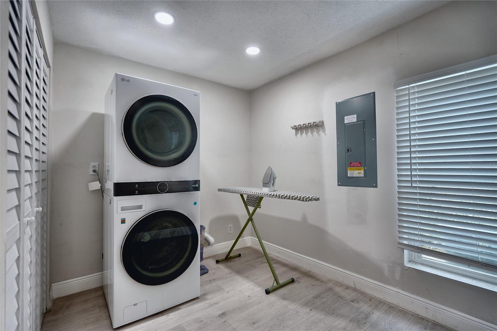
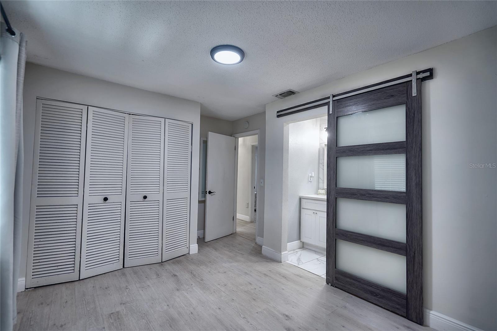
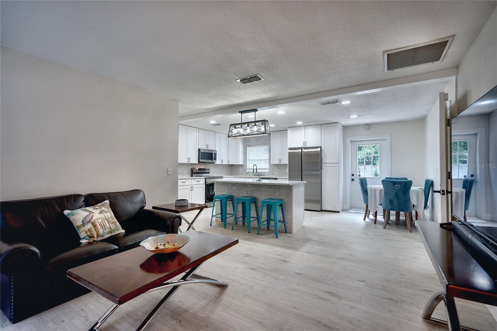
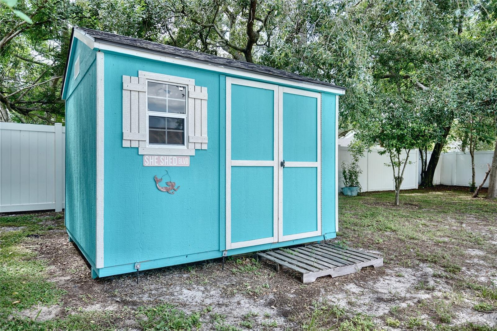
No HOA in Dr. Phillips. Zoned for Palm Lake Elementary, Chain of Lakes Middle and Dr. Phillips High, this renovated 4-bedroom, 2-bath block home sits on a fenced 0.21-acre lot in Lake Marsha Highlands. The kitchen opens to the main living space with 42" soft-close cabinetry, quartz counters, stainless appliances, an oversized pantry and a seated island under pendant lighting. Waterproof vinyl plank runs throughout. Both baths are updated with full tile surrounds, modern vanities and framed mirrors, and a sliding barn door opens to the primary bath. Indoor laundry washer and dryer included, recessed lighting, covered front porch. Out back: a large fenced yard, concrete patio for grilling, and a storage shed that conveys. Solar with Tesla Powerwall battery backup keeps the lights on when the grid goes down. Minutes to Sand Lake Restaurant Row, Universal and I-4, with a community park, tennis and basketball courts nearby. No HOA fees or deed restrictions, no community development fees. Schedule your showing today before it's gone.
Financial Considerations
Price:
$424,000
HOA Fee:
N/A
Tax Amount:
$4664.57
Price per SqFt:
$307.69
Tax Legal Description:
LAKE MARSHA HIGHLANDS FIRST ADD Y/82 LOT37
Exterior Features
Lot Size:
9013
Lot Features:
N/A
Waterfront:
No
Parking Spaces:
N/A
Parking:
Off Street, On Street, RV Access/Parking
Roof:
Shingle
Pool:
No
Pool Features:
N/A
Interior Features
Bedrooms:
4
Bathrooms:
2
Heating:
Central
Cooling:
Central Air
Appliances:
Dishwasher, Microwave, Range, Refrigerator
Furnished:
Yes
Floor:
Ceramic Tile, Laminate
Levels:
One
Additional Features
Property Sub Type:
Single Family Residence
Style:
N/A
Year Built:
1970
Construction Type:
Block, Stucco
Garage Spaces:
No
Covered Spaces:
N/A
Direction Faces:
East
Pets Allowed:
No
Special Condition:
None
Additional Features:
Lighting, Private Yard
Additional Features 2:
N/A
Map
- Address5112 GLASGOW AVE
Contact a Professional

Featured Properties
Related Properties
$ 575,000
- Featured
- Active
Single Family Residence
3839 CRYSTAL DEW ST
$ 335,000
- Featured
- Active
Single Family Residence
20 JUNIPER LOOP PL
$ 324,900
- Featured
- Active
Single Family Residence
5616 SILVER SANDS CIR
$ 350,000
$ 966,000
$ 419,900
$ 479,900
$ 620,000
- Featured
- Active
Single Family Residence
4293 W HUMPHREY ST
$ 550,000
- Featured
- Active
Single Family Residence
9272 JOYFUL HEIGHTS WAY
$ 509,990
$ 499,900