
Active
3202 MAGNOLIA GARDEN DR
$399,000
Features:
Property Details
Remarks
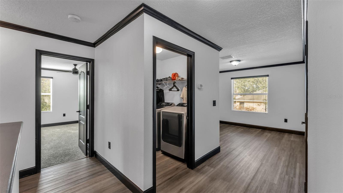
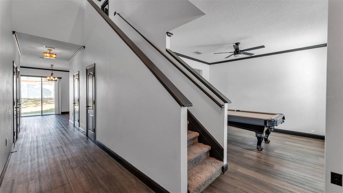
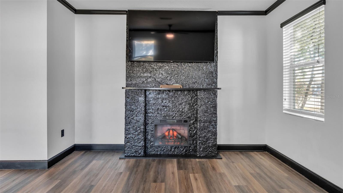
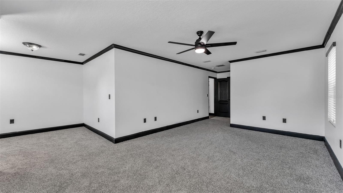
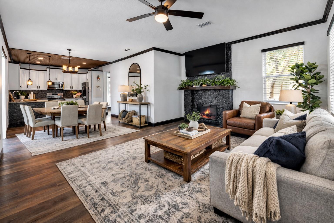
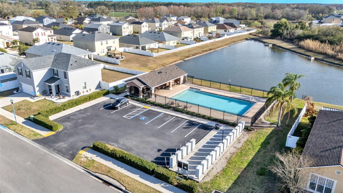
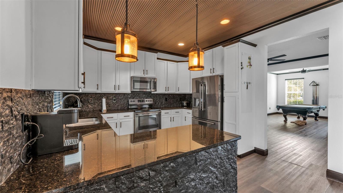
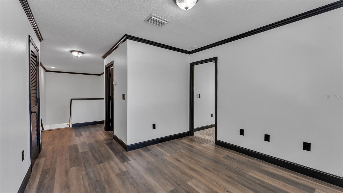
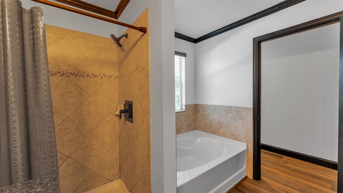
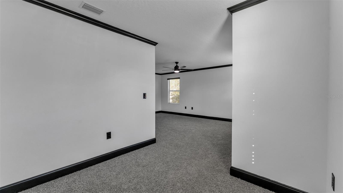
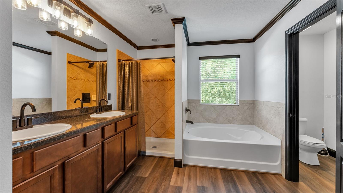
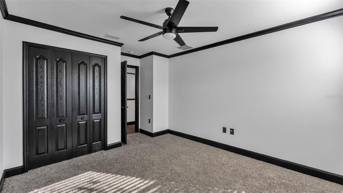
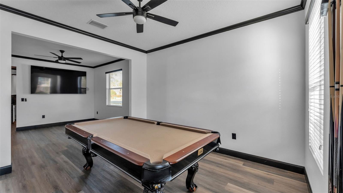
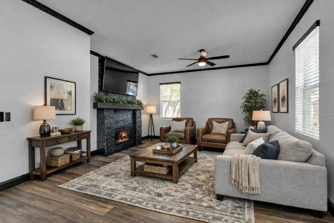
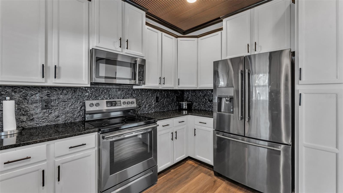
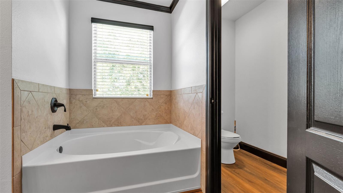
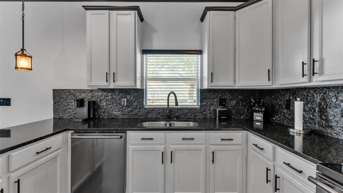
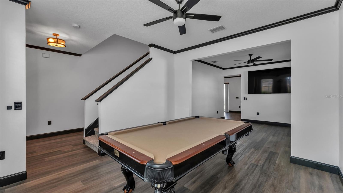
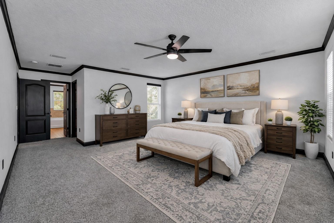
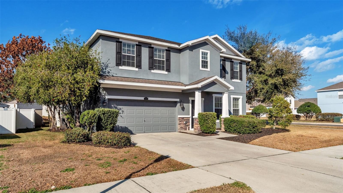
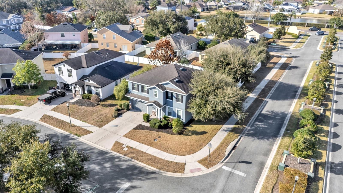
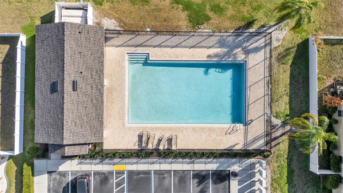
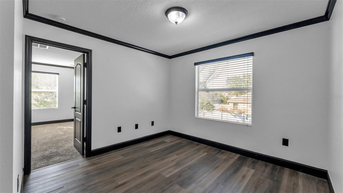
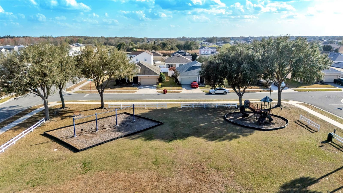
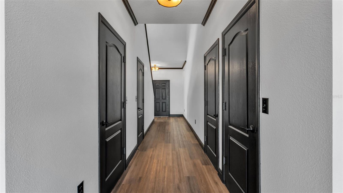
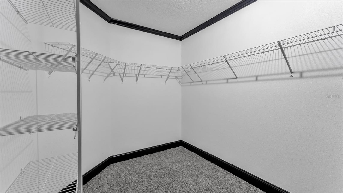
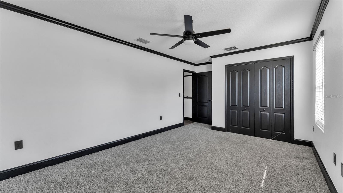
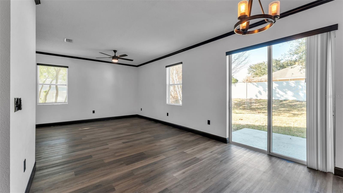
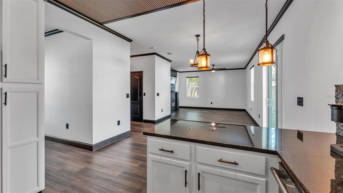
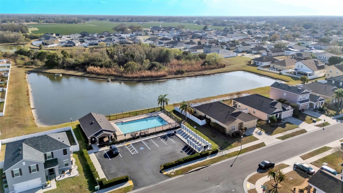
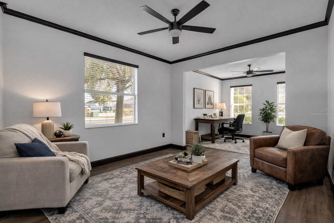
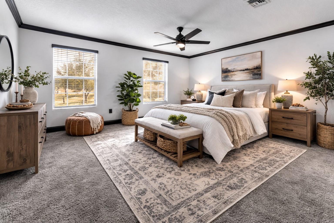
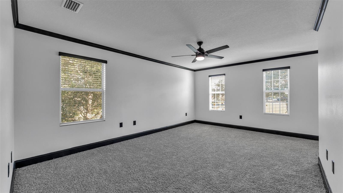
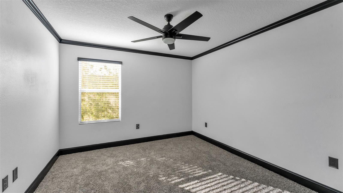
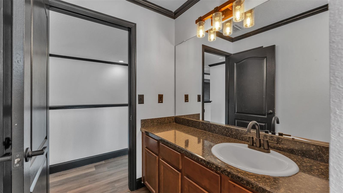
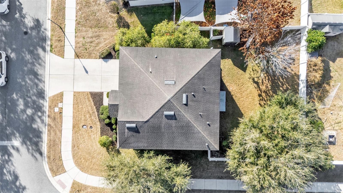
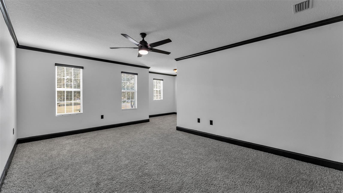
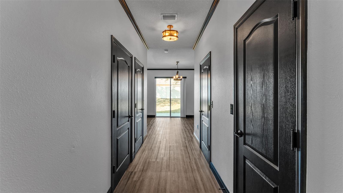
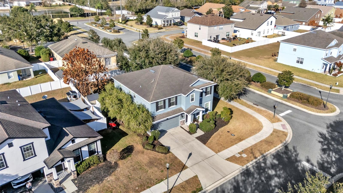
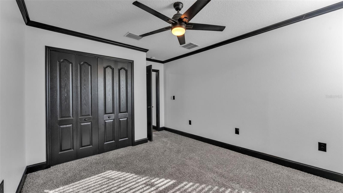
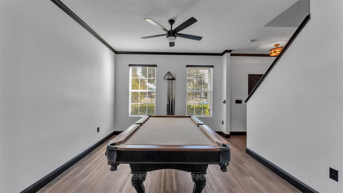
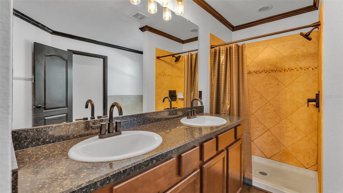
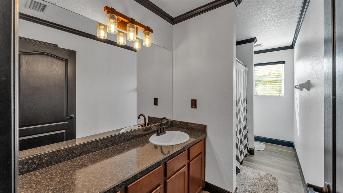
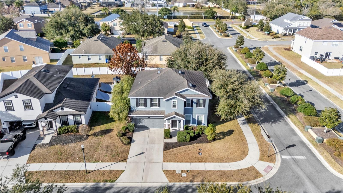
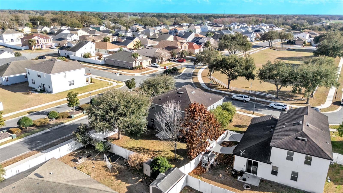
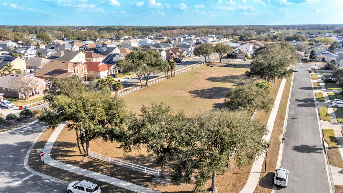
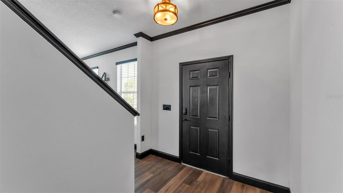
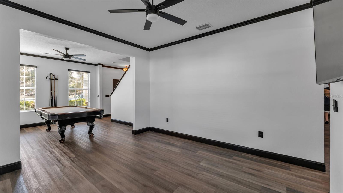
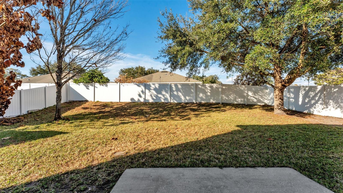
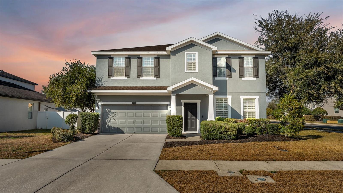
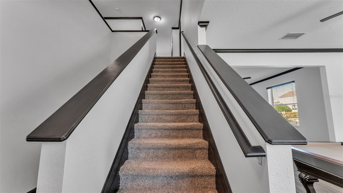
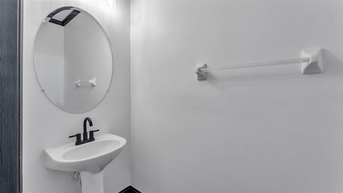
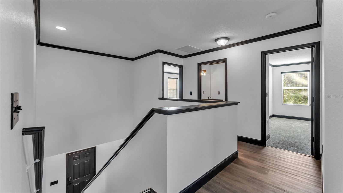
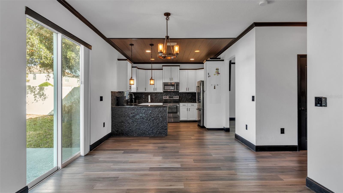
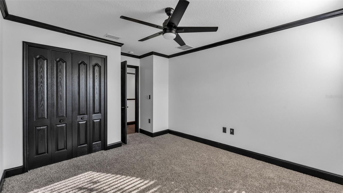
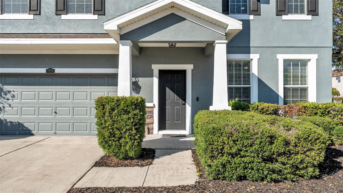
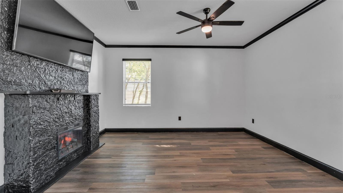
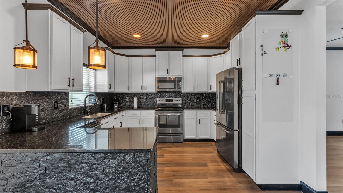
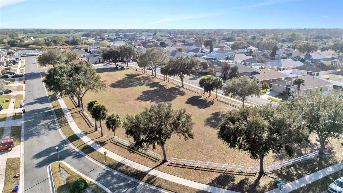
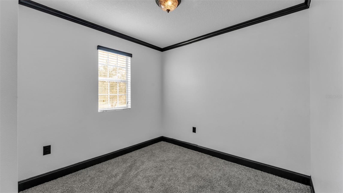
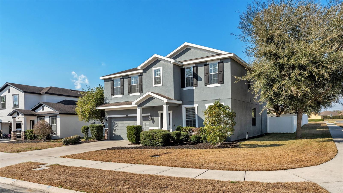
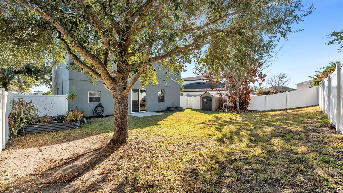
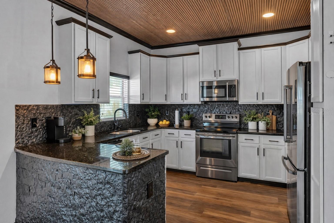
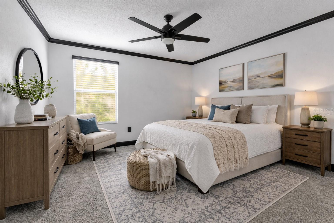
One or more photo(s) has been virtually staged. Tucked gracefully onto a spacious corner lot in the Magnolia Green community of Plant City, this inviting two-story home offers the kind of warmth and comfort that simply feels right the moment you arrive. With four bedrooms, two-and-a-half baths, and thoughtfully designed living spaces, it’s a home built for both everyday living and memorable gatherings. Step inside and you’re welcomed by a light-filled main level where the heart of the home unfolds in an open-concept design. The family room, dinette, and kitchen flow seamlessly together, creating an easy rhythm for busy mornings and relaxed evenings alike. An electric fireplace anchors the family room, adding charm and a cozy focal point that makes the space feel intimate without sacrificing openness. The kitchen is both stylish and functional, featuring stainless steel appliances, rich stone countertops, and pendant lighting that casts a soft glow over the breakfast bar. There’s ample cabinet space to keep everything organized, whether you’re hosting the holidays or simply preparing a quiet weeknight dinner. The adjoining dinette overlooks the backyard, offering a cheerful spot for casual meals. For more formal occasions, a separate living room and dining room provide elegant spaces to entertain guests or celebrate special milestones. A convenient half bath on the main floor adds to the thoughtful layout. Upstairs, all four bedrooms are tucked away, creating a peaceful retreat from the main living areas. The primary suite is generously sized, offering plenty of room for a sitting area or reading nook. A spacious walk-in closet provides abundant storage, while the en suite bath feels like a private sanctuary with dual vanities, a soaking tub perfect for unwinding at the end of the day, and a separate shower stall. Just at the top of the stairs, a versatile bonus room creates the perfect flex space — ideal as a play area, homework station, media nook, or casual hangout. It’s the kind of extra space that adapts beautifully as life evolves. Outside, the fully fenced backyard is wrapped in a clean vinyl privacy fence, offering a secure and serene setting for pets, play, or weekend barbecues. Being situated on a corner lot enhances the sense of space and privacy, while still maintaining a welcoming neighborhood feel. Living in Magnolia Green means more than just owning a home — it’s enjoying a lifestyle. Residents have access to a community pool, park, playground, and clubhouse, creating natural opportunities to connect with neighbors and enjoy Florida’s sunshine year-round. If you’ve been searching for a home that blends comfort, functionality, and a true sense of belonging in Plant City, this one is ready to welcome you home.
Financial Considerations
Price:
$399,000
HOA Fee:
170
Tax Amount:
$2560.12
Price per SqFt:
$142.75
Tax Legal Description:
MAGNOLIA GREEN PHASE 1 LOT 25 BLOCK F
Exterior Features
Lot Size:
7109
Lot Features:
Corner Lot, City Limits, Level, Sidewalk, Paved
Waterfront:
No
Parking Spaces:
N/A
Parking:
Driveway, Garage Door Opener
Roof:
Shingle
Pool:
No
Pool Features:
N/A
Interior Features
Bedrooms:
4
Bathrooms:
3
Heating:
Central
Cooling:
Central Air
Appliances:
Dishwasher, Electric Water Heater, Microwave, Range, Refrigerator
Furnished:
Yes
Floor:
Carpet, Luxury Vinyl
Levels:
Two
Additional Features
Property Sub Type:
Single Family Residence
Style:
N/A
Year Built:
2012
Construction Type:
Metal Frame, Stucco, Wood Siding
Garage Spaces:
Yes
Covered Spaces:
N/A
Direction Faces:
South
Pets Allowed:
Yes
Special Condition:
None
Additional Features:
Lighting, Sliding Doors, Storage
Additional Features 2:
For the most up-to-date guidelines and restrictions, please contact the HOA.
Map
- Address3202 MAGNOLIA GARDEN DR
Contact a Professional

Featured Properties
Related Properties
- Featured
- Active
Single Family Residence
3563 FAIR OAKS LN
$ 2,650,000
$ 525,000
- Featured
- Active
Single Family Residence
12327 NW 159TH WAY
$ 349,900
- Featured
- Active
Single Family Residence
16607 NW 194TH ST
$ 299,500
- Featured
- Active
Single Family Residence
4844 AVILA LAKES DR
$ 449,500
- Featured
- Active
Single Family Residence
14079 VICTORIA RD
$ 435,000
- Featured
- Active
Single Family Residence
15347 GOLDEN BEAM PL
$ 1,045,000
- Featured
- Active
Single Family Residence
204 DAKOTA HILL DR
$ 500,000
- Featured
- Active
Single Family Residence
2326 ARROWHEAD BLVD
$ 399,000
- Featured
- Active
Single Family Residence
11188 SW 54TH CIR
$ 389,900
$ 515,000
- Featured
- Active
Single Family Residence
2450 BURLINGTON AVE N