
Active
16607 NW 194TH ST
$299,500
Features:
Property Details
Remarks
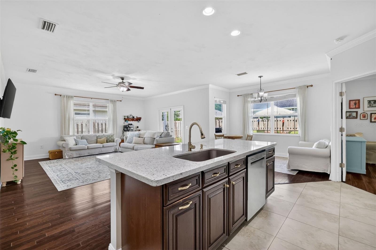
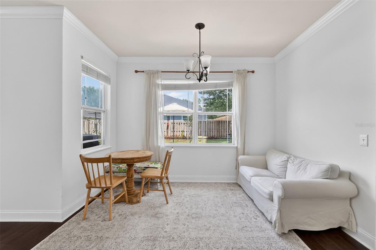
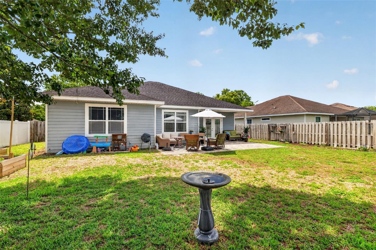
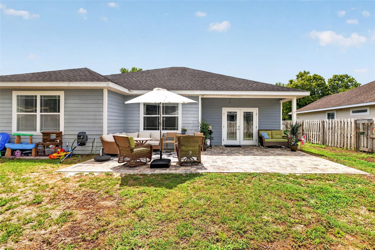
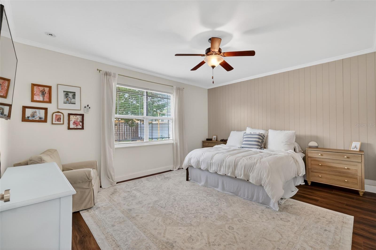
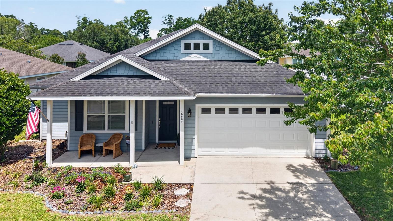
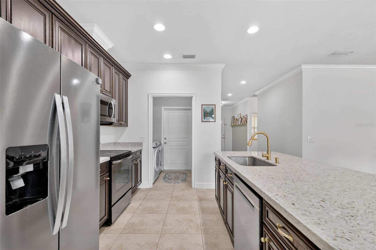
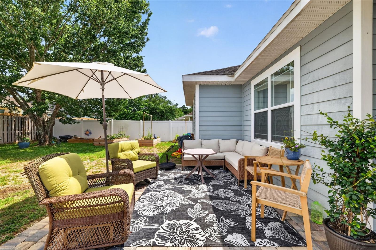
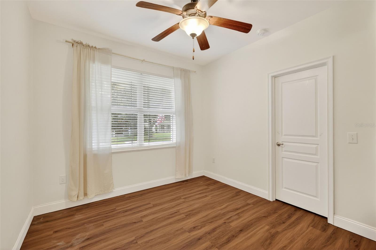
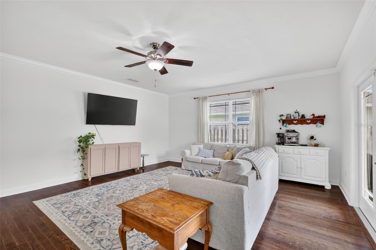
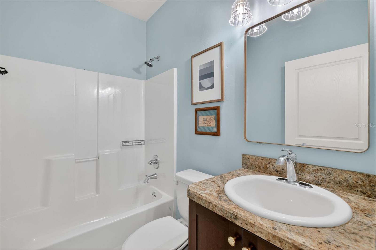
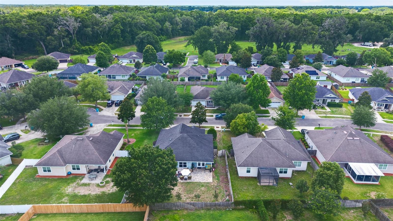
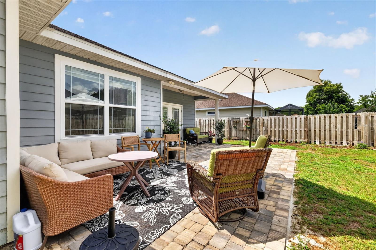
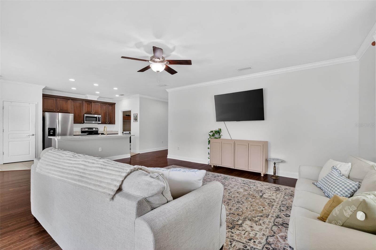
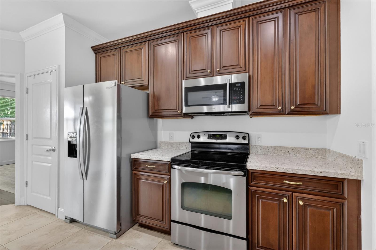
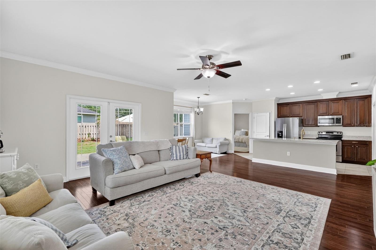
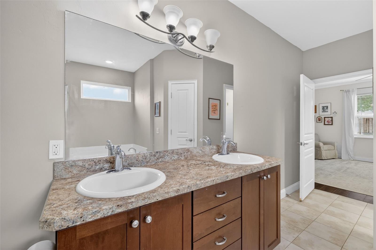
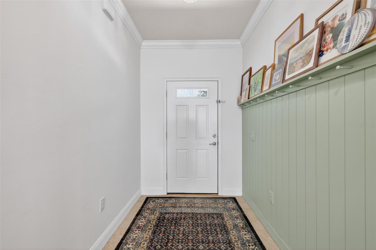
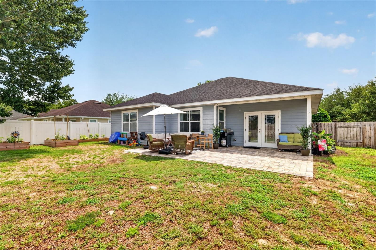
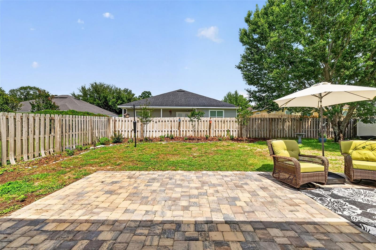
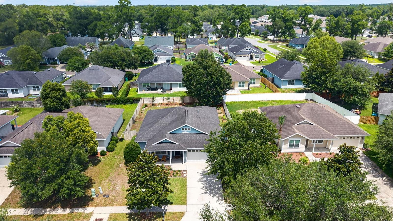
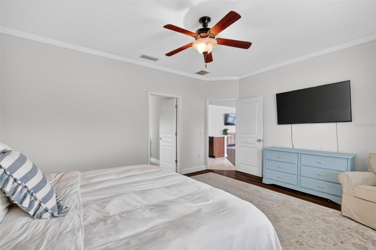
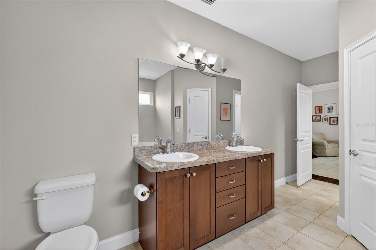
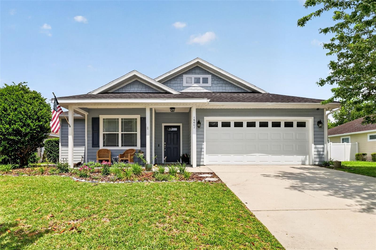
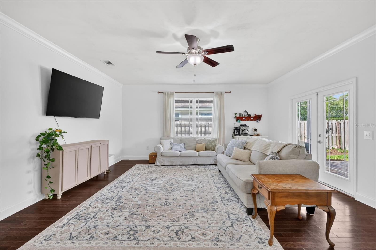
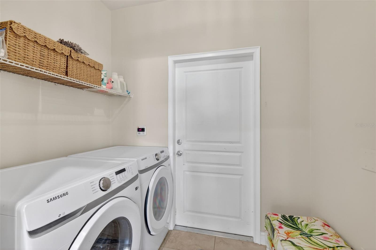
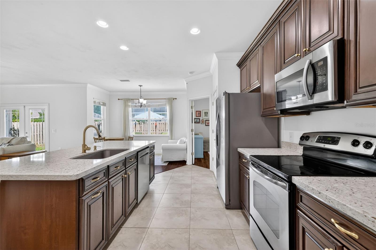
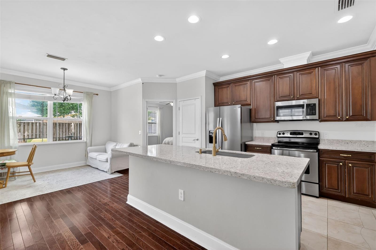
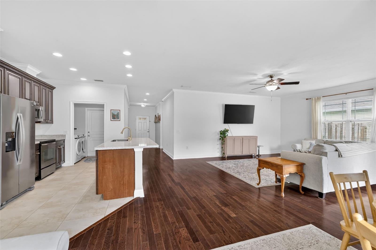
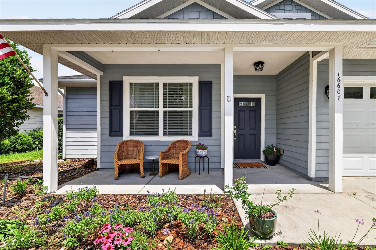
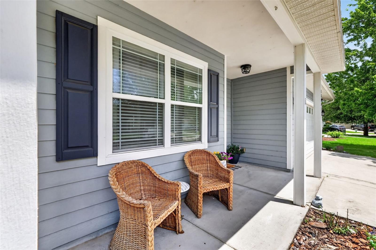
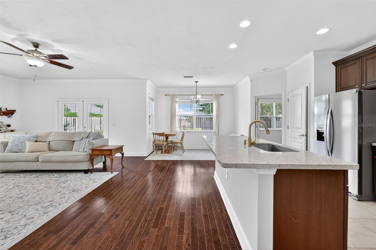
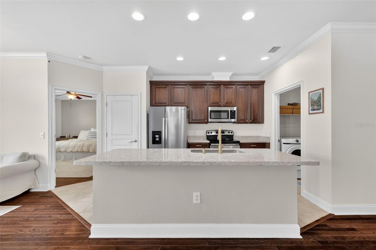
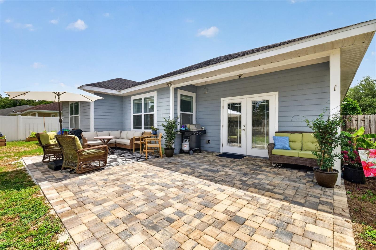
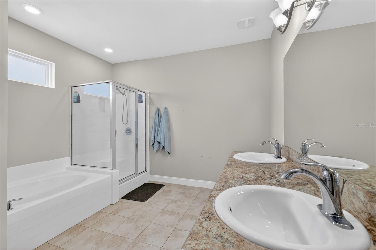
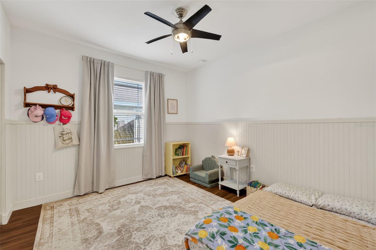
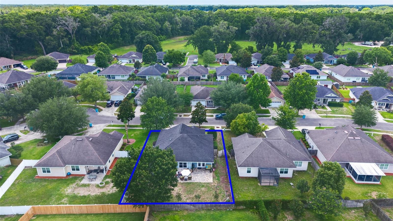
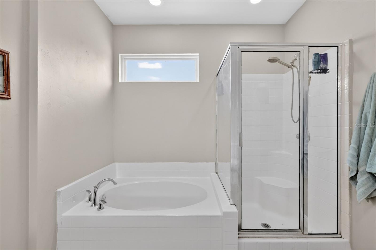
Welcome to your new home in the charming Oak Ridge neighborhood of High Springs, where an inviting front porch sets the tone and offers the perfect spot to relax before stepping inside. This beautiful three bedroom, two bathroom home features an open floor plan that blends comfort and style, with main living areas showcasing engineered hardwood flooring, soaring nine foot ceilings, and crown molding in the main living room and primary bedroom, along with a spacious kitchen and family room combination ideal for everyday living and entertaining. The modern kitchen includes new quartz countertops, stainless steel appliances, and a dishwasher that is only three years old. The thoughtfully designed split floor plan provides privacy, with the owner’s suite set apart from the two front bedrooms. Luxury vinyl plank flooring runs throughout the bedrooms with no carpet in the home. An indoor laundry room is conveniently located off the kitchen before entering the garage. Beautiful French doors lead out to the backyard oasis, where the fenced yard delivers both privacy and functionality with a smart irrigation system, an extended paver patio, and beautiful crepe myrtles that create a serene outdoor setting. The AC is approximately three and a half years old, offering added peace of mind. A two car garage provides plenty of parking, and the neighborhood sidewalks are perfect for evening strolls. This is a home you do not want to miss.
Financial Considerations
Price:
$299,500
HOA Fee:
40
Tax Amount:
$5276.51
Price per SqFt:
$182.51
Tax Legal Description:
OAK RIDGE AT HIGH SPRINGS PH I PB 27 PG 68 LOT 76 OR 5192/1118
Exterior Features
Lot Size:
7405
Lot Features:
N/A
Waterfront:
No
Parking Spaces:
N/A
Parking:
N/A
Roof:
Shingle
Pool:
No
Pool Features:
N/A
Interior Features
Bedrooms:
3
Bathrooms:
2
Heating:
Central
Cooling:
Central Air
Appliances:
Dishwasher, Disposal, Microwave, Range, Refrigerator, Tankless Water Heater
Furnished:
Yes
Floor:
Hardwood, Luxury Vinyl
Levels:
One
Additional Features
Property Sub Type:
Single Family Residence
Style:
N/A
Year Built:
2013
Construction Type:
HardiPlank Type
Garage Spaces:
Yes
Covered Spaces:
N/A
Direction Faces:
West
Pets Allowed:
No
Special Condition:
None
Additional Features:
Lighting, Sidewalk
Additional Features 2:
N/A
Map
- Address16607 NW 194TH ST
Contact a Professional

Featured Properties
Related Properties
- Featured
- Active
Single Family Residence
1305 CRYSTAL GREENS DR
$ 449,900
- Featured
- Active
Single Family Residence
7411 S FITZGERALD ST
$ 698,500
$ 319,995
$ 1,058,000
$ 285,000
$ 1,000,000
- Featured
- Active
Single Family Residence
7407 SEA ISLAND LN
$ 499,900
$ 619,000
$ 489,000
- Featured
- Active
Single Family Residence
921 POINT SEASIDE DR
$ 1,499,000
- Featured
- Active
Single Family Residence
178 LOS ALTOS DE CIUDAD JARDÍN
$ 1,150,000
- Featured
- Active
Single Family Residence
9500 BLACK WALNUT DR