
Active
4414 REYNOLDS CREEK AVE
$305,000
Features:
Property Details
Remarks
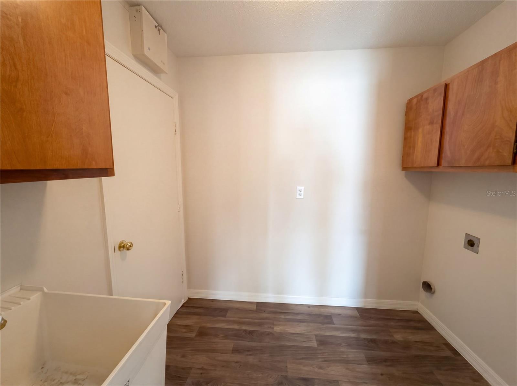
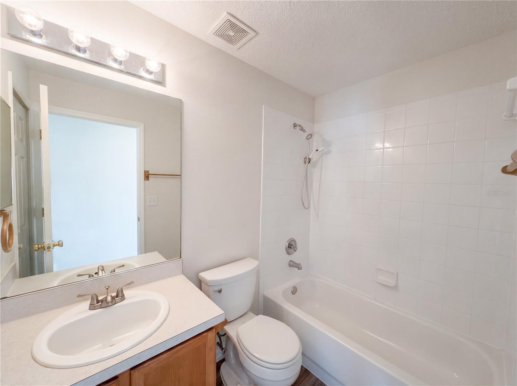
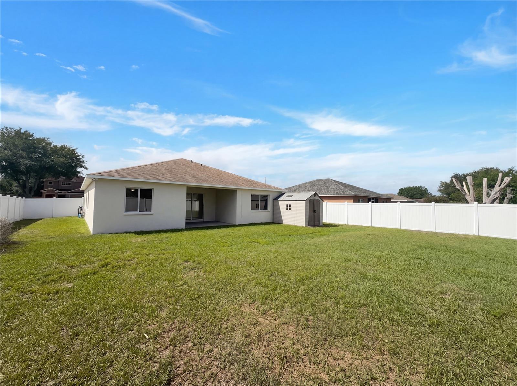
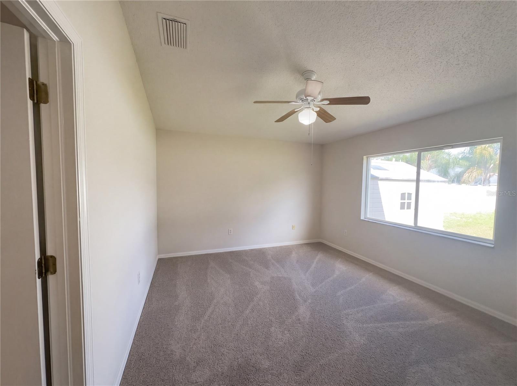
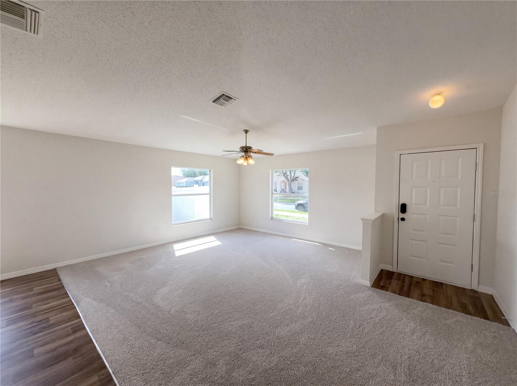
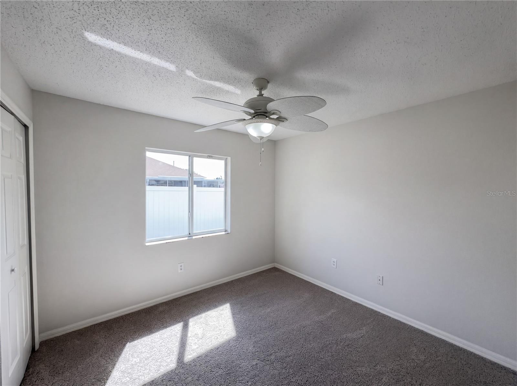
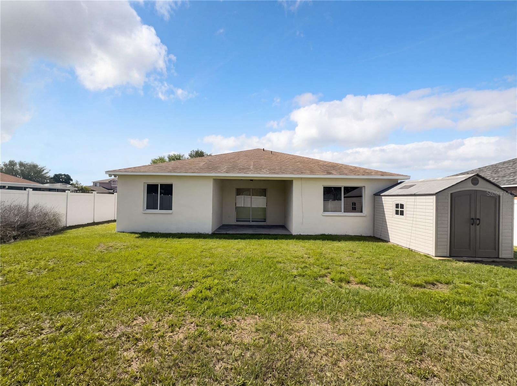
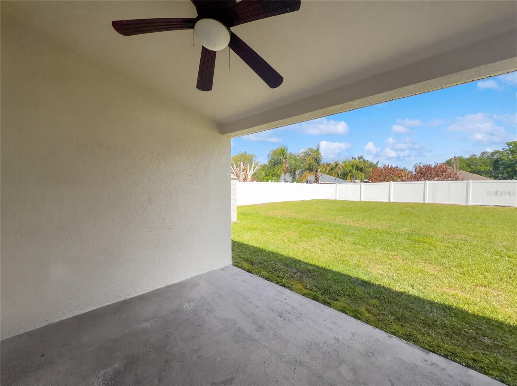
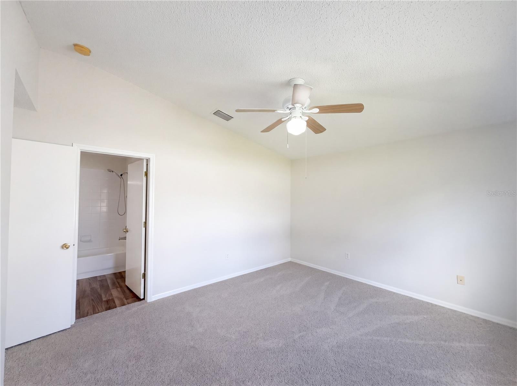
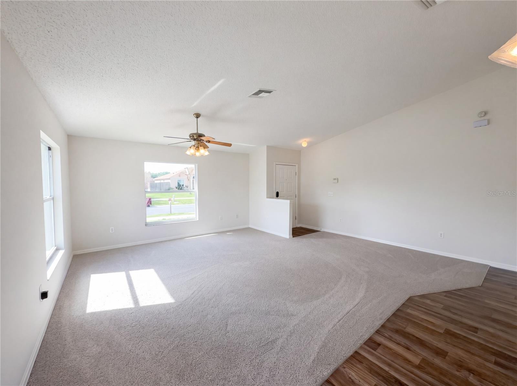
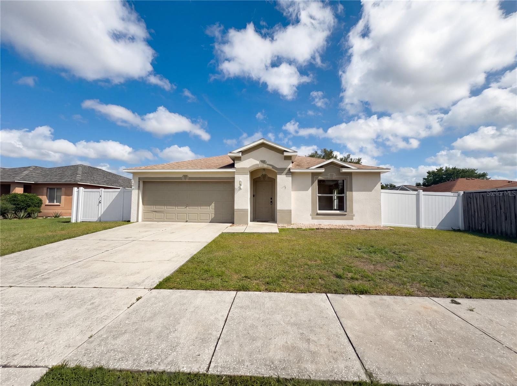
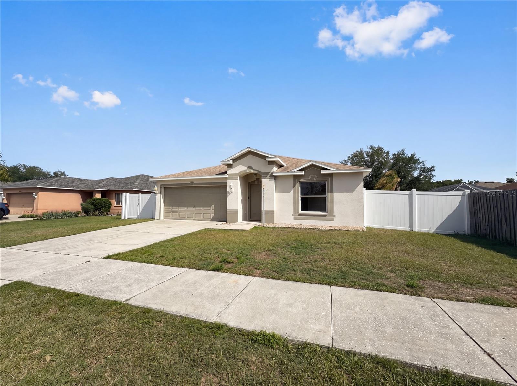
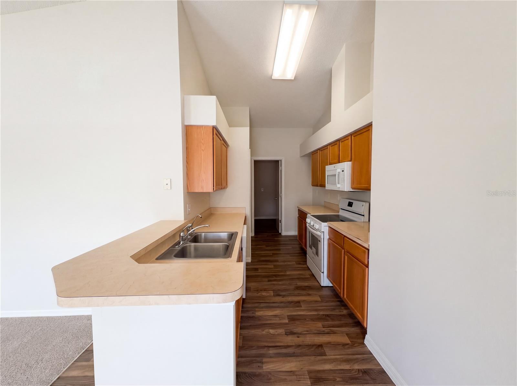
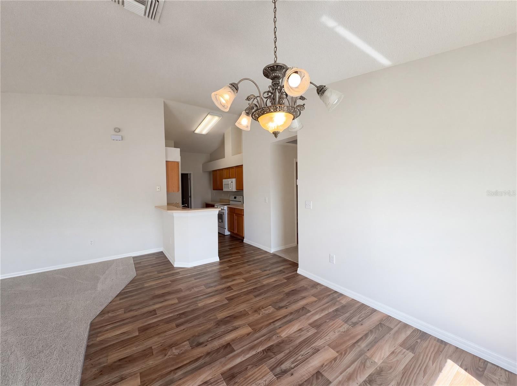
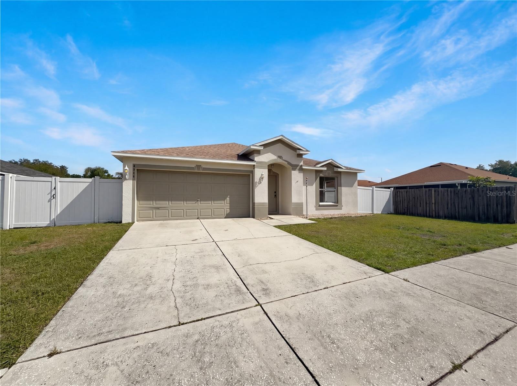
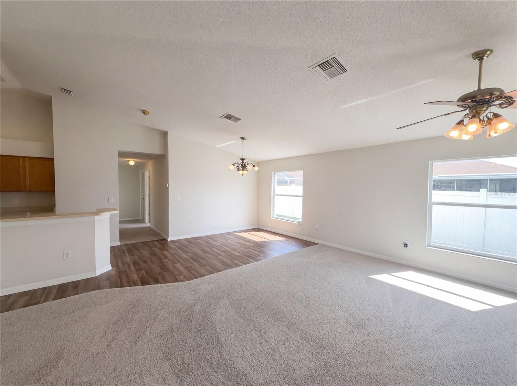
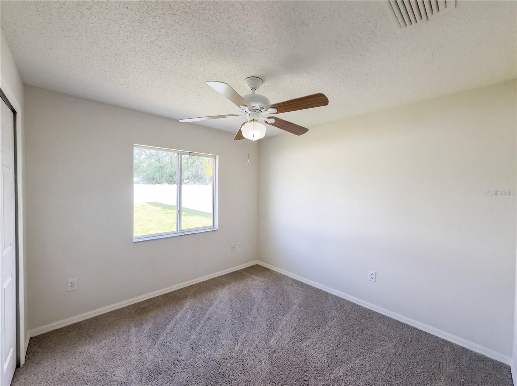
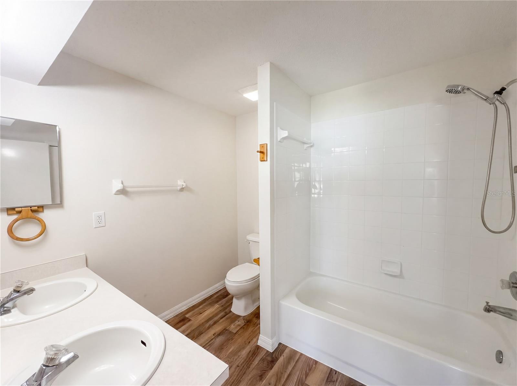
Welcome to this charming and move-in ready 3-bedroom, 2-bath home in the heart of Plant City—offering the perfect blend of comfort, functionality, and modern living. Step inside to a bright, open-concept floor plan designed for effortless entertaining and everyday enjoyment. The spacious kitchen features a convenient breakfast bar, abundant cabinetry, and generous counter space, making it the true centerpiece of the home. The private primary suite provides a relaxing retreat with a walk-in closet and plenty of room to unwind. Additional bedrooms offer flexibility for family, guests, or a home office. Enjoy the Florida lifestyle outdoors with a covered patio overlooking a fully fenced backyard—perfect for gatherings, pets, or simply relaxing in your own private space. Additional highlights include a two-car garage and a dedicated laundry room with a utility sink, adding both convenience and functionality. With its desirable layout, outdoor living space, and prime location, this home is a fantastic opportunity you won’t want to miss. Schedule your private showing today and make this Plant City gem yours!
Financial Considerations
Price:
$305,000
HOA Fee:
150
Tax Amount:
$0
Price per SqFt:
$206.64
Tax Legal Description:
COUNTRY HILLS EAST UNIT NINE LOT 15 BLOCK D
Exterior Features
Lot Size:
7800
Lot Features:
N/A
Waterfront:
No
Parking Spaces:
N/A
Parking:
N/A
Roof:
Shingle
Pool:
No
Pool Features:
N/A
Interior Features
Bedrooms:
3
Bathrooms:
2
Heating:
Central
Cooling:
Central Air
Appliances:
Dishwasher, Microwave, Range
Furnished:
Yes
Floor:
Carpet, Vinyl
Levels:
One
Additional Features
Property Sub Type:
Single Family Residence
Style:
N/A
Year Built:
2002
Construction Type:
Stucco
Garage Spaces:
Yes
Covered Spaces:
N/A
Direction Faces:
South
Pets Allowed:
Yes
Special Condition:
None
Additional Features:
Sliding Doors
Additional Features 2:
Buyer to verify with the city / county / HOA
Map
- Address4414 REYNOLDS CREEK AVE
Contact a Professional

Featured Properties
Related Properties
- Featured
- Active
Single Family Residence
1305 CRYSTAL GREENS DR
$ 449,900
- Featured
- Active
Single Family Residence
7411 S FITZGERALD ST
$ 698,500
$ 319,995
$ 1,058,000
$ 285,000
$ 1,000,000
- Featured
- Active
Single Family Residence
7407 SEA ISLAND LN
$ 499,900
$ 619,000
$ 489,000
- Featured
- Active
Single Family Residence
921 POINT SEASIDE DR
$ 1,499,000
- Featured
- Active
Single Family Residence
178 LOS ALTOS DE CIUDAD JARDÍN
$ 1,150,000
- Featured
- Active
Single Family Residence
9500 BLACK WALNUT DR