

Active
902 N CRYSTAL TER
$324,000
Features:
Property Details
Remarks
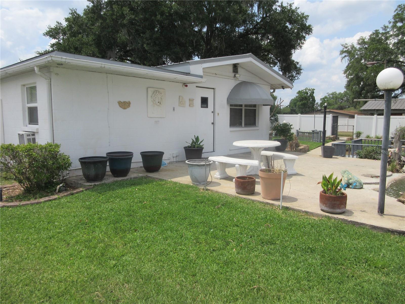
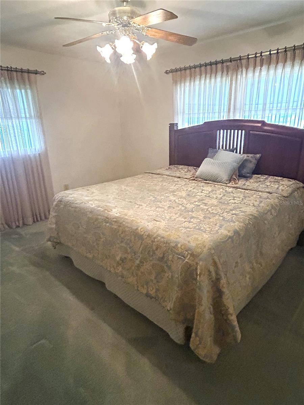
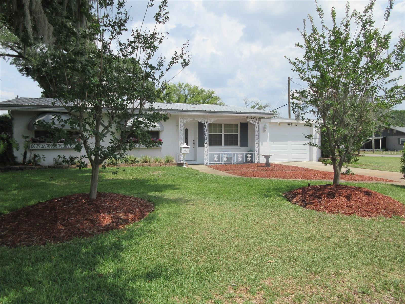
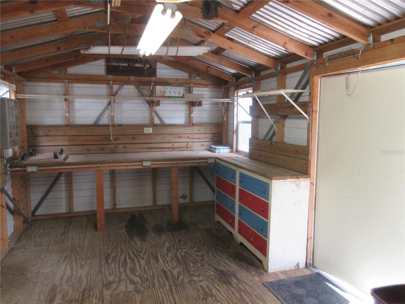
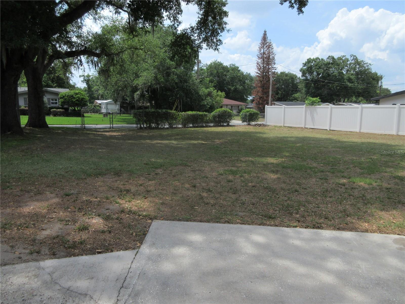
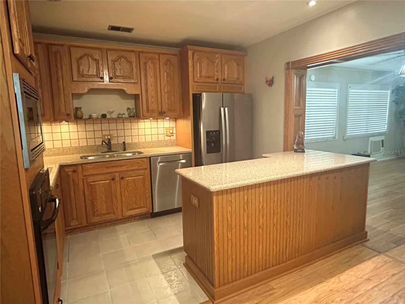
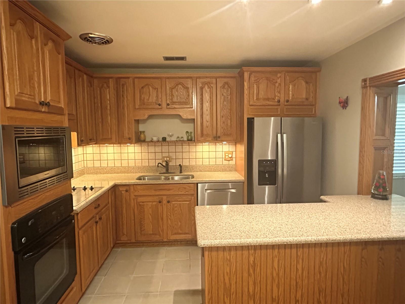
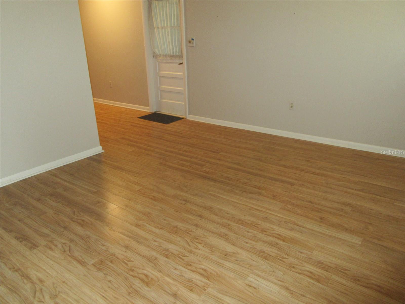
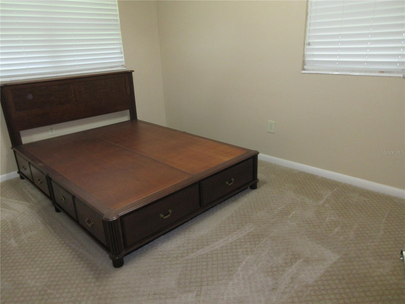
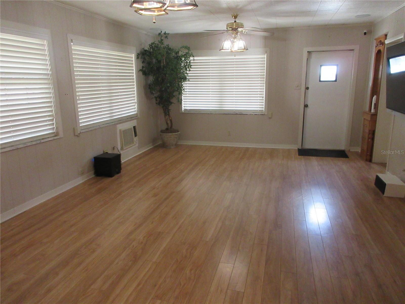
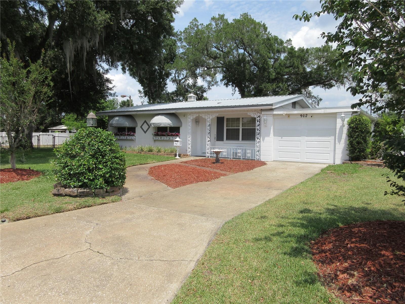
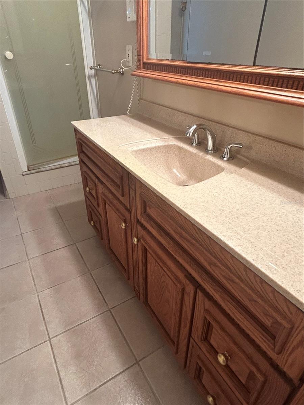
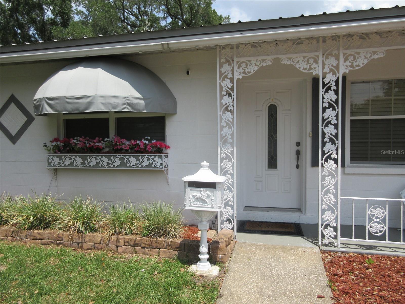
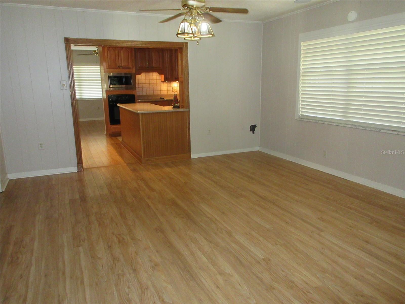
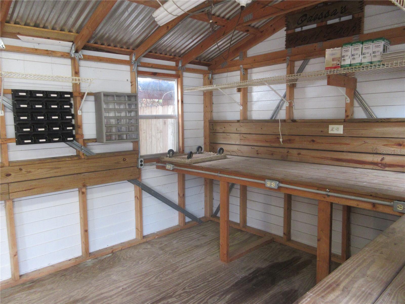
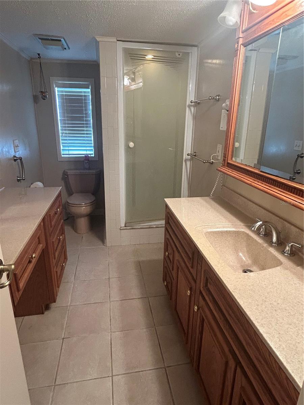
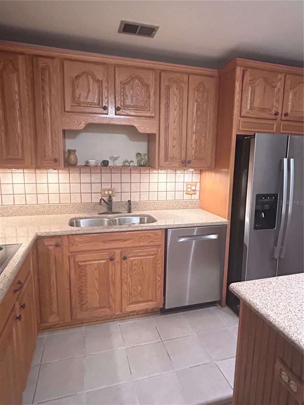
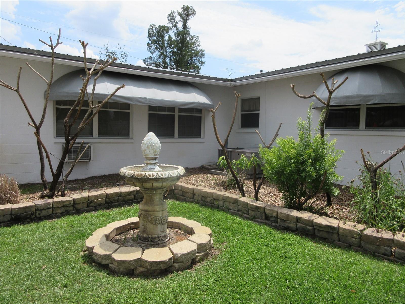
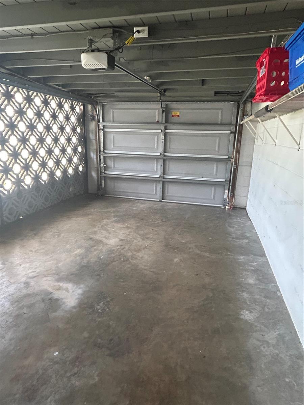
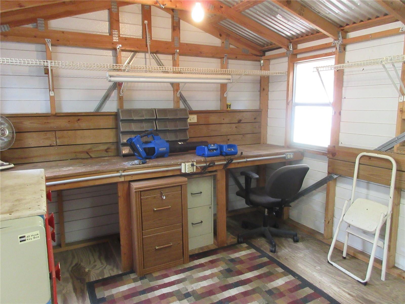
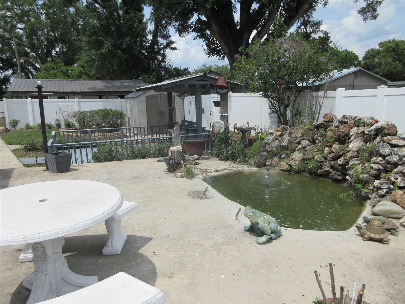
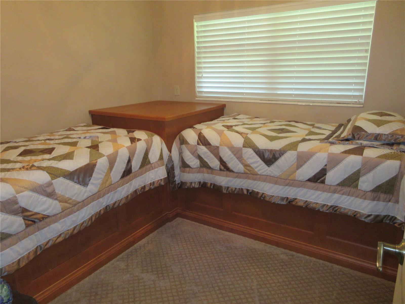
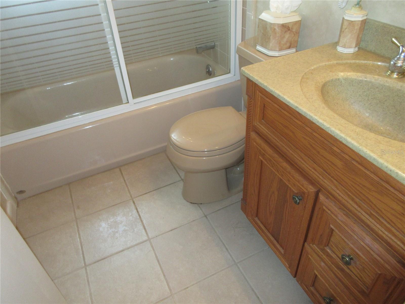
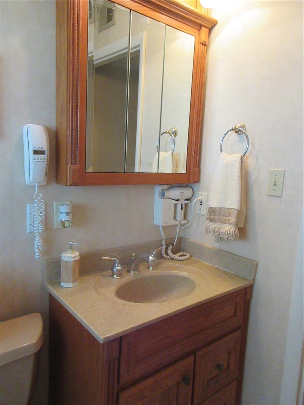
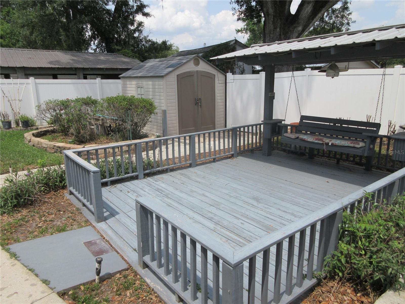
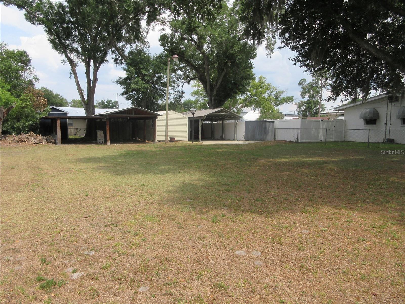
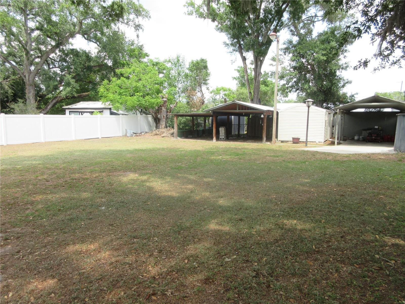
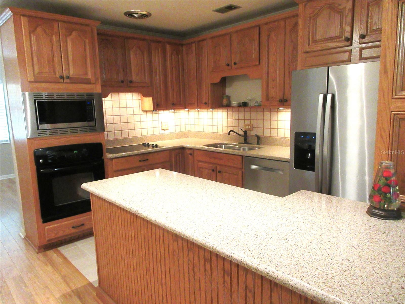
Well maintained one owner home that INCLUDES an adjacent lot with Pole Barn and workshop!! Home has 3 bedrooms, 2 full baths and plenty of room for your family. As you walk in, you will enter the living room with wood laminate floor, bedrooms and full bath will be down the hall and the dinette area is off the living room. The updated kitchen is beautiful with solid counter tops and newer cabinets. Stainless steel appliances, built in oven, dishwasher and range along with a garbage disposal are all waiting for you to enjoy. The dining room and family room share a spacious area for you to entertain family and friends. Another full bath is near by and also a walk in closet and private office. New metal roof in 2021, and washer and dryer are included. Culligan Water filtration system is owned and ready for the new owner. The backyard is a dream! Quaint and relaxing. The pond has a fountain and near a lovely deck with a swing. Tons of storage in the 2 sheds and of course the extra lot next door has a Pole Barn and workshop with electricity. So many opportunities for the extra lot. Park an RV or boat- restore old cars, keep lawn business equipment stored, build another home etc. The possibilities are endless. Entire property is fenced and since the home is on the corner lot and there is an extra lot, no neighbors on either side, lots of privacy. Home is on public sewer and close to I-4 for an easy access to Tampa or Orlando. New hospital is close by and plenty of restaurants and stores. You don't want to miss this opportunity to own a home including an additional lot in Plant City!
Financial Considerations
Price:
$324,000
HOA Fee:
N/A
Tax Amount:
$607.61
Price per SqFt:
$199.51
Tax Legal Description:
TERRY PARK EXTENSION S 7.36 FT OF LOT 16 AND LOT 17 BLOCK B
Exterior Features
Lot Size:
9240
Lot Features:
Corner Lot, City Limits, Landscaped
Waterfront:
No
Parking Spaces:
N/A
Parking:
N/A
Roof:
Metal
Pool:
No
Pool Features:
N/A
Interior Features
Bedrooms:
3
Bathrooms:
2
Heating:
Central
Cooling:
Central Air, Wall/Window Unit(s)
Appliances:
Built-In Oven, Cooktop, Dishwasher, Disposal, Dryer, Electric Water Heater, Microwave, Refrigerator, Washer
Furnished:
Yes
Floor:
Carpet, Ceramic Tile, Laminate
Levels:
One
Additional Features
Property Sub Type:
Single Family Residence
Style:
N/A
Year Built:
1960
Construction Type:
Block
Garage Spaces:
Yes
Covered Spaces:
N/A
Direction Faces:
West
Pets Allowed:
No
Special Condition:
None
Additional Features:
Awning(s), Lighting
Additional Features 2:
N/A
Map
- Address902 N CRYSTAL TER
Contact a Professional

Featured Properties
Related Properties
- Featured
- Active
Single Family Residence
1305 CRYSTAL GREENS DR
$ 449,900
- Featured
- Active
Single Family Residence
7411 S FITZGERALD ST
$ 698,500
$ 319,995
$ 1,058,000
$ 285,000
$ 1,000,000
- Featured
- Active
Single Family Residence
7407 SEA ISLAND LN
$ 499,900
$ 619,000
$ 489,000
- Featured
- Active
Single Family Residence
921 POINT SEASIDE DR
$ 1,499,000
- Featured
- Active
Single Family Residence
178 LOS ALTOS DE CIUDAD JARDÍN
$ 1,150,000
- Featured
- Active
Single Family Residence
9500 BLACK WALNUT DR