
Active
10165 MORNING MEADOWLARK TRL
$305,990
Features:
Property Details
Remarks
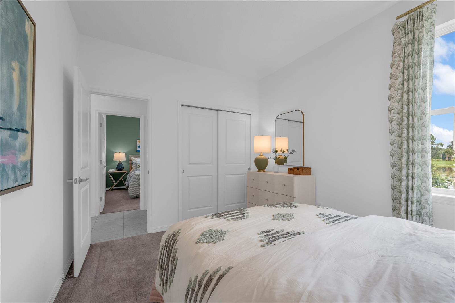
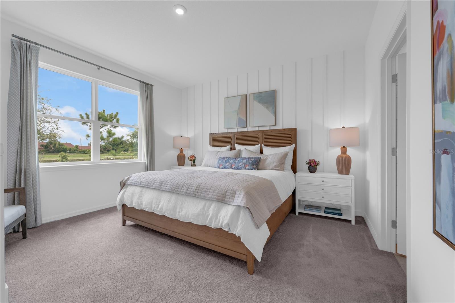
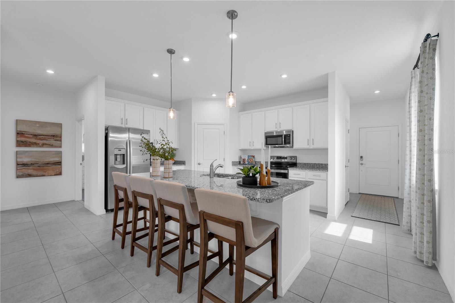
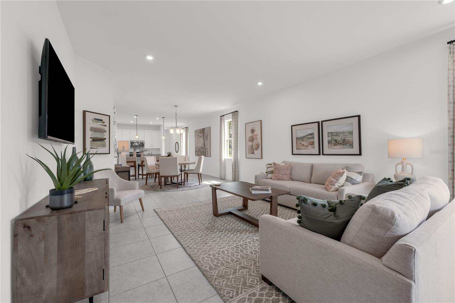
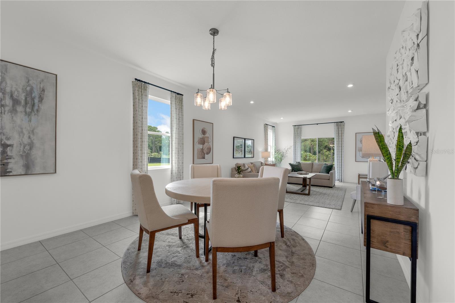
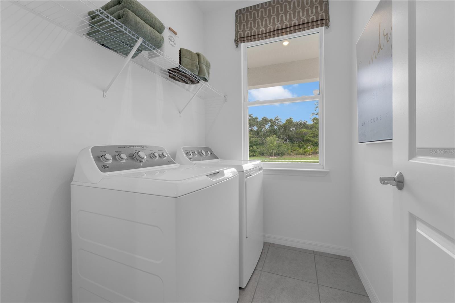
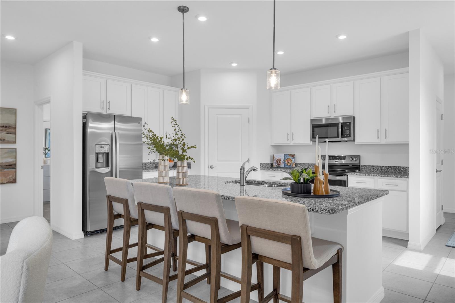
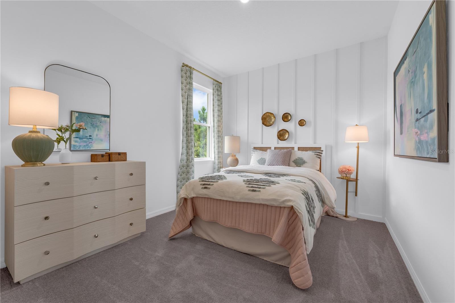
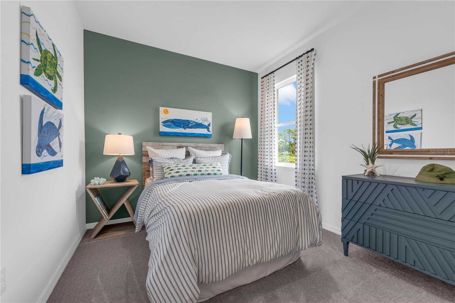
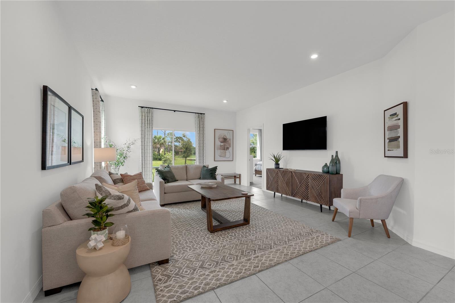
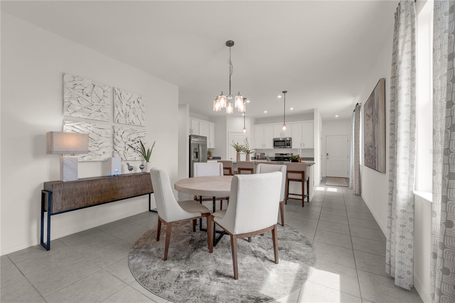
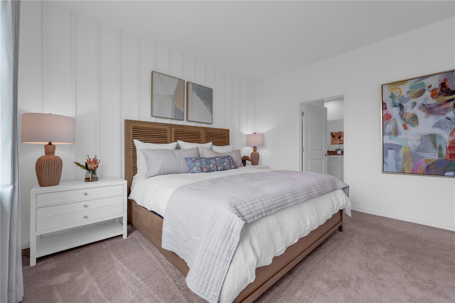
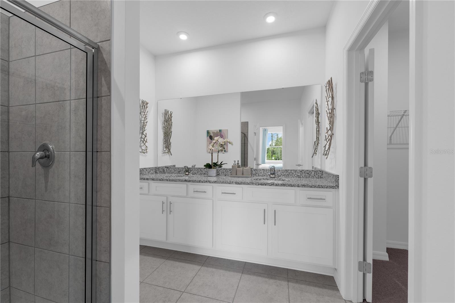
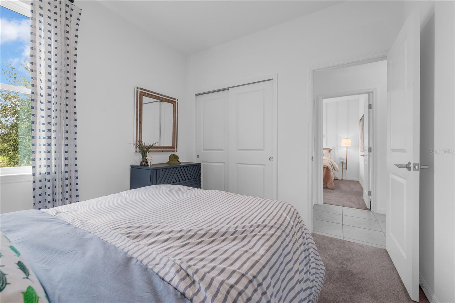
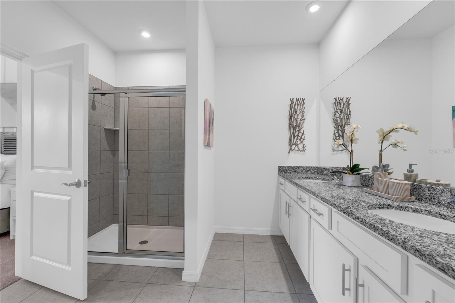
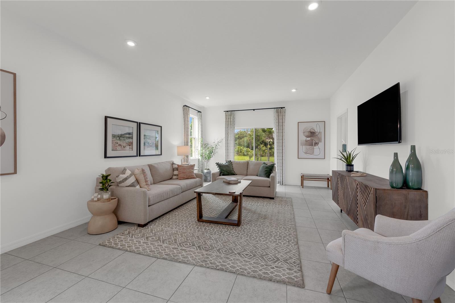
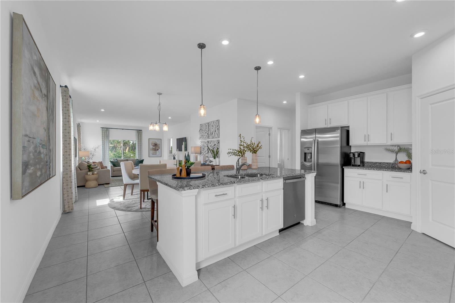
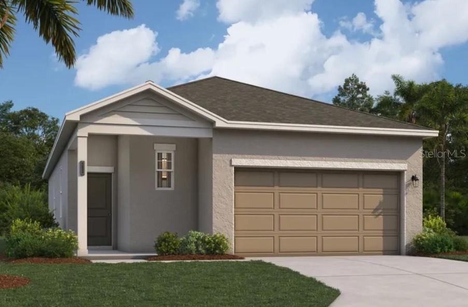
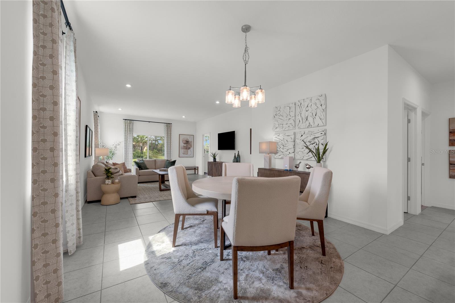
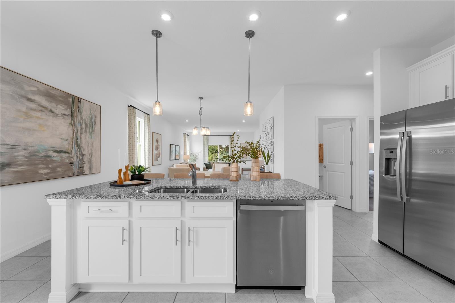
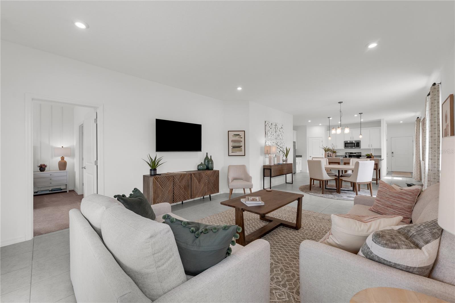
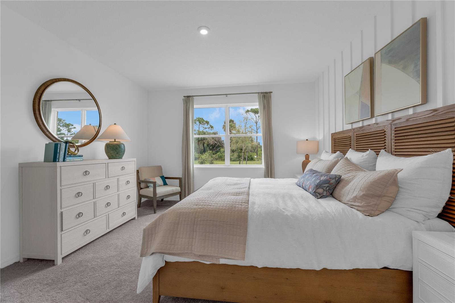
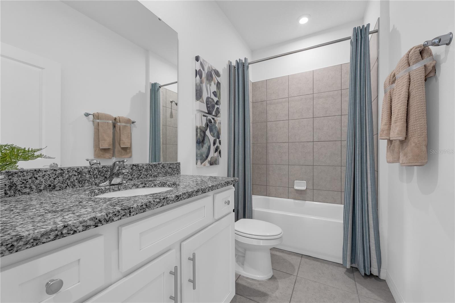
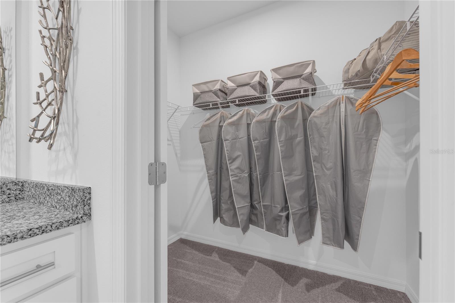
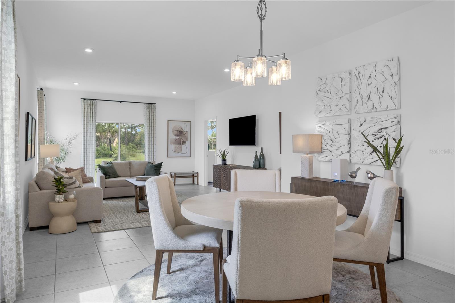
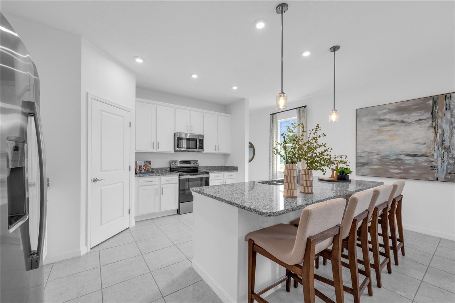
Virtually Staged. Under Construction. Take a look at the Lewiston II at Oakfield Trails, an ideal suburban setting minutes from shopping, dining, and outdoor recreation. This Lewiston II delivers 1,602 square feet of single-floor living across three bedrooms, two full baths, and a two-car garage, with the primary suite on the main level. The kitchen opens into the dining area and family room, keeping the heart of the home connected and easy to move through. A full pantry and center island give the kitchen real working space, and GE electric appliances are already in place. The primary suite sits apart from the other three bedrooms, offering a walk-in closet and double vanities. On evenings when the to-do list is finally done, the lanai gives a quiet place to step outside without leaving home. There is still time to personalize this home with your choice from our available Design Collections. Current pricing reflects base and structural options; final pricing may adjust once selections are made. This home features: LED lighting brightens the family room. Rough-in for kitchen pendant lights is already installed. Two secondary bedrooms share a full bath down the hall. Experience the space, design, and location for yourself. Schedule a private tour today.
Financial Considerations
Price:
$305,990
HOA Fee:
900
Tax Amount:
$4874
Price per SqFt:
$191.24
Tax Legal Description:
LOT 4130 OAKFIELD TRAILS PH IV-B PI#6085.5535/9
Exterior Features
Lot Size:
N/A
Lot Features:
N/A
Waterfront:
No
Parking Spaces:
N/A
Parking:
Covered, Driveway
Roof:
Shingle
Pool:
No
Pool Features:
N/A
Interior Features
Bedrooms:
3
Bathrooms:
2
Heating:
Central, Electric
Cooling:
Central Air
Appliances:
Dishwasher, Disposal, Microwave
Furnished:
Yes
Floor:
Carpet, Ceramic Tile, Luxury Vinyl
Levels:
One
Additional Features
Property Sub Type:
Single Family Residence
Style:
N/A
Year Built:
2026
Construction Type:
Block, Cement Siding, Stone, Stucco, Vinyl Siding
Garage Spaces:
Yes
Covered Spaces:
N/A
Direction Faces:
West
Pets Allowed:
Yes
Special Condition:
None
Additional Features:
Lighting, Sidewalk, Sliding Doors
Additional Features 2:
N/A
Map
- Address10165 MORNING MEADOWLARK TRL
Contact a Professional

Featured Properties
Related Properties
- Featured
- Active
Single Family Residence
1325 ANCHOR BEND DR
$ 384,900
- Featured
- Active
Single Family Residence
1078 MAYNARD PATH
$ 725,000
- Featured
- Active
Single Family Residence
24 BAY POINTE DR
$ 697,000
- Featured
- Active
Single Family Residence
9728 CHANNING HILL DRIVE
$ 338,000
- Featured
- Active
Single Family Residence
5351 W HIGHWAY 40
$ 229,000
$ 385,000
- Featured
- Active
Single Family Residence
1340 SASSAFRAS AVE
$ 431,000
- Featured
- Active
Single Family Residence
16176 SOFT FERN TRCE
$ 473,000
- Featured
- Active
Single Family Residence
11413 SAND HILL AVE
$ 287,000
$ 299,000
- Featured
- Active
Single Family Residence
10764 LEAFY LAUREL STREET
$ 614,790
- Featured
- Active
Single Family Residence
1276 NORTHBROOK PL