
Active
10176 MORNING MEADOWLARK TRL
$359,990
Features:
Property Details
Remarks
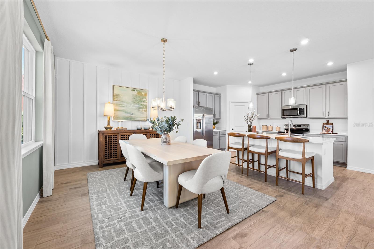
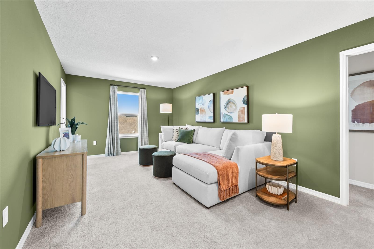
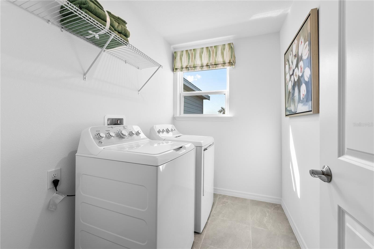
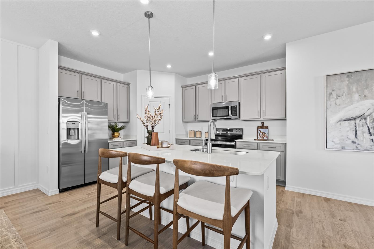
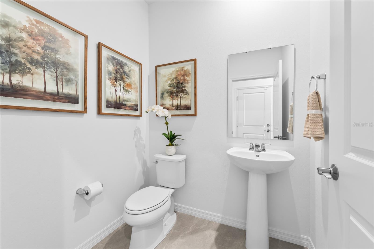
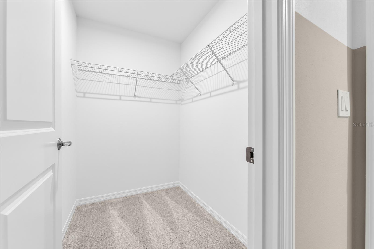
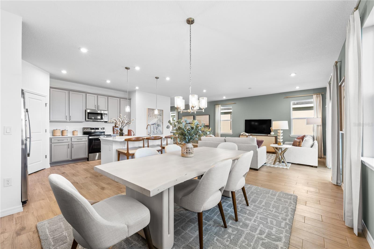
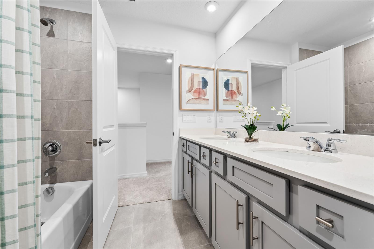
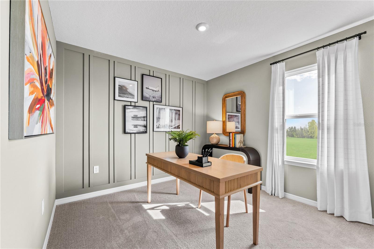
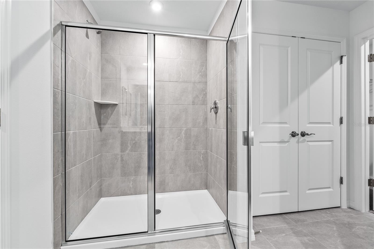
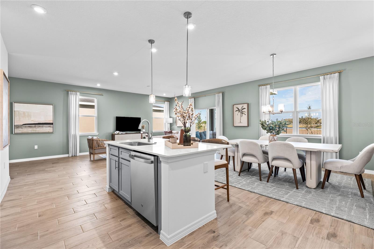
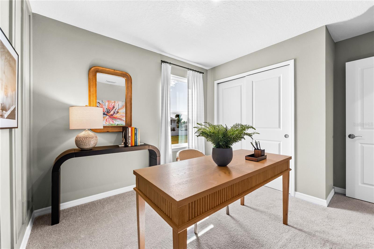
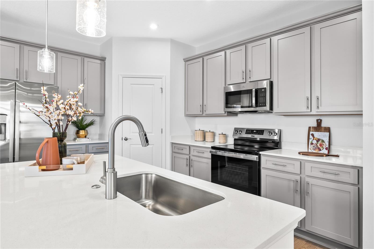
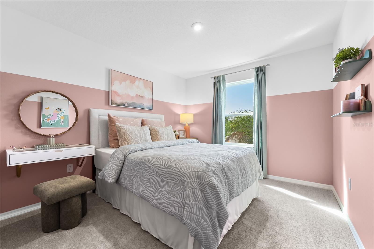
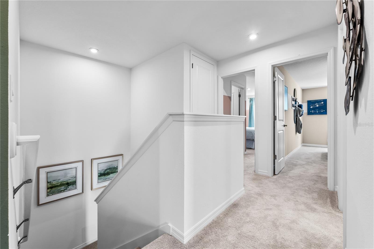
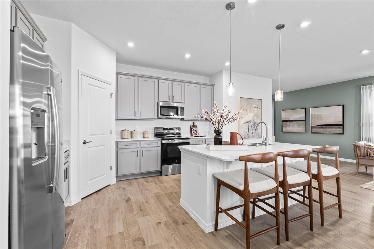

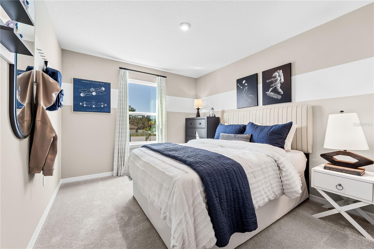
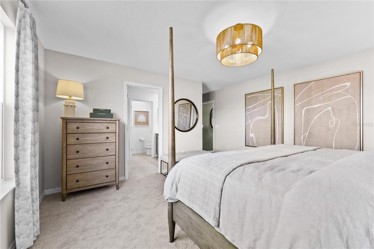
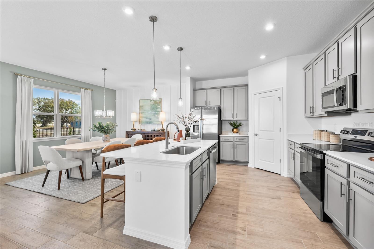
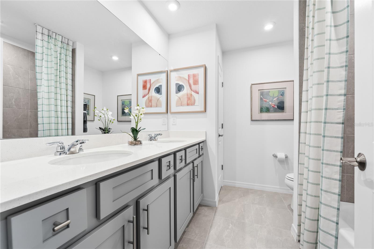
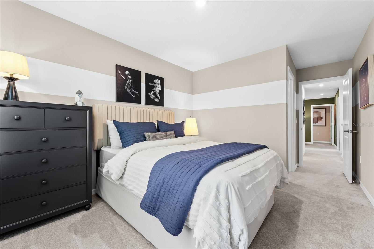
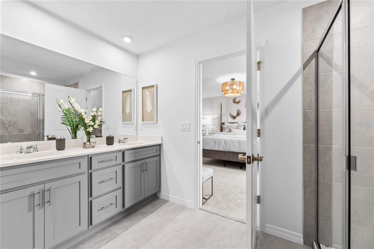
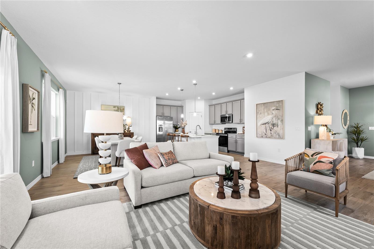
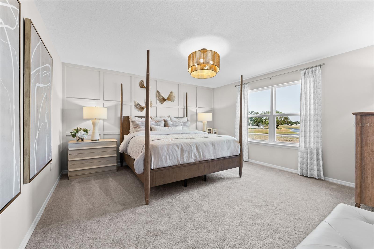
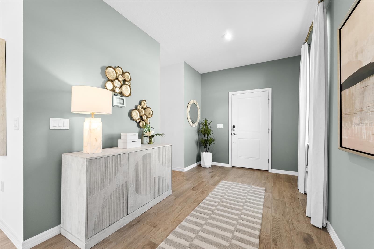
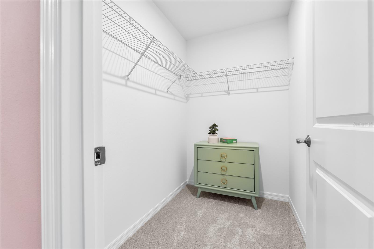
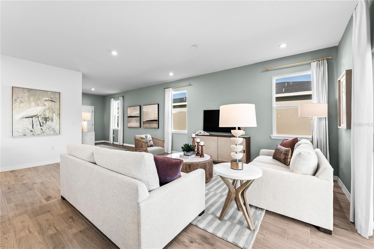
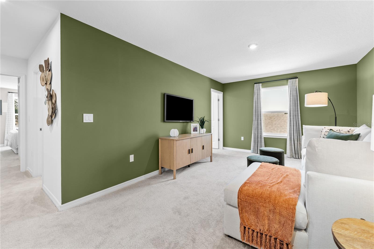
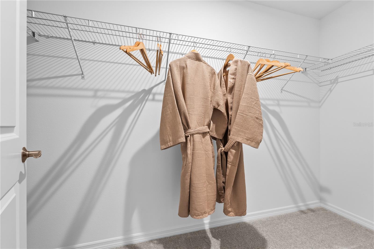
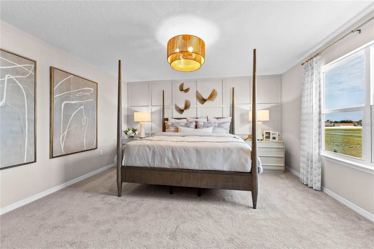
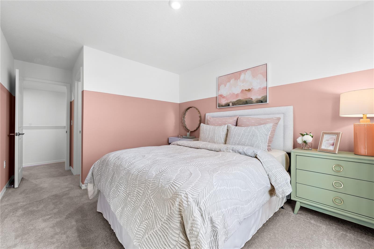
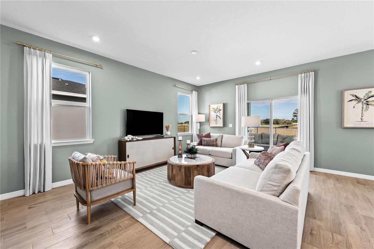
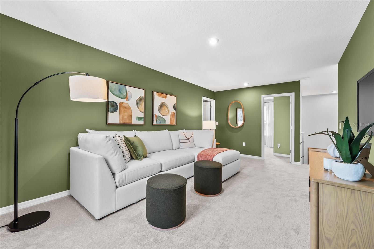
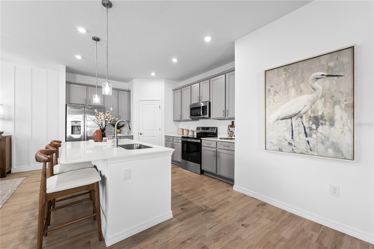
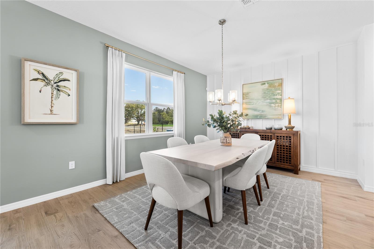
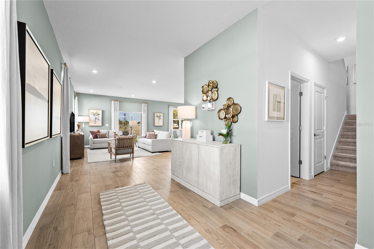
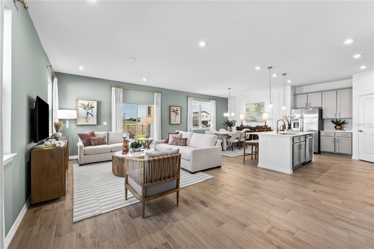
Virtually Staged. Meet the Jensen at Oakfield Trails, an ideal suburban setting minutes from shopping, dining, and outdoor recreation. This move-in ready Jensen spans 2,313 square feet across two floors, with four bedrooms, two full baths, a powder room, and a two-car garage. On the main level, the kitchen, dining area, and family room open into one another, anchored by Frost White quartz countertops, Southern Century Gray cabinetry with crown molding, and a full suite of GE stainless appliances. The oversized island handles everything from morning routines to evening prep, with the walk-in pantry keeping supplies close and counters clear. Upstairs, three secondary bedrooms cluster near the shared bath, while the primary suite occupies its own end of the floor with a generous walk-in closet and a standing shower. On a busy weeknight, the island becomes the natural gathering point, with dinner coming together on one side while the day gets sorted out on the other. Notable highlights: GE electric appliances throughout the kitchen. Gray garage door and black front door give the exterior a sharp contrast. Dark stone accents and useful gray siding complete the front exterior. Weathered Wood roofing ties the exterior palette together. Homes like this don't stick around for long. Schedule your private tour today and experience it for yourself.
Financial Considerations
Price:
$359,990
HOA Fee:
900
Tax Amount:
$5049
Price per SqFt:
$155.64
Tax Legal Description:
LOT 4235 OAKFIELD TRAILS PH IV-B PI#6085.5535/9
Exterior Features
Lot Size:
N/A
Lot Features:
Cleared, Landscaped, Sidewalk, Paved
Waterfront:
No
Parking Spaces:
N/A
Parking:
Driveway, Garage Faces Rear
Roof:
Shingle
Pool:
No
Pool Features:
N/A
Interior Features
Bedrooms:
4
Bathrooms:
3
Heating:
Central, Electric
Cooling:
Central Air
Appliances:
Dishwasher, Disposal, Microwave, Range
Furnished:
Yes
Floor:
Carpet, Ceramic Tile
Levels:
Two
Additional Features
Property Sub Type:
Single Family Residence
Style:
N/A
Year Built:
2026
Construction Type:
Block, Stucco, Vinyl Siding
Garage Spaces:
Yes
Covered Spaces:
N/A
Direction Faces:
East
Pets Allowed:
Yes
Special Condition:
None
Additional Features:
Lighting, Sidewalk
Additional Features 2:
No short term leases.
Map
- Address10176 MORNING MEADOWLARK TRL
Contact a Professional

Featured Properties
Related Properties
- Featured
- Active
Single Family Residence
1325 ANCHOR BEND DR
$ 384,900
- Featured
- Active
Single Family Residence
1078 MAYNARD PATH
$ 725,000
- Featured
- Active
Single Family Residence
24 BAY POINTE DR
$ 697,000
- Featured
- Active
Single Family Residence
9728 CHANNING HILL DRIVE
$ 338,000
- Featured
- Active
Single Family Residence
5351 W HIGHWAY 40
$ 229,000
$ 385,000
- Featured
- Active
Single Family Residence
1340 SASSAFRAS AVE
$ 431,000
- Featured
- Active
Single Family Residence
16176 SOFT FERN TRCE
$ 473,000
- Featured
- Active
Single Family Residence
11413 SAND HILL AVE
$ 287,000
$ 299,000
- Featured
- Active
Single Family Residence
10764 LEAFY LAUREL STREET
$ 614,790
- Featured
- Active
Single Family Residence
1276 NORTHBROOK PL