
Active
9909 LONGMEADOW AVE
$535,000
Features:
Property Details
Remarks
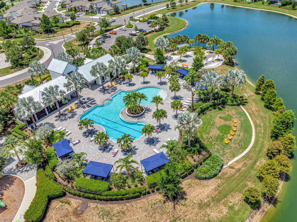
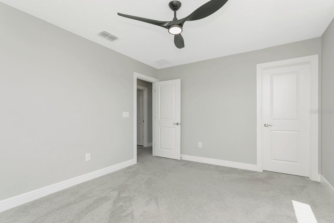
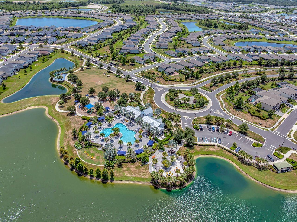
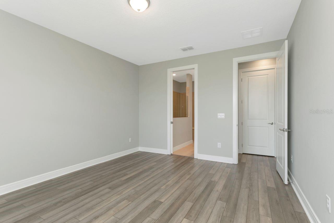
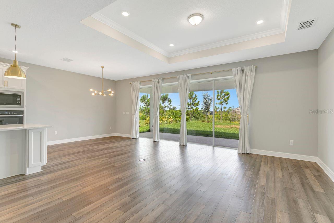
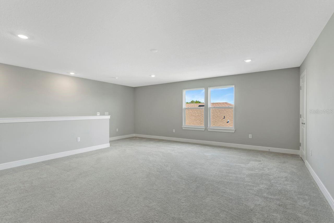
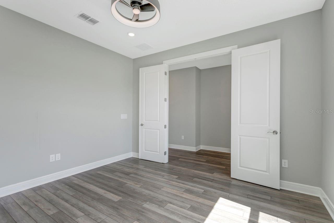
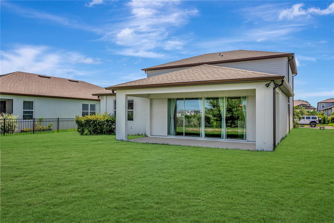
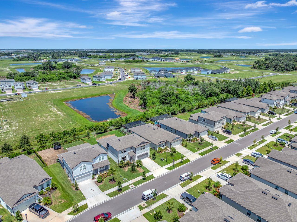
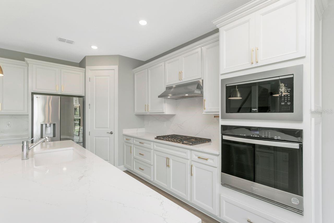
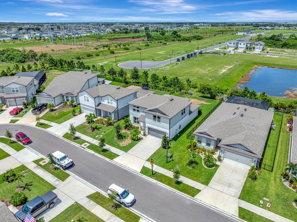
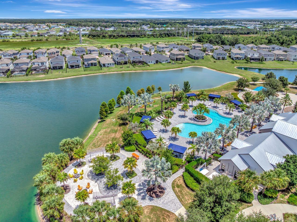
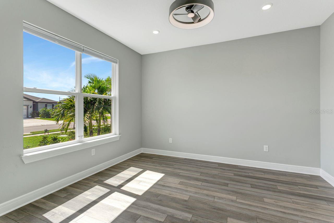
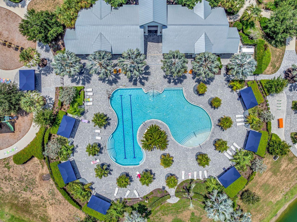
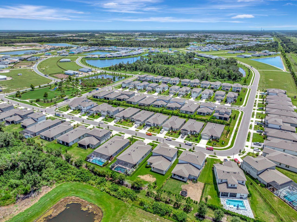
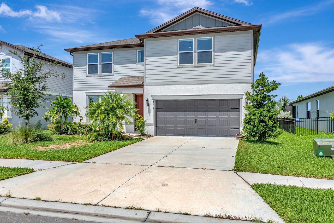
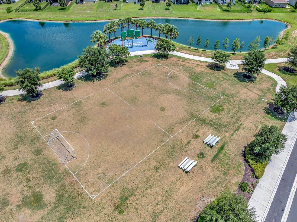
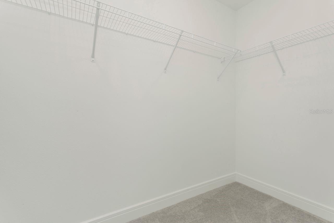
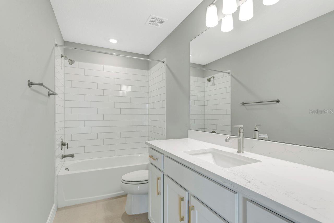
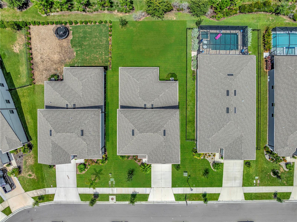
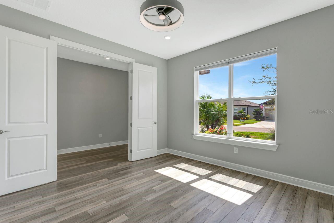
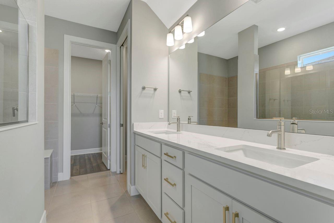
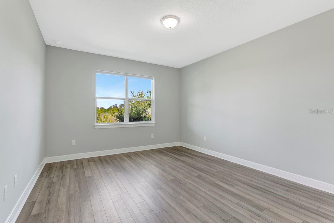
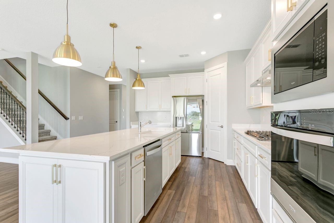
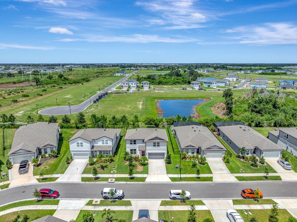
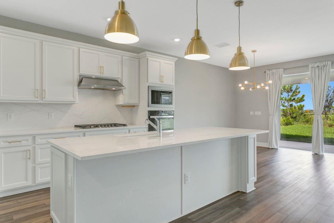
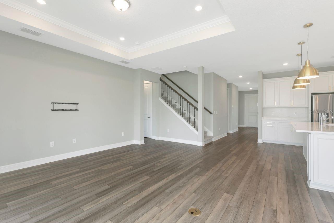
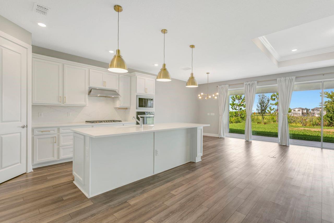
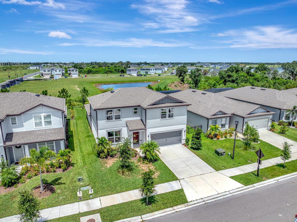
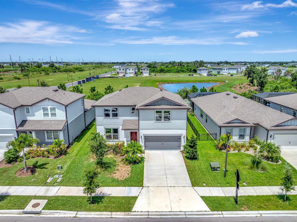
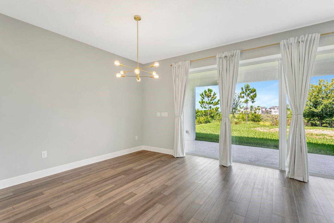
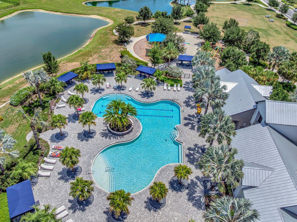
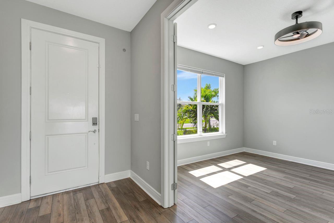
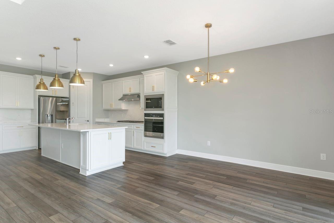
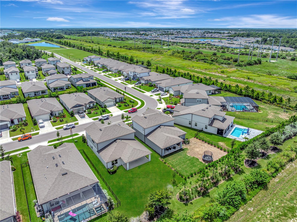
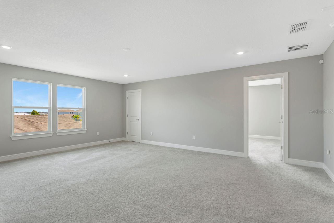
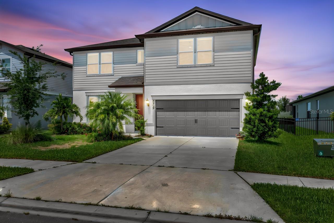
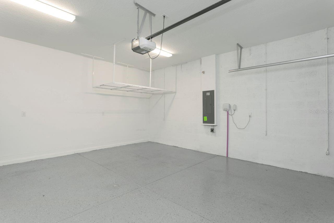
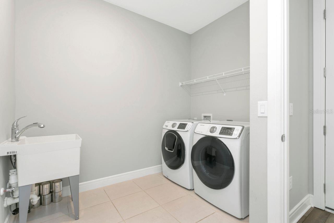
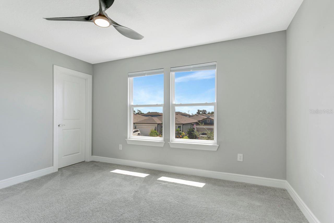
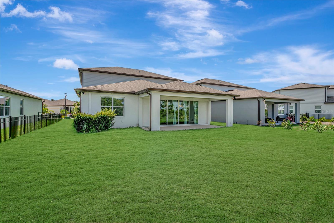
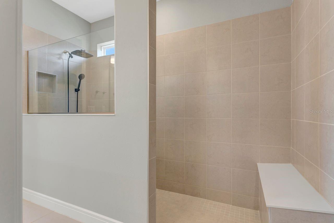
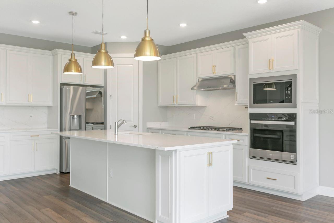
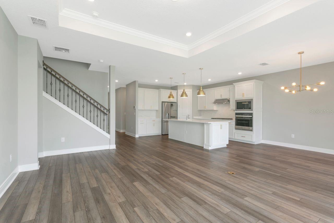
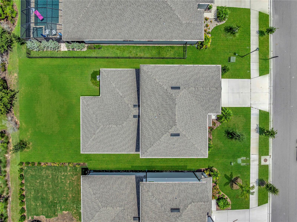
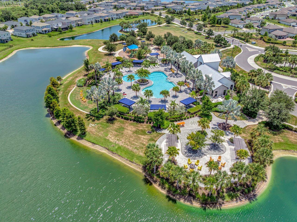
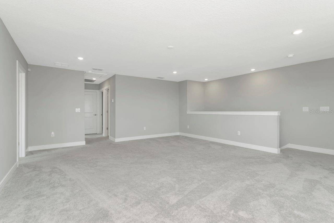
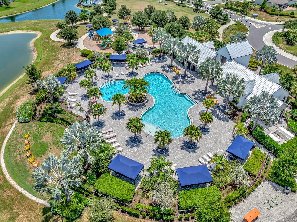
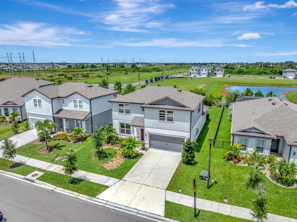
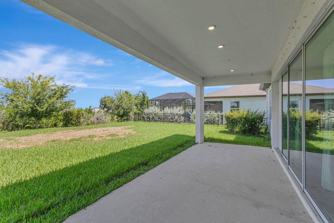
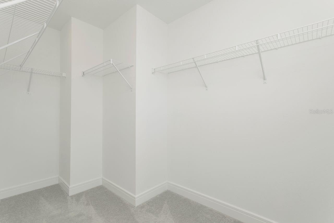
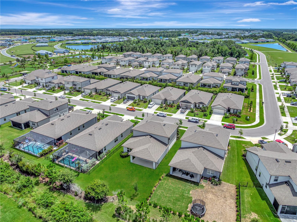
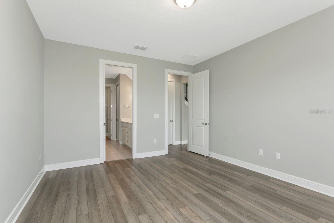
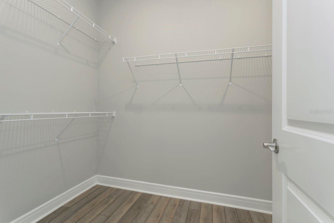
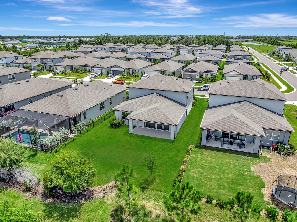
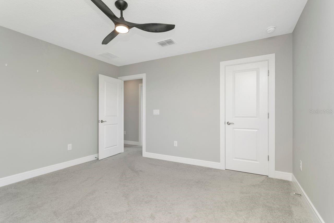
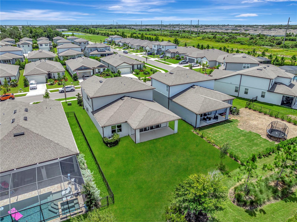
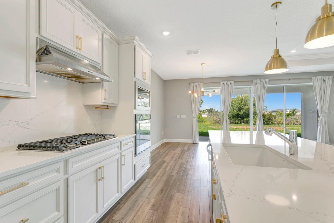
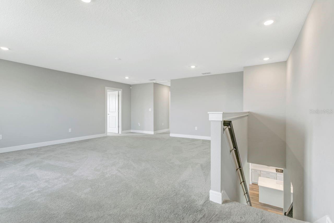
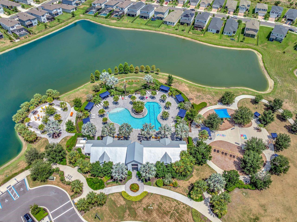
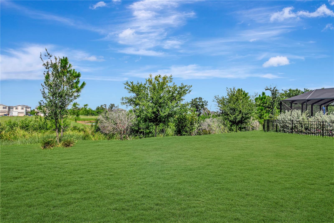
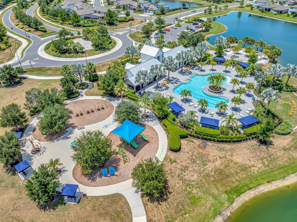
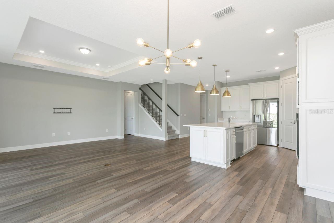
Short Sale. This beautifully upgraded 2024 Pulte Whitestone floor plan offers 4 bedrooms, 2.5 baths and dedicated office space. Located in the sought-after North River Ranch Preserve and perfectly positioned on a premium preserve homesite with no rear neighbors This exceptional two-story residence offers nearly 2,900 square feet of thoughtfully designed living space, combining luxury finishes, functional living, and energy-efficient construction in one of Parrish's most desirable master-planned communities. Designed for both everyday living and entertaining, the spacious great room features a tray ceiling with upgraded molding, additional recessed lighting, under-stair storage, a TV wall with added insulation, and dramatic quadruple sliding glass doors that seamlessly connect the indoor living spaces to the covered extended lanai while showcasing tranquil preserve views. The gourmet kitchen is the heart of the home and is sure to impress with quartz countertops, an upgraded solid quartz backsplash, white cabinetry with crown molding, gold hardware, extended cabinetry, a coffee station/dry bar, oversized center island with storage on both sides, gas cooktop, stainless steel appliances, pendant lighting, and a generous corner pantry. The adjacent dining area enjoys peaceful backyard views and abundant natural light. The first-floor primary suite offers a private retreat overlooking the preserve and features luxury vinyl plank flooring, a spacious walk-in closet, and a luxurious ensuite bath complete with dual quartz vanities, upgraded cabinetry and gold hardware, a large walk-in shower with bench seating, private water closet, linen storage, and convenient pocket door entry. Upstairs you'll find a spacious loft that serves perfectly as a media room, game room, or second living area, along with three generously sized bedrooms, each featuring walk-in closets and ceiling fans, plus a full bathroom with quartz countertops and upgraded finishes. Additional highlights include a first-floor laundry room with utility sink, washer and dryer, epoxy-coated garage floor, overhead storage, tankless water heater, upgraded insulation package, video doorbell, upgraded interior doors, extensive recessed lighting, and numerous builder upgrades throughout. Outside, enjoy professionally landscaped grounds, irrigation, an extended covered lanai, and peaceful preserve views with no rear neighbors, creating the perfect setting for relaxing or entertaining. North River Ranch offers an exceptional Florida lifestyle with resort-style pools, the Camp Creek Amenity Center, fitness center, clubhouse, parks, playgrounds, dog parks, walking and biking trails, fire pits, scenic lakes, and year-round community events. Conveniently located just minutes from I-75 and I-275, residents enjoy easy access to Lakewood Ranch, Bradenton, Sarasota, St. Petersburg, Tampa, championship golf, Gulf beaches, shopping, dining, medical facilities, and the exciting new retail and commercial growth throughout the Parrish corridor. This beautifully upgraded, move-in-ready home offers the perfect blend of luxury, comfort, and convenience in one of Southwest Florida's fastest-growing communities. Schedule your private showing today!
Financial Considerations
Price:
$535,000
HOA Fee:
111
Tax Amount:
$9670
Price per SqFt:
$184.8
Tax Legal Description:
LOT 43, BLK 11, NORTH RIVER RANCH PH IV-B PI #4004.8890/9
Exterior Features
Lot Size:
7183
Lot Features:
Landscaped
Waterfront:
No
Parking Spaces:
N/A
Parking:
N/A
Roof:
Shingle
Pool:
No
Pool Features:
N/A
Interior Features
Bedrooms:
4
Bathrooms:
3
Heating:
Central, Electric
Cooling:
Central Air
Appliances:
Built-In Oven, Cooktop, Dishwasher, Disposal, Dryer, Electric Water Heater, Microwave, Range Hood, Refrigerator, Tankless Water Heater, Washer
Furnished:
Yes
Floor:
Carpet, Luxury Vinyl
Levels:
Two
Additional Features
Property Sub Type:
Single Family Residence
Style:
N/A
Year Built:
2024
Construction Type:
Block, Stucco
Garage Spaces:
Yes
Covered Spaces:
N/A
Direction Faces:
East
Pets Allowed:
Yes
Special Condition:
Short Sale
Additional Features:
Lighting, Sliding Doors
Additional Features 2:
Buyer/Buyer's Agent to verify/confirm all leasing restrictions, rules and guidelines.
Map
- Address9909 LONGMEADOW AVE
Contact a Professional

Featured Properties
Related Properties
- Featured
- Active
Single Family Residence
6470 BACK FORTY LOOP
$ 369,000
$ 319,000
- Featured
- Active
Single Family Residence
27725 CENTURY OAKS CT
$ 680,000
- Featured
- Active
Single Family Residence
7058 FLINT CREEK DR
$ 410,000
$ 425,000
- Featured
- Active
Single Family Residence
11583 SW 72ND CIR
$ 330,000
$ 349,900
- Featured
- Active
Single Family Residence
234 AMESBURY CIR
$ 349,000
$ 389,500
- Featured
- Active
Single Family Residence
614 RED MULBERRY DR
$ 328,900
- Featured
- Active
Single Family Residence
1116 SHARED PASSION ST
$ 270,000
- Featured
- Active
Single Family Residence
10950 SW 71ST CIR