
Active
10645 SPRING SAPLING CIR
$1,108,610
Features:
Property Details
Remarks
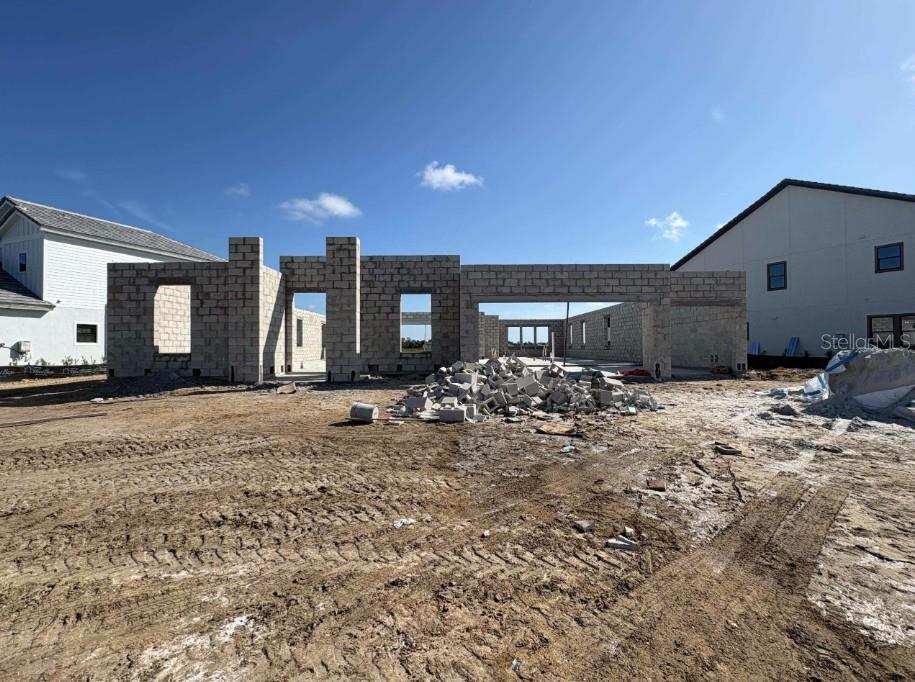
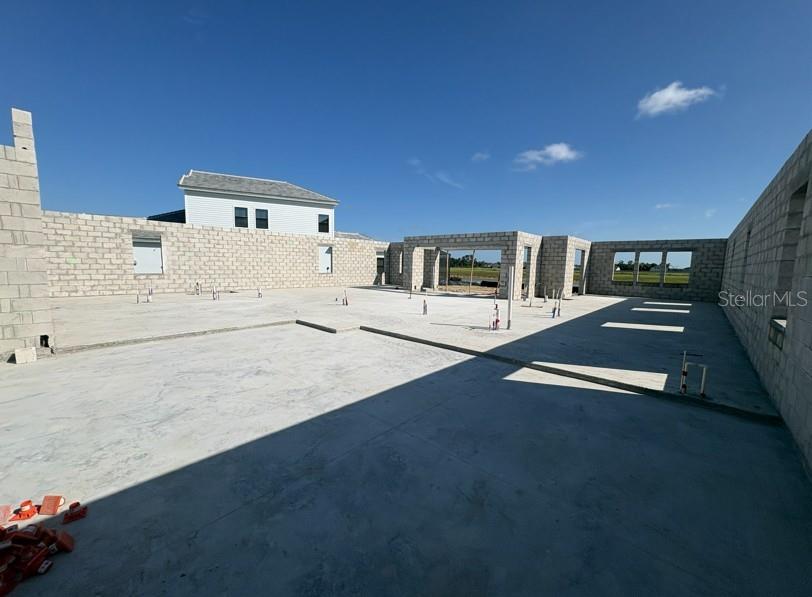
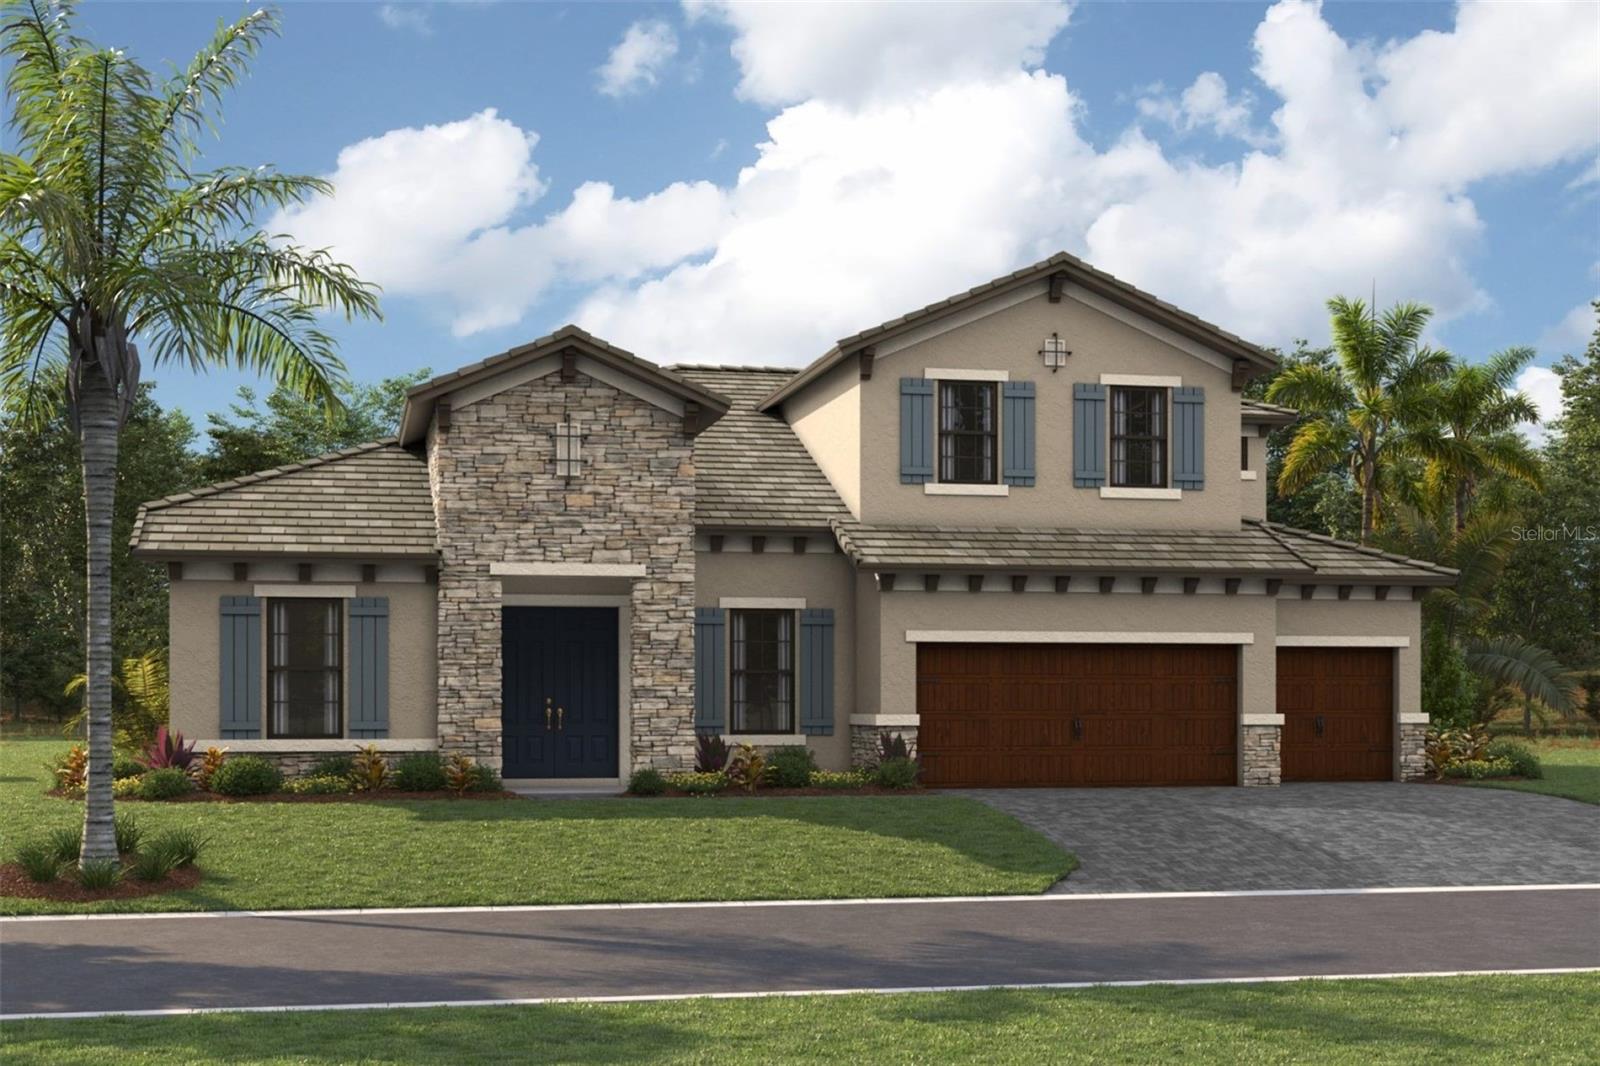
Under Construction. Key Largo II This Key Largo II is currently under construction and will be ready Nov/Dec! This beautifully designed home showcases Maddox Maple Latte cabinetry with a warm wood finish, elegant Frost Whte MSI 3CM Quartz countertops, stylish Windsor TG39J Honey tile flooring, and thoughtfully selected designer finishes throughout. Offering an impressive 3,899 square feet of well planned living space, the Key Largo II features 5 spacious bedrooms, 4 full bathrooms, and a 3 car garage. The open concept floorplan seamlessly connects the kitchen, dining, and main living areas, creating a bright and inviting space that is perfect for both everyday living and entertaining. Enjoy beautiful water views from the covered lanai, providing the ideal outdoor setting for relaxing or hosting family and friends. This thoughtfully designed home also includes a private den that is perfect for a home office or flex space, a spacious downstairs bonus room for additional living or entertainment space, and an upper level featuring another bonus room along with a secondary bedroom and full bathroom, offering exceptional flexibility for guests, multigenerational living, or a private retreat. Combining generous living spaces, designer finishes, and a highly functional layout, this home offers the perfect blend of luxury, comfort, and everyday convenience. Images shown are for illustrative purposes only and may differ from actual home. Completion date subject to change.
Financial Considerations
Price:
$1,108,610
HOA Fee:
222
Tax Amount:
$2060
Price per SqFt:
$284.33
Tax Legal Description:
LOT 265 OAKFIELD TRAILS PH IIA & IID PI #6085.1775/9
Exterior Features
Lot Size:
12231
Lot Features:
N/A
Waterfront:
No
Parking Spaces:
N/A
Parking:
N/A
Roof:
Tile
Pool:
No
Pool Features:
N/A
Interior Features
Bedrooms:
5
Bathrooms:
4
Heating:
Central
Cooling:
Central Air
Appliances:
Dishwasher, Disposal, Microwave, Range
Furnished:
Yes
Floor:
Carpet, Tile
Levels:
Two
Additional Features
Property Sub Type:
Single Family Residence
Style:
N/A
Year Built:
2026
Construction Type:
Block, Stone, Stucco
Garage Spaces:
Yes
Covered Spaces:
N/A
Direction Faces:
South
Pets Allowed:
Yes
Special Condition:
None
Additional Features:
Sliding Doors
Additional Features 2:
See HOA ByLaws
Map
- Address10645 SPRING SAPLING CIR
Contact a Professional

Featured Properties
Related Properties
- Featured
- Active
Single Family Residence
349 DOLPHIN AVE SE
$ 329,900
$ 549,000
$ 225,500
- Featured
- Active
Single Family Residence
7531 ASHCROFT DR
$ 429,990
$ 560,000
- Featured
- Active
Single Family Residence
746 LAKE MILLS RD
$ 3,500,000
- Featured
- Active
Single Family Residence
1701 TIMBER EDGE DR
$ 1,299,000
- Featured
- Active
Single Family Residence
2818 GUMBO LIMBO DR
$ 385,000
$ 359,000
$ 629,000
- Featured
- Active
Single Family Residence
330 BRIAR PATCH LOOP
$ 355,000